1. ArchDaily
  2. Selected Projects

Selected Projects

How to Develop a Residential Design Concept

 | Sponsored Content

This guide covers a workflow that moves from project parameters to generated floor plans, 3D perspective views, exterior design exploration, and site context visualization, using AI tools in place of preliminary CAD and rendering work.

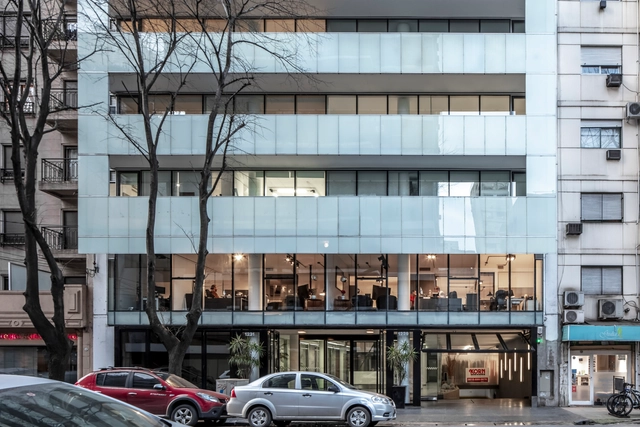
GZ Carrasco / Butler Zambrano Architects

GZ Carrasco / Butler Zambrano Architects - Office BuildingsGZ Carrasco / Butler Zambrano Architects - Office BuildingsGZ Carrasco / Butler Zambrano Architects - Office BuildingsGZ Carrasco / Butler Zambrano Architects - Office BuildingsGZ Carrasco / Butler Zambrano Architects - More Images+ 16

  • Area Area of this architecture project Area:  500
  • Year Completion year of this architecture project Year:  2018
  • Manufacturers Brands with products used in this architecture project
    Manufacturers:  Bosch & Cia, Gonzalo Arevalo, Julio Cesar Balsamo Marmoles, Maguinor, Niwa Aluminio + Cristales

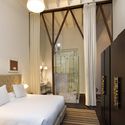
Barceló Málaga Hotel / IlmioDesign

Barceló Málaga Hotel / IlmioDesign - HotelsBarceló Málaga Hotel / IlmioDesign - HotelsBarceló Málaga Hotel / IlmioDesign - HotelsBarceló Málaga Hotel / IlmioDesign - HotelsBarceló Málaga Hotel / IlmioDesign - More Images+ 14

  • Architects: IlmioDesign
  • Area Area of this architecture project Area:  420
  • Year Completion year of this architecture project Year:  2019
  • Manufacturers Brands with products used in this architecture project
    Manufacturers:  Marset, Viabizzuno

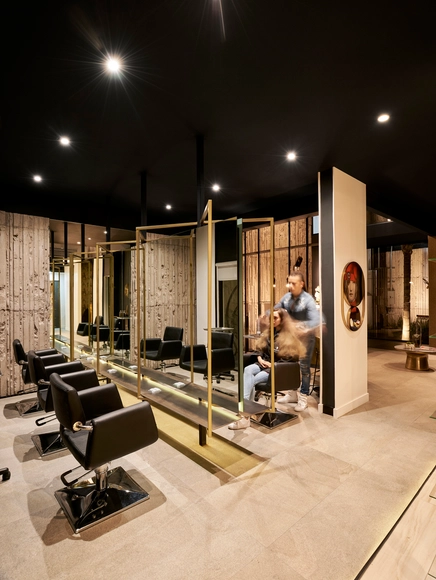
Anthro Salon / GRAY Arquitectura & Forma

Anthro Salon / GRAY Arquitectura & Forma - Commercial ArchitectureAnthro Salon / GRAY Arquitectura & Forma - Commercial ArchitectureAnthro Salon / GRAY Arquitectura & Forma - Commercial ArchitectureAnthro Salon / GRAY Arquitectura & Forma - Commercial ArchitectureAnthro Salon / GRAY Arquitectura & Forma - More Images+ 11

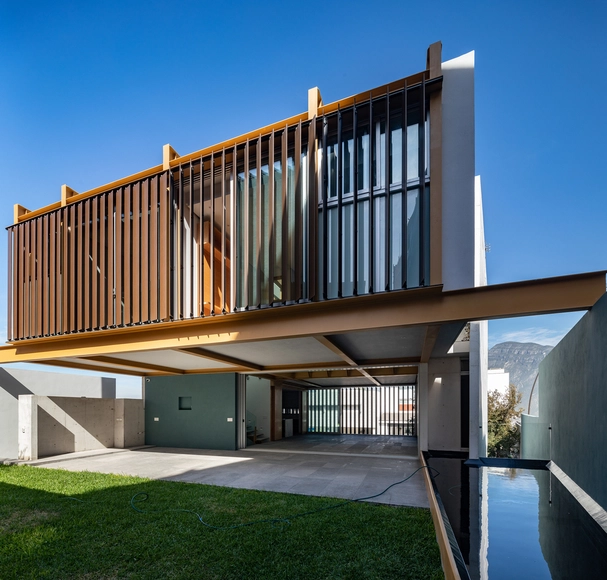
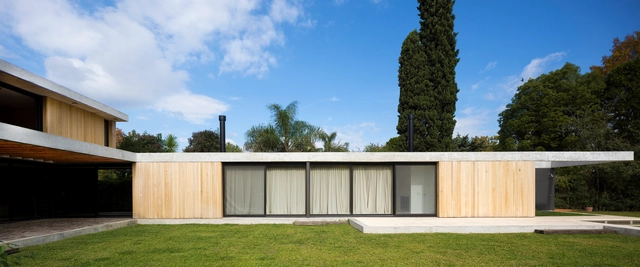
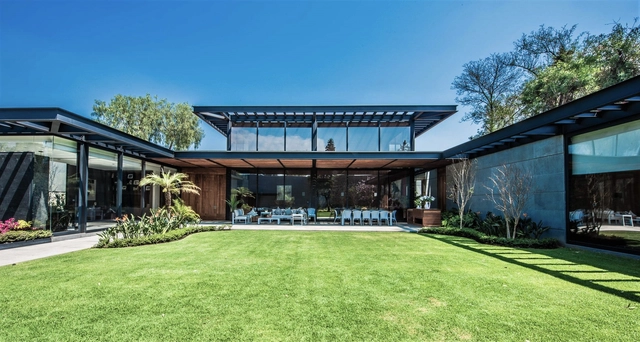
Los Olmos House / Landa Suberville

Los Olmos House / Landa Suberville - HousesLos Olmos House / Landa Suberville - HousesLos Olmos House / Landa Suberville - HousesLos Olmos House / Landa Suberville - HousesLos Olmos House / Landa Suberville - More Images+ 39

  • Architects: Landa Suberville
  • Area Area of this architecture project Area:  403
  • Year Completion year of this architecture project Year:  2019
  • Manufacturers Brands with products used in this architecture project
    Manufacturers:  D-Line, Stonia

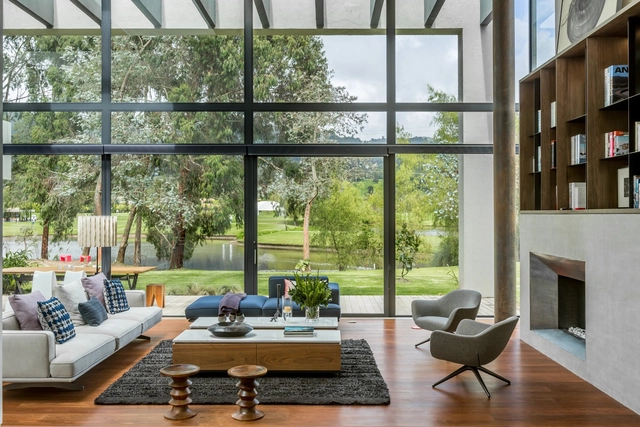
Pradera Potosí House / Studio Modo

Pradera Potosí House / Studio Modo - House InteriorsPradera Potosí House / Studio Modo - House InteriorsPradera Potosí House / Studio Modo - House InteriorsPradera Potosí House / Studio Modo - House InteriorsPradera Potosí House / Studio Modo - More Images+ 17

  • Architects: Studio Modo
  • Area Area of this architecture project Area:  700
  • Year Completion year of this architecture project Year:  2019
  • Manufacturers Brands with products used in this architecture project
    Manufacturers:  Neolith, AutoDesk, Poliform

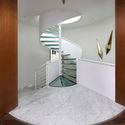
Hotel B / David Mutal Arquitectos

Hotel B / David Mutal Arquitectos - HotelsHotel B / David Mutal Arquitectos - HotelsHotel B / David Mutal Arquitectos - HotelsHotel B / David Mutal Arquitectos - HotelsHotel B / David Mutal Arquitectos - More Images+ 26

  • Area Area of this architecture project Area:  2225
  • Year Completion year of this architecture project Year:  2018
  • Manufacturers Brands with products used in this architecture project
    Manufacturers:  Casa Rosselló, Kohler

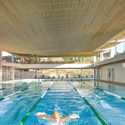
Queens Centre Sports Center / Alfonso Reina Arquitectura

Queens Centre Sports Center / Alfonso Reina Arquitectura - Sports ArchitectureQueens Centre Sports Center / Alfonso Reina Arquitectura - Sports ArchitectureQueens Centre Sports Center / Alfonso Reina Arquitectura - Sports ArchitectureQueens Centre Sports Center / Alfonso Reina Arquitectura - Sports ArchitectureQueens Centre Sports Center / Alfonso Reina Arquitectura - More Images+ 29

Ambiant Bureaux / Estudio Montani

Ambiant Bureaux / Estudio Montani - Office BuildingsAmbiant Bureaux / Estudio Montani - Office BuildingsAmbiant Bureaux / Estudio Montani - Office BuildingsAmbiant Bureaux / Estudio Montani - Office BuildingsAmbiant Bureaux / Estudio Montani - More Images+ 27

  • Architects: Estudio Montani
  • Area Area of this architecture project Area:  5735
  • Year Completion year of this architecture project Year:  2012
  • Manufacturers Brands with products used in this architecture project
    Manufacturers:  Adobe Systems Incorporated, AutoDesk, SBG, Trimble

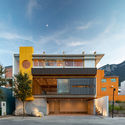
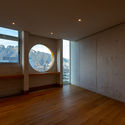
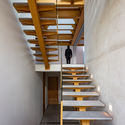
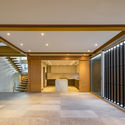
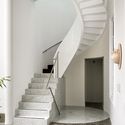
MB House / Colle-Croce

MB House / Colle-Croce - HousesMB House / Colle-Croce - HousesMB House / Colle-Croce - HousesMB House / Colle-Croce - HousesMB House / Colle-Croce - More Images+ 27

  • Architects: Colle-Croce
  • Area Area of this architecture project Area:  300
  • Year Completion year of this architecture project Year:  2019
  • Manufacturers Brands with products used in this architecture project
    Manufacturers:  Abeturas San José, Arncons, Escaleras Montiel, Lovtra de Mariana Ron, R.M Construcciones metálicas

Aesthetic Center / Prisma Arquitectura

Aesthetic Center / Prisma Arquitectura - HousesAesthetic Center / Prisma Arquitectura - HousesAesthetic Center / Prisma Arquitectura - HousesAesthetic Center / Prisma Arquitectura - HousesAesthetic Center / Prisma Arquitectura - More Images+ 9

  • Area Area of this architecture project Area:  60
  • Year Completion year of this architecture project Year:  2019
  • Manufacturers Brands with products used in this architecture project
    Manufacturers:  AutoDesk

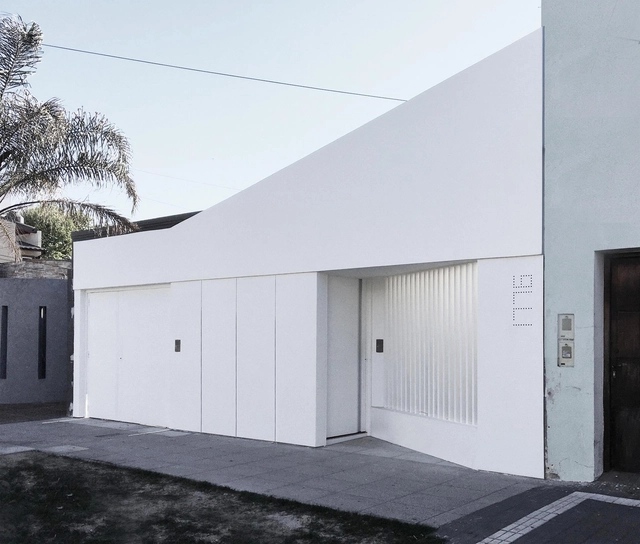
MG House / bxd arquitectura

MG House / bxd arquitectura - HousesMG House / bxd arquitectura - HousesMG House / bxd arquitectura - HousesMG House / bxd arquitectura - HousesMG House / bxd arquitectura - More Images+ 26

Cachai House / taller paralelo

Cachai House / taller paralelo - RenovationCachai House / taller paralelo - RenovationCachai House / taller paralelo - RenovationCachai House / taller paralelo - RenovationCachai House / taller paralelo - More Images+ 19

  • Architects: taller paralelo
  • Area Area of this architecture project Area:  770
  • Year Completion year of this architecture project Year:  2018

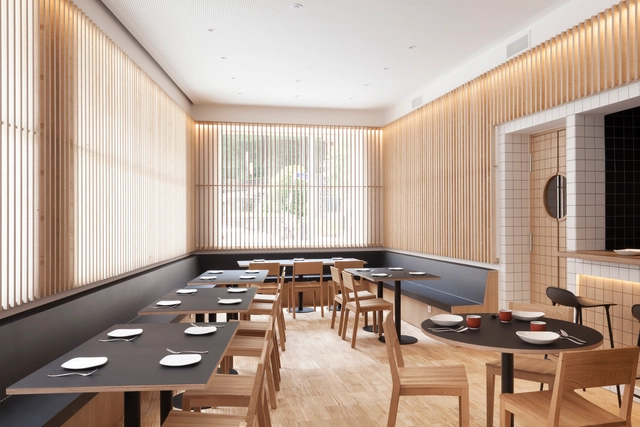
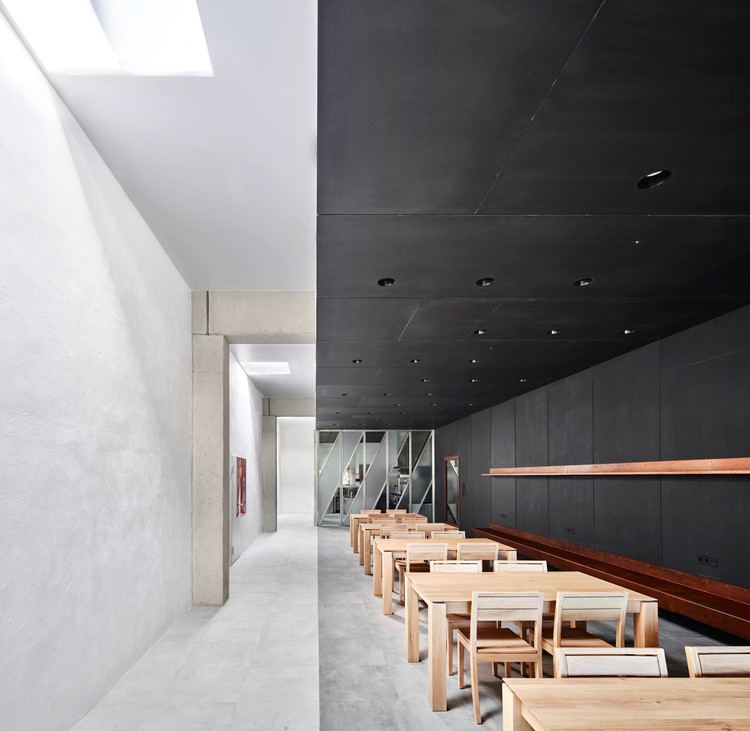
Statera Restaurant / MD27

Statera Restaurant / MD27 - Interior Photography, Interior Design, Beam
© Renzo Rebagliati

Statera Restaurant / MD27 - Interior DesignStatera Restaurant / MD27 - Interior DesignStatera Restaurant / MD27 - Interior DesignStatera Restaurant / MD27 - Interior DesignStatera Restaurant / MD27 - More Images+ 16

  • Architects: MD27
  • Area Area of this architecture project Area:  300
  • Year Completion year of this architecture project Year:  2018
  • Manufacturers Brands with products used in this architecture project
    Manufacturers:  Equipotecnia, GRAMAR, High Light, Hilite, PUNA, +1

Turin Building / C2D

  • Architects: C2D
  • Area Area of this architecture project Area:  775
  • Year Completion year of this architecture project Year:  2018
  • Manufacturers Brands with products used in this architecture project
    Manufacturers:  Helvex, Interceramic, Teka, VALVO, CASTEL, +2

A36 House / Arquitectum

A36 House / Arquitectum - HousesA36 House / Arquitectum - HousesA36 House / Arquitectum - HousesA36 House / Arquitectum - HousesA36 House / Arquitectum - More Images+ 16

  • Architects: Arquitectum
  • Area Area of this architecture project Area:  1000
  • Year Completion year of this architecture project Year:  2016
  • Manufacturers Brands with products used in this architecture project
    Manufacturers:  Interceramic, AutoDesk, Roche Bobois, Somfy

Tapachula Rooftop Studio / TO

Tapachula Rooftop Studio / TO - ExtensionTapachula Rooftop Studio / TO - ExtensionTapachula Rooftop Studio / TO - ExtensionTapachula Rooftop Studio / TO - ExtensionTapachula Rooftop Studio / TO - More Images+ 9

  • Architects: TO
  • Area Area of this architecture project Area:  27
  • Year Completion year of this architecture project Year:  2019

Espai Saó / Raúl Sánchez Architects

Espai Saó / Raúl Sánchez Architects - GalleryEspai Saó / Raúl Sánchez Architects - GalleryEspai Saó / Raúl Sánchez Architects - GalleryEspai Saó / Raúl Sánchez Architects - GalleryEspai Saó / Raúl Sánchez Architects - More Images+ 31

  • Architects: Raúl Sánchez
  • Area Area of this architecture project Area:  120
  • Year Completion year of this architecture project Year:  2019

Romelio Martínez Stadium / El Equipo Mazzanti

  • Architects: El Equipo Mazzanti
  • Area Area of this architecture project Area:  53164
  • Year Completion year of this architecture project Year:  2018
  • Manufacturers Brands with products used in this architecture project
    Manufacturers:  AQUAPANEL, Knauf, Sika, Sto

UHP Synagogue / Equipo de Arquitectura

UHP Synagogue / Equipo de Arquitectura - SynagogueUHP Synagogue / Equipo de Arquitectura - SynagogueUHP Synagogue / Equipo de Arquitectura - SynagogueUHP Synagogue / Equipo de Arquitectura - SynagogueUHP Synagogue / Equipo de Arquitectura - More Images+ 19

  • Area Area of this architecture project Area:  375
  • Year Completion year of this architecture project Year:  2019
  • Manufacturers Brands with products used in this architecture project
    Manufacturers:  Topfloor

Las Lilas Building / Izquierdo Lehmann

Las Lilas Building / Izquierdo Lehmann - Residential

Las Lilas Building / Izquierdo Lehmann - ResidentialLas Lilas Building / Izquierdo Lehmann - ResidentialLas Lilas Building / Izquierdo Lehmann - ResidentialLas Lilas Building / Izquierdo Lehmann - ResidentialLas Lilas Building / Izquierdo Lehmann - More Images+ 30

  • Architects: Izquierdo Lehmann
  • Area Area of this architecture project Area:  5376
  • Year Completion year of this architecture project Year:  2017
  • Manufacturers Brands with products used in this architecture project
    Manufacturers:  Concret Doctor, Neolith, Hunter Douglas

New BPN Headquarters / DINAMO Arquitectura

New BPN Headquarters / DINAMO Arquitectura - BankNew BPN Headquarters / DINAMO Arquitectura - BankNew BPN Headquarters / DINAMO Arquitectura - BankNew BPN Headquarters / DINAMO Arquitectura - BankNew BPN Headquarters / DINAMO Arquitectura - More Images+ 27

  • Area Area of this architecture project Area:  12372
  • Year Completion year of this architecture project Year:  2017

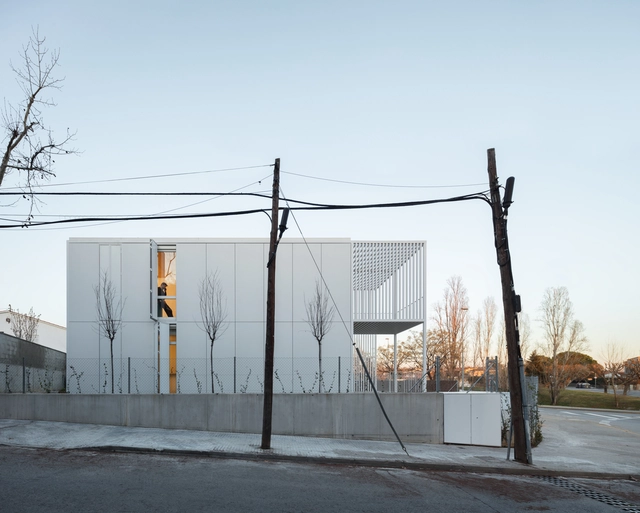
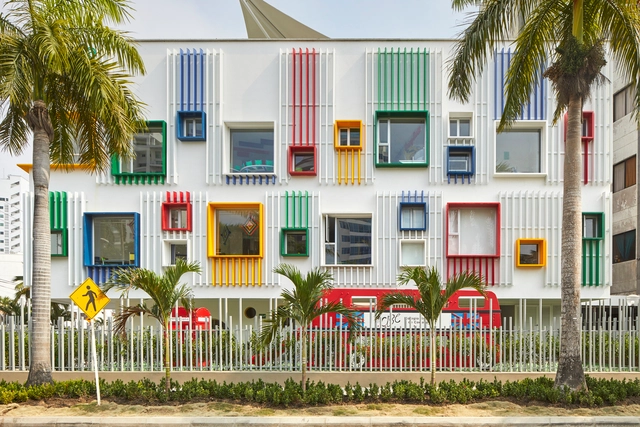
British School of Cartagena Preschool / CR+A

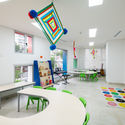
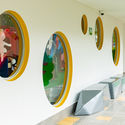
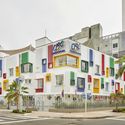
British School of Cartagena Preschool / CR+A - KindergartenBritish School of Cartagena Preschool / CR+A - KindergartenBritish School of Cartagena Preschool / CR+A - KindergartenBritish School of Cartagena Preschool / CR+A - KindergartenBritish School of Cartagena Preschool / CR+A - More Images+ 11

  • Architects: CR+A
  • Area Area of this architecture project Area:  1685
  • Year Completion year of this architecture project Year:  2019
  • Manufacturers Brands with products used in this architecture project
    Manufacturers:  Cemex, Hunter Douglas

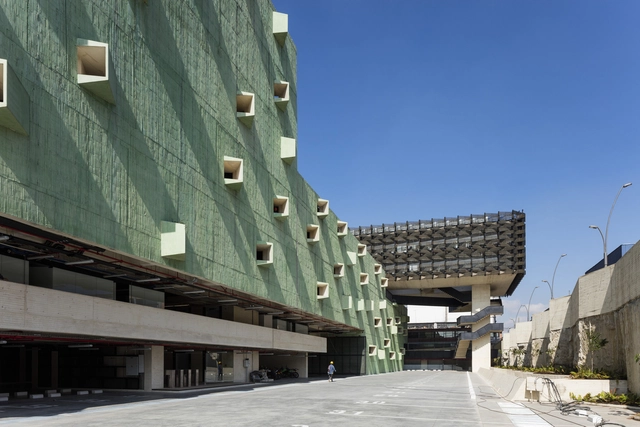
Water Operational Resources Center / Castro Arquitectos

Water Operational Resources Center / Castro Arquitectos - Institutional BuildingsWater Operational Resources Center / Castro Arquitectos - Institutional BuildingsWater Operational Resources Center / Castro Arquitectos - Institutional BuildingsWater Operational Resources Center / Castro Arquitectos - Institutional BuildingsWater Operational Resources Center / Castro Arquitectos - More Images+ 40

  • Architects: Castro Arquitectos
  • Area Area of this architecture project Area:  18552
  • Year Completion year of this architecture project Year:  2016
  • Manufacturers Brands with products used in this architecture project
    Manufacturers:  Argos, Industrias DCA, Titan

Akari Restaurant / Estudio Peña Ganchegui

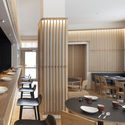
Akari Restaurant / Estudio Peña Ganchegui - RestaurantAkari Restaurant / Estudio Peña Ganchegui - RestaurantAkari Restaurant / Estudio Peña Ganchegui - RestaurantAkari Restaurant / Estudio Peña Ganchegui - RestaurantAkari Restaurant / Estudio Peña Ganchegui - More Images+ 15

You've started following your first account!

Did you know?

You'll now receive updates based on what you follow! Personalize your stream and start following your favorite authors, offices and users.