1. ArchDaily
  2. Projects
Projects

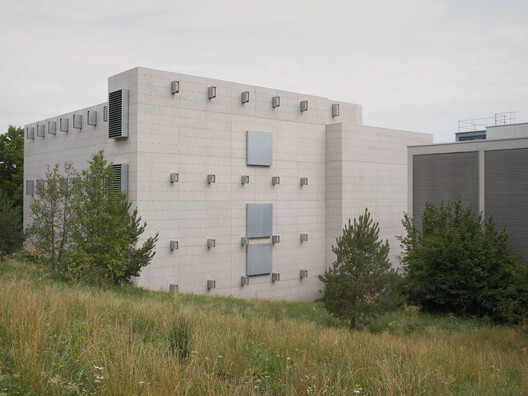
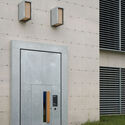
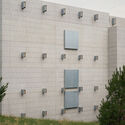
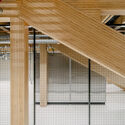
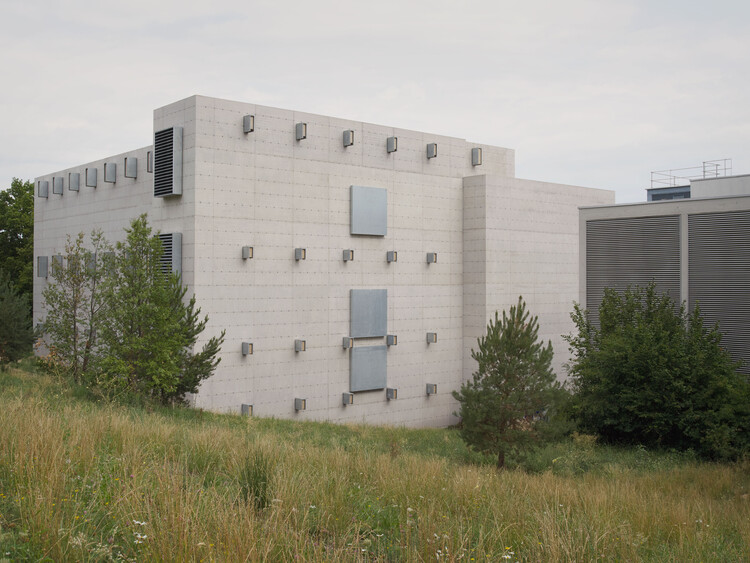
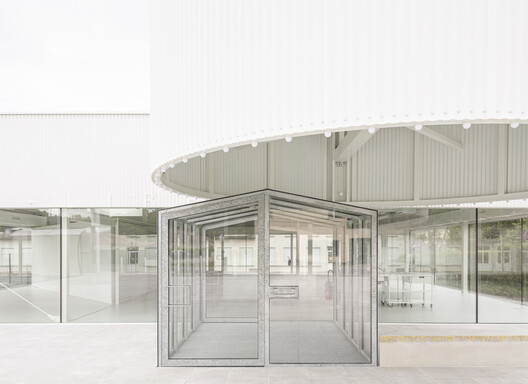
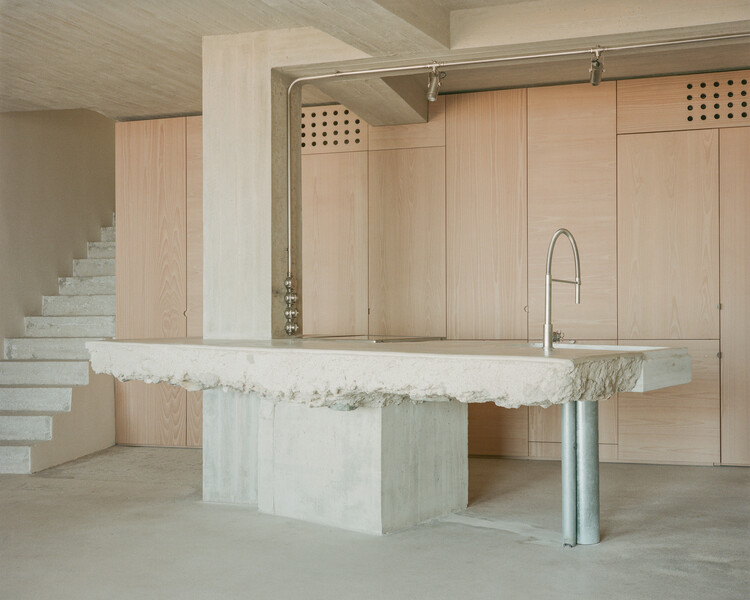
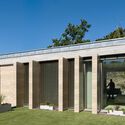
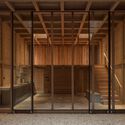
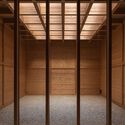
Data Center ETH Zurich / Penzel Valier

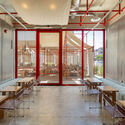
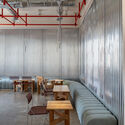
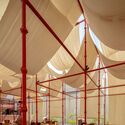
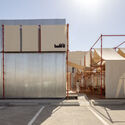
Data Center ETH Zurich / Penzel Valier - Interior Photography, InfrastructureData Center ETH Zurich / Penzel Valier - Exterior Photography, InfrastructureData Center ETH Zurich / Penzel Valier - Exterior Photography, InfrastructureData Center ETH Zurich / Penzel Valier - InfrastructureData Center ETH Zurich / Penzel Valier - More Images+ 14

  • Architects: Penzel Valier
  • Area Area of this architecture project Area:  4488 m²
  • Year Completion year of this architecture project Year:  2026
  • Manufacturers Brands with products used in this architecture project
    Manufacturers:  Siplan AG

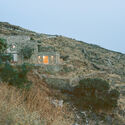
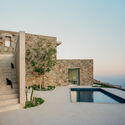
House in Tinos / Kelly Spanou

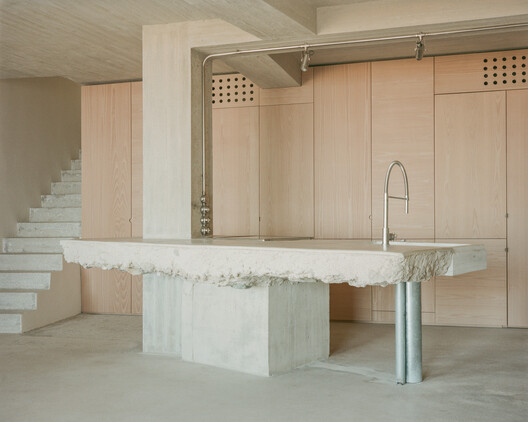
House in Tinos  / Kelly Spanou - RenovationHouse in Tinos  / Kelly Spanou - RenovationHouse in Tinos  / Kelly Spanou - Interior Photography, RenovationHouse in Tinos  / Kelly Spanou - RenovationHouse in Tinos  / Kelly Spanou - More Images+ 28

  • Architects: Kelly Spanou
  • Area Area of this architecture project Area:  115 m²
  • Year Completion year of this architecture project Year:  2025

OASIS Student Residence / ATELIER STEPHANE FERNANDEZ

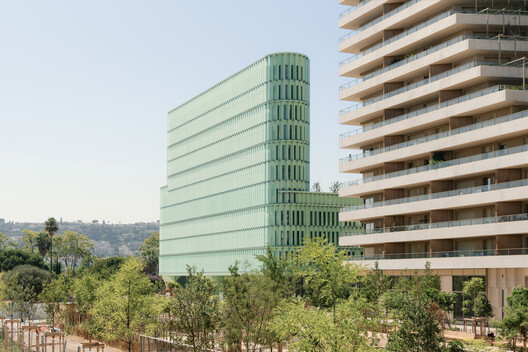
OASIS Student Residence / ATELIER STEPHANE FERNANDEZ - Interior Photography, ColivingOASIS Student Residence / ATELIER STEPHANE FERNANDEZ - Interior Photography, Coliving, HandrailOASIS Student Residence / ATELIER STEPHANE FERNANDEZ - ColivingOASIS Student Residence / ATELIER STEPHANE FERNANDEZ - Exterior Photography, ColivingOASIS Student Residence / ATELIER STEPHANE FERNANDEZ - More Images+ 12

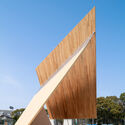
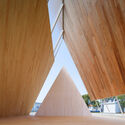
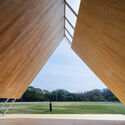
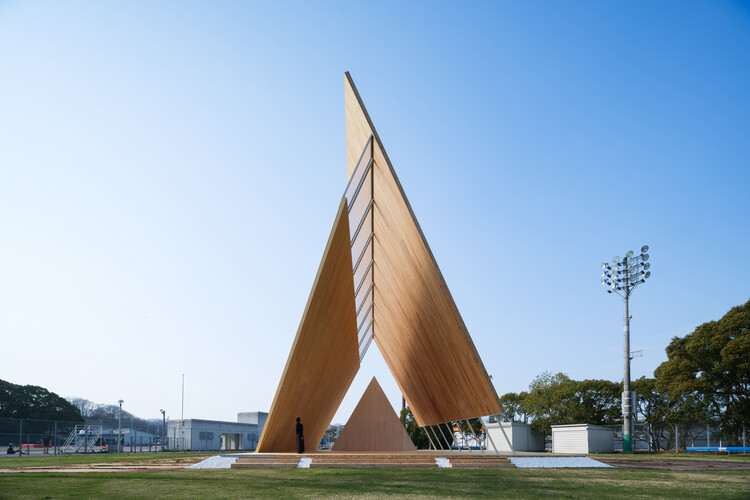
Onodatesho Pavilion at the 76th Japan's National Tree Planting Festival / Yano Aoyama Architecture Design

Onodatesho Pavilion at the 76th Japan's National Tree Planting Festival / Yano Aoyama Architecture Design - Community Onodatesho Pavilion at the 76th Japan's National Tree Planting Festival / Yano Aoyama Architecture Design - Community Onodatesho Pavilion at the 76th Japan's National Tree Planting Festival / Yano Aoyama Architecture Design - Community Onodatesho Pavilion at the 76th Japan's National Tree Planting Festival / Yano Aoyama Architecture Design - Community Onodatesho Pavilion at the 76th Japan's National Tree Planting Festival / Yano Aoyama Architecture Design - More Images+ 23

•
Matsuyama, Japan

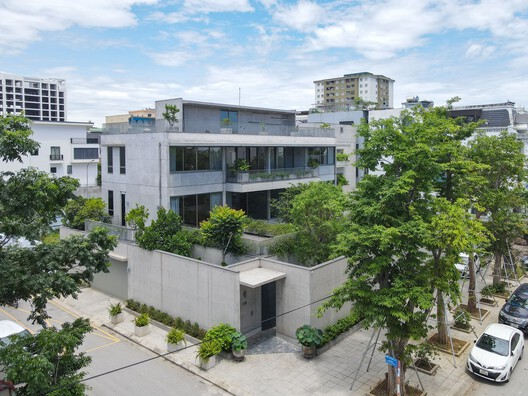
House Q / HGAA

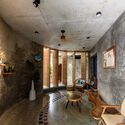
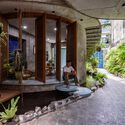
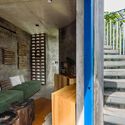
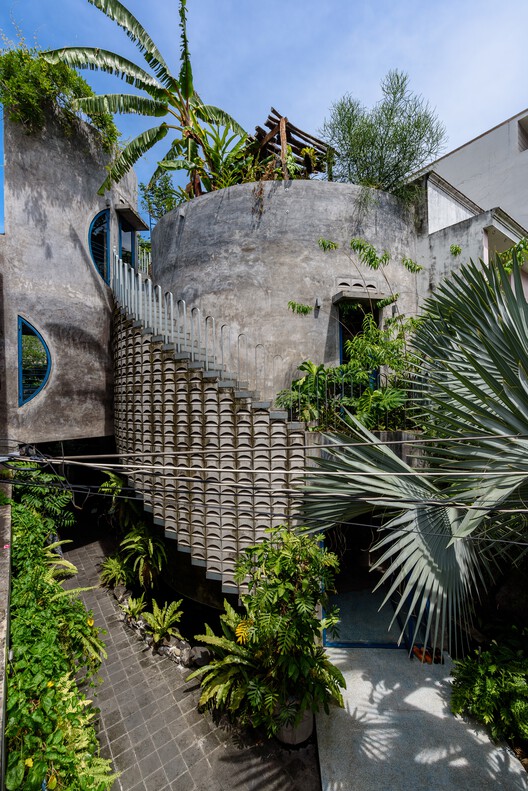
House Q / HGAA - Exterior Photography, Houses, Courtyard, BalconyHouse Q / HGAA - HousesHouse Q / HGAA - Interior Photography, HousesHouse Q / HGAA - Interior Photography, Houses, Lighting, ChairHouse Q / HGAA - More Images+ 22

•
Vinh Hung, Vietnam
  • Architects: HGAA
  • Area Area of this architecture project Area:  220 m²
  • Year Completion year of this architecture project Year:  2025
  • Manufacturers Brands with products used in this architecture project
    Manufacturers:  Toto, Tostem

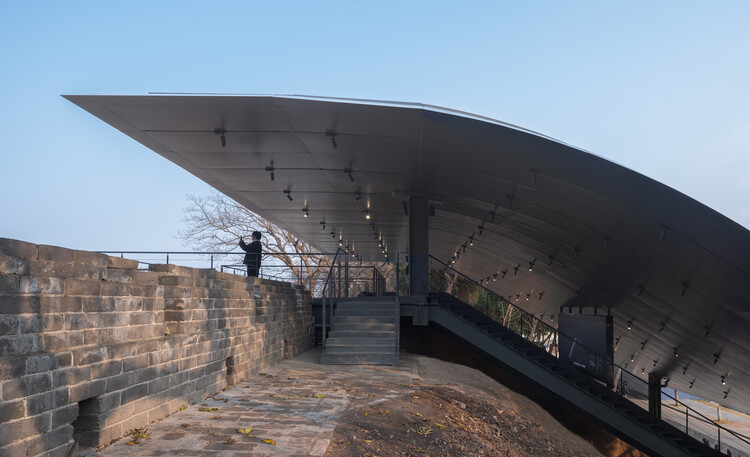
Jingzhou City Wall Archaeological Site Exhibition Pavilion / Qing Studio

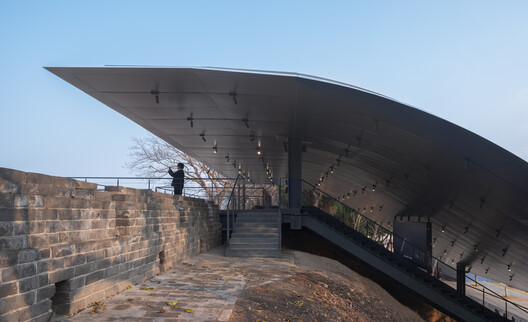
Jingzhou City Wall Archaeological Site Exhibition Pavilion / Qing Studio - Exterior Photography, Heritage, CityscapeJingzhou City Wall Archaeological Site Exhibition Pavilion / Qing Studio - HeritageJingzhou City Wall Archaeological Site Exhibition Pavilion / Qing Studio - HeritageJingzhou City Wall Archaeological Site Exhibition Pavilion / Qing Studio - HeritageJingzhou City Wall Archaeological Site Exhibition Pavilion / Qing Studio - More Images+ 37

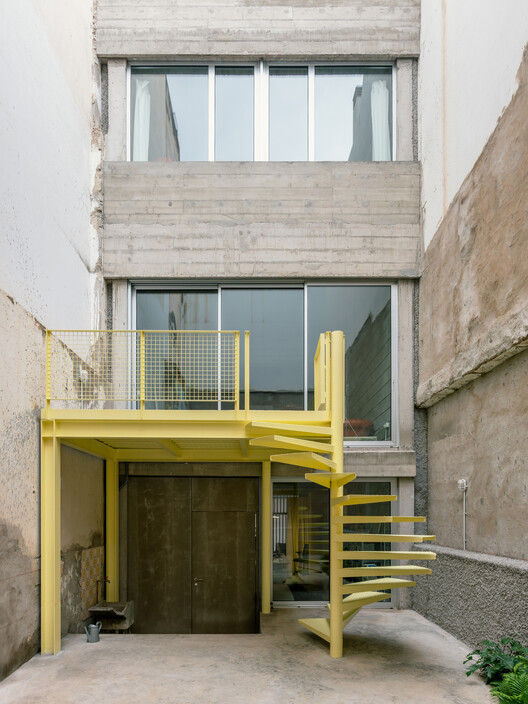
Casa Iriarte / SOCO

Casa Iriarte / SOCO - Interior Photography, Houses, BalconyCasa Iriarte / SOCO - Interior Photography, Houses, CountertopCasa Iriarte / SOCO - HousesCasa Iriarte / SOCO - Interior Photography, Houses, Lighting, ChairCasa Iriarte / SOCO - More Images+ 16

•
Las Palmas de Gran Canaria, Spain
  • Architects: SOCO
  • Area Area of this architecture project Area:  230 m²
  • Year Completion year of this architecture project Year:  2026
  • Manufacturers Brands with products used in this architecture project
    Manufacturers:  Cortizo, Kerakoll, Viroc

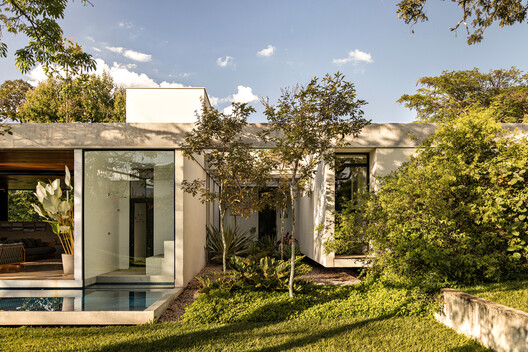
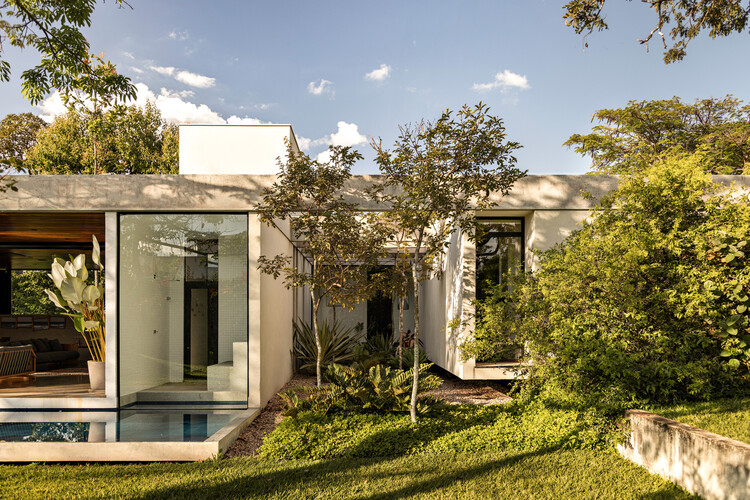
Varanda House / Esquadra Arquitetos

Varanda House / Esquadra Arquitetos - HousesVaranda House / Esquadra Arquitetos - HousesVaranda House / Esquadra Arquitetos - HousesVaranda House / Esquadra Arquitetos - HousesVaranda House / Esquadra Arquitetos - More Images+ 14

•
Brasília, Brazil
  • Area Area of this architecture project Area:  500 m²
  • Year Completion year of this architecture project Year:  2024
  • Manufacturers Brands with products used in this architecture project
    Manufacturers:  Arquivo Brasília, Hill House, Light Design, Lumini, Portobello Shop, +2

ZAYMA Residential Development / 0studio Arquitectura

ZAYMA Residential Development / 0studio Arquitectura - Interior Photography, Apartments, Kitchen, BalconyZAYMA Residential Development / 0studio Arquitectura - Interior Photography, Apartments, Courtyard, BalconyZAYMA Residential Development / 0studio Arquitectura - Exterior Photography, Apartments, Courtyard, BalconyZAYMA Residential Development / 0studio Arquitectura - Exterior Photography, Apartments, Facade, BalconyZAYMA Residential Development / 0studio Arquitectura - More Images+ 34

•
Guadalajara, Mexico
  • Area Area of this architecture project Area:  8605 m²
  • Year Completion year of this architecture project Year:  2026

CL House / Artequitectos

CL House / Artequitectos - Exterior Photography, Houses, CourtyardCL House / Artequitectos - HousesCL House / Artequitectos - Interior Photography, Houses, Table, Lighting, ChairCL House / Artequitectos - Exterior Photography, Houses, GardenCL House / Artequitectos - More Images+ 22

  • Architects: Artequitectos
  • Area Area of this architecture project Area:  5 ft²
  • Year Completion year of this architecture project Year:  2024

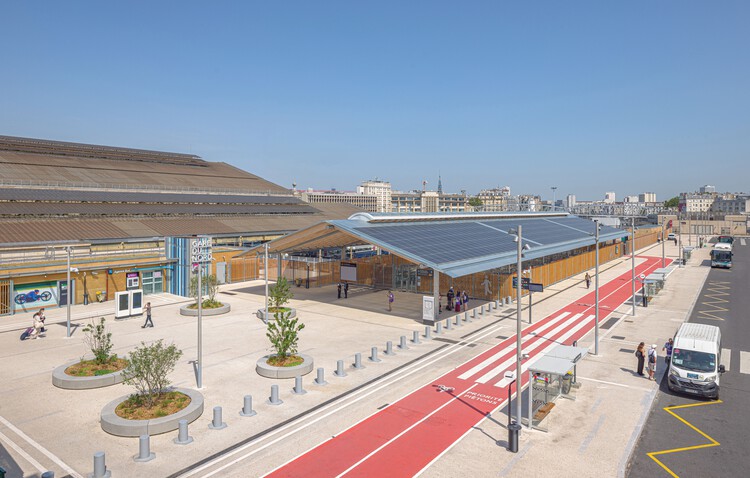
Solar Bicycle Hall, Paris-Nord Station / AREP

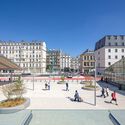
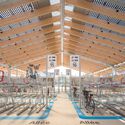
Solar Bicycle Hall, Paris-Nord Station  / AREP - Exterior Photography, Public ArchitectureSolar Bicycle Hall, Paris-Nord Station  / AREP - Interior Photography, Public ArchitectureSolar Bicycle Hall, Paris-Nord Station  / AREP - Exterior Photography, Public ArchitectureSolar Bicycle Hall, Paris-Nord Station  / AREP - Public ArchitectureSolar Bicycle Hall, Paris-Nord Station  / AREP - More Images+ 9

  • Architects: AREP
  • Area Area of this architecture project Area:  80000 m²
  • Year Completion year of this architecture project Year:  2024

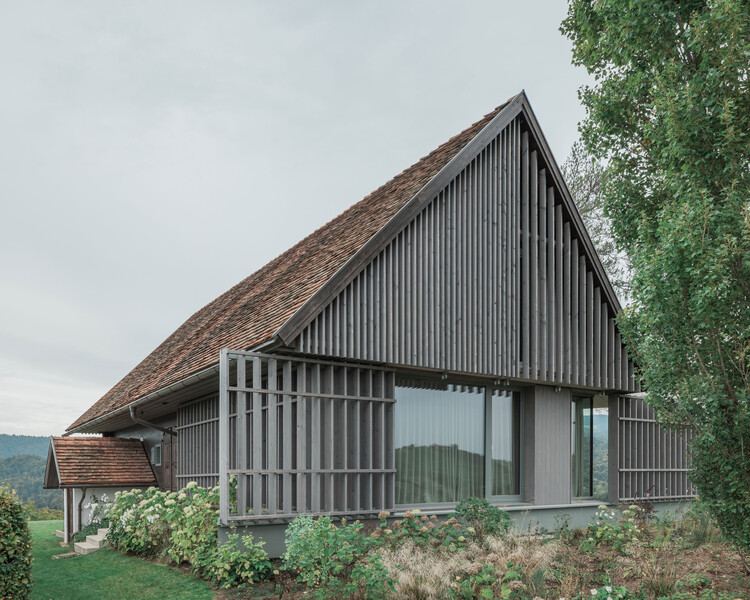
House on the Hill / Gangoly & Kristiner Architects

House on the Hill / Gangoly & Kristiner Architects - Exterior Photography, House InteriorsHouse on the Hill / Gangoly & Kristiner Architects - Exterior Photography, House InteriorsHouse on the Hill / Gangoly & Kristiner Architects - House InteriorsHouse on the Hill / Gangoly & Kristiner Architects - House InteriorsHouse on the Hill / Gangoly & Kristiner Architects - More Images+ 21

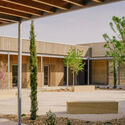
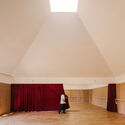
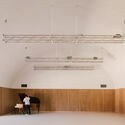
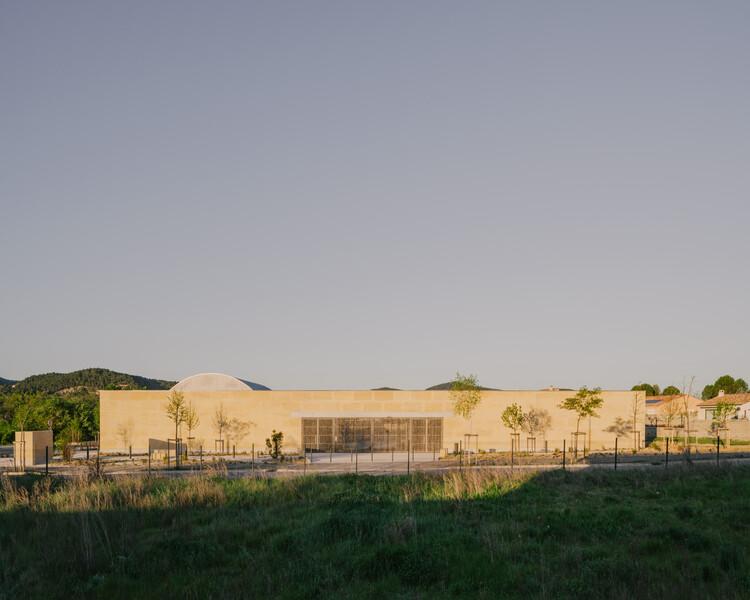
Cultural Center in Vaison-la-Romaine / Tectoniques

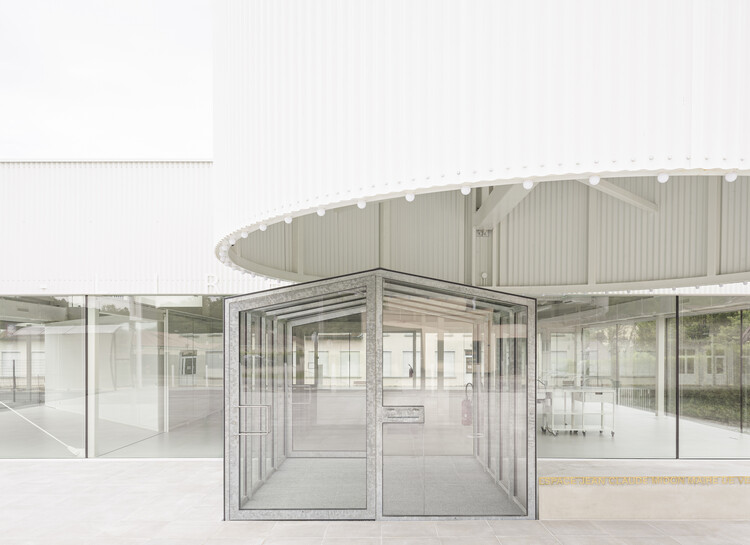
Cultural Center in Vaison-la-Romaine / Tectoniques - StadiumsCultural Center in Vaison-la-Romaine / Tectoniques - StadiumsCultural Center in Vaison-la-Romaine / Tectoniques - Interior Photography, StadiumsCultural Center in Vaison-la-Romaine / Tectoniques - Interior Photography, Stadiums, KitchenCultural Center in Vaison-la-Romaine / Tectoniques - More Images+ 20

  • Architects: Tectoniques
  • Area Area of this architecture project Area:  1500 m²
  • Year Completion year of this architecture project Year:  2026

Bag Café / AO Architects

Bag Café / AO Architects - Interior Photography, Coffee Shop Interiors, ChairBag Café / AO Architects - Interior Photography, Coffee Shop Interiors, ChairBag Café / AO Architects - Coffee Shop InteriorsBag Café / AO Architects - Coffee Shop InteriorsBag Café / AO Architects - More Images+ 13

  • Architects: AO Architects
  • Area Area of this architecture project Area:  560 m²
  • Year Completion year of this architecture project Year:  2026

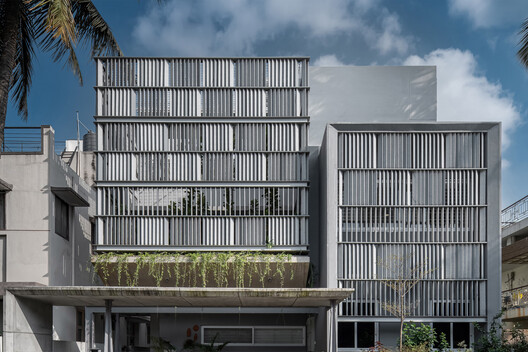
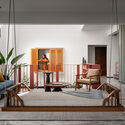
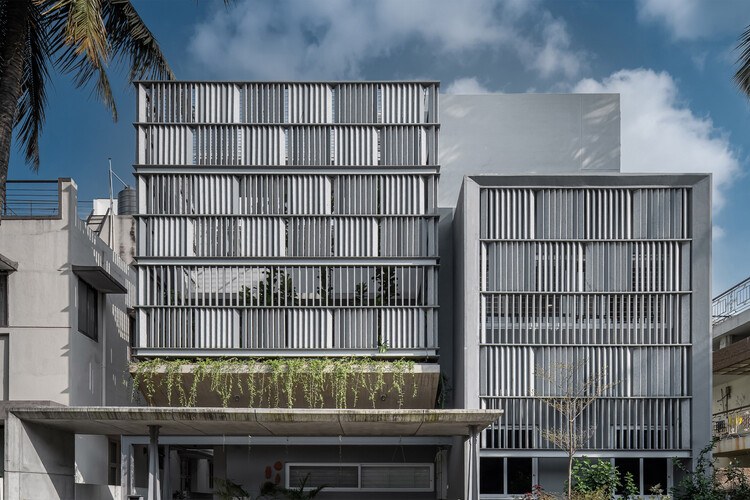
Kian Residence / Kamat & Rozario Architecture

Kian Residence / Kamat & Rozario Architecture - HousesKian Residence / Kamat & Rozario Architecture - HousesKian Residence / Kamat & Rozario Architecture - HousesKian Residence / Kamat & Rozario Architecture - Interior Photography, Houses, Lighting, ChairKian Residence / Kamat & Rozario Architecture - More Images+ 18

•
Bengaluru, India
  • Area Area of this architecture project Area:  3954 ft²
  • Year Completion year of this architecture project Year:  2026
  • Manufacturers Brands with products used in this architecture project
    Manufacturers:  VEKA, nippon paints

Wave Cube / Scenic Architecture Office

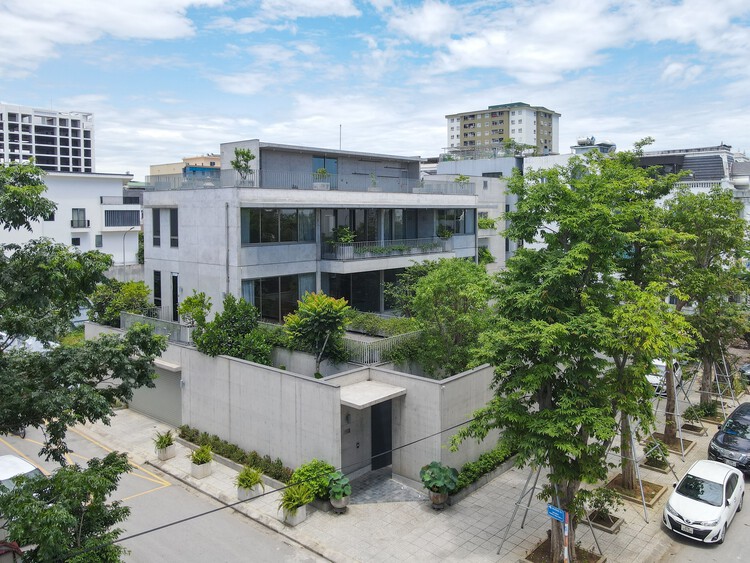
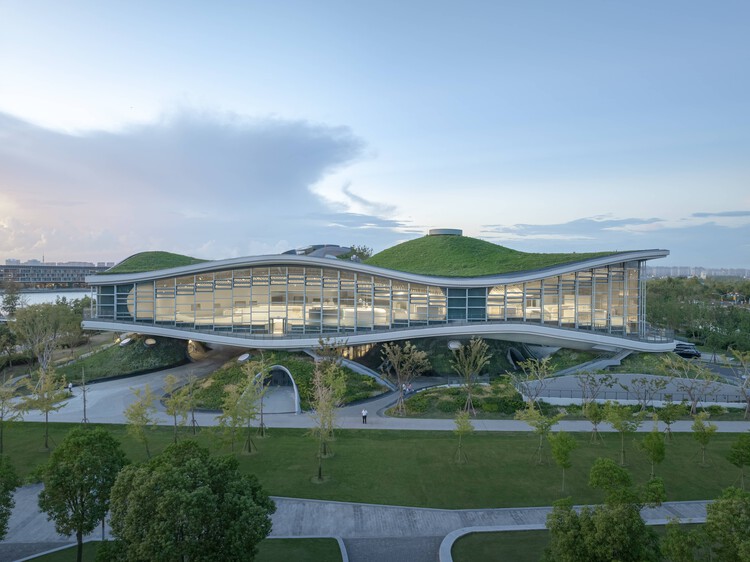
Wave Cube / Scenic Architecture Office - Cultural CenterWave Cube / Scenic Architecture Office - Exterior Photography, Cultural Center, GardenWave Cube / Scenic Architecture Office - Interior Photography, Cultural CenterWave Cube / Scenic Architecture Office - Interior Photography, Cultural CenterWave Cube / Scenic Architecture Office - More Images+ 45

4 Social Housing Buildings in Valdecorvos, Pontevedra / Díaz y Díaz Arquitectos

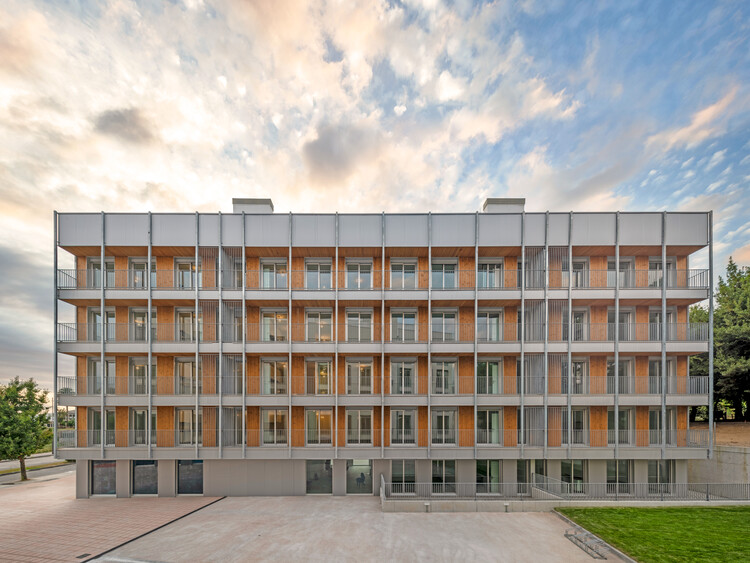
4 Social Housing Buildings in Valdecorvos, Pontevedra / Díaz y Díaz Arquitectos - Exterior Photography, Social Housing, Balcony4 Social Housing Buildings in Valdecorvos, Pontevedra / Díaz y Díaz Arquitectos - Social Housing4 Social Housing Buildings in Valdecorvos, Pontevedra / Díaz y Díaz Arquitectos - Social Housing4 Social Housing Buildings in Valdecorvos, Pontevedra / Díaz y Díaz Arquitectos - Exterior Photography, Social Housing, Balcony4 Social Housing Buildings in Valdecorvos, Pontevedra / Díaz y Díaz Arquitectos - More Images+ 12

•
Pontevedra, Spain

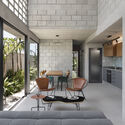
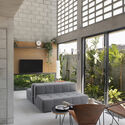
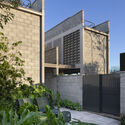
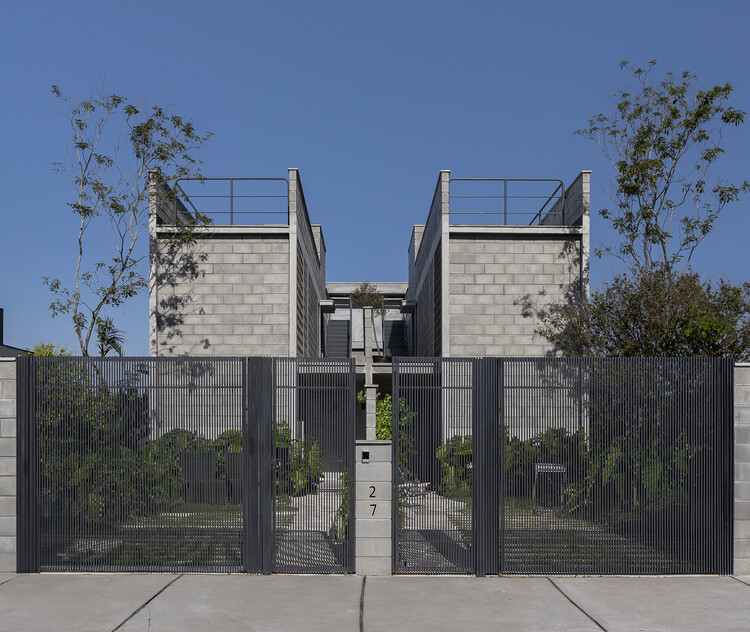
Campeche Houses / Terra e Tuma Arquitetos Associados

Campeche Houses / Terra e Tuma Arquitetos Associados - Exterior Photography, Houses, CourtyardCampeche Houses / Terra e Tuma Arquitetos Associados - Interior Photography, Houses, ChairCampeche Houses / Terra e Tuma Arquitetos Associados - Interior Photography, Houses, ChairCampeche Houses / Terra e Tuma Arquitetos Associados - Exterior Photography, Houses, Courtyard, BalconyCampeche Houses / Terra e Tuma Arquitetos Associados - More Images+ 10

Urban Mantle / Felipe Burgos Villablanca

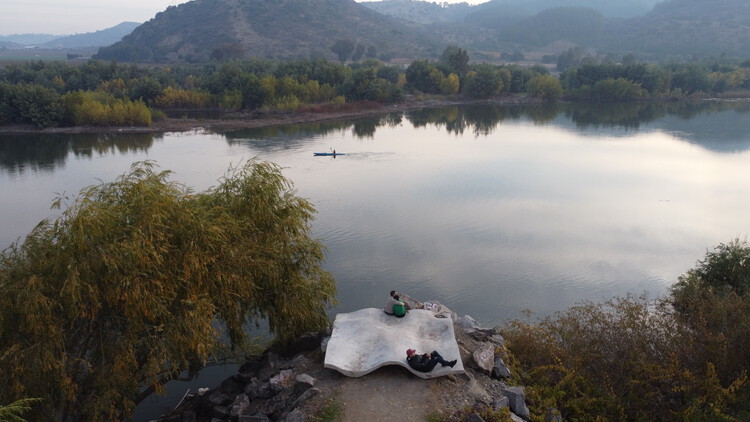
Urban Mantle / Felipe Burgos Villablanca - Exterior Photography, Installations & StructuresUrban Mantle / Felipe Burgos Villablanca - Exterior Photography, Installations & StructuresUrban Mantle / Felipe Burgos Villablanca - Installations & StructuresUrban Mantle / Felipe Burgos Villablanca - Exterior Photography, Installations & StructuresUrban Mantle / Felipe Burgos Villablanca - More Images+ 22

•
San Javier de Loncomilla, Chile

Cereal Interpretation Center / há.atelier

Cereal Interpretation Center / há.atelier - Exterior Photography, Interpretation CenterCereal Interpretation Center / há.atelier - Interior Photography, Interpretation Center, BeamCereal Interpretation Center / há.atelier - Interpretation CenterCereal Interpretation Center / há.atelier - Exterior Photography, Interpretation CenterCereal Interpretation Center / há.atelier - More Images+ 24

•
União das freguesias de São Miguel, Santa Eufémia e Rabaçal, Portugal
  • Architects: há.atelier
  • Area Area of this architecture project Area:  210 m²
  • Year Completion year of this architecture project Year:  2024

STATION-SERVICE / GENS

STATION-SERVICE / GENS - LibrarySTATION-SERVICE / GENS - Drawings, LibrarySTATION-SERVICE / GENS - Interior Photography, LibrarySTATION-SERVICE / GENS - LibrarySTATION-SERVICE / GENS - More Images+ 9

  • Architects: GENS
  • Area Area of this architecture project Area:  300 m²
  • Year Completion year of this architecture project Year:  2024

Mikagecho House / Tomoaki Uno Architects

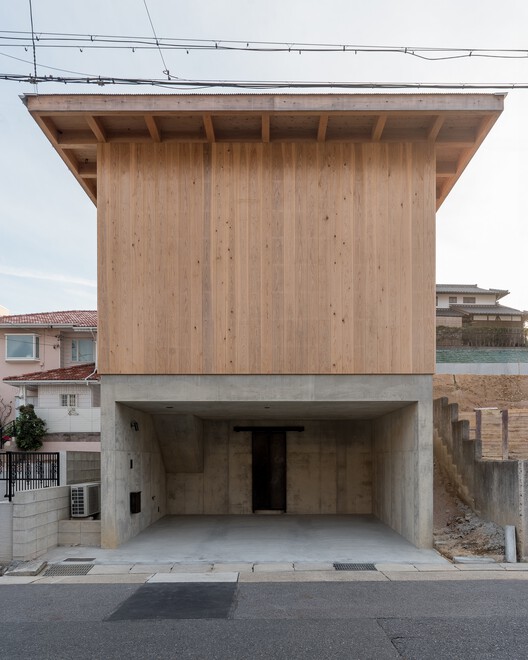
Mikagecho House / Tomoaki Uno Architects - HousesMikagecho House / Tomoaki Uno Architects - HousesMikagecho House / Tomoaki Uno Architects - HousesMikagecho House / Tomoaki Uno Architects - HousesMikagecho House / Tomoaki Uno Architects - More Images+ 29

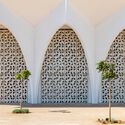
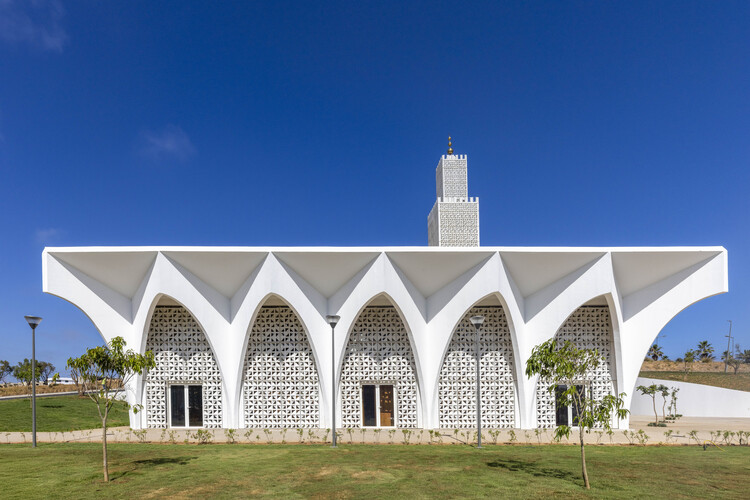
Plage des Nations Mosque / OUALALOU+CHOI

Plage des Nations Mosque / OUALALOU+CHOI  - Interior Photography, MosquePlage des Nations Mosque / OUALALOU+CHOI  - Exterior Photography, MosquePlage des Nations Mosque / OUALALOU+CHOI  - Interior Photography, MosquePlage des Nations Mosque / OUALALOU+CHOI  - MosquePlage des Nations Mosque / OUALALOU+CHOI  - More Images+ 6

  • Architects: OUALALOU+CHOI
  • Area Area of this architecture project Area:  1578 m²
  • Year Completion year of this architecture project Year:  2026

Dual-Family House / Khuon Studio

Dual-Family House / Khuon Studio - Interior Photography, HousesDual-Family House / Khuon Studio - HousesDual-Family House / Khuon Studio - HousesDual-Family House / Khuon Studio - Exterior Photography, Houses, Balcony, StairsDual-Family House / Khuon Studio - More Images+ 23

You've started following your first account!

Did you know?

You'll now receive updates based on what you follow! Personalize your stream and start following your favorite authors, offices and users.