1. ArchDaily
  2. Projects
Projects

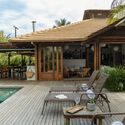

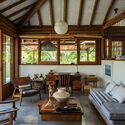
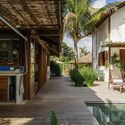

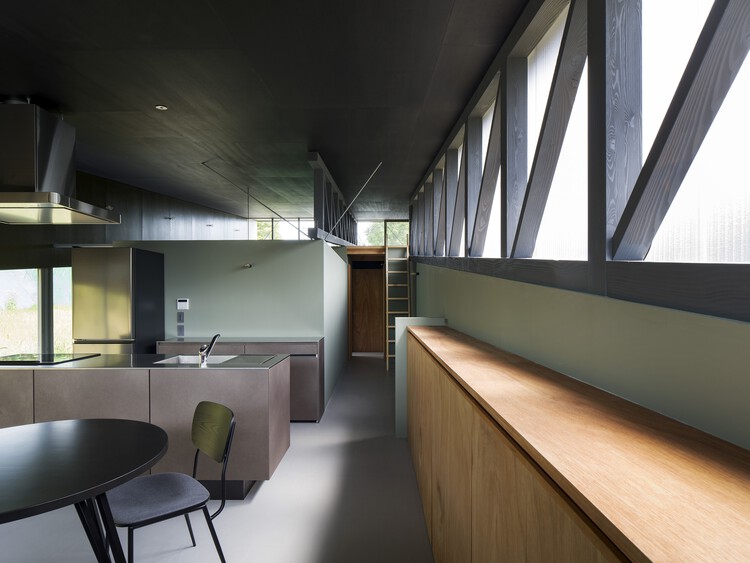
Ossamu House / Sidonio Porto Arquitetos Associados

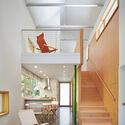
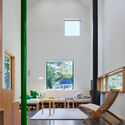
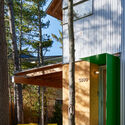
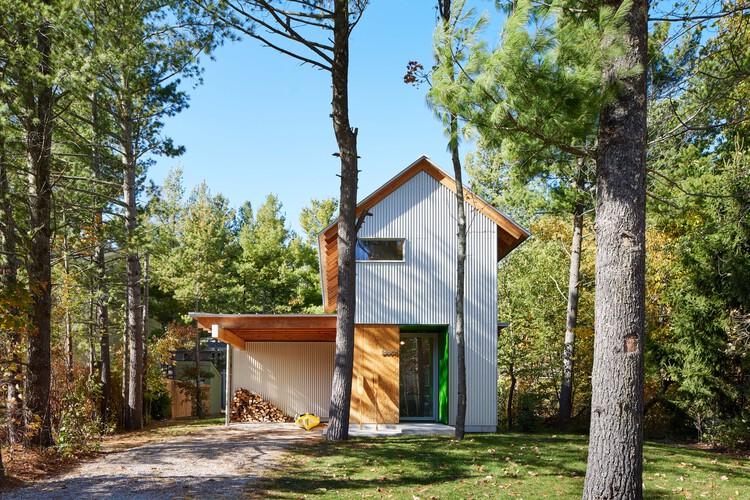
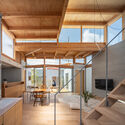
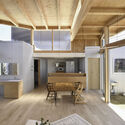
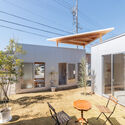
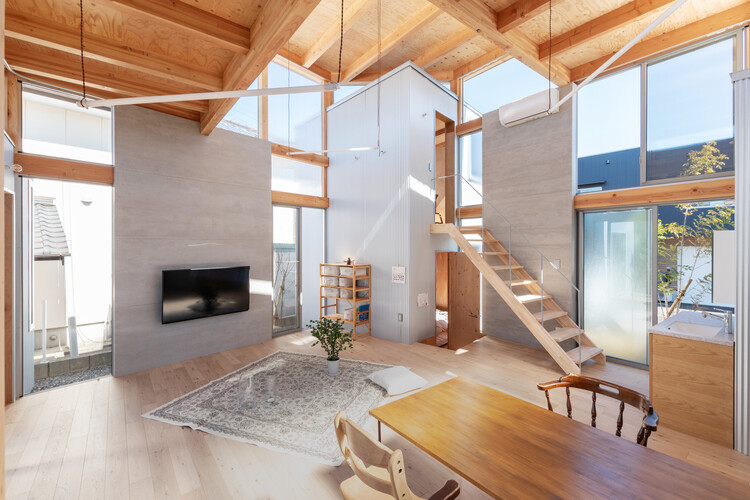
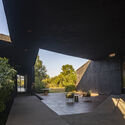
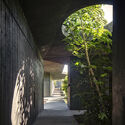
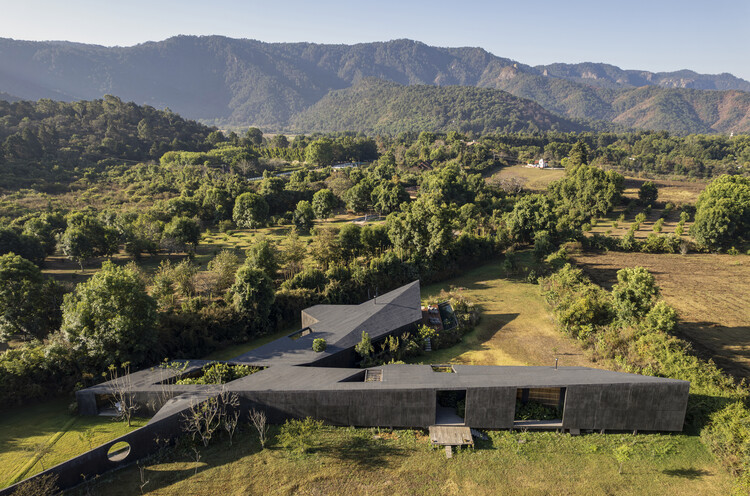
Ossamu House / Sidonio Porto Arquitetos Associados - Exterior Photography, Houses, ChairOssamu House / Sidonio Porto Arquitetos Associados - Interior Photography, HousesOssamu House / Sidonio Porto Arquitetos Associados - Interior Photography, HousesOssamu House / Sidonio Porto Arquitetos Associados - Exterior Photography, Houses, FacadeOssamu House / Sidonio Porto Arquitetos Associados - More Images+ 15

Itupeva, Brazil

Bem Viver General Jardim Common Areas and Landscaping / Felipe SS Rodrigues

Bem Viver General Jardim Common Areas and Landscaping / Felipe SS Rodrigues - Exterior Photography, Landscape ArchitectureBem Viver General Jardim Common Areas and Landscaping / Felipe SS Rodrigues - Drawings, Landscape Architecture, ChairBem Viver General Jardim Common Areas and Landscaping / Felipe SS Rodrigues - Exterior Photography, Landscape Architecture, ChairBem Viver General Jardim Common Areas and Landscaping / Felipe SS Rodrigues - Exterior Photography, Landscape Architecture, FacadeBem Viver General Jardim Common Areas and Landscaping / Felipe SS Rodrigues - More Images+ 29

  • Year Completion year of this architecture project Year:  2021
  • Manufacturers Brands with products used in this architecture project
    Manufacturers:  AL Marcenaria, Aluv Móveis Externos, Arqlinea Móveis, JRL Marmoraria, Morada da Floresta, +2

1001N Creative Center / Taller ACÁ + Little Coins

1001N Creative Center / Taller ACÁ + Little Coins - Interior Photography, Cultural Architecture1001N Creative Center / Taller ACÁ + Little Coins - Exterior Photography, Cultural Architecture, Chair1001N Creative Center / Taller ACÁ + Little Coins - Interior Photography, Cultural Architecture, Chair1001N Creative Center / Taller ACÁ + Little Coins - Exterior Photography, Cultural Architecture, Facade1001N Creative Center / Taller ACÁ + Little Coins - More Images+ 17

Ciudad de Guatemala, Guatemala

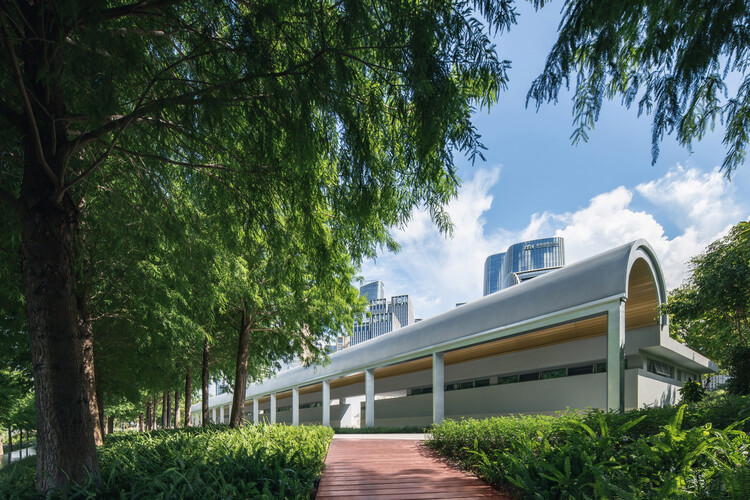
El Molinete Archaeological Park Exit Pavilion / Amann Canovas Maruri

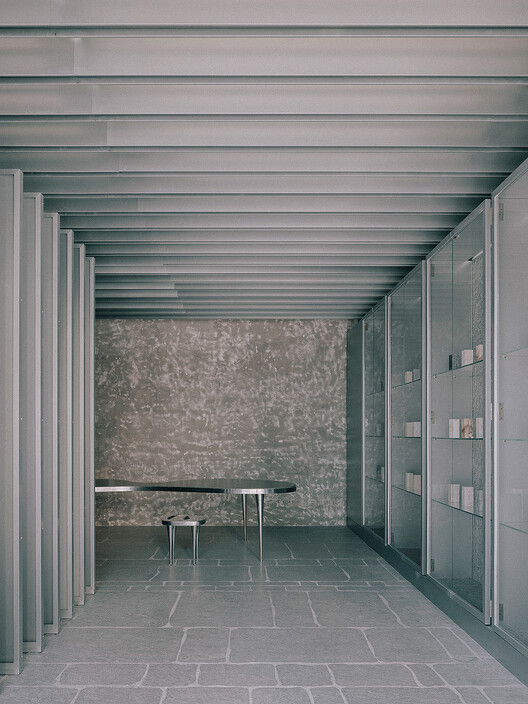
El Molinete Archaeological Park Exit Pavilion / Amann Canovas Maruri - Interior Photography, Other Structures
© Luis Asín

El Molinete Archaeological Park Exit Pavilion / Amann Canovas Maruri - Exterior Photography, Other Structures, Facade, ArchEl Molinete Archaeological Park Exit Pavilion / Amann Canovas Maruri - Interior Photography, Other Structures, Bedroom, FacadeEl Molinete Archaeological Park Exit Pavilion / Amann Canovas Maruri - Interior Photography, Other Structures, Door, FacadeEl Molinete Archaeological Park Exit Pavilion / Amann Canovas Maruri - Interior Photography, Other StructuresEl Molinete Archaeological Park Exit Pavilion / Amann Canovas Maruri - More Images+ 14

  • Area Area of this architecture project Area:  96
  • Year Completion year of this architecture project Year:  2020

Ciudad Building / del Puerto Sardin Arquitectos + Arquitectonika

Ciudad Building / del Puerto Sardin Arquitectos + Arquitectonika - Exterior Photography, Residential
© Albano García
  • Area Area of this architecture project Area:  1800
  • Year Completion year of this architecture project Year:  2020
  • Manufacturers Brands with products used in this architecture project
    Manufacturers:  JOHNSON ACERO

Dome Apartment / AR Arquitetos + PINDORAMA INC.

Dome Apartment / AR Arquitetos + PINDORAMA INC. - Interior Photography, Apartment Interiors, ChairDome Apartment / AR Arquitetos + PINDORAMA INC. - Interior Photography, Apartment InteriorsDome Apartment / AR Arquitetos + PINDORAMA INC. - Interior Photography, Apartment InteriorsDome Apartment / AR Arquitetos + PINDORAMA INC. - Interior Photography, Apartment InteriorsDome Apartment / AR Arquitetos + PINDORAMA INC. - More Images+ 12

A Zapateira House / Encaixe Arquitectura

A Zapateira House / Encaixe Arquitectura - Exterior Photography, HousesA Zapateira House / Encaixe Arquitectura - Interior Photography, HousesA Zapateira House / Encaixe Arquitectura - Interior Photography, HousesA Zapateira House / Encaixe Arquitectura - Interior Photography, HousesA Zapateira House / Encaixe Arquitectura - More Images+ 12

  • Area Area of this architecture project Area:  265
  • Year Completion year of this architecture project Year:  2021
  • Manufacturers Brands with products used in this architecture project
    Manufacturers:  MARAZZI, Simon, AutoDesk

R House - Misterio / Domenack Arquitectos

R House - Misterio / Domenack Arquitectos - Exterior Photography, Houses, FacadeR House - Misterio / Domenack Arquitectos - Exterior Photography, HousesR House - Misterio / Domenack Arquitectos - Exterior Photography, HousesR House - Misterio / Domenack Arquitectos - Interior Photography, HousesR House - Misterio / Domenack Arquitectos - More Images+ 16

Asia, Peru
  • Area Area of this architecture project Area:  310
  • Year Completion year of this architecture project Year:  2012
  • Manufacturers Brands with products used in this architecture project
    Manufacturers:  Legrand / Bticino, AutoDesk

Quincho for Facundo / Primer Piso Arquitectos

Quincho for Facundo / Primer Piso Arquitectos - Exterior Photography, ExtensionQuincho for Facundo / Primer Piso Arquitectos - Exterior Photography, Extension, BeamQuincho for Facundo / Primer Piso Arquitectos - Interior Photography, ExtensionQuincho for Facundo / Primer Piso Arquitectos - Exterior Photography, ExtensionQuincho for Facundo / Primer Piso Arquitectos - More Images+ 11

  • Area Area of this architecture project Area:  70
  • Year Completion year of this architecture project Year:  2020
  • Manufacturers Brands with products used in this architecture project
    Manufacturers:  Holcim, Adobe Systems Incorporated

HC Apartment / Suelen Parizotto Arquitetura

HC Apartment / Suelen Parizotto Arquitetura - Interior Photography, Apartment InteriorsHC Apartment / Suelen Parizotto Arquitetura - Interior Photography, Apartment Interiors, BedroomHC Apartment / Suelen Parizotto Arquitetura - Interior Photography, Apartment InteriorsHC Apartment / Suelen Parizotto Arquitetura - Interior Photography, Apartment Interiors, ChairHC Apartment / Suelen Parizotto Arquitetura - More Images+ 19

  • Area Area of this architecture project Area:  980
  • Year Completion year of this architecture project Year:  2020
  • Manufacturers Brands with products used in this architecture project
    Manufacturers:  AutoDesk

Topázio Apartment / Sabiá Arquitetos

Topázio Apartment / Sabiá Arquitetos - Interior Photography, Apartment InteriorsTopázio Apartment / Sabiá Arquitetos - Interior Photography, Apartment InteriorsTopázio Apartment / Sabiá Arquitetos - Interior Photography, Apartment InteriorsTopázio Apartment / Sabiá Arquitetos - Interior Photography, Apartment InteriorsTopázio Apartment / Sabiá Arquitetos - More Images+ 15

  • Architects: Sabiá Arquitetos
  • Area Area of this architecture project Area:  153
  • Year Completion year of this architecture project Year:  2019
  • Manufacturers Brands with products used in this architecture project
    Manufacturers:  Casa Franceza, Fabrinox, Kapor, Marcenaria Taniguchi, NS Brazil, +2

Defensores de Chaves House / Atelier Pupa

Defensores de Chaves House / Atelier Pupa - Interior Photography, Apartment InteriorsDefensores de Chaves House / Atelier Pupa - Interior Photography, Apartment InteriorsDefensores de Chaves House / Atelier Pupa - Interior Photography, Apartment Interiors, StairsDefensores de Chaves House / Atelier Pupa - Interior Photography, Apartment Interiors, ChairDefensores de Chaves House / Atelier Pupa - More Images+ 21

  • Architects: Atelier Pupa
  • Area Area of this architecture project Area:  150
  • Year Completion year of this architecture project Year:  2019
  • Manufacturers Brands with products used in this architecture project
    Manufacturers:  Koklatt

Ipê Golf Club / N2B Arquitetura

Ipê Golf Club / N2B Arquitetura - Interior Photography, Recreation & TrainingIpê Golf Club / N2B Arquitetura - Exterior Photography, Recreation & TrainingIpê Golf Club / N2B Arquitetura - Exterior Photography, Recreation & TrainingIpê Golf Club / N2B Arquitetura - Interior Photography, Recreation & TrainingIpê Golf Club / N2B Arquitetura - More Images+ 19

Ribeirão Preto, Brazil
  • Architects: N2B Arquitetura
  • Area Area of this architecture project Area:  1294
  • Year Completion year of this architecture project Year:  2020
  • Manufacturers Brands with products used in this architecture project
    Manufacturers:  Brich, CityAr, Euro Piso, Lucenera, Mundial Estruturas Metálicas

Héroes 227 Building / ARQMOV Workshop

Héroes 227 Building / ARQMOV Workshop - Interior Photography, Social HousingHéroes 227 Building / ARQMOV Workshop - Interior Photography, Social Housing, ChairHéroes 227 Building / ARQMOV Workshop - Interior Photography, Social Housing, DoorHéroes 227 Building / ARQMOV Workshop - Interior Photography, Social HousingHéroes 227 Building / ARQMOV Workshop - More Images+ 19

Ciudad de México, Mexico
  • Architects: ARQMOV Workshop
  • Area Area of this architecture project Area:  1867
  • Year Completion year of this architecture project Year:  2021
  • Manufacturers Brands with products used in this architecture project
    Manufacturers:  Holcim, Simon, Adobe Systems Incorporated, AutoDesk

Woodcase House / Ayllón Paradela Deandrés Architects

Woodcase House / Ayllón Paradela Deandrés Architects - Interior Photography, HousesWoodcase House / Ayllón Paradela Deandrés Architects - Interior Photography, HousesWoodcase House / Ayllón Paradela Deandrés Architects - Interior Photography, HousesWoodcase House / Ayllón Paradela Deandrés Architects - Exterior Photography, HousesWoodcase House / Ayllón Paradela Deandrés Architects - More Images+ 16

Madrid, Spain

República do Líbano Building / HUS Arquitetos

República do Líbano Building / HUS Arquitetos - Exterior Photography, ApartmentsRepública do Líbano Building / HUS Arquitetos - Exterior Photography, ApartmentsRepública do Líbano Building / HUS Arquitetos - Exterior Photography, Apartments, FacadeRepública do Líbano Building / HUS Arquitetos - Exterior Photography, ApartmentsRepública do Líbano Building / HUS Arquitetos - More Images+ 11

São Paulo, Brazil
  • Architects: HUS Arquitetos
  • Area Area of this architecture project Area:  796
  • Year Completion year of this architecture project Year:  2019
  • Manufacturers Brands with products used in this architecture project
    Manufacturers:  Atlas Schindler

Red Mote Theater / XhARA + Tapia Construcciones

Red Mote Theater / XhARA + Tapia Construcciones - Interior Photography, Community
© Eduardo Tapia, Joaquín Trillo

Red Mote Theater / XhARA + Tapia Construcciones - Exterior Photography, Community Red Mote Theater / XhARA + Tapia Construcciones - Interior Photography, Community , BeamRed Mote Theater / XhARA + Tapia Construcciones - Exterior Photography, Community Red Mote Theater / XhARA + Tapia Construcciones - Exterior Photography, Community , ChairRed Mote Theater / XhARA + Tapia Construcciones - More Images+ 10

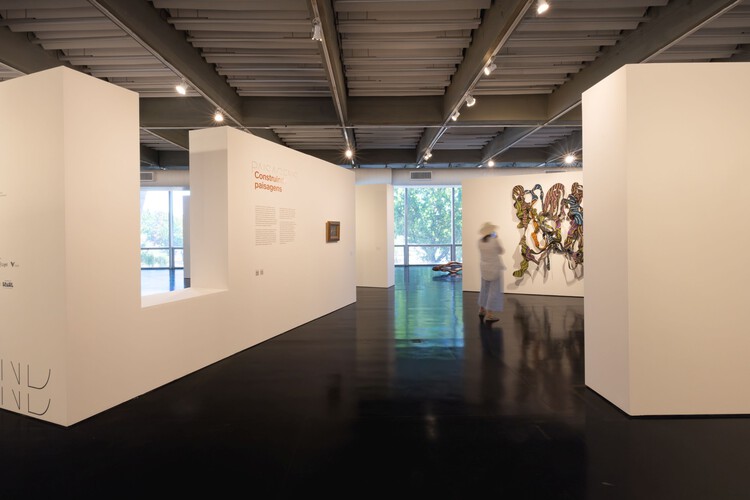
(Entre)tempos Installation: Tribute to Jorge Zalszupin / MNMA studio

(Entre)tempos Installation: Tribute to Jorge Zalszupin / MNMA studio - Interior Photography, Interior Design, Chair(Entre)tempos Installation: Tribute to Jorge Zalszupin / MNMA studio - Interior Photography, Interior Design(Entre)tempos Installation: Tribute to Jorge Zalszupin / MNMA studio - Interior Photography, Interior Design(Entre)tempos Installation: Tribute to Jorge Zalszupin / MNMA studio - Interior Photography, Interior Design, Bathtub(Entre)tempos Installation: Tribute to Jorge Zalszupin / MNMA studio - More Images+ 1

  • Architects: MNMA studio
  • Year Completion year of this architecture project Year:  2021
  • Manufacturers Brands with products used in this architecture project
    Manufacturers:  Etel

La Casica del Abuelo Winery Extension / meeecarquitectos

La Casica del Abuelo Winery Extension / meeecarquitectos - Exterior Photography, ExtensionLa Casica del Abuelo Winery Extension / meeecarquitectos - Exterior Photography, ExtensionLa Casica del Abuelo Winery Extension / meeecarquitectos - Interior Photography, ExtensionLa Casica del Abuelo Winery Extension / meeecarquitectos - Interior Photography, Extension, DoorLa Casica del Abuelo Winery Extension / meeecarquitectos - More Images+ 25

  • Architects: meeecarquitectos
  • Area Area of this architecture project Area:  45
  • Year Completion year of this architecture project Year:  2021
  • Manufacturers Brands with products used in this architecture project
    Manufacturers:  AutoDesk

Apartment for a Collector / Martin Lejarraga Oficina de Arquitectura

Apartment for a Collector / Martin Lejarraga Oficina de Arquitectura - Interior Photography, Apartment InteriorsApartment for a Collector / Martin Lejarraga Oficina de Arquitectura - Interior Photography, Apartment InteriorsApartment for a Collector / Martin Lejarraga Oficina de Arquitectura - Interior Photography, Apartment Interiors, BedroomApartment for a Collector / Martin Lejarraga Oficina de Arquitectura - Interior Photography, Apartment Interiors, BathroomApartment for a Collector / Martin Lejarraga Oficina de Arquitectura - More Images+ 17

PH Masaryk 203 Offices / Álvaro Hernández Félix Studio

PH Masaryk 203 Offices / Álvaro Hernández Félix Studio - Interior Photography, Offices Interiors, Kitchen, CountertopPH Masaryk 203 Offices / Álvaro Hernández Félix Studio - Interior Photography, Offices Interiors, ChairPH Masaryk 203 Offices / Álvaro Hernández Félix Studio - Interior Photography, Offices InteriorsPH Masaryk 203 Offices / Álvaro Hernández Félix Studio - Interior Photography, Offices InteriorsPH Masaryk 203 Offices / Álvaro Hernández Félix Studio - More Images+ 11

Ciudad de México, Mexico

Ipanema Gallery / Miguel Pinto Guimarães Arquitetos Associados

Ipanema Gallery / Miguel Pinto Guimarães Arquitetos Associados - Interior Photography, Gallery, HandrailIpanema Gallery / Miguel Pinto Guimarães Arquitetos Associados - Interior Photography, Gallery, ColumnIpanema Gallery / Miguel Pinto Guimarães Arquitetos Associados - Exterior Photography, Gallery, FacadeIpanema Gallery / Miguel Pinto Guimarães Arquitetos Associados - Exterior Photography, GalleryIpanema Gallery / Miguel Pinto Guimarães Arquitetos Associados - More Images+ 12

Ipanema, Brazil

Madre de Ciudades Stadium / Luciani Asociados Arquitectos

Madre de Ciudades Stadium / Luciani Asociados Arquitectos - Interior Photography, Football StadiumMadre de Ciudades Stadium / Luciani Asociados Arquitectos - Interior Photography, Football Stadium, ChairMadre de Ciudades Stadium / Luciani Asociados Arquitectos - Drawings, Football StadiumMadre de Ciudades Stadium / Luciani Asociados Arquitectos - Interior Photography, Football Stadium, Stairs, FacadeMadre de Ciudades Stadium / Luciani Asociados Arquitectos - More Images+ 8

Santiago del Estero, Argentina

Plecs House / Bigorra+Herrera arquitectura

Plecs House / Bigorra+Herrera arquitectura - Interior Photography, RenovationPlecs House / Bigorra+Herrera arquitectura - Interior Photography, Renovation, StairsPlecs House / Bigorra+Herrera arquitectura - Interior Photography, RenovationPlecs House / Bigorra+Herrera arquitectura - Interior Photography, Renovation, DoorPlecs House / Bigorra+Herrera arquitectura - More Images+ 20

You've started following your first account!

Did you know?

You'll now receive updates based on what you follow! Personalize your stream and start following your favorite authors, offices and users.