1. ArchDaily
  2. Projects
Projects


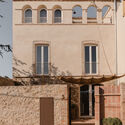
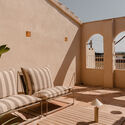
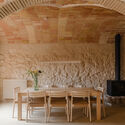
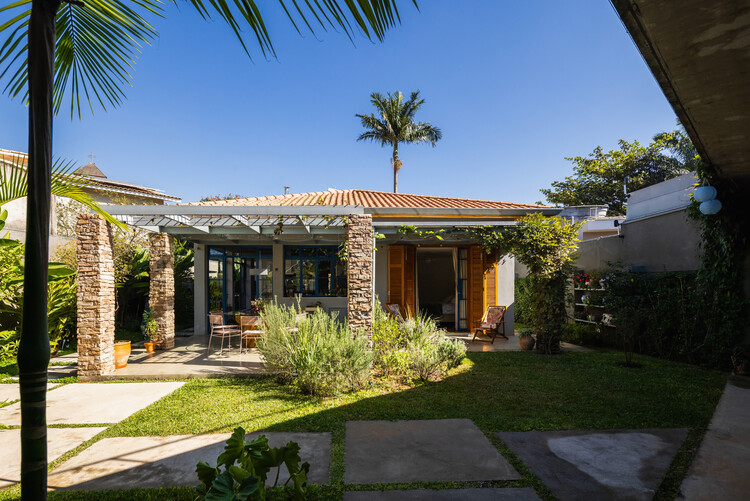
Villa Fortaleza / Vieira de Moura Architects

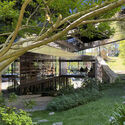
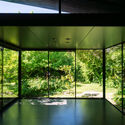
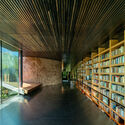
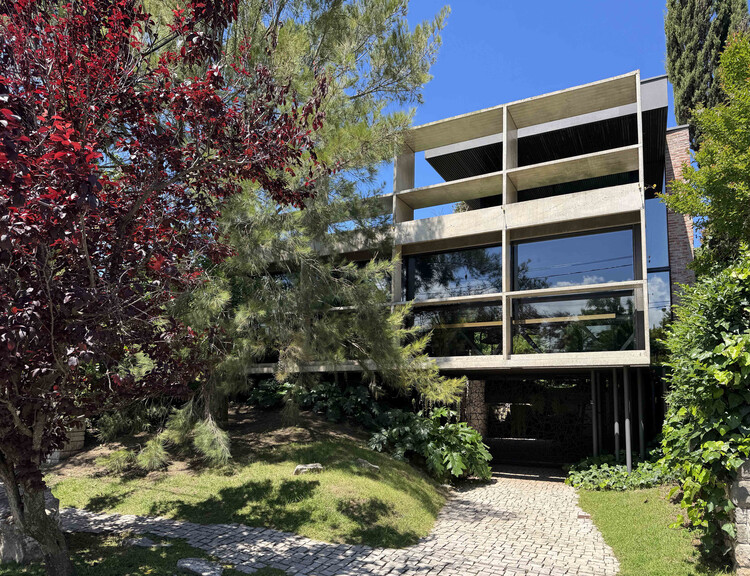
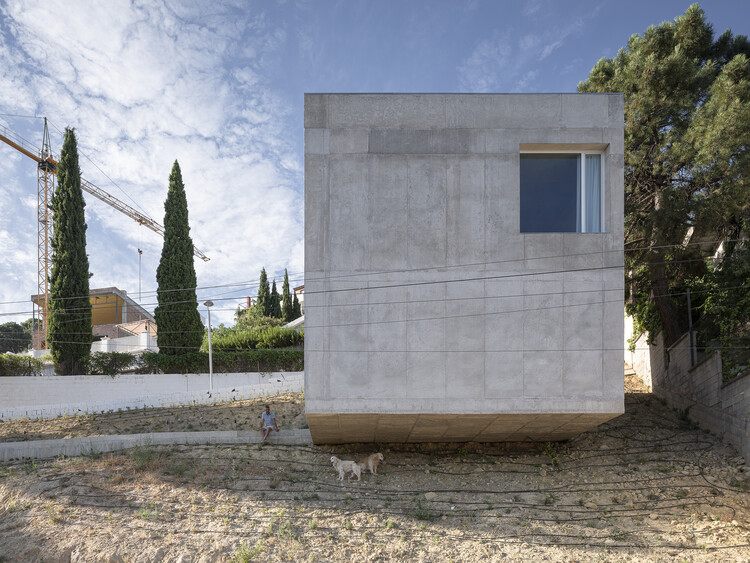
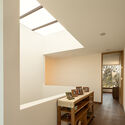
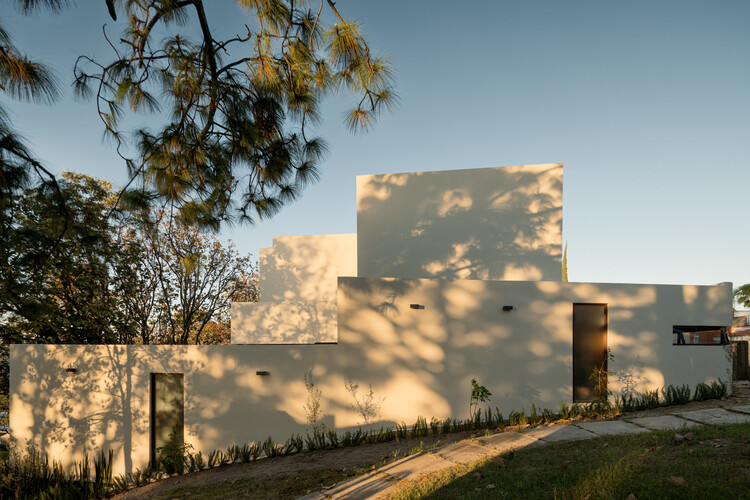
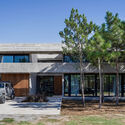
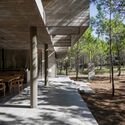
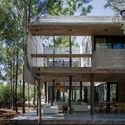
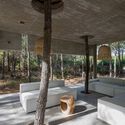
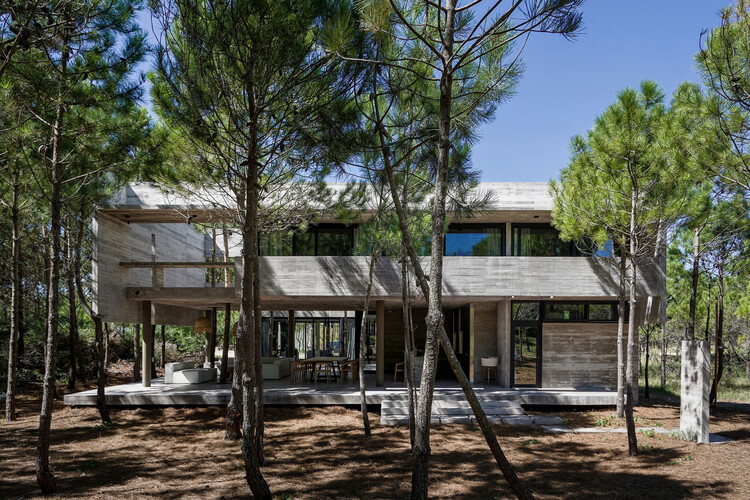
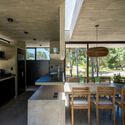
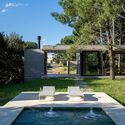
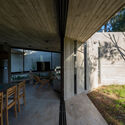
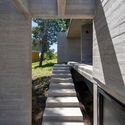
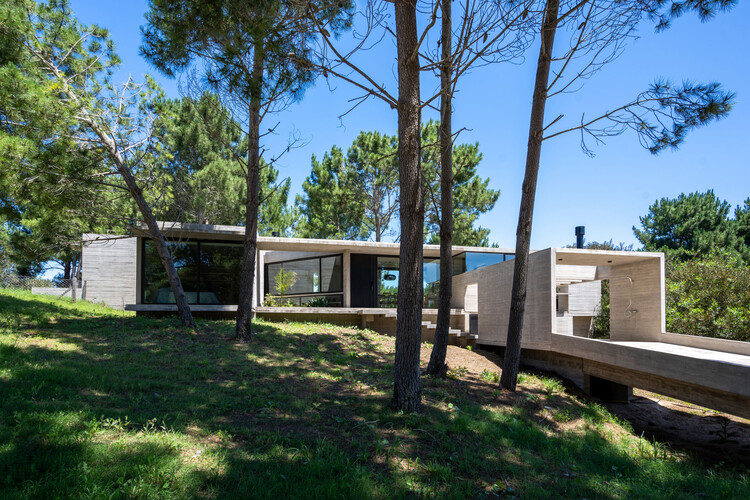
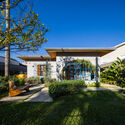
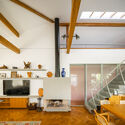
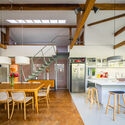
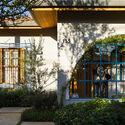
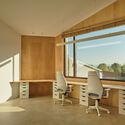
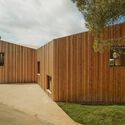
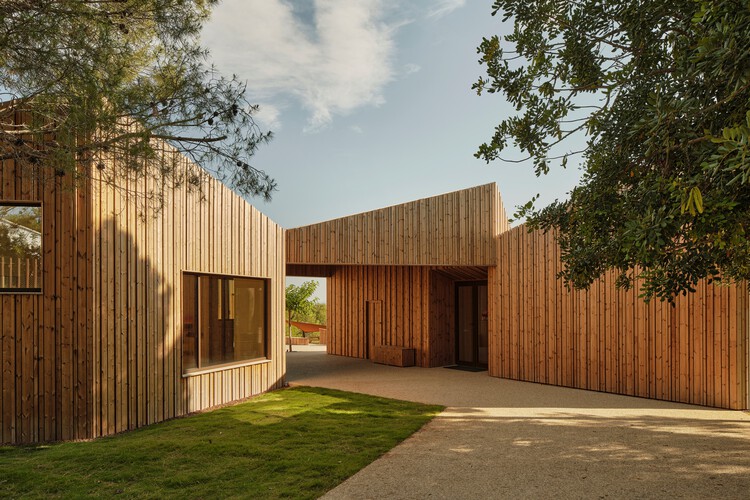
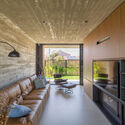
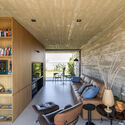
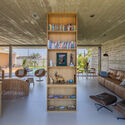
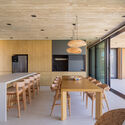
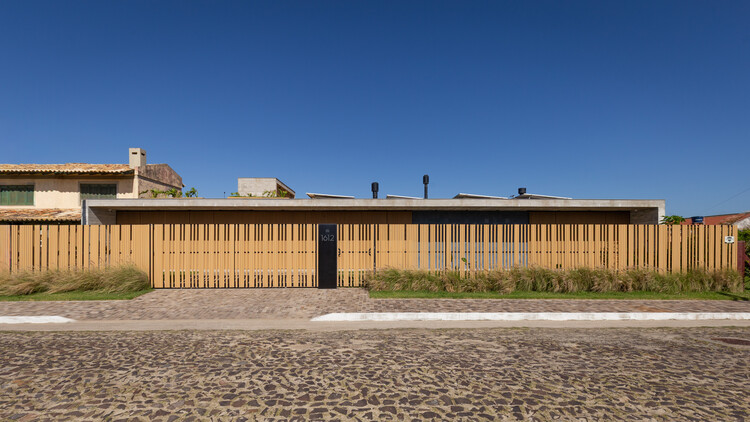
Villa Fortaleza / Vieira de Moura Architects - Exterior Photography, Houses, FacadeVilla Fortaleza / Vieira de Moura Architects - Exterior Photography, Houses, Garden, Facade, StairsVilla Fortaleza / Vieira de Moura Architects - Interior Photography, Houses, FacadeVilla Fortaleza / Vieira de Moura Architects - Exterior Photography, Houses, FacadeVilla Fortaleza / Vieira de Moura Architects - More Images+ 32

Budens, Portugal
  • Area Area of this architecture project Area:  333
  • Year Completion year of this architecture project Year:  2024
  • Manufacturers Brands with products used in this architecture project
    Manufacturers:  Margres

Canto House / Bloco B arquitetura

Canto House / Bloco B arquitetura - Houses
© Lucas Reitz

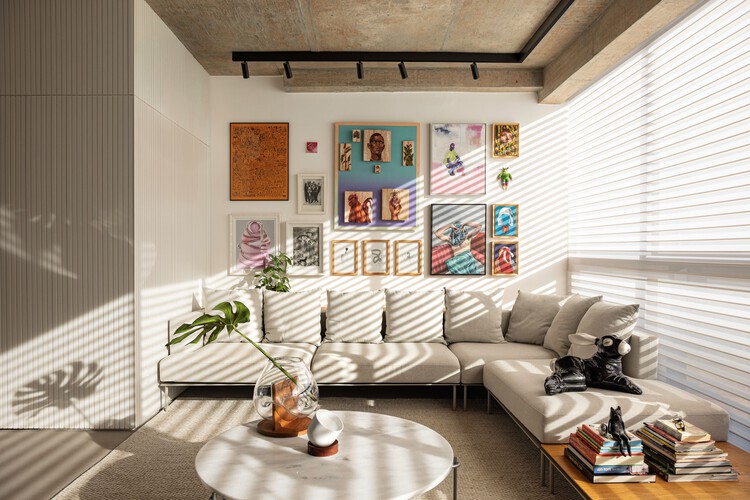
Canto House / Bloco B arquitetura - HousesCanto House / Bloco B arquitetura - Interior Photography, Houses, ChairCanto House / Bloco B arquitetura - HousesCanto House / Bloco B arquitetura - Exterior Photography, Houses, FacadeCanto House / Bloco B arquitetura - More Images+ 32

  • Area Area of this architecture project Area:  332
  • Year Completion year of this architecture project Year:  2023
  • Manufacturers Brands with products used in this architecture project
    Manufacturers:  Portobello

Sousa Lima Gallery / Felipe SS Rodrigues

Sousa Lima Gallery / Felipe SS Rodrigues - Exterior Photography, Gallery, Facade
© João Paulo Prado

Sousa Lima Gallery / Felipe SS Rodrigues - GallerySousa Lima Gallery / Felipe SS Rodrigues - GallerySousa Lima Gallery / Felipe SS Rodrigues - GallerySousa Lima Gallery / Felipe SS Rodrigues - Exterior Photography, Gallery, FacadeSousa Lima Gallery / Felipe SS Rodrigues - More Images+ 29

  • Area Area of this architecture project Area:  49
  • Year Completion year of this architecture project Year:  2024

Ikal / Cabrera Arqs

Ikal / Cabrera Arqs - Exterior Photography, Cultural ArchitectureIkal / Cabrera Arqs - Exterior Photography, Cultural Architecture, Garden, FacadeIkal / Cabrera Arqs - Cultural ArchitectureIkal / Cabrera Arqs - Cultural ArchitectureIkal / Cabrera Arqs - More Images+ 54

Cuca Institute / STUDIO DLUX

Cuca Institute / STUDIO DLUX - Community CenterCuca Institute / STUDIO DLUX - Interior Photography, Community Center, FacadeCuca Institute / STUDIO DLUX - Interior Photography, Community Center, FacadeCuca Institute / STUDIO DLUX - Community CenterCuca Institute / STUDIO DLUX - More Images+ 16

São Paulo, Brazil
  • Architects: STUDIO DLUX
  • Area Area of this architecture project Area:  71
  • Year Completion year of this architecture project Year:  2023

Essence House / PKB Arquitetura

Essence House / PKB Arquitetura - Interior Photography, Houses, Bedroom, Door, Facade, ChairEssence House / PKB Arquitetura - Interior Photography, Houses, Table, ChairEssence House / PKB Arquitetura - Interior Photography, Houses, Beam, Table, Lighting, ChairEssence House / PKB Arquitetura - Interior Photography, Houses, Bedroom, Table, ChairEssence House / PKB Arquitetura - More Images+ 17

Rio de Janeiro, Brazil
  • Architects: PKB Arquitetura
  • Area Area of this architecture project Area:  170
  • Year Completion year of this architecture project Year:  2024
  • Manufacturers Brands with products used in this architecture project
    Manufacturers:  Arquivo Contemporâneo, Coral, Ekko Revestimentos, Elettromec, Falconi, +13

MJ House / majo

MJ House / majo - Exterior Photography, Houses, Facade, DoorMJ House / majo - Interior Photography, Houses, Door, Table, ChairMJ House / majo - Interior Photography, Houses, Lighting, TableMJ House / majo - Exterior Photography, Houses, FacadeMJ House / majo - More Images+ 22

Paulínia, Brazil
  • Architects: majo
  • Area Area of this architecture project Area:  250
  • Year Completion year of this architecture project Year:  2021
  • Manufacturers Brands with products used in this architecture project
    Manufacturers:  Portobello

Perpétua House / ARKITITO Arquitetura

Perpétua House / ARKITITO Arquitetura - Exterior Photography, Houses, FacadePerpétua House / ARKITITO Arquitetura - Interior Photography, Houses, TablePerpétua House / ARKITITO Arquitetura - Interior Photography, Houses, Table, ChairPerpétua House / ARKITITO Arquitetura - Interior Photography, Houses, ChairPerpétua House / ARKITITO Arquitetura - More Images+ 18

São Paulo, Brazil
  • Area Area of this architecture project Area:  340
  • Year Completion year of this architecture project Year:  2021
  • Manufacturers Brands with products used in this architecture project
    Manufacturers:  Sherwin-Williams, REKA

Studio Oscar / AM55 Studio

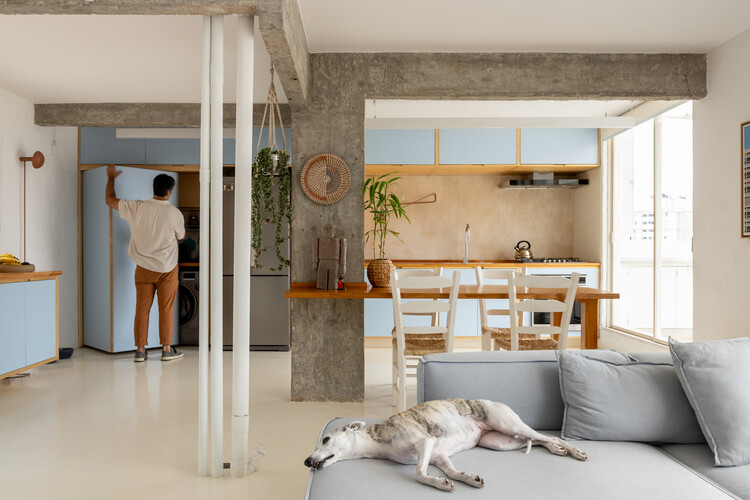
Studio Oscar / AM55 Studio - Interior Photography, Apartment Interiors, Kitchen, Countertop, SinkStudio Oscar / AM55 Studio - Interior Photography, Apartment InteriorsStudio Oscar / AM55 Studio - Interior Photography, Apartment InteriorsStudio Oscar / AM55 Studio - Interior Photography, Apartment Interiors, Bedroom, Bed, ChairStudio Oscar / AM55 Studio - More Images+ 21

  • Architects: AM55 Studio
  • Area Area of this architecture project Area:  280 ft²
  • Year Completion year of this architecture project Year:  2024
  • Manufacturers Brands with products used in this architecture project
    Manufacturers:  Atlas Concorde, O/M Light - Osvaldo Matos

Moas Group / Perkins&Will São Paulo

Moas Group / Perkins&Will São Paulo - Interior Photography, Offices Interiors, Kitchen, ChairMoas Group / Perkins&Will São Paulo - Interior Photography, Offices Interiors, Stairs, Table, ChairMoas Group / Perkins&Will São Paulo - Interior Photography, Offices Interiors, Beam, Chair, TableMoas Group / Perkins&Will São Paulo - Interior Photography, Offices Interiors, Table, Lighting, ChairMoas Group / Perkins&Will São Paulo - More Images+ 25

Varzea da Barra Funda, Brazil
  • Architects: Perkins&Will
  • Area Area of this architecture project Area:  3316
  • Year Completion year of this architecture project Year:  2024
  • Manufacturers Brands with products used in this architecture project
    Manufacturers:  Tarkett

Casa Felix / Estudio GMARQ

Casa Felix / Estudio GMARQ - HousesCasa Felix / Estudio GMARQ - Exterior Photography, Houses, FacadeCasa Felix / Estudio GMARQ - HousesCasa Felix / Estudio GMARQ - Interior Photography, Houses, TableCasa Felix / Estudio GMARQ - More Images+ 28

Pilar, Argentina
  • Architects: Estudio GMARQ
  • Area Area of this architecture project Area:  400
  • Year Completion year of this architecture project Year:  2022
  • Manufacturers Brands with products used in this architecture project
    Manufacturers:  Cosentino

Nadya House / CASTILLO + VALDIVIESO arquitectos

Nadya House / CASTILLO + VALDIVIESO arquitectos - Drawings, Houses, FacadeNadya House / CASTILLO + VALDIVIESO arquitectos - Exterior Photography, Houses, Facade, DoorNadya House / CASTILLO + VALDIVIESO arquitectos - Exterior Photography, Houses, Facade, DoorNadya House / CASTILLO + VALDIVIESO arquitectos - Interior Photography, Houses, Facade, BeamNadya House / CASTILLO + VALDIVIESO arquitectos - More Images+ 13

Malacatos, Ecuador
  • Area Area of this architecture project Area:  193
  • Year Completion year of this architecture project Year:  2022
  • Manufacturers Brands with products used in this architecture project
    Manufacturers:  GRAPHISOFT

Complexo do Alemão Cable Car / Jorge Mario Jáuregui

Complexo do Alemão Cable Car / Jorge Mario Jáuregui - Exterior Photography, Transportation , CityscapeComplexo do Alemão Cable Car / Jorge Mario Jáuregui - Exterior Photography, Transportation , CityscapeComplexo do Alemão Cable Car / Jorge Mario Jáuregui - Drawings, Transportation Complexo do Alemão Cable Car / Jorge Mario Jáuregui - Drawings, Transportation Complexo do Alemão Cable Car / Jorge Mario Jáuregui - More Images+ 2

Río de Janeiro, Brazil

IK Residence, La Moraleja, Madrid / Trenchs Studio

IK Residence, La Moraleja, Madrid / Trenchs Studio - Interior Photography, Houses, Arch, Arcade, Table, ChairIK Residence, La Moraleja, Madrid / Trenchs Studio - Interior Photography, Houses, Bedroom, Door, Lighting, ToiletIK Residence, La Moraleja, Madrid / Trenchs Studio - Interior Photography, Houses, Patio, Table, ChairIK Residence, La Moraleja, Madrid / Trenchs Studio - Interior Photography, HousesIK Residence, La Moraleja, Madrid / Trenchs Studio - More Images+ 19

Madrid, Spain
  • Architects: Trenchs Studio
  • Area Area of this architecture project Area:  593
  • Year Completion year of this architecture project Year:  2022
  • Manufacturers Brands with products used in this architecture project
    Manufacturers:  JUNG, Modular Lighting Instruments

Gallery House / Constructora Carrasco S.A DE C.V

Gallery House / Constructora Carrasco S.A DE C.V - Interior Photography, Houses, Facade, Door, Arch, BeamGallery House / Constructora Carrasco S.A DE C.V - Exterior Photography, Houses, FacadeGallery House / Constructora Carrasco S.A DE C.V - Interior Photography, Houses, Stairs, Handrail, Column, Facade, BeamGallery House / Constructora Carrasco S.A DE C.V - Interior Photography, Houses, Facade, Beam, Handrail, Stairs, ChairGallery House / Constructora Carrasco S.A DE C.V - More Images+ 22

Oaxaca de Juárez, Mexico

Apartment in Bela Vista à Lapa / Aurora Arquitectos

Apartment in Bela Vista à Lapa / Aurora Arquitectos - Interior Photography, Apartment Interiors, Table, ChairApartment in Bela Vista à Lapa / Aurora Arquitectos - Interior Photography, Apartment Interiors, Kitchen, Facade, Door, Table, Chair, CountertopApartment in Bela Vista à Lapa / Aurora Arquitectos - Interior Photography, Apartment Interiors, Beam, Facade, Table, ChairApartment in Bela Vista à Lapa / Aurora Arquitectos - Interior Photography, Apartment Interiors, Bathroom, Bathtub, Shower, SinkApartment in Bela Vista à Lapa / Aurora Arquitectos - More Images+ 28

  • Architects: Aurora Arquitectos
  • Area Area of this architecture project Area:  150
  • Year Completion year of this architecture project Year:  2023

Apartment 107G / BLOCO Arquitetos

Apartment 107G / BLOCO Arquitetos - Interior Photography, Apartment Interiors, Deck, TableApartment 107G / BLOCO Arquitetos - Interior Photography, Apartment Interiors, Facade, Table, ChairApartment 107G / BLOCO Arquitetos - Interior Photography, Apartment Interiors, Kitchen, Door, Table, Countertop, ChairApartment 107G / BLOCO Arquitetos - Interior Photography, Apartment Interiors, Bedroom, Door, Facade, Table, ChairApartment 107G / BLOCO Arquitetos - More Images+ 19

  • Architects: BLOCO Arquitetos
  • Area Area of this architecture project Area:  126
  • Year Completion year of this architecture project Year:  2022
  • Manufacturers Brands with products used in this architecture project
    Manufacturers:  Aristeu Pires, Cremme, Decameron, Samuel Lamas, Sérgio Rodrigues

Bacio di Latte Gelateria / Memola Estúdio + Vitor Penha

Bacio di Latte Gelateria / Memola Estúdio + Vitor Penha - Interior Photography, Coffee Shop, Kitchen, Table, ChairBacio di Latte Gelateria / Memola Estúdio + Vitor Penha - Interior Photography, Coffee Shop, Deck, Beam, Facade, Table, ChairBacio di Latte Gelateria / Memola Estúdio + Vitor Penha - Interior Photography, Coffee Shop, Kitchen, Beam, Facade, Door, Table, ChairBacio di Latte Gelateria / Memola Estúdio + Vitor Penha - Interior Photography, Coffee Shop, Kitchen, Beam, Bathtub, Table, CountertopBacio di Latte Gelateria / Memola Estúdio + Vitor Penha - More Images+ 15

São Paulo, Brazil

Cipó House / kikacamasmie+arq + Daniel Fromer

Cipó House / kikacamasmie+arq + Daniel Fromer - Interior Photography, Houses, Beam, Facade, TableCipó House / kikacamasmie+arq + Daniel Fromer - Interior Photography, Houses, Beam, Table, ChairCipó House / kikacamasmie+arq + Daniel Fromer - Interior Photography, Houses, Bedroom, Door, Beam, Bed, TableCipó House / kikacamasmie+arq + Daniel Fromer - Interior Photography, Houses, Facade, Beam, Table, ChairCipó House / kikacamasmie+arq + Daniel Fromer - More Images+ 27

Caraíva, Brazil

Restoration of the Adhemar de Barros Indoor Pool / MLD RAI

Restoration of the Adhemar de Barros Indoor Pool / MLD RAI - Exterior Photography, Swimming Pool, Facade, CityscapeRestoration of the Adhemar de Barros Indoor Pool / MLD RAI - Interior Photography, Swimming Pool, ChairRestoration of the Adhemar de Barros Indoor Pool / MLD RAI - Interior Photography, Swimming Pool, ChairRestoration of the Adhemar de Barros Indoor Pool / MLD RAI - Interior Photography, Swimming Pool, Stairs, Facade, BeamRestoration of the Adhemar de Barros Indoor Pool / MLD RAI - More Images+ 40

São Paulo, Brazil
  • Architects: MLD RAI
  • Area Area of this architecture project Area:  3500
  • Year Completion year of this architecture project Year:  2022

Golondrina de Valparaíso Kindergarten and Nursery / Pedro Lomboy Castillo

Golondrina de Valparaíso Kindergarten and Nursery / Pedro Lomboy Castillo - Interior Photography, SustainabilityGolondrina de Valparaíso Kindergarten and Nursery / Pedro Lomboy Castillo - Interior Photography, Sustainability, Door, FacadeGolondrina de Valparaíso Kindergarten and Nursery / Pedro Lomboy Castillo - Interior Photography, SustainabilityGolondrina de Valparaíso Kindergarten and Nursery / Pedro Lomboy Castillo - Interior Photography, SustainabilityGolondrina de Valparaíso Kindergarten and Nursery / Pedro Lomboy Castillo - More Images+ 17

  • Area Area of this architecture project Area:  1549
  • Year Completion year of this architecture project Year:  2023
  • Manufacturers Brands with products used in this architecture project
    Manufacturers:  Tarkett, Sherwin-Williams, Hunter Douglas

Colégio Bandeirantes Expansion / aflalo/gasperini arquitetos

Colégio Bandeirantes Expansion / aflalo/gasperini arquitetos - Exterior Photography, Extension, FacadeColégio Bandeirantes Expansion / aflalo/gasperini arquitetos - Interior Photography, Extension, Beam, Table, ChairColégio Bandeirantes Expansion / aflalo/gasperini arquitetos - Exterior Photography, Extension, Courtyard, Facade, StairsColégio Bandeirantes Expansion / aflalo/gasperini arquitetos - Exterior Photography, Extension, Facade, LightingColégio Bandeirantes Expansion / aflalo/gasperini arquitetos - More Images+ 22

São Paulo, Brazil
  • Area Area of this architecture project Area:  18242
  • Year Completion year of this architecture project Year:  2023
  • Manufacturers Brands with products used in this architecture project
    Manufacturers:  Stone, Glassec, Portobello

Rehabilitation and Extension of Masía de Sant Josep de Montserrat / Carpe Studio + CRUX arquitectos + Anna Solaz

Rehabilitation and Extension of Masía de Sant Josep de Montserrat / Carpe Studio + CRUX arquitectos + Anna Solaz - Exterior Photography, Adaptive Reuse, FacadeRehabilitation and Extension of Masía de Sant Josep de Montserrat / Carpe Studio + CRUX arquitectos + Anna Solaz - Interior Photography, Adaptive Reuse, Beam, Facade, Door, Arch, Column, LightingRehabilitation and Extension of Masía de Sant Josep de Montserrat / Carpe Studio + CRUX arquitectos + Anna Solaz - Interior Photography, Adaptive Reuse, Door, FacadeRehabilitation and Extension of Masía de Sant Josep de Montserrat / Carpe Studio + CRUX arquitectos + Anna Solaz - Interior Photography, Adaptive ReuseRehabilitation and Extension of Masía de Sant Josep de Montserrat / Carpe Studio + CRUX arquitectos + Anna Solaz - More Images+ 22

Heliópolis Housing Complex Gleba G – Phase 2 / Biselli Katchborian Arquitetos Associados

Heliópolis Housing Complex Gleba G – Phase 2 / Biselli Katchborian Arquitetos Associados - Exterior Photography, Apartments, Facade, BenchHeliópolis Housing Complex Gleba G – Phase 2 / Biselli Katchborian Arquitetos Associados - Interior Photography, Apartments, Stairs, Handrail, Facade, BeamHeliópolis Housing Complex Gleba G – Phase 2 / Biselli Katchborian Arquitetos Associados - Exterior Photography, Apartments, FacadeHeliópolis Housing Complex Gleba G – Phase 2 / Biselli Katchborian Arquitetos Associados - Exterior Photography, Apartments, Facade, BeamHeliópolis Housing Complex Gleba G – Phase 2 / Biselli Katchborian Arquitetos Associados - More Images+ 33

São Paulo, Brazil
  • Area Area of this architecture project Area:  5099
  • Year Completion year of this architecture project Year:  2023
  • Manufacturers Brands with products used in this architecture project
    Manufacturers:  Arpa Fenix

You've started following your first account!

Did you know?

You'll now receive updates based on what you follow! Personalize your stream and start following your favorite authors, offices and users.