1. ArchDaily
  2. Projects
Projects

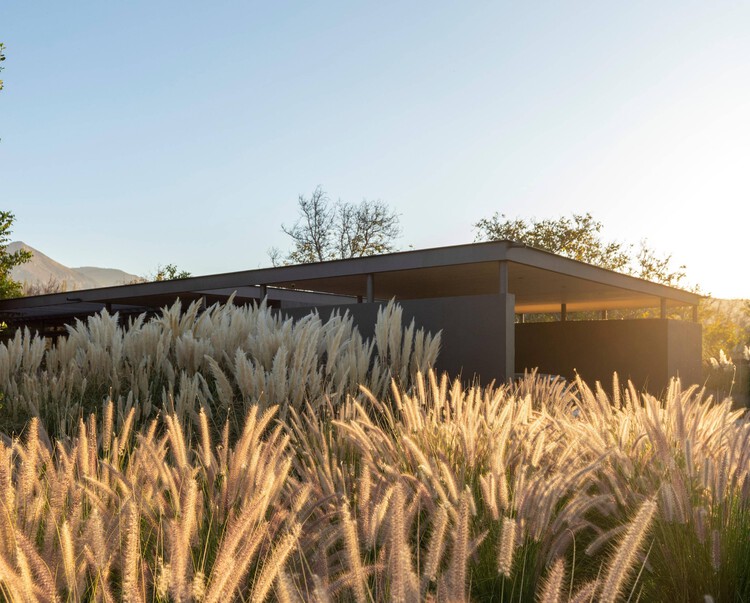
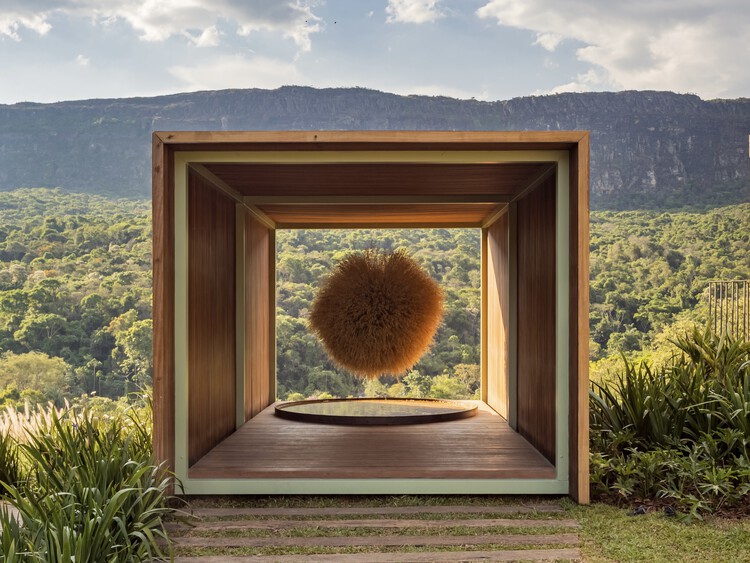
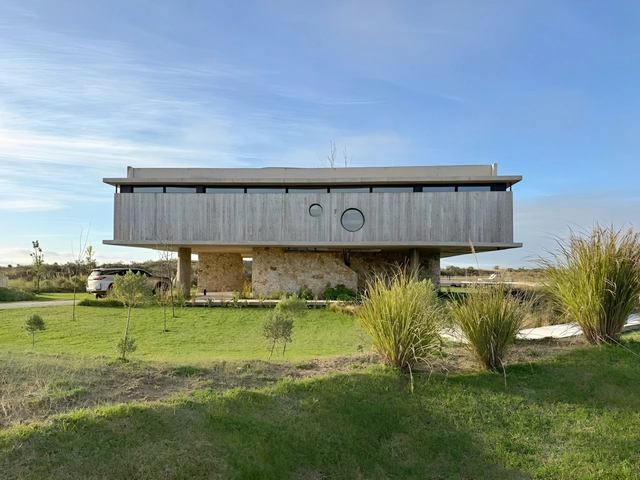
Urugua-í Provincial Park: Landscape Amplifiers / ENNE Arquitectura

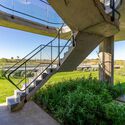
Urugua-í Provincial Park: Landscape Amplifiers / ENNE Arquitectura - Landscape ArchitectureUrugua-í Provincial Park: Landscape Amplifiers / ENNE Arquitectura - Landscape ArchitectureUrugua-í Provincial Park: Landscape Amplifiers / ENNE Arquitectura - Exterior Photography, Landscape ArchitectureUrugua-í Provincial Park: Landscape Amplifiers / ENNE Arquitectura - Exterior Photography, Landscape Architecture, Stairs, ForestUrugua-í Provincial Park: Landscape Amplifiers / ENNE Arquitectura - More Images+ 24

  • Architects: ENNE Arquitectura
  • Area Area of this architecture project Area:  750
  • Year Completion year of this architecture project Year:  2024
  • Manufacturers Brands with products used in this architecture project
    Manufacturers:  Ternium

Jabuticaba Square / Gustavo Penna Arquiteto e Associados

Jabuticaba Square / Gustavo Penna Arquiteto e Associados - Installations & StructuresJabuticaba Square / Gustavo Penna Arquiteto e Associados - Interior Photography, Installations & StructuresJabuticaba Square / Gustavo Penna Arquiteto e Associados - Installations & StructuresJabuticaba Square / Gustavo Penna Arquiteto e Associados - Installations & StructuresJabuticaba Square / Gustavo Penna Arquiteto e Associados - More Images+ 24

Kupuri House / Central de Arquitectura + Módica Ledezma

Kupuri House / Central de Arquitectura + Módica Ledezma - Interior Photography, Houses, Patio, ChairKupuri House / Central de Arquitectura + Módica Ledezma - HousesKupuri House / Central de Arquitectura + Módica Ledezma - Interior Photography, HousesKupuri House / Central de Arquitectura + Módica Ledezma - Exterior Photography, Houses, BalconyKupuri House / Central de Arquitectura + Módica Ledezma - More Images+ 17

Punta Negra, Mexico

Metyis Technology Center / Oficina de Projetos de Arquitetura UNUM

Metyis Technology Center / Oficina de Projetos de Arquitetura UNUM - Exterior Photography, Office BuildingsMetyis Technology Center / Oficina de Projetos de Arquitetura UNUM - Exterior Photography, Office BuildingsMetyis Technology Center / Oficina de Projetos de Arquitetura UNUM - Exterior Photography, Office BuildingsMetyis Technology Center / Oficina de Projetos de Arquitetura UNUM - Exterior Photography, Office BuildingsMetyis Technology Center / Oficina de Projetos de Arquitetura UNUM - More Images+ 14

Santa Eulàlia de Cornellà School / Sau Taller d'Arquitectura

Santa Eulàlia de Cornellà School / Sau Taller d'Arquitectura - Interior Photography, RenovationSanta Eulàlia de Cornellà School / Sau Taller d'Arquitectura - Interior Photography, RenovationSanta Eulàlia de Cornellà School / Sau Taller d'Arquitectura - Interior Photography, Renovation, BeamSanta Eulàlia de Cornellà School / Sau Taller d'Arquitectura - Interior Photography, RenovationSanta Eulàlia de Cornellà School / Sau Taller d'Arquitectura - More Images+ 10

Cornellà de Llobregat, Spain
  • Year Completion year of this architecture project Year:  2024
  • Manufacturers Brands with products used in this architecture project
    Manufacturers:  Fusteria Vivet Vidrà, SL, Gil Teulades, Umbelco, S.L.

Islote de Rupanco House / POLA IGLESIAS ARQUITECTURA

Islote de Rupanco House / POLA IGLESIAS ARQUITECTURA - HousesIslote de Rupanco House / POLA IGLESIAS ARQUITECTURA - Exterior Photography, Houses, BeamIslote de Rupanco House / POLA IGLESIAS ARQUITECTURA - Interior Photography, Houses, Deck, Door, Table, ChairIslote de Rupanco House / POLA IGLESIAS ARQUITECTURA - Interior Photography, Houses, Beam, ChairIslote de Rupanco House / POLA IGLESIAS ARQUITECTURA - More Images+ 18

Lago Rupanco, Chile

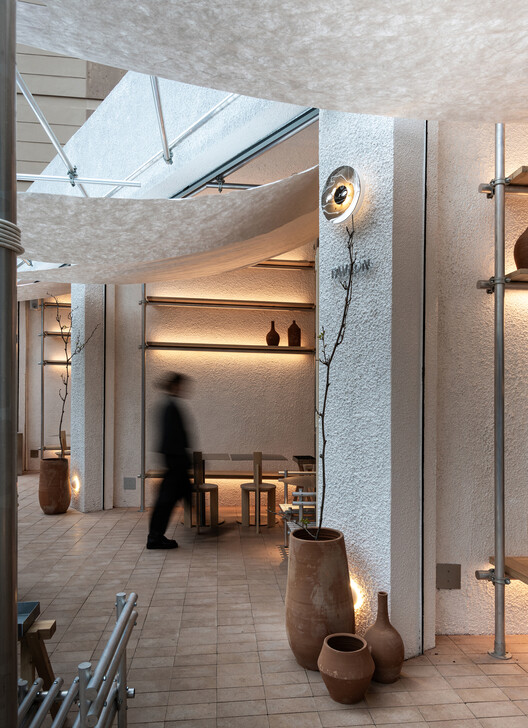
Komah Bakery / Amanda Carvalho + Trema Arquitetura + Bruna Murolo

Komah Bakery / Amanda Carvalho + Trema Arquitetura + Bruna Murolo - StoreKomah Bakery / Amanda Carvalho + Trema Arquitetura + Bruna Murolo - Interior Photography, Store, Kitchen, Table, ChairKomah Bakery / Amanda Carvalho + Trema Arquitetura + Bruna Murolo - Interior Photography, Store, ChairKomah Bakery / Amanda Carvalho + Trema Arquitetura + Bruna Murolo - Interior Photography, Store, Table, ChairKomah Bakery / Amanda Carvalho + Trema Arquitetura + Bruna Murolo - More Images+ 15

São Paulo, Brazil
  • Area Area of this architecture project Area:  45
  • Year Completion year of this architecture project Year:  2024
  • Manufacturers Brands with products used in this architecture project
    Manufacturers:  Happiness Marcenaria e decorações, Karen Matsuda, Labmobili, Mel Kawahara, Protecnica

"El Ensanche" Sociocultural Center / Parra Arquitectos + INCOSA

"El Ensanche" Sociocultural Center / Parra Arquitectos + INCOSA - Exterior Photography, Cultural Center"El Ensanche" Sociocultural Center / Parra Arquitectos + INCOSA - Exterior Photography, Cultural Center"El Ensanche" Sociocultural Center / Parra Arquitectos + INCOSA - Interior Photography, Cultural Center"El Ensanche" Sociocultural Center / Parra Arquitectos + INCOSA - Interior Photography, Cultural CenterEl Ensanche Sociocultural Center / Parra Arquitectos + INCOSA - More Images+ 27

Alcalá de Henares, Spain
  • Architects: Parra Arquitectos
    Engineers: INCOSA
  • Area Area of this architecture project Area:  1924
  • Year Completion year of this architecture project Year:  2024

Fonte da Saudade Project / Bric Arquitetura | Portillo e Pantoja

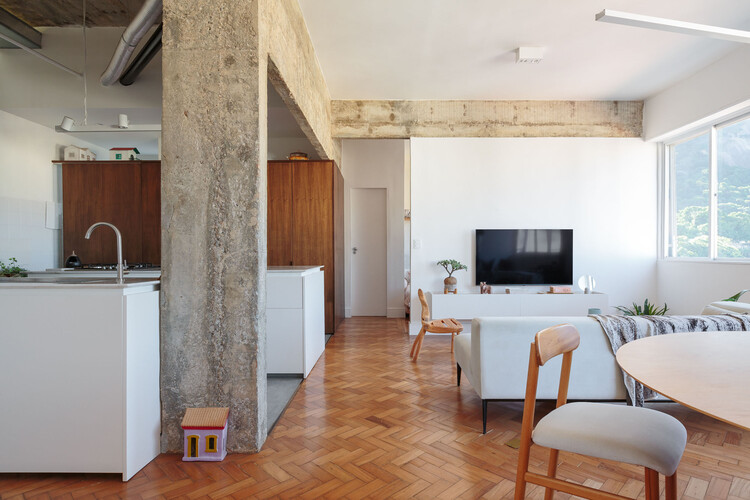
Fonte da Saudade Project / Bric Arquitetura | Portillo e Pantoja - Interior Photography, Apartment Interiors, Table, ChairFonte da Saudade Project / Bric Arquitetura | Portillo e Pantoja - Interior Photography, Apartment Interiors, LightingFonte da Saudade Project / Bric Arquitetura | Portillo e Pantoja - Interior Photography, Apartment Interiors, ChairFonte da Saudade Project / Bric Arquitetura | Portillo e Pantoja - Interior Photography, Apartment Interiors, Table, ChairFonte da Saudade Project / Bric Arquitetura | Portillo e Pantoja - More Images+ 11

  • Area Area of this architecture project Area:  150
  • Year Completion year of this architecture project Year:  2025
  • Manufacturers Brands with products used in this architecture project
    Manufacturers:  Legado Rio

Janeiro 183 Residential / DC Arquitetura + Basesete Arquitetos

Janeiro 183 Residential / DC Arquitetura + Basesete Arquitetos - Exterior Photography, Residential, BalconyJaneiro 183 Residential / DC Arquitetura + Basesete Arquitetos - ResidentialJaneiro 183 Residential / DC Arquitetura + Basesete Arquitetos - Interior Photography, Residential, Stairs, HandrailJaneiro 183 Residential / DC Arquitetura + Basesete Arquitetos - Interior Photography, ResidentialJaneiro 183 Residential / DC Arquitetura + Basesete Arquitetos - More Images+ 11

Rio de Janeiro, Brazil

Apartment Renovation in Getxo / BABELstudio

Apartment Renovation in Getxo / BABELstudio - Interior Photography, Apartment Interiors, DoorApartment Renovation in Getxo / BABELstudio - Apartment InteriorsApartment Renovation in Getxo / BABELstudio - Apartment InteriorsApartment Renovation in Getxo / BABELstudio - Interior Photography, Apartment Interiors, Balcony, ChairApartment Renovation in Getxo / BABELstudio - More Images+ 13

  • Architects: BABELstudio
  • Area Area of this architecture project Area:  260
  • Year Completion year of this architecture project Year:  2025

Garden House / FACT Fábrica de Arquitectura Contemporánea

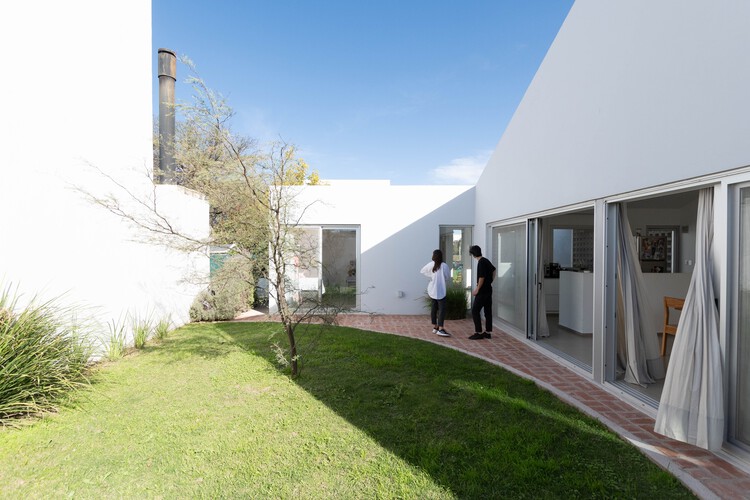
Garden House / FACT Fábrica de Arquitectura Contemporánea - Exterior Photography, HousesGarden House / FACT Fábrica de Arquitectura Contemporánea - Exterior Photography, HousesGarden House / FACT Fábrica de Arquitectura Contemporánea - HousesGarden House / FACT Fábrica de Arquitectura Contemporánea - HousesGarden House / FACT Fábrica de Arquitectura Contemporánea - More Images+ 35

Carlos Casares, Argentina

El Aromo House / Duarte Fournies Arquitectos

El Aromo House / Duarte Fournies Arquitectos - Exterior Photography, Renovation, DoorEl Aromo House / Duarte Fournies Arquitectos - Interior Photography, Renovation, Beam, ChairEl Aromo House / Duarte Fournies Arquitectos - Interior Photography, RenovationEl Aromo House / Duarte Fournies Arquitectos - Interior Photography, Renovation, Kitchen, Beam, CountertopEl Aromo House / Duarte Fournies Arquitectos - More Images+ 18

Santiago, Chile
  • Area Area of this architecture project Area:  146
  • Year Completion year of this architecture project Year:  2023
  • Manufacturers Brands with products used in this architecture project
    Manufacturers:  CHC, CUBIERTAS NACIONALES, MK

Apartment for Fernando / Estudio Bher Arquitectos

Apartment for Fernando / Estudio Bher Arquitectos - Interior Photography, Apartment Interiors, Chair, Table, LightingApartment for Fernando / Estudio Bher Arquitectos - Interior Photography, Apartment Interiors, BedroomApartment for Fernando / Estudio Bher Arquitectos - Apartment InteriorsApartment for Fernando / Estudio Bher Arquitectos - Apartment InteriorsApartment for Fernando / Estudio Bher Arquitectos - More Images+ 12

  • Area Area of this architecture project Area:  135
  • Year Completion year of this architecture project Year:  2025
  • Manufacturers Brands with products used in this architecture project
    Manufacturers:  Fritz Hansen, Kartell, Vitra

Pudú House / Manuel Ciarlotti Bidinost

Pudú House / Manuel Ciarlotti Bidinost - Interior Photography, Residential ArchitecturePudú House / Manuel Ciarlotti Bidinost - Interior Photography, Residential Architecture, KitchenPudú House / Manuel Ciarlotti Bidinost - Interior Photography, Residential Architecture, Beam, ChairPudú House / Manuel Ciarlotti Bidinost - Interior Photography, Residential Architecture, BeamPudú House / Manuel Ciarlotti Bidinost - More Images+ 26

San Carlos de Bariloche, Argentina
  • Area Area of this architecture project Area:  207
  • Year Completion year of this architecture project Year:  2024
  • Manufacturers Brands with products used in this architecture project
    Manufacturers:  Butalo Materiales, PVC Pro, Tecmabi

Territory-Park / MACh Architects + Connatural

Territory-Park / MACh Architects + Connatural - SustainabilityTerritory-Park / MACh Architects + Connatural - Exterior Photography, Sustainability, GardenTerritory-Park / MACh Architects + Connatural - Exterior Photography, SustainabilityTerritory-Park / MACh Architects + Connatural - SustainabilityTerritory-Park / MACh Architects + Connatural - More Images+ 69

Yucatán Jay House / Taller Estilo Arquitectura

Yucatán Jay House / Taller Estilo Arquitectura - Exterior Photography, House Interiors, FacadeYucatán Jay House / Taller Estilo Arquitectura - House InteriorsYucatán Jay House / Taller Estilo Arquitectura - Interior Photography, House Interiors, ChairYucatán Jay House / Taller Estilo Arquitectura - Interior Photography, House Interiors, Courtyard, ChairYucatán Jay House / Taller Estilo Arquitectura - More Images+ 24

S House / Rubén Valdemarín + Siuk Studio

S House / Rubén Valdemarín + Siuk Studio - Interior Photography, Renovation, Table, Chair, LightingS House / Rubén Valdemarín + Siuk Studio - Interior Photography, Renovation, PatioS House / Rubén Valdemarín + Siuk Studio - RenovationS House / Rubén Valdemarín + Siuk Studio - Interior Photography, Renovation, Kitchen, Beam, ChairS House / Rubén Valdemarín + Siuk Studio - More Images+ 12

Buenos Aires, Argentina
  • Area Area of this architecture project Area:  500
  • Year Completion year of this architecture project Year:  2023
  • Manufacturers Brands with products used in this architecture project
    Manufacturers:  Agüero, Aldacour, Ara Desing, Ascolta, Awanay, +17

Apartment Renovation in Floridablanca / Ruben Casquero

Apartment Renovation in Floridablanca / Ruben Casquero - Interior Photography, Apartment InteriorsApartment Renovation in Floridablanca / Ruben Casquero - Interior Photography, Apartment Interiors, Kitchen, Countertop, SinkApartment Renovation in Floridablanca / Ruben Casquero - Interior Photography, Apartment Interiors, Kitchen, Chair, CountertopApartment Renovation in Floridablanca / Ruben Casquero - Interior Photography, Apartment Interiors, Bathroom, SinkApartment Renovation in Floridablanca / Ruben Casquero - More Images+ 12

  • Architects: Ruben Casquero
  • Area Area of this architecture project Area:  86
  • Year Completion year of this architecture project Year:  2025

P021 House / Orfali & Ehrenfeld

P021 House / Orfali & Ehrenfeld - Exterior Photography, HousesP021 House / Orfali & Ehrenfeld - Exterior Photography, Houses, CourtyardP021 House / Orfali & Ehrenfeld - Exterior Photography, Houses, CourtyardP021 House / Orfali & Ehrenfeld - Interior Photography, Houses, Courtyard, DoorP021 House / Orfali & Ehrenfeld - More Images+ 18

Kimpton Los Monteros Hotel / El Equipo Creativo

Kimpton Los Monteros Hotel / El Equipo Creativo - Exterior Photography, Hotels, Patio, ChairKimpton Los Monteros Hotel / El Equipo Creativo - Interior Photography, Hotels, Table, ChairKimpton Los Monteros Hotel / El Equipo Creativo - HotelsKimpton Los Monteros Hotel / El Equipo Creativo - Exterior Photography, Hotels, BalconyKimpton Los Monteros Hotel / El Equipo Creativo - More Images+ 20

Marbella, Spain

Ringo House / UNO MÁS UNO Arquitectos

Ringo House / UNO MÁS UNO Arquitectos - Exterior Photography, HousesRingo House / UNO MÁS UNO Arquitectos - Interior Photography, Houses, Kitchen, Lighting, Countertop, ChairRingo House / UNO MÁS UNO Arquitectos - Interior Photography, Houses, Door, Lighting, Chair, TableRingo House / UNO MÁS UNO Arquitectos - Interior Photography, Houses, ChairRingo House / UNO MÁS UNO Arquitectos - More Images+ 24

Mendoza, Argentina

Rivas Struque House / Mas Fernandez Arquitectos

Rivas Struque House / Mas Fernandez Arquitectos - Exterior Photography, HousesRivas Struque House / Mas Fernandez Arquitectos - HousesRivas Struque House / Mas Fernandez Arquitectos - HousesRivas Struque House / Mas Fernandez Arquitectos - Interior Photography, Houses, StairsRivas Struque House / Mas Fernandez Arquitectos - More Images+ 21

Mimbaco House / Bernardo Bustamante Arquitectos

Mimbaco House / Bernardo Bustamante Arquitectos - Exterior Photography, Houses, Courtyard, DoorMimbaco House / Bernardo Bustamante Arquitectos - Exterior Photography, Houses, Courtyard, DoorMimbaco House / Bernardo Bustamante Arquitectos - Interior Photography, Houses, Door, Table, Lighting, ChairMimbaco House / Bernardo Bustamante Arquitectos - HousesMimbaco House / Bernardo Bustamante Arquitectos - More Images+ 12

Quito, Ecuador

You've started following your first account!

Did you know?

You'll now receive updates based on what you follow! Personalize your stream and start following your favorite authors, offices and users.