1. ArchDaily
  2. Projects
Projects

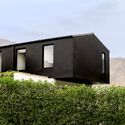
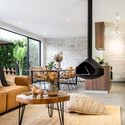
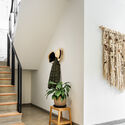
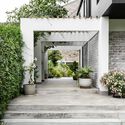
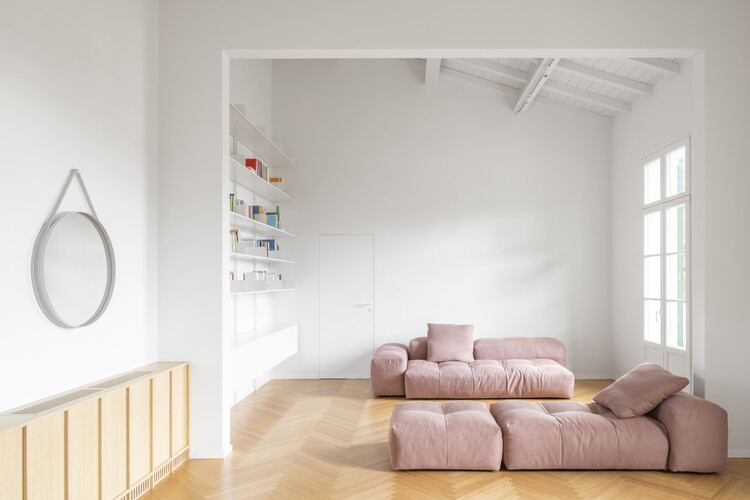
PH Olaguer / CDC ARQ

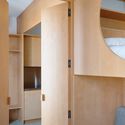
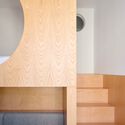
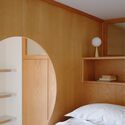
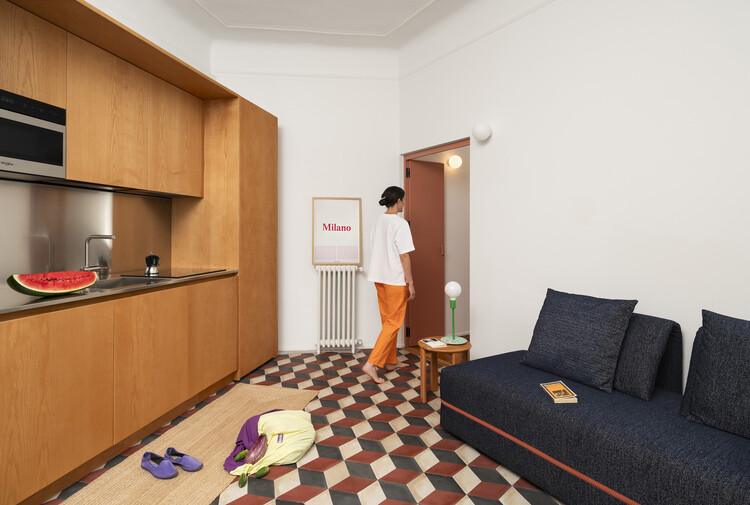
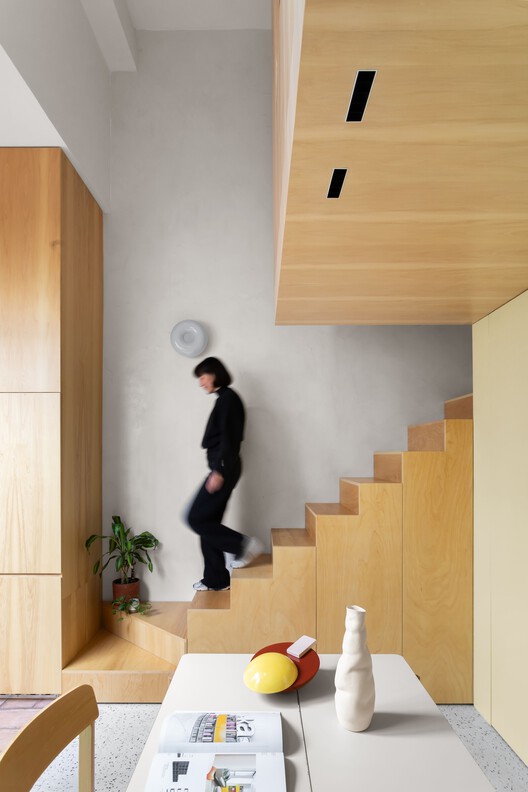
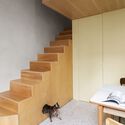
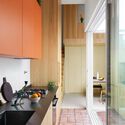
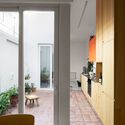
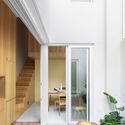
PH Olaguer / CDC ARQ - Interior Photography, Renovation, Stairs, HandrailPH Olaguer / CDC ARQ - Interior Photography, Renovation, Kitchen, CountertopPH Olaguer / CDC ARQ - RenovationPH Olaguer / CDC ARQ - Interior Photography, Renovation, StairsPH Olaguer / CDC ARQ - More Images+ 21

•
Buenos Aires, Argentina
  • Architects: CDC ARQ
  • Area Area of this architecture project Area:  52 m²
  • Year Completion year of this architecture project Year:  2026
  • Manufacturers Brands with products used in this architecture project
    Manufacturers:  Casa Social , Grupo Thermoglass, Peirano, Quadri

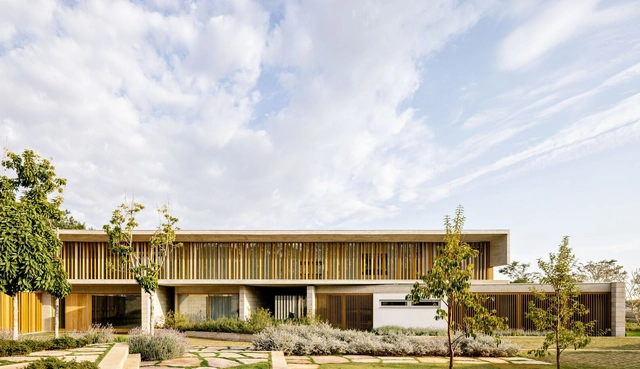
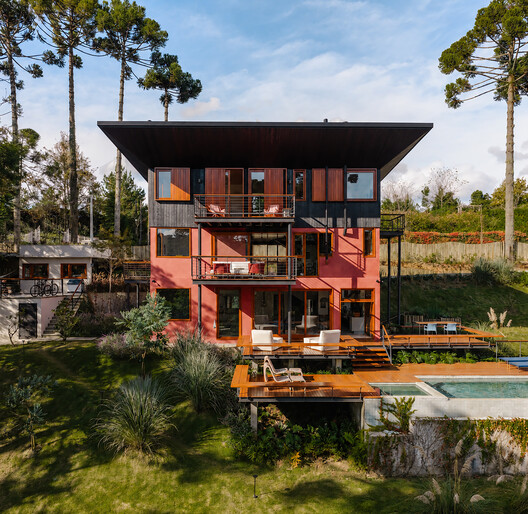
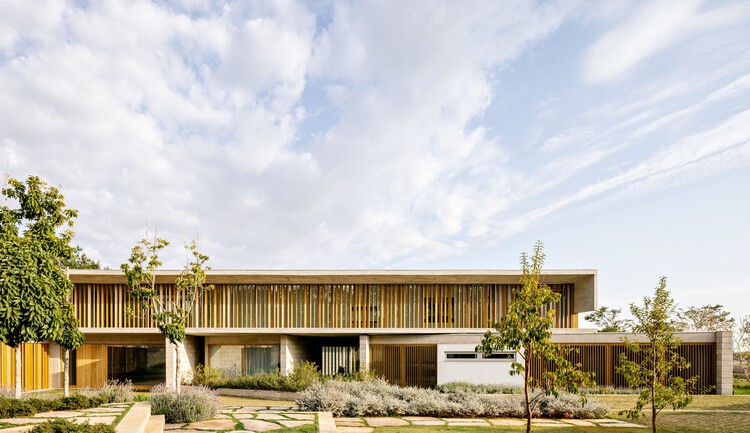
Residência em Campos do Jordão / Gil Mello Arquitetura

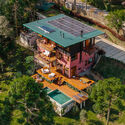
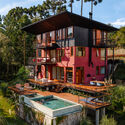
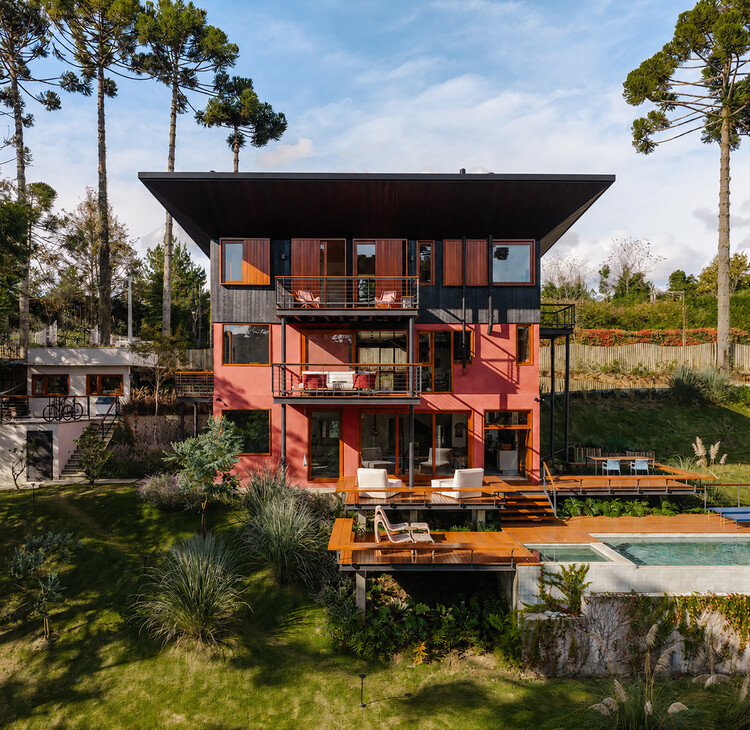
Residência em Campos do Jordão / Gil Mello Arquitetura - Exterior Photography, Houses, BalconyResidência em Campos do Jordão / Gil Mello Arquitetura - Exterior Photography, Houses, BalconyResidência em Campos do Jordão / Gil Mello Arquitetura - Exterior Photography, Houses, Balcony, StairsResidência em Campos do Jordão / Gil Mello Arquitetura - Exterior Photography, Houses, GardenResidência em Campos do Jordão / Gil Mello Arquitetura - More Images+ 31

  • Area Area of this architecture project Area:  300 m²
  • Year Completion year of this architecture project Year:  2025
  • Manufacturers Brands with products used in this architecture project
    Manufacturers:  PORTOBELLO SHOP - REVESTIMENTOS, REKA - ILUMINAÇÃO, SR ODAIR - MARCENARIA

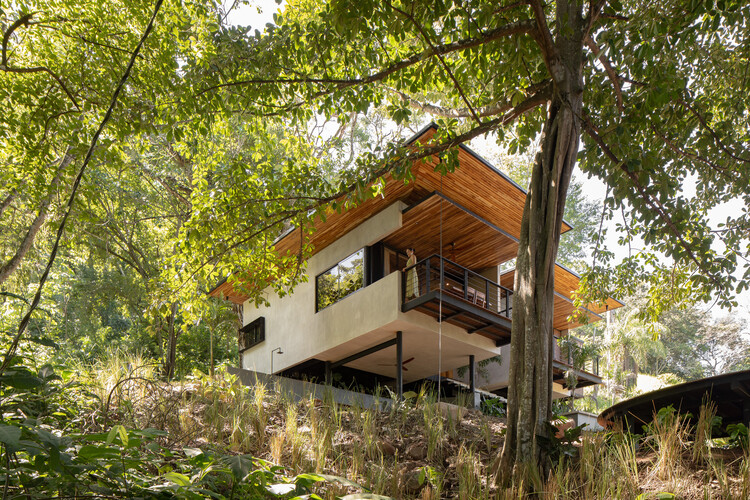
Villas Raices / Vince Studio

Villas Raices / Vince Studio - Exterior Photography, Houses, BalconyVillas Raices / Vince Studio - Interior Photography, Houses, Kitchen, Countertop, Lighting, ChairVillas Raices / Vince Studio - Interior Photography, Houses, Stairs, BeamVillas Raices / Vince Studio - Interior Photography, Houses, Deck, Balcony, ChairVillas Raices / Vince Studio - More Images+ 18

•
San Mateo, Costa Rica
  • Architects: Vince Studio
  • Area Area of this architecture project Area:  145 m²
  • Year Completion year of this architecture project Year:  2024
  • Manufacturers Brands with products used in this architecture project
    Manufacturers:  FARO Barcelona, Extralum, Granalto, METALCO, Piedras y Lajas, +2

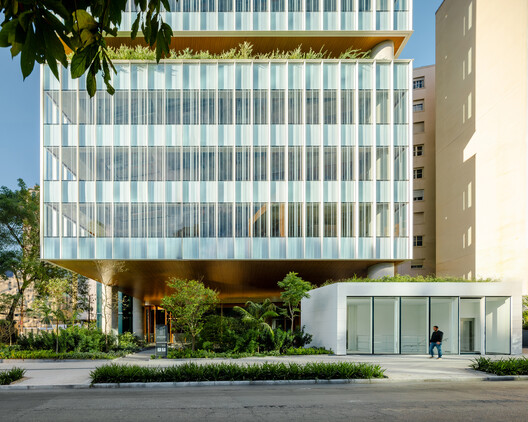
Jeronimo Faria Lima Building / Perkins&Will São Paulo

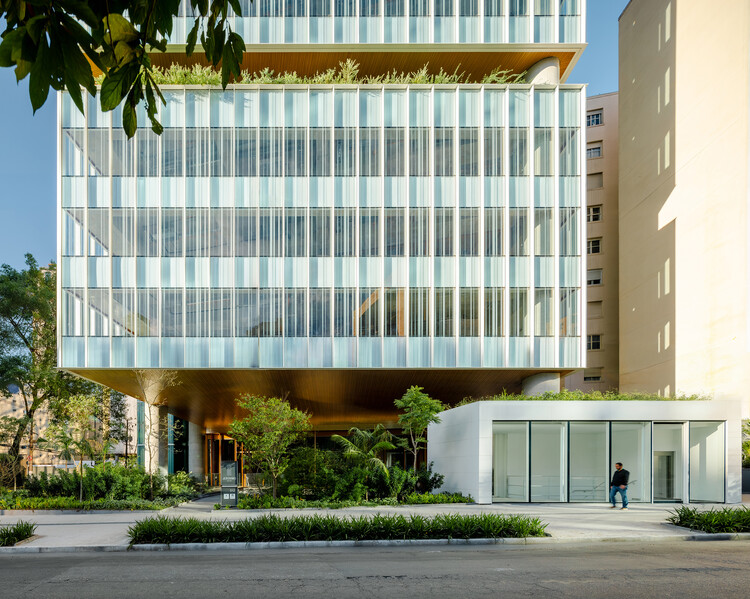
Jeronimo Faria Lima Building / Perkins&Will São Paulo - Exterior Photography, Offices, Facade, CityscapeJeronimo Faria Lima Building / Perkins&Will São Paulo - Exterior Photography, OfficesJeronimo Faria Lima Building / Perkins&Will São Paulo - Exterior Photography, OfficesJeronimo Faria Lima Building / Perkins&Will São Paulo - Exterior Photography, OfficesJeronimo Faria Lima Building / Perkins&Will São Paulo - More Images+ 22

  • Area Area of this architecture project Area:  20500 m²
  • Year Completion year of this architecture project Year:  2026
  • Manufacturers Brands with products used in this architecture project
    Manufacturers:  Guardian Glass, RODECA GMBH, Bikelink, Bimetal, Firgal, +5

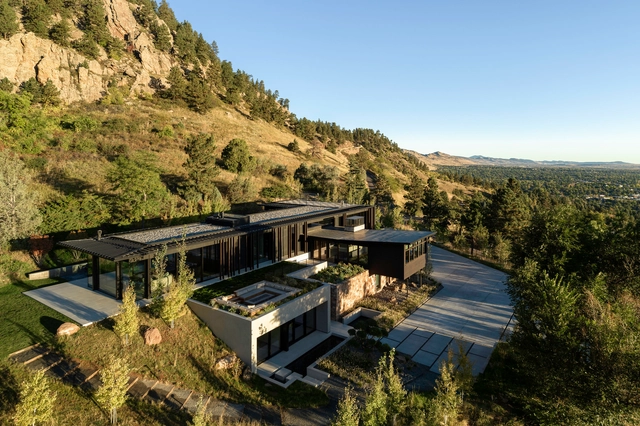
Panorama House / Studio B Architecture + Interiors

Panorama House / Studio B Architecture + Interiors - HousesPanorama House / Studio B Architecture + Interiors - HousesPanorama House / Studio B Architecture + Interiors - HousesPanorama House / Studio B Architecture + Interiors - HousesPanorama House / Studio B Architecture + Interiors - More Images+ 21

Corte Renèe Resort / Bricolo Falsarella

Corte Renèe Resort / Bricolo Falsarella - Exterior Photography, Renovation, CourtyardCorte Renèe Resort / Bricolo Falsarella - RenovationCorte Renèe Resort / Bricolo Falsarella - Interior Photography, Renovation, StairsCorte Renèe Resort / Bricolo Falsarella - Interior Photography, Renovation, BedroomCorte Renèe Resort / Bricolo Falsarella - More Images+ 25

  • Architects: Bricolo Falsarella
  • Area Area of this architecture project Area:  2400 m²
  • Year Completion year of this architecture project Year:  2024

Résidence Lourmel / MARS Architectes

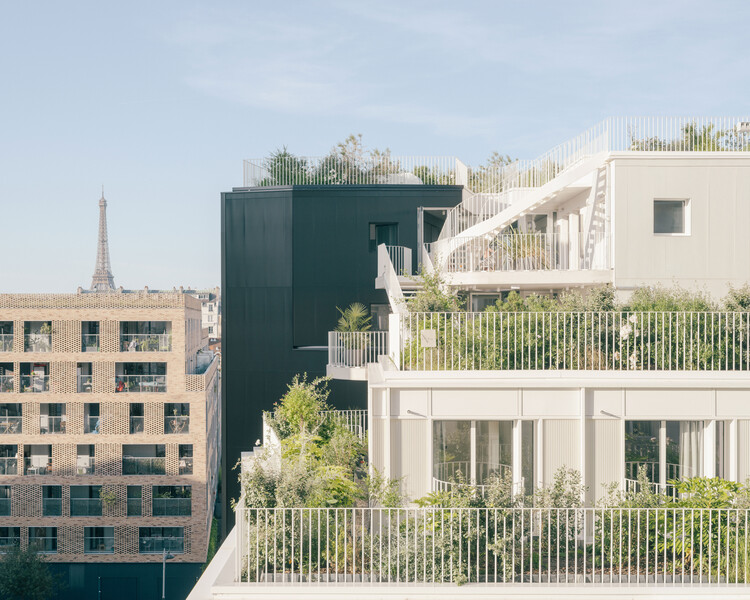
Résidence Lourmel / MARS Architectes - Exterior Photography, Housing, BalconyRésidence Lourmel / MARS Architectes - Interior Photography, Housing, BalconyRésidence Lourmel / MARS Architectes - Interior Photography, HousingRésidence Lourmel / MARS Architectes - Interior Photography, Housing, Chair, Lighting, TableRésidence Lourmel / MARS Architectes - More Images+ 21

  • Architects: MARS Architectes
  • Area Area of this architecture project Area:  2100 m²
  • Year Completion year of this architecture project Year:  2025

V Penthouse / Merckx-Holvoet Architects

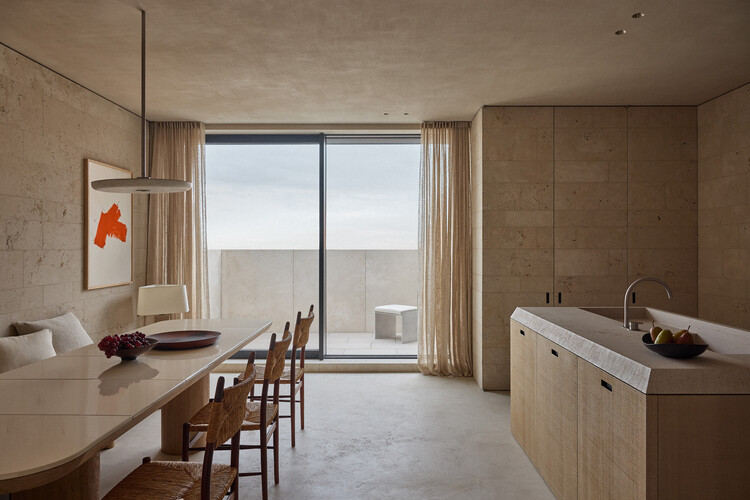
V Penthouse  / Merckx-Holvoet Architects - Interior Photography, Apartment Interiors, Table, ChairV Penthouse  / Merckx-Holvoet Architects - Interior Photography, Apartment Interiors, Table, ChairV Penthouse  / Merckx-Holvoet Architects - Interior Photography, Apartment Interiors, Kitchen, CountertopV Penthouse  / Merckx-Holvoet Architects - Interior Photography, Apartment Interiors, ChairV Penthouse  / Merckx-Holvoet Architects - More Images+ 22

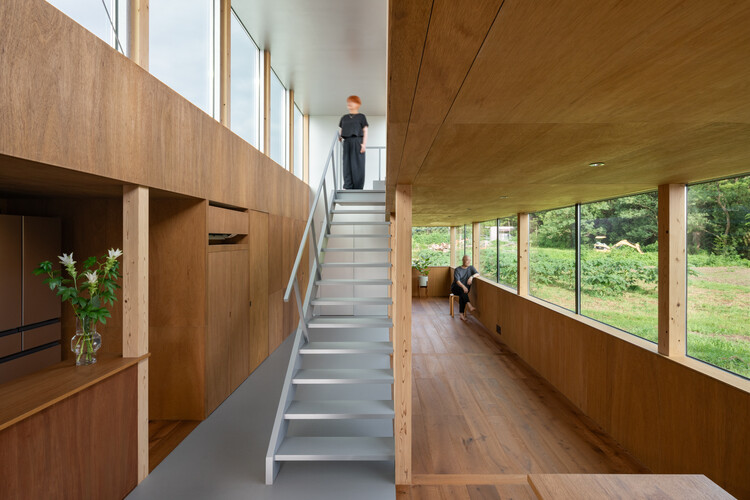
House of Emptiness / IGArchitects

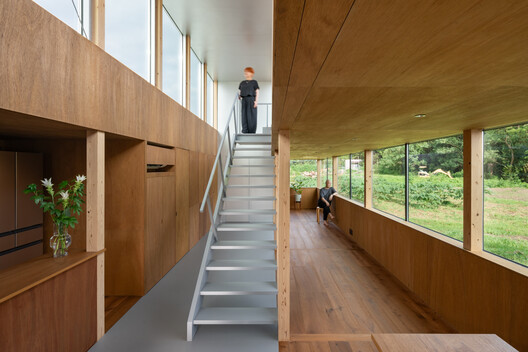
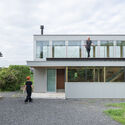
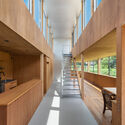
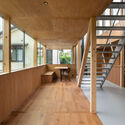
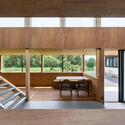
House of Emptiness / IGArchitects - Exterior Photography, Houses, BalconyHouse of Emptiness / IGArchitects - Interior Photography, Houses, KitchenHouse of Emptiness / IGArchitects - HousesHouse of Emptiness / IGArchitects - Interior Photography, HousesHouse of Emptiness / IGArchitects - More Images+ 19

•
Ibaraki, Japan
  • Architects: IGArchitects
  • Area Area of this architecture project Area:  73 m²
  • Year Completion year of this architecture project Year:  2026

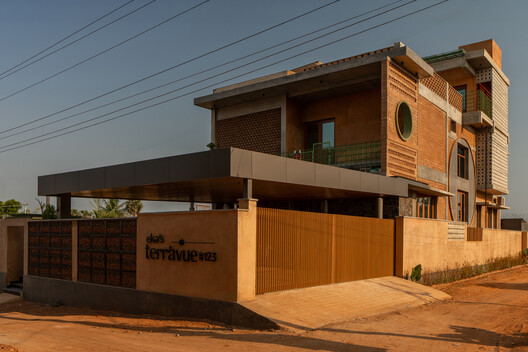
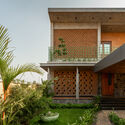
Terràvue Residence / Fictive Architects

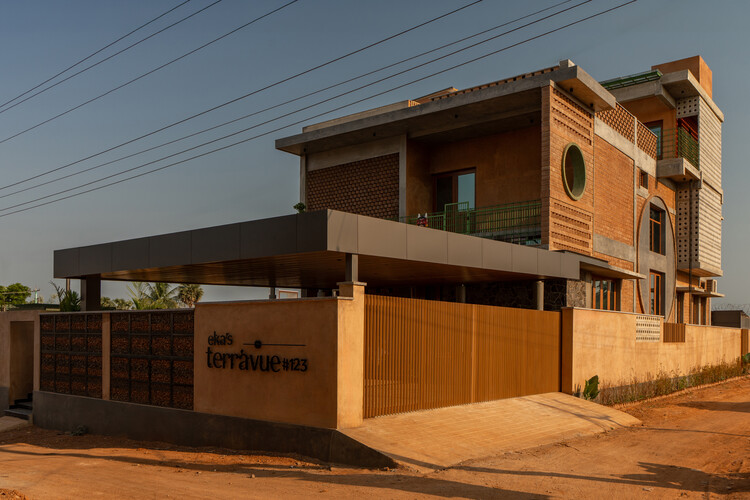
Terràvue Residence / Fictive Architects - Exterior Photography, Houses, Courtyard, BalconyTerràvue Residence / Fictive Architects - Interior Photography, Houses, Garden, StairsTerràvue Residence / Fictive Architects - Interior Photography, Houses, Lighting, ChairTerràvue Residence / Fictive Architects - HousesTerràvue Residence / Fictive Architects - More Images+ 22

•
Thanjavur, India
  • Architects: Fictive Architects
  • Area Area of this architecture project Area:  5565 ft²
  • Year Completion year of this architecture project Year:  2026
  • Manufacturers Brands with products used in this architecture project
    Manufacturers:  Kothari Marbles, Luker, SRV Ceramics, Saburi plywoods, Tita

Changbai Foothill Antler Restaurant / Origin Architect

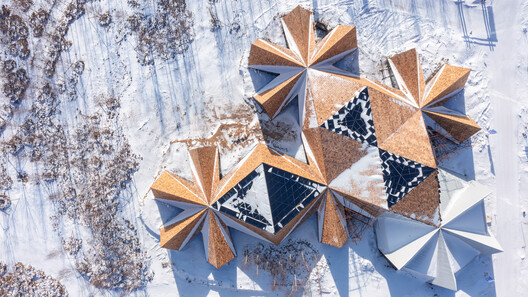
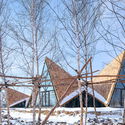
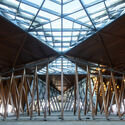
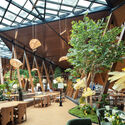
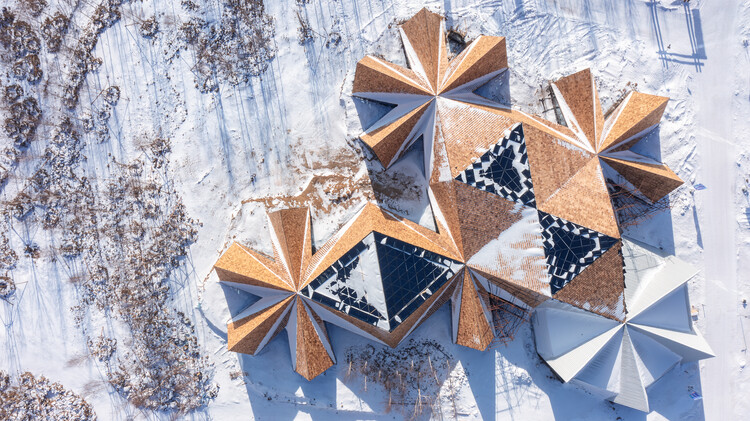
Changbai Foothill Antler Restaurant / Origin Architect - RestaurantChangbai Foothill Antler Restaurant / Origin Architect - RestaurantChangbai Foothill Antler Restaurant / Origin Architect - RestaurantChangbai Foothill Antler Restaurant / Origin Architect - Interior Photography, RestaurantChangbai Foothill Antler Restaurant / Origin Architect - More Images+ 27

•
Changbai Mountain , China
  • Architects: Origin Architect
  • Area Area of this architecture project Area:  1680 m²
  • Year Completion year of this architecture project Year:  2026

Berna House / Hiro Arquitectos

Berna House / Hiro Arquitectos - Exterior Photography, HousesBerna House / Hiro Arquitectos - Interior Photography, Houses, Lighting, ChairBerna House / Hiro Arquitectos - Interior Photography, Houses, StairsBerna House / Hiro Arquitectos - Exterior Photography, Houses, Garden, StairsBerna House / Hiro Arquitectos - More Images+ 18

  • Architects: Hiro Arquitectos
  • Area Area of this architecture project Area:  220 m²
  • Year Completion year of this architecture project Year:  2023

Bosque House / FGMF

Bosque House / FGMF - HousesBosque House / FGMF - Interior Photography, Houses, Beam, ColumnBosque House / FGMF - Interior Photography, Houses, Table, ChairBosque House / FGMF - HousesBosque House / FGMF - More Images+ 31

•
Porto Feliz, Brazil
  • Architects: FGMF
  • Area Area of this architecture project Area:  14300 m²
  • Year Completion year of this architecture project Year:  2022
  • Manufacturers Brands with products used in this architecture project
    Manufacturers:  Hyline, Ager Marcenaria, Artecor, Assistec, Belas Artes, +25

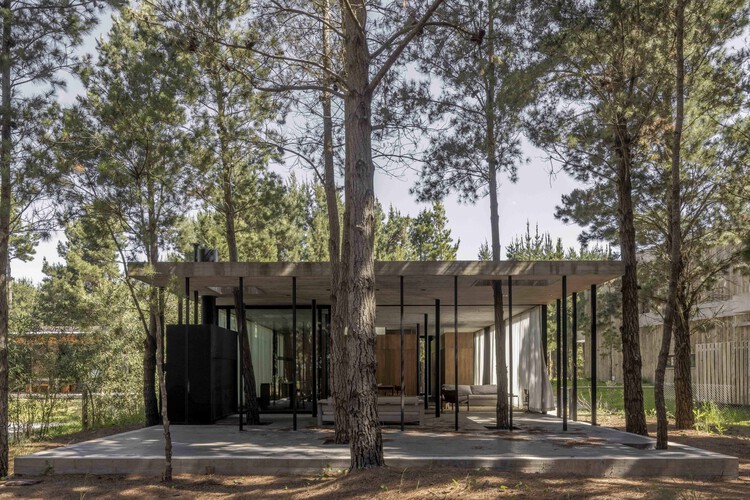
A House with One Hundred Pines / Luis Barandiarán

A House with One Hundred Pines / Luis Barandiarán - Interior Photography, Houses, KitchenA House with One Hundred Pines / Luis Barandiarán - Interior Photography, Houses, BeamA House with One Hundred Pines / Luis Barandiarán - Interior Photography, Houses, ChairA House with One Hundred Pines / Luis Barandiarán - Interior Photography, Houses, BeamA House with One Hundred Pines / Luis Barandiarán - More Images+ 26

  • Architects: Luis Barandiarán
  • Area Area of this architecture project Area:  140 m²
  • Year Completion year of this architecture project Year:  2024

Butantã House / André Guerra Arquitetos

Butantã House / André Guerra Arquitetos - Interior Photography, Apartments, Kitchen, Chair, Countertop, Table, LightingButantã House / André Guerra Arquitetos - Interior Photography, Apartments, Table, Lighting, ChairButantã House / André Guerra Arquitetos - Interior Photography, Apartments, Table, Chair, LightingButantã House / André Guerra Arquitetos - Interior Photography, Apartments, Kitchen, Countertop, LightingButantã House / André Guerra Arquitetos - More Images+ 6

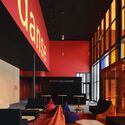
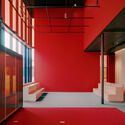
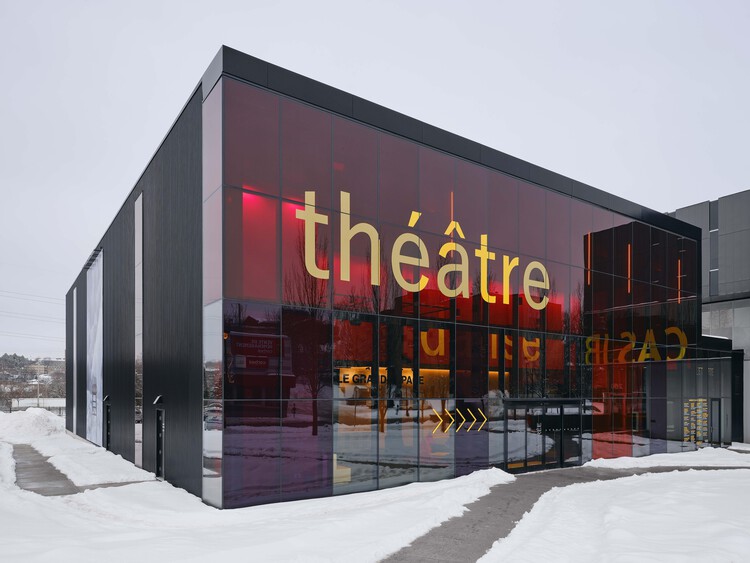
Le Grand-Espace Sherbrooke: A New Cultural Venue / Atelier Paul Laurendeau + NEUF architect(e)s

Le Grand-Espace Sherbrooke: A New Cultural Venue / Atelier Paul Laurendeau + NEUF architect(e)s - Exterior Photography, Theaters & Performance Le Grand-Espace Sherbrooke: A New Cultural Venue / Atelier Paul Laurendeau + NEUF architect(e)s - Interior Photography, Theaters & Performance Le Grand-Espace Sherbrooke: A New Cultural Venue / Atelier Paul Laurendeau + NEUF architect(e)s - Interior Photography, Theaters & Performance , Lighting, ChairLe Grand-Espace Sherbrooke: A New Cultural Venue / Atelier Paul Laurendeau + NEUF architect(e)s - Theaters & Performance Le Grand-Espace Sherbrooke: A New Cultural Venue / Atelier Paul Laurendeau + NEUF architect(e)s - More Images+ 26

House Ersland & Skeie / Knut Hjeltnes + Francesca Iarrusso, PhD

House Ersland & Skeie / Knut Hjeltnes + Francesca Iarrusso, PhD - Exterior Photography, Residential InteriorsHouse Ersland & Skeie / Knut Hjeltnes + Francesca Iarrusso, PhD - Interior Photography, Residential Interiors, Patio, Balcony, ChairHouse Ersland & Skeie / Knut Hjeltnes + Francesca Iarrusso, PhD - Interior Photography, Residential Interiors, Kitchen, Lighting, Chair, CountertopHouse Ersland & Skeie / Knut Hjeltnes + Francesca Iarrusso, PhD - Residential InteriorsHouse Ersland & Skeie / Knut Hjeltnes + Francesca Iarrusso, PhD - More Images+ 14

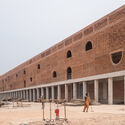
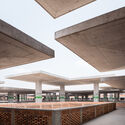
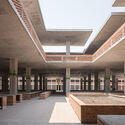
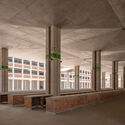
KINSHASA Zando Central Market / THINK TANK architecture

KINSHASA Zando Central Market / THINK TANK architecture - Exterior Photography, Market, Column, ArcadeKINSHASA Zando Central Market / THINK TANK architecture - MarketKINSHASA Zando Central Market / THINK TANK architecture - MarketKINSHASA Zando Central Market / THINK TANK architecture - MarketKINSHASA Zando Central Market / THINK TANK architecture - More Images+ 15

Arcipressi Residence / bucci quentin

Arcipressi Residence  / bucci quentin - RefurbishmentArcipressi Residence  / bucci quentin - Interior Photography, RefurbishmentArcipressi Residence  / bucci quentin - RefurbishmentArcipressi Residence  / bucci quentin - Interior Photography, Refurbishment, Kitchen, Countertop, ChairArcipressi Residence  / bucci quentin - More Images+ 25

  • Architects: bucci quentin
  • Area Area of this architecture project Area:  150 m²
  • Year Completion year of this architecture project Year:  2025
  • Manufacturers Brands with products used in this architecture project
    Manufacturers:  Artemide, Pedrali, Bolzan Parquet, Flos, Kriptonite, +5

STROOG Headquarters / MOUNT FUJI ARCHITECTS STUDIO

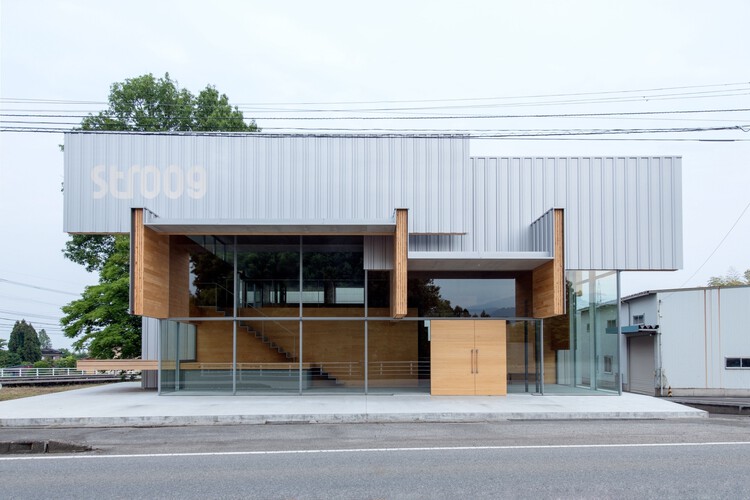
STROOG Headquarters / MOUNT FUJI ARCHITECTS STUDIO - Office BuildingsSTROOG Headquarters / MOUNT FUJI ARCHITECTS STUDIO - Interior Photography, Office BuildingsSTROOG Headquarters / MOUNT FUJI ARCHITECTS STUDIO - Interior Photography, Office Buildings, Kitchen, StairsSTROOG Headquarters / MOUNT FUJI ARCHITECTS STUDIO - Office BuildingsSTROOG Headquarters / MOUNT FUJI ARCHITECTS STUDIO - More Images+ 17

Tianlai Art Museum / Mao, Shen-Chiang Architecture Studio

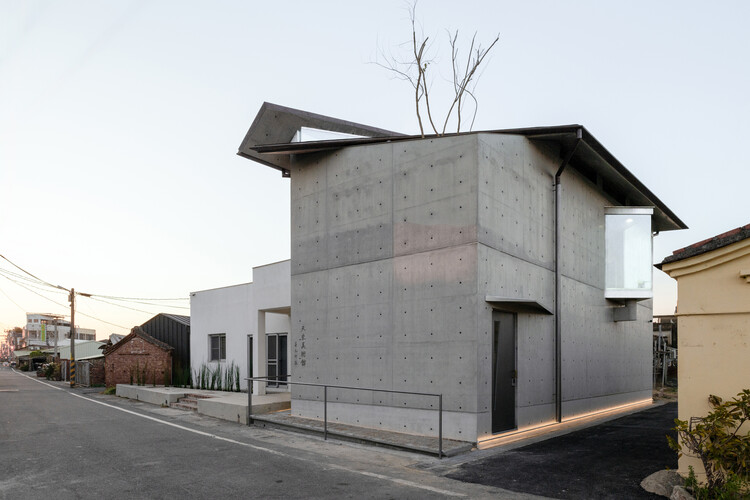
Tianlai Art Museum / Mao, Shen-Chiang Architecture Studio - Exterior Photography, RenovationTianlai Art Museum / Mao, Shen-Chiang Architecture Studio - Interior Photography, Renovation, StairsTianlai Art Museum / Mao, Shen-Chiang Architecture Studio - RenovationTianlai Art Museum / Mao, Shen-Chiang Architecture Studio - RenovationTianlai Art Museum / Mao, Shen-Chiang Architecture Studio - More Images+ 31

the iLOOminate Public Toilet / Studio 10

the iLOOminate Public Toilet / Studio 10 - Exterior Photography, Infrastructure, Courtyardthe iLOOminate Public Toilet / Studio 10 - Infrastructurethe iLOOminate Public Toilet / Studio 10 - Infrastructurethe iLOOminate Public Toilet / Studio 10 - Infrastructurethe iLOOminate Public Toilet / Studio 10 - More Images+ 34

  • Architects: Studio 10
  • Area Area of this architecture project Area:  62 m²
  • Year Completion year of this architecture project Year:  2025

Gaviota House / SAA Arquitectura + Territorio

Gaviota House / SAA Arquitectura + Territorio - Residential InteriorsGaviota House / SAA Arquitectura + Territorio - Residential InteriorsGaviota House / SAA Arquitectura + Territorio - Interior Photography, Residential Interiors, BedroomGaviota House / SAA Arquitectura + Territorio - Exterior Photography, Residential InteriorsGaviota House / SAA Arquitectura + Territorio - More Images+ 17

São Sabas College / Guido Otero Arquitetura

São Sabas College / Guido Otero Arquitetura - Exterior Photography, Schools São Sabas College / Guido Otero Arquitetura - Interior Photography, Schools , ChairSão Sabas College / Guido Otero Arquitetura - Interior Photography, Schools , Courtyard, StairsSão Sabas College / Guido Otero Arquitetura - Exterior Photography, Schools , CityscapeSão Sabas College / Guido Otero Arquitetura - More Images+ 27

•
Chácara Flora, Brazil

You've started following your first account!

Did you know?

You'll now receive updates based on what you follow! Personalize your stream and start following your favorite authors, offices and users.