1. ArchDaily
  2. Projects
Projects

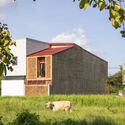
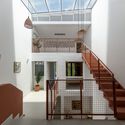
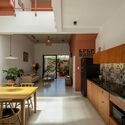
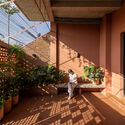
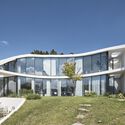
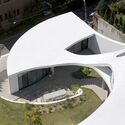
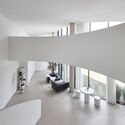
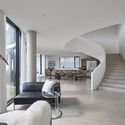
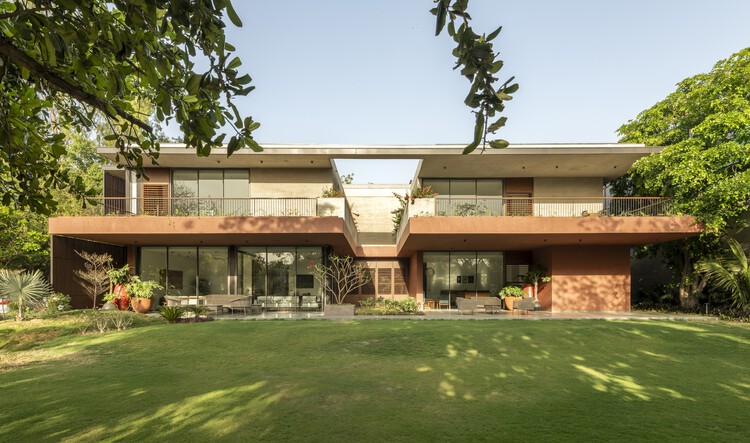
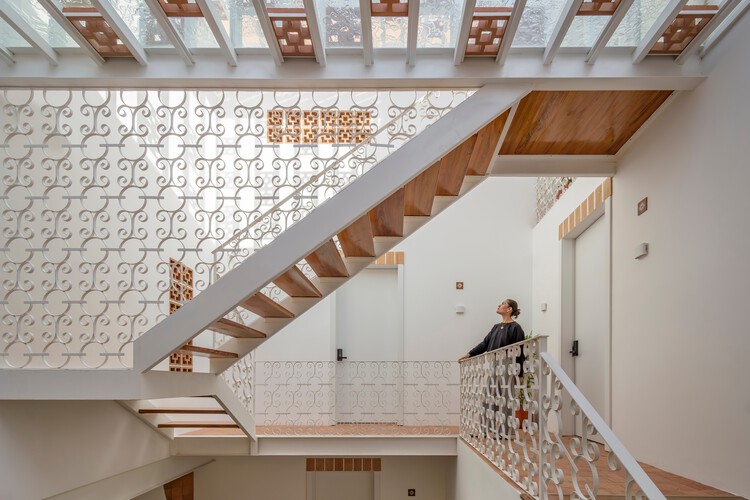
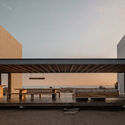
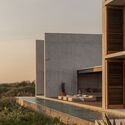
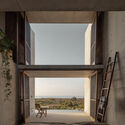
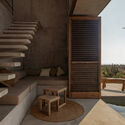
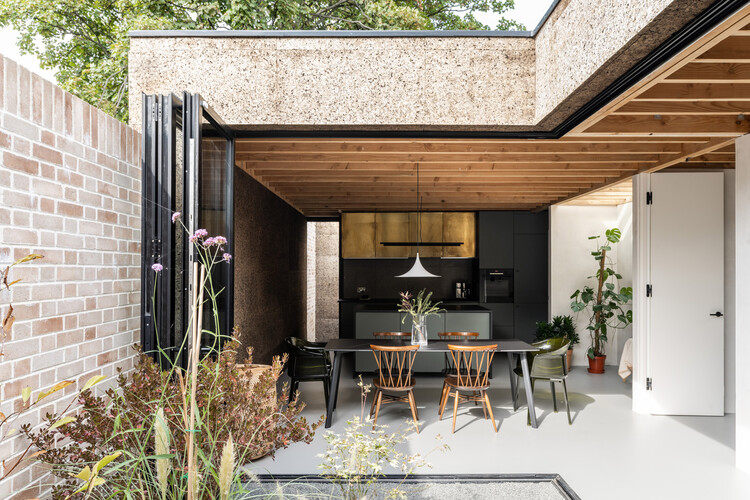
A Patio House / NPS Arquitectos

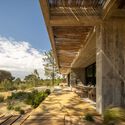
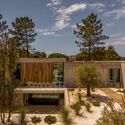
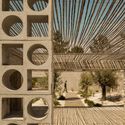
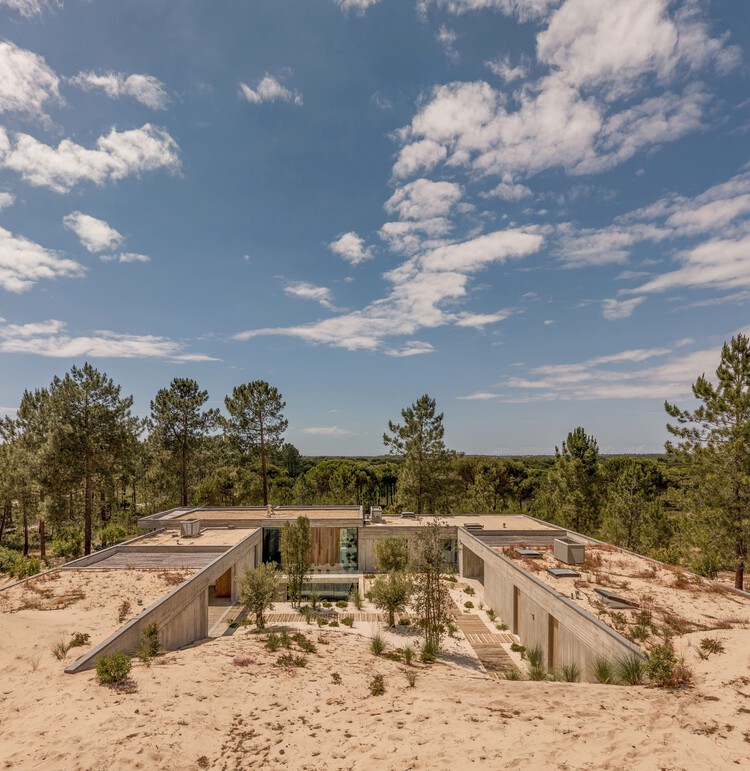
A Patio House / NPS Arquitectos - HousesA Patio House / NPS Arquitectos - HousesA Patio House / NPS Arquitectos - Interior Photography, HousesA Patio House / NPS Arquitectos - HousesA Patio House / NPS Arquitectos - More Images+ 26

Figueira da Foz, Portugal
  • Architects: NPS Arquitectos
  • Area Area of this architecture project Area:  254
  • Year Completion year of this architecture project Year:  2022
  • Manufacturers Brands with products used in this architecture project
    Manufacturers:  Geberit, Grohe, Knauf, BRUMA, Catalano, +6

Autem Apartment / Felipe Hess Arquitetos

Autem Apartment / Felipe Hess Arquitetos - Interior Photography, Decoration & Ornament, Table, Chair
© Fran Parente

Autem Apartment / Felipe Hess Arquitetos - Interior Photography, Decoration & Ornament, ChairAutem Apartment / Felipe Hess Arquitetos - Interior Photography, Decoration & Ornament, Table, ChairAutem Apartment / Felipe Hess Arquitetos - Decoration & OrnamentAutem Apartment / Felipe Hess Arquitetos - Interior Photography, Decoration & Ornament, Lighting, Chair, TableAutem Apartment / Felipe Hess Arquitetos - More Images+ 21

Berrini Apartment / Estúdio Nimo

Berrini Apartment / Estúdio Nimo - Interior Photography, Apartment Interiors, Kitchen, Countertop, LightingBerrini Apartment / Estúdio Nimo - Interior Photography, Apartment Interiors, Table, Lighting, ChairBerrini Apartment / Estúdio Nimo - Interior Photography, Apartment Interiors, Bedroom, Bed, LightingBerrini Apartment / Estúdio Nimo - Interior Photography, Apartment Interiors, Kitchen, Countertop, ChairBerrini Apartment / Estúdio Nimo - More Images+ 10

  • Architects: Estúdio Nimo
  • Area Area of this architecture project Area:  48
  • Year Completion year of this architecture project Year:  2025

Haras / Negrelli & Teixeira

Haras / Negrelli & Teixeira - Exterior Photography, Recreation & TrainingHaras / Negrelli & Teixeira - Interior Photography, Recreation & Training, Patio, Beam, ChairHaras / Negrelli & Teixeira - Interior Photography, Recreation & Training, Garden, Beam, ChairHaras / Negrelli & Teixeira - Interior Photography, Recreation & Training, Table, ChairHaras / Negrelli & Teixeira - More Images+ 20

  • Area Area of this architecture project Area:  400
  • Year Completion year of this architecture project Year:  2023
  • Manufacturers Brands with products used in this architecture project
    Manufacturers:  Quaker

Hípica Apartment / Mana Arquitetura

Hípica Apartment / Mana Arquitetura - Interior Photography, Apartment InteriorsHípica Apartment / Mana Arquitetura - Interior Photography, Apartment Interiors, LightingHípica Apartment / Mana Arquitetura - Interior Photography, Apartment Interiors, Table, ChairHípica Apartment / Mana Arquitetura - Interior Photography, Apartment Interiors, Kitchen, LightingHípica Apartment / Mana Arquitetura - More Images+ 22

  • Architects: Mana arquitetura
  • Area Area of this architecture project Area:  130
  • Year Completion year of this architecture project Year:  2024
  • Manufacturers Brands with products used in this architecture project
    Manufacturers:  Portobello, Tramontina

Macu House / Chris Luce

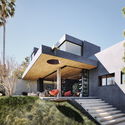
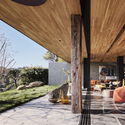
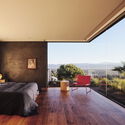
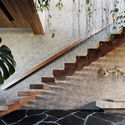
Macu House / Chris Luce - HousesMacu House / Chris Luce - Exterior Photography, HousesMacu House / Chris Luce - Interior Photography, Houses, ChairMacu House / Chris Luce - Exterior Photography, Houses, Stairs, BalconyMacu House / Chris Luce - More Images+ 24

  • Architects: Chris Luce
  • Area Area of this architecture project Area:  811
  • Year Completion year of this architecture project Year:  2023

Jacaranda Home / Studio Miravan

Jacaranda Home / Studio Miravan - Exterior Photography, Houses, GardenJacaranda Home / Studio Miravan - Interior Photography, Houses, Stairs, BeamJacaranda Home / Studio Miravan - Interior Photography, Houses, Stairs, ChairJacaranda Home / Studio Miravan - Exterior Photography, Houses, Balcony, Column, StairsJacaranda Home / Studio Miravan - More Images+ 15

Joanopolis, Brazil
  • Architects: Studio Miravan
  • Area Area of this architecture project Area:  975
  • Year Completion year of this architecture project Year:  2024
  • Manufacturers Brands with products used in this architecture project
    Manufacturers:  Jardins sobre lajes

Stage House / Brita Zero Arquitetura

Stage House / Brita Zero Arquitetura - Exterior Photography, Houses, BalconyStage House / Brita Zero Arquitetura - Interior Photography, Houses, Kitchen, Countertop, Lighting, ChairStage House / Brita Zero Arquitetura - Interior Photography, Houses, Stairs, HandrailStage House / Brita Zero Arquitetura - Interior Photography, HousesStage House / Brita Zero Arquitetura - More Images+ 15

  • Area Area of this architecture project Area:  260
  • Year Completion year of this architecture project Year:  2024
  • Manufacturers Brands with products used in this architecture project
    Manufacturers:  Taipal Brasil

Hacoaj House / BHY arquitectos

Hacoaj House / BHY arquitectos - Exterior Photography, Renovation, GardenHacoaj House / BHY arquitectos - Interior Photography, Renovation, ChairHacoaj House / BHY arquitectos - RenovationHacoaj House / BHY arquitectos - Exterior Photography, Renovation, Garden, BalconyHacoaj House / BHY arquitectos - More Images+ 12

  • Architects: BHY arquitectos
  • Area Area of this architecture project Area:  840
  • Year Completion year of this architecture project Year:  2022

Alcoutins House / Paulo Martins

Alcoutins House / Paulo Martins - Exterior Photography, HousesAlcoutins House / Paulo Martins - HousesAlcoutins House / Paulo Martins - Interior Photography, Houses, BeamAlcoutins House / Paulo Martins - Interior Photography, Houses, BeamAlcoutins House / Paulo Martins - More Images+ 28

Lisbon, Portugal
  • Architects: Paulo Martins
  • Area Area of this architecture project Area:  375
  • Year Completion year of this architecture project Year:  2024
  • Manufacturers Brands with products used in this architecture project
    Manufacturers:  Faro Barcelona TOC, Santa&Cole TMM

Jasmin House / MIDA ARQUITETURA

Jasmin House / MIDA ARQUITETURA - Interior Photography, HousesJasmin House / MIDA ARQUITETURA - Interior Photography, Houses, Kitchen, Table, ChairJasmin House / MIDA ARQUITETURA - Interior Photography, HousesJasmin House / MIDA ARQUITETURA - Interior Photography, HousesJasmin House / MIDA ARQUITETURA - More Images+ 18

  • Architects: MIDA ARQUITETURA
  • Area Area of this architecture project Area:  130
  • Year Completion year of this architecture project Year:  2024

Conesa Street Housing / MONOBLOCK

Conesa Street Housing / MONOBLOCK - Exterior Photography, Apartments, BalconyConesa Street Housing / MONOBLOCK - ApartmentsConesa Street Housing / MONOBLOCK - Interior Photography, ApartmentsConesa Street Housing / MONOBLOCK - Exterior Photography, Apartments, BalconyConesa Street Housing / MONOBLOCK - More Images+ 20

  • Architects: MONOBLOCK
  • Area Area of this architecture project Area:  3500
  • Year Completion year of this architecture project Year:  2023

Unpuente House / Paolini Arquitectos

Unpuente House / Paolini Arquitectos - HousesUnpuente House / Paolini Arquitectos - HousesUnpuente House / Paolini Arquitectos - Exterior Photography, HousesUnpuente House / Paolini Arquitectos - HousesUnpuente House / Paolini Arquitectos - More Images+ 16

  • Area Area of this architecture project Area:  564
  • Year Completion year of this architecture project Year:  2024

Esquina Building / UNA Barbara e Valentim

Esquina Building / UNA Barbara e Valentim - Exterior Photography, Residential, BalconyEsquina Building / UNA Barbara e Valentim - Interior Photography, Residential, ChairEsquina Building / UNA Barbara e Valentim - Exterior Photography, Residential, BalconyEsquina Building / UNA Barbara e Valentim - Exterior Photography, Residential, BalconyEsquina Building / UNA Barbara e Valentim - More Images+ 19

Dominga / nicolas&nicolas

Dominga / nicolas&nicolas - HousesDominga / nicolas&nicolas - Interior Photography, Houses, Kitchen, Countertop, LightingDominga / nicolas&nicolas - HousesDominga / nicolas&nicolas - HousesDominga / nicolas&nicolas - More Images+ 26

  • Architects: nicolas&nicolas
  • Area Area of this architecture project Area:  450
  • Year Completion year of this architecture project Year:  2025

Casa Tikira / Shinagawa arquitetura

Casa Tikira / Shinagawa arquitetura - Exterior Photography, Houses, GardenCasa Tikira / Shinagawa arquitetura - Interior Photography, Houses, Kitchen, Table, Lighting, Countertop, ChairCasa Tikira / Shinagawa arquitetura - Interior Photography, Houses, ChairCasa Tikira / Shinagawa arquitetura - Exterior Photography, Houses, Deck, ChairCasa Tikira / Shinagawa arquitetura - More Images+ 24

Campos do Jordao, Brazil
  • Area Area of this architecture project Area:  300
  • Year Completion year of this architecture project Year:  2025
  • Manufacturers Brands with products used in this architecture project
    Manufacturers:  Indusparquet, Hansgrohe, Portobello

HEISS HOTEL / Plan:b arquitectos

HEISS HOTEL / Plan:b arquitectos - HotelsHEISS HOTEL / Plan:b arquitectos - Exterior Photography, Hotels, BalconyHEISS HOTEL / Plan:b arquitectos - Exterior Photography, Hotels, BalconyHEISS HOTEL / Plan:b arquitectos - Exterior Photography, Hotels, BalconyHEISS HOTEL / Plan:b arquitectos - More Images+ 28

  • Architects: Plan:b arquitectos
  • Area Area of this architecture project Area:  7645
  • Year Completion year of this architecture project Year:  2024

Sliding Puzzle Apartment / Bruno Kim Architecture

Sliding Puzzle Apartment / Bruno Kim Architecture - Interior Photography, Apartment Interiors, Kitchen, Lighting, Countertop, ChairSliding Puzzle Apartment / Bruno Kim Architecture - Interior Photography, Apartment Interiors, Kitchen, Table, Countertop, ChairSliding Puzzle Apartment / Bruno Kim Architecture - Interior Photography, Apartment Interiors, Lighting, Table, ChairSliding Puzzle Apartment / Bruno Kim Architecture - Apartment InteriorsSliding Puzzle Apartment / Bruno Kim Architecture - More Images+ 19

  • Area Area of this architecture project Area:  81
  • Year Completion year of this architecture project Year:  2024

Chico House / NEBR arquitetura

Chico House / NEBR arquitetura - Exterior Photography, HousesChico House / NEBR arquitetura - HousesChico House / NEBR arquitetura - Interior Photography, HousesChico House / NEBR arquitetura - Exterior Photography, HousesChico House / NEBR arquitetura - More Images+ 12

  • Architects: NEBR arquitetura
  • Area Area of this architecture project Area:  500
  • Year Completion year of this architecture project Year:  2025

Zurick House / plano livre

Zurick House / plano livre - HousesZurick House / plano livre - Interior Photography, HousesZurick House / plano livre - Interior Photography, HousesZurick House / plano livre - Interior Photography, Houses, Lighting, ChairZurick House / plano livre - More Images+ 28

  • Architects: plano livre
  • Area Area of this architecture project Area:  204
  • Year Completion year of this architecture project Year:  2023

CL House / Artequitectos

CL House / Artequitectos - Exterior Photography, Houses, CourtyardCL House / Artequitectos - HousesCL House / Artequitectos - Interior Photography, Houses, Table, Lighting, ChairCL House / Artequitectos - Exterior Photography, Houses, GardenCL House / Artequitectos - More Images+ 22

  • Architects: Artequitectos
  • Area Area of this architecture project Area:  5 ft²
  • Year Completion year of this architecture project Year:  2024

Foners Residential Building / gon architects

Foners Residential Building / gon architects - Interior Photography, Apartments, Stairs, HandrailFoners Residential Building / gon architects - Interior Photography, Apartments, Door, ChairFoners Residential Building / gon architects - Exterior Photography, Apartments, BalconyFoners Residential Building / gon architects - Interior Photography, Apartments, Kitchen, Countertop, SinkFoners Residential Building / gon architects - More Images+ 30

  • Architects: gon architects
  • Area Area of this architecture project Area:  1280
  • Year Completion year of this architecture project Year:  2025

Patio House / Herrera Ungaro Arquitectos

Patio House / Herrera Ungaro Arquitectos - Interior Photography, HousesPatio House / Herrera Ungaro Arquitectos - Interior Photography, Houses, Courtyard, StairsPatio House / Herrera Ungaro Arquitectos - Interior Photography, Houses, Door, StairsPatio House / Herrera Ungaro Arquitectos - Interior Photography, Houses, Stairs, HandrailPatio House / Herrera Ungaro Arquitectos - More Images+ 16

Otto Houses / Nommo Arquitetos

Otto Houses / Nommo Arquitetos - Exterior Photography, Houses, BalconyOtto Houses / Nommo Arquitetos - Exterior Photography, Houses, Courtyard, BalconyOtto Houses / Nommo Arquitetos - Interior Photography, Houses, Kitchen, BalconyOtto Houses / Nommo Arquitetos - Exterior Photography, HousesOtto Houses / Nommo Arquitetos - More Images+ 22

Curitiba, Brazil
  • Architects: Nommo Arquitetos
  • Area Area of this architecture project Area:  1693
  • Year Completion year of this architecture project Year:  2024

You've started following your first account!

Did you know?

You'll now receive updates based on what you follow! Personalize your stream and start following your favorite authors, offices and users.