1. ArchDaily
  2. Projects

Projects

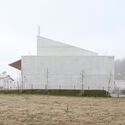
Fire and Rescue Center Trzin / Arhitekti Počivašek Petranovič

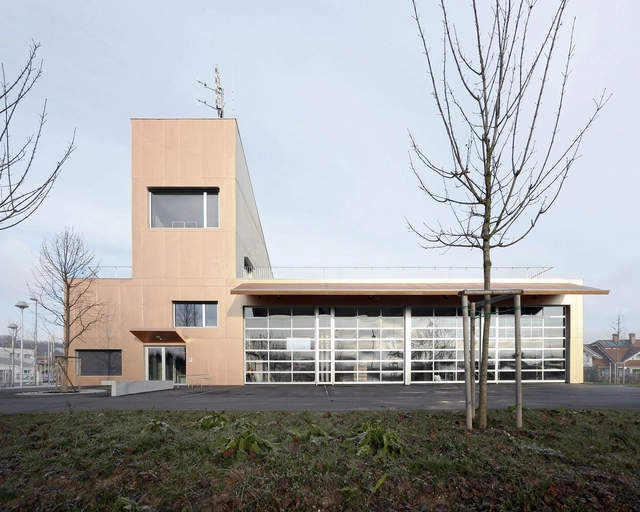
Fire and Rescue Center Trzin / Arhitekti Počivašek Petranovič - Fire StationFire and Rescue Center Trzin / Arhitekti Počivašek Petranovič - Interior Photography, Fire StationFire and Rescue Center Trzin / Arhitekti Počivašek Petranovič - Interior Photography, Fire Station, LightingFire and Rescue Center Trzin / Arhitekti Počivašek Petranovič - Exterior Photography, Fire StationFire and Rescue Center Trzin / Arhitekti Počivašek Petranovič - More Images+ 15

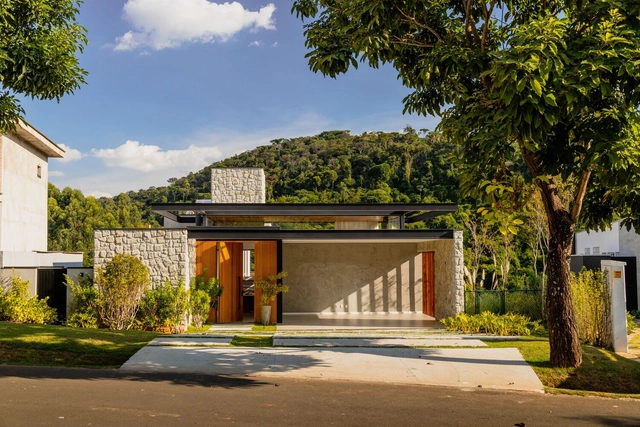
Paulistana House / João Panaggio

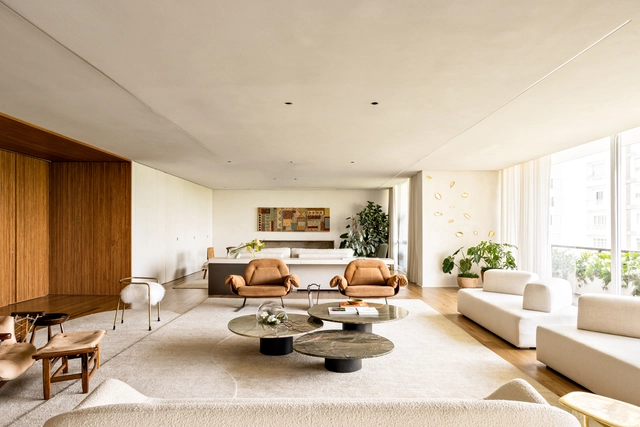
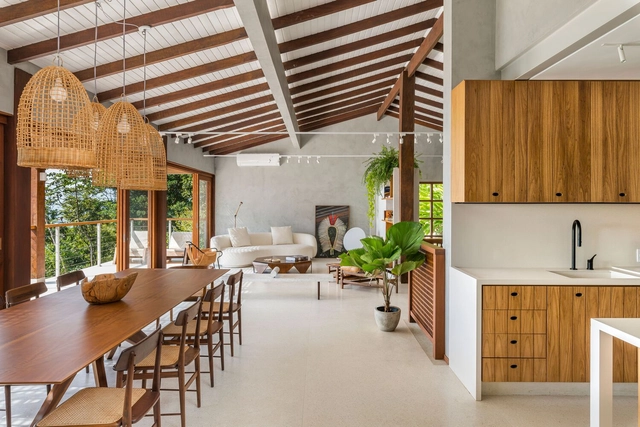
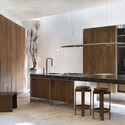
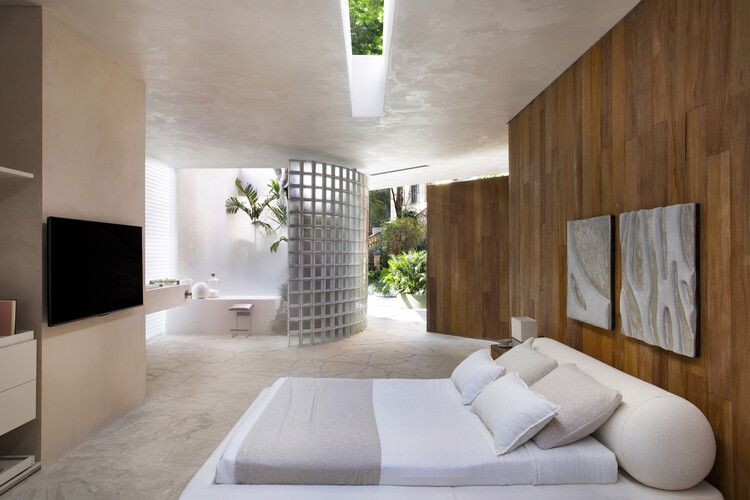
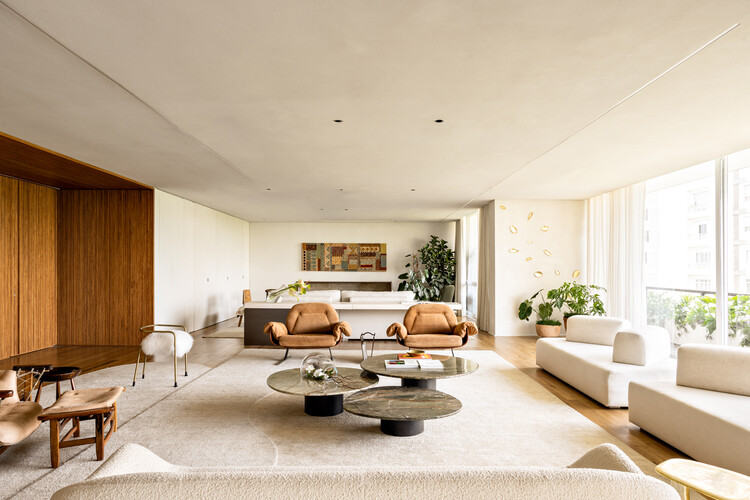
Paulistana House / João Panaggio - HousesPaulistana House / João Panaggio - Interior Photography, Houses, Kitchen, CountertopPaulistana House / João Panaggio - Interior Photography, HousesPaulistana House / João Panaggio - Interior Photography, Houses, ChairPaulistana House / João Panaggio - More Images+ 17

  • Architects: João Panaggio
  • Area Area of this architecture project Area:  170 m²
  • Year Completion year of this architecture project Year:  2025

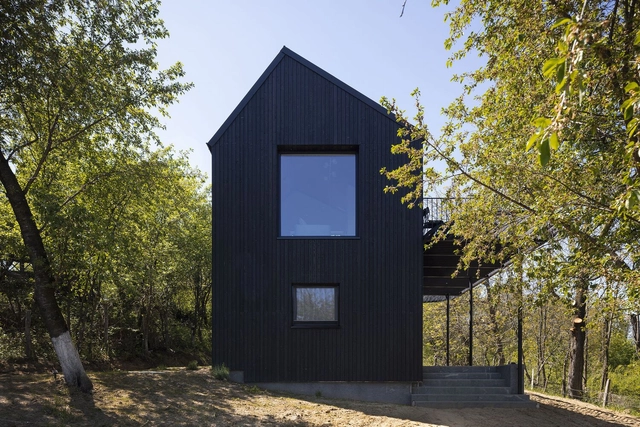
CL02 Cabin / Vinklu

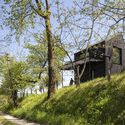
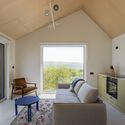
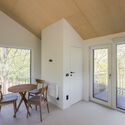
CL02 Cabin / Vinklu - Cabins & LodgesCL02 Cabin / Vinklu - Exterior Photography, Cabins & LodgesCL02 Cabin / Vinklu - Interior Photography, Cabins & Lodges, ChairCL02 Cabin / Vinklu - Interior Photography, Cabins & Lodges, Lighting, ChairCL02 Cabin / Vinklu - More Images+ 22

•
Valea lui Enache, Romania
  • Architects: Vinklu
  • Area Area of this architecture project Area:  55 m²
  • Year Completion year of this architecture project Year:  2025
  • Manufacturers Brands with products used in this architecture project
    Manufacturers:  DÉCOR SEBMOB, ENIPAU, MIRADEX, MM THERM, PRO METAL CONT 2004, +1

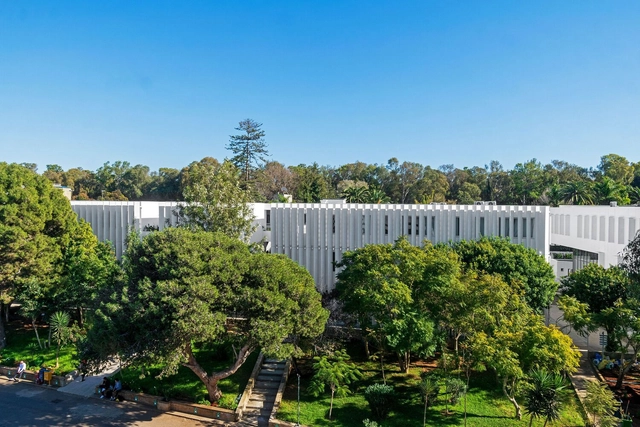
Descartes School / CoCo architecture + Arpio Architects

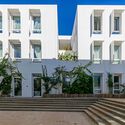
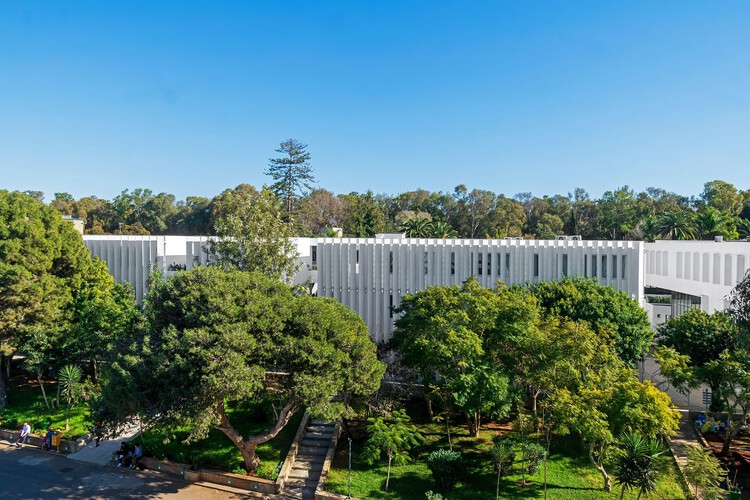
Descartes School / CoCo architecture + Arpio Architects - Exterior Photography, Schools Descartes School / CoCo architecture + Arpio Architects - Exterior Photography, Schools Descartes School / CoCo architecture + Arpio Architects - Schools Descartes School / CoCo architecture + Arpio Architects - Exterior Photography, Schools , BalconyDescartes School / CoCo architecture + Arpio Architects - More Images+ 21

•
Rabat, Morocco

House FC / fws_work

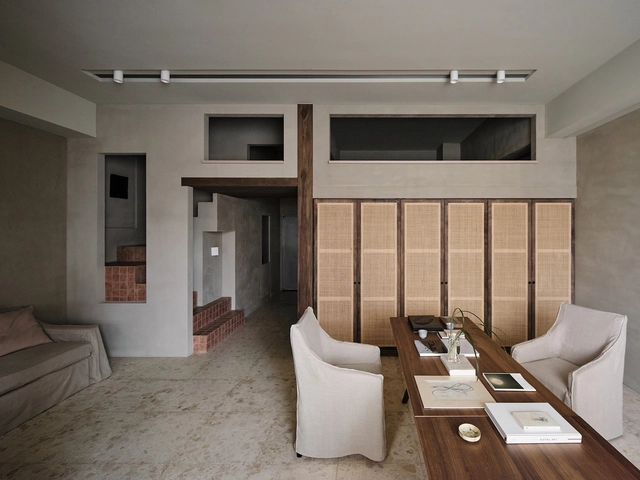
House FC / fws_work - Interior Photography, Apartment Interiors, Table, Lighting, ChairHouse FC / fws_work - Apartment InteriorsHouse FC / fws_work - Interior Photography, Apartment Interiors, LightingHouse FC / fws_work - Interior Photography, Apartment Interiors, Stairs, HandrailHouse FC / fws_work - More Images+ 18

  • Architects: fws_work
  • Area Area of this architecture project Area:  65 m²
  • Year Completion year of this architecture project Year:  2024

Kasia Ungasan Boutique Hotel, Cafe & Co-Working / Kasia Design

Kasia Ungasan Boutique Hotel, Cafe & Co-Working / Kasia Design - Mixed Use ArchitectureKasia Ungasan Boutique Hotel, Cafe & Co-Working / Kasia Design - Mixed Use ArchitectureKasia Ungasan Boutique Hotel, Cafe & Co-Working / Kasia Design - Interior Photography, Mixed Use Architecture, Lighting, ChairKasia Ungasan Boutique Hotel, Cafe & Co-Working / Kasia Design - Mixed Use ArchitectureKasia Ungasan Boutique Hotel, Cafe & Co-Working / Kasia Design - More Images+ 30

  • Architects: Kasia Design
  • Area Area of this architecture project Area:  540 m²
  • Year Completion year of this architecture project Year:  2023

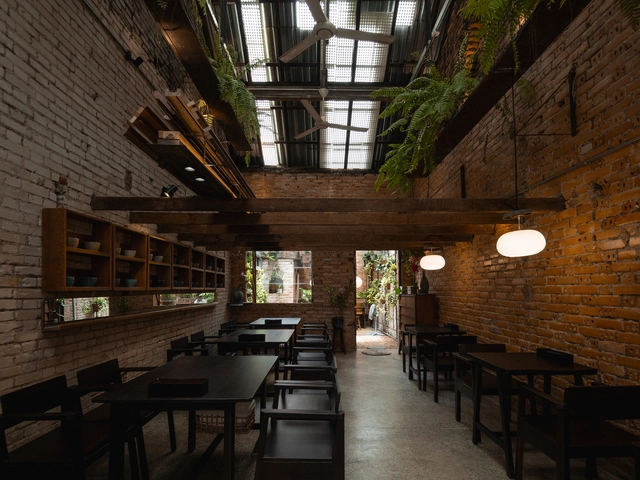
O Plant-based Ton That Dam Cafe Restaurant / xưởng xép

O Plant-based Ton That Dam Cafe Restaurant / xưởng xép - Exterior Photography, Adaptive Reuse, Beam, StairsO Plant-based Ton That Dam Cafe Restaurant / xưởng xép - Adaptive ReuseO Plant-based Ton That Dam Cafe Restaurant / xưởng xép - Exterior Photography, Adaptive Reuse, ChairO Plant-based Ton That Dam Cafe Restaurant / xưởng xép - Interior Photography, Adaptive Reuse, BeamO Plant-based Ton That Dam Cafe Restaurant / xưởng xép - More Images+ 20

•
Nguyễn Thái Bình, Vietnam
  • Architects: xưởng xép
  • Area Area of this architecture project Area:  160 m²
  • Year Completion year of this architecture project Year:  2023

Ubatuba House / Andrea Murao Arquitetura e Interiores

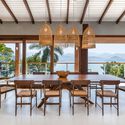
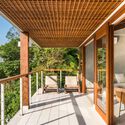
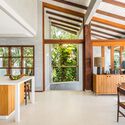
Ubatuba House / Andrea Murao Arquitetura e Interiores - Interior Photography, Renovation, Kitchen, Countertop, LightingUbatuba House / Andrea Murao Arquitetura e Interiores - Interior Photography, Renovation, Table, ChairUbatuba House / Andrea Murao Arquitetura e Interiores - Interior Photography, Renovation, Deck, Beam, BalconyUbatuba House / Andrea Murao Arquitetura e Interiores - Interior Photography, Renovation, Kitchen, Beam, Countertop, ChairUbatuba House / Andrea Murao Arquitetura e Interiores - More Images+ 20

Accordion House / FOR arquitectura

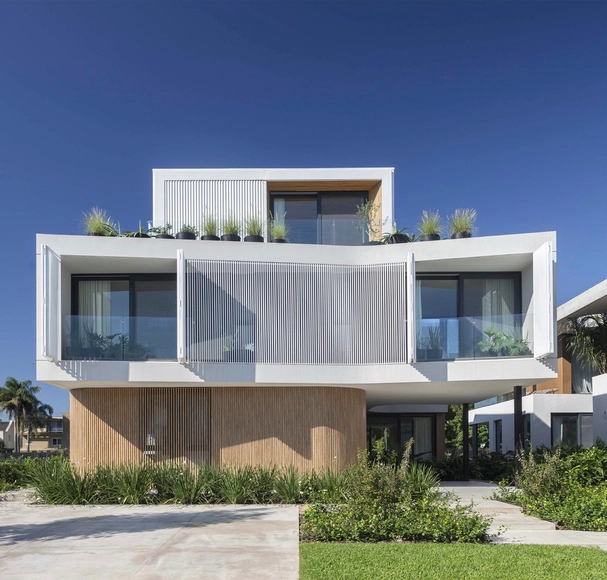
Accordion House / FOR arquitectura - HousesAccordion House / FOR arquitectura - Exterior Photography, Houses, Balcony, StairsAccordion House / FOR arquitectura - Interior Photography, Houses, Balcony, ChairAccordion House / FOR arquitectura - Exterior Photography, HousesAccordion House / FOR arquitectura - More Images+ 32

  • Architects: FOR arquitectura
  • Area Area of this architecture project Area:  142 m²
  • Year Completion year of this architecture project Year:  2024
  • Manufacturers Brands with products used in this architecture project
    Manufacturers:  FARO Barcelona, Kave Home, Peronda

Vineyard House / NŌ Architects

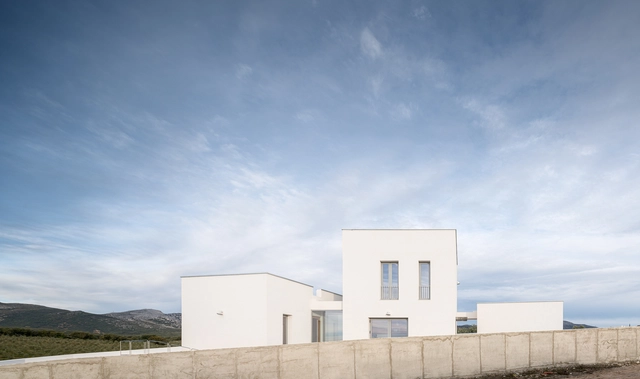
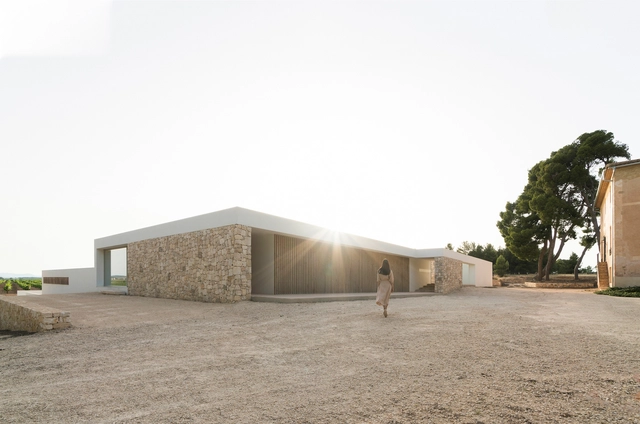
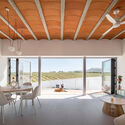
Vineyard House / NŌ Architects - HousesVineyard House / NŌ Architects - Interior Photography, Houses, StairsVineyard House / NŌ Architects - HousesVineyard House / NŌ Architects - HousesVineyard House / NŌ Architects - More Images+ 20

•
Fontanars dels Alforins, Spain

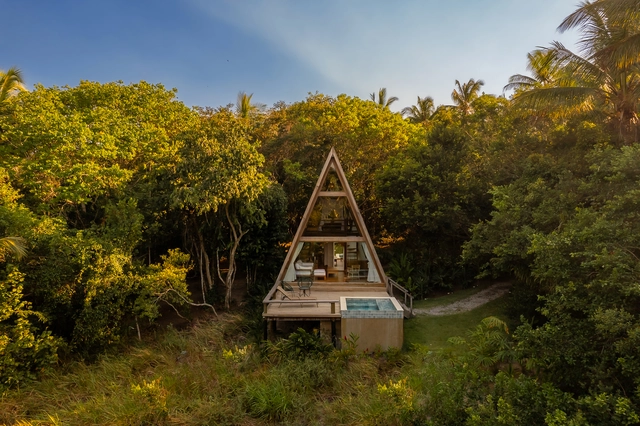
Piri Cabin / 73.Onze Arquitetura

Piri Cabin / 73.Onze Arquitetura - Exterior Photography, Houses, ForestPiri Cabin / 73.Onze Arquitetura - Interior Photography, Houses, Bedroom, Bed, ChairPiri Cabin / 73.Onze Arquitetura - Interior Photography, Houses, ChairPiri Cabin / 73.Onze Arquitetura - Interior Photography, HousesPiri Cabin / 73.Onze Arquitetura - More Images+ 21

•
Trancoso, Brazil
  • Area Area of this architecture project Area:  62 m²
  • Year Completion year of this architecture project Year:  2023

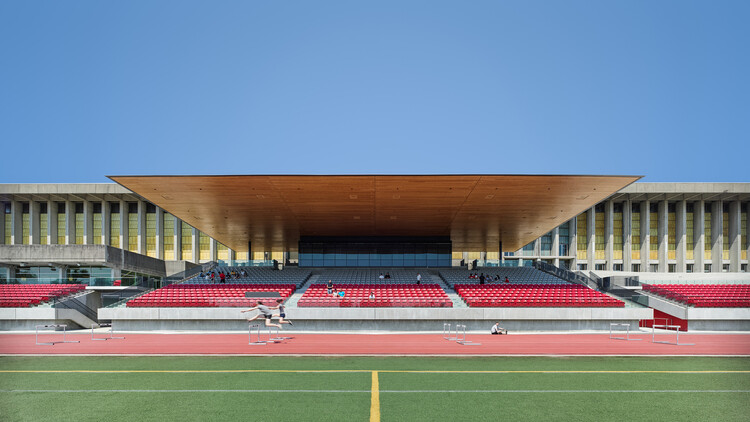
SFU Stadium / Perkins&Will

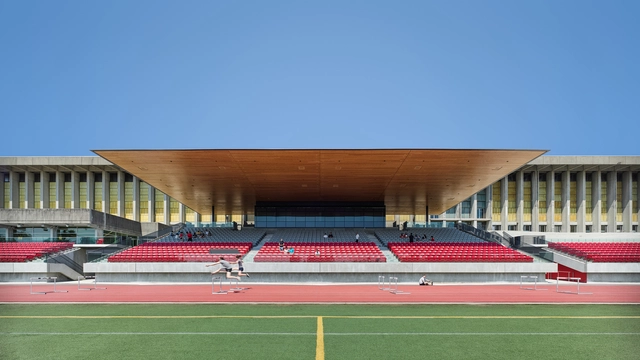
SFU Stadium / Perkins&Will - Exterior Photography, Stadiums, StairsSFU Stadium / Perkins&Will - Exterior Photography, StadiumsSFU Stadium / Perkins&Will - Interior Photography, StadiumsSFU Stadium / Perkins&Will - Interior Photography, StadiumsSFU Stadium / Perkins&Will - More Images+ 14

•
Burnaby, Canada

LAP House / EDMZ

LAP House / EDMZ - Exterior Photography, Houses, BalconyLAP House / EDMZ - Interior Photography, Houses, Deck, ChairLAP House / EDMZ - Interior Photography, Houses, Table, ChairLAP House / EDMZ - HousesLAP House / EDMZ - More Images+ 31

  • Area Area of this architecture project Area:  330 m²
  • Year Completion year of this architecture project Year:  2024
  • Manufacturers Brands with products used in this architecture project
    Manufacturers:  AllForma Esquadrias, Aluxe Iluminação, Carpintaria Bazanelli , Interflex Cortinas , Mil Moveis Marcenaria , +1

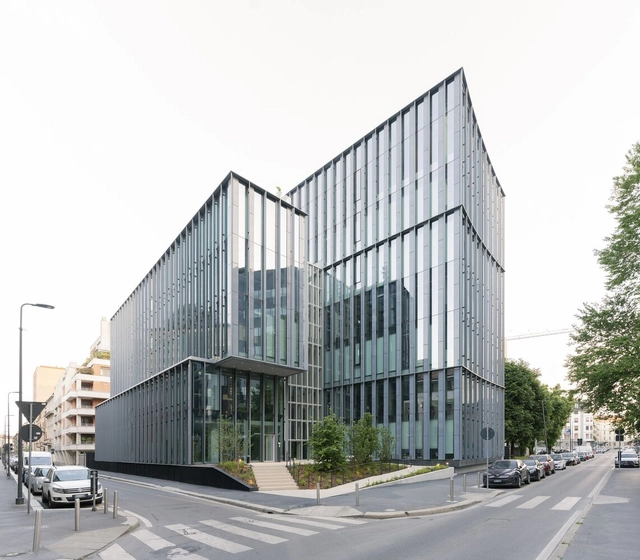
Park Lybra Headquarters / Park Associati

Park Lybra Headquarters / Park Associati - Exterior Photography, Office Buildings, CityscapePark Lybra Headquarters / Park Associati - Exterior Photography, Office BuildingsPark Lybra Headquarters / Park Associati - Interior Photography, Office BuildingsPark Lybra Headquarters / Park Associati - Interior Photography, Office BuildingsPark Lybra Headquarters / Park Associati - More Images+ 20

GLM Apartment / Terra Arquitetura

GLM Apartment / Terra Arquitetura - Interior Photography, Apartment Interiors, Lighting, ChairGLM Apartment / Terra Arquitetura - Interior Photography, Apartment InteriorsGLM Apartment / Terra Arquitetura - Interior Photography, Apartment Interiors, ChairGLM Apartment / Terra Arquitetura - Interior Photography, Apartment Interiors, ChairGLM Apartment / Terra Arquitetura - More Images+ 19

  • Architects: Terra Arquitetura
  • Area Area of this architecture project Area:  600 m²
  • Year Completion year of this architecture project Year:  2022
  • Manufacturers Brands with products used in this architecture project
    Manufacturers:  Boteh, Carlos Camargo, Docol, Dpot Objetos, Etel, +6

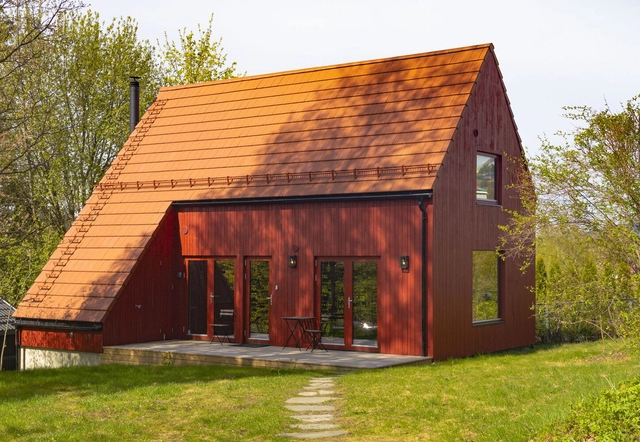
The Red House / MORFEUS arkitekter

The Red House / MORFEUS arkitekter - Exterior Photography, Houses, GardenThe Red House / MORFEUS arkitekter - Interior Photography, Houses, LightingThe Red House / MORFEUS arkitekter - Interior Photography, Houses, Lighting, Table, ChairThe Red House / MORFEUS arkitekter - Exterior Photography, HousesThe Red House / MORFEUS arkitekter - More Images+ 25

•
Oslo, Norway

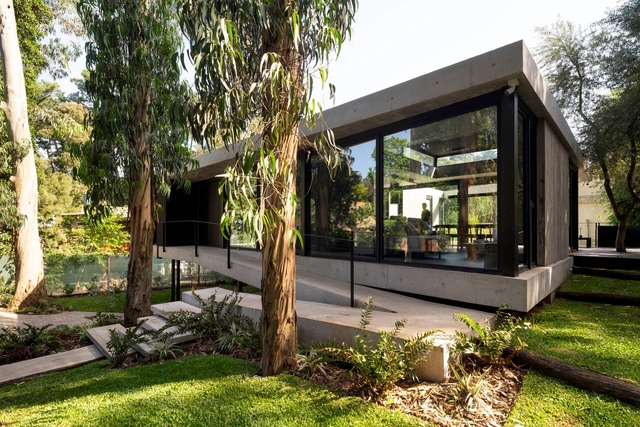
Forest House / Carmona Pérez Marino

Forest House / Carmona Pérez Marino - Interior Photography, HousesForest House / Carmona Pérez Marino - HousesForest House / Carmona Pérez Marino - Interior Photography, Houses, ChairForest House / Carmona Pérez Marino - Exterior Photography, Houses, Courtyard, Door, Balcony, BeamForest House / Carmona Pérez Marino - More Images+ 25

•
Mar del Plata, Argentina
  • Area Area of this architecture project Area:  2799 ft²
  • Year Completion year of this architecture project Year:  2024
  • Manufacturers Brands with products used in this architecture project
    Manufacturers:  EGGER, Lumion, Aluplast, AutoDesk, FV, +4

Taymeet at CPI / Devolution

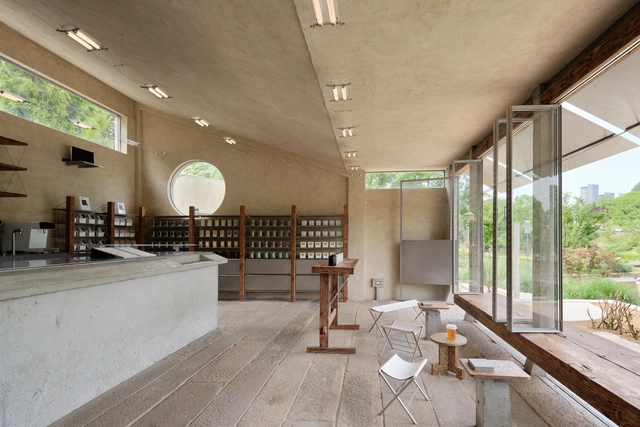
Taymeet at CPI / Devolution - Exterior Photography, Coffee Shop, GardenTaymeet at CPI / Devolution - Coffee ShopTaymeet at CPI / Devolution - Interior Photography, Coffee Shop, BeamTaymeet at CPI / Devolution - Interior Photography, Coffee Shop, Column, BenchTaymeet at CPI / Devolution - More Images+ 21

•
Chengdu, China
  • Architects: Devolution
  • Area Area of this architecture project Area:  80 m²
  • Year Completion year of this architecture project Year:  2025
  • Professionals: EMCC

The Split House / Collage Architecture Studio

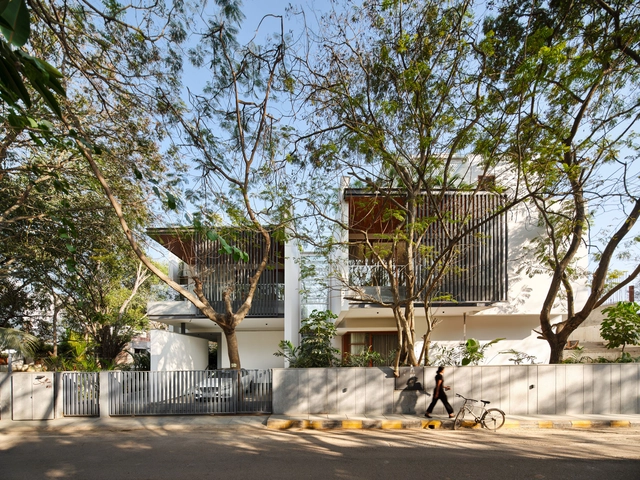
The Split House / Collage Architecture Studio - Interior Photography, Houses, Table, ChairThe Split House / Collage Architecture Studio - Interior Photography, Houses, Stairs, HandrailThe Split House / Collage Architecture Studio - Interior Photography, Houses, Table, Chair, LightingThe Split House / Collage Architecture Studio - Exterior Photography, Houses, BalconyThe Split House / Collage Architecture Studio - More Images+ 25

•
Bengaluru, India

Casa WEIP / ZIM arquitextura

Casa WEIP / ZIM arquitextura - HousesCasa WEIP / ZIM arquitextura - HousesCasa WEIP / ZIM arquitextura - Interior Photography, Houses, Table, Lighting, ChairCasa WEIP / ZIM arquitextura - Interior Photography, Houses, Kitchen, Countertop, Lighting, ChairCasa WEIP / ZIM arquitextura - More Images+ 24

•
San Isidro, Argentina
  • Architects: ZIM arquitextura
  • Area Area of this architecture project Area:  522 m²
  • Year Completion year of this architecture project Year:  2024
  • Manufacturers Brands with products used in this architecture project
    Manufacturers:  BY LOLI LOBO, CGS ARGENTINA, CLARA BILLOCH ESTUDIO, Deine Kuche

Mich Mich Bakery / entre escalas

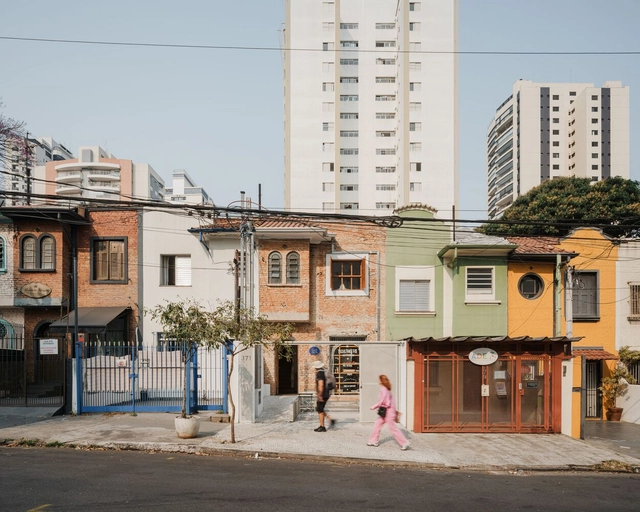
Mich Mich Bakery / entre escalas - Exterior Photography, StoreMich Mich Bakery / entre escalas - Interior Photography, Store, KitchenMich Mich Bakery / entre escalas - Interior Photography, Store, KitchenMich Mich Bakery / entre escalas - Interior Photography, StoreMich Mich Bakery / entre escalas - More Images+ 16

•
São Paulo, Brazil
  • Architects: entre escalas
  • Area Area of this architecture project Area:  117 m²
  • Year Completion year of this architecture project Year:  2024
  • Manufacturers Brands with products used in this architecture project
    Manufacturers:  REKA

Carisbrooke Residence / DAAS – Design and Architecture Studio

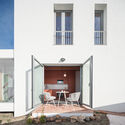
Carisbrooke Residence / DAAS – Design and Architecture Studio - Exterior Photography, ApartmentsCarisbrooke Residence / DAAS – Design and Architecture Studio - Exterior Photography, Apartments, DoorCarisbrooke Residence / DAAS – Design and Architecture Studio - Exterior Photography, Apartments, BalconyCarisbrooke Residence / DAAS – Design and Architecture Studio - Exterior Photography, ApartmentsCarisbrooke Residence / DAAS – Design and Architecture Studio - More Images+ 15

Villa Air / ARK-architecture

Villa Air / ARK-architecture - HousesVilla Air / ARK-architecture - Exterior Photography, HousesVilla Air / ARK-architecture - Interior Photography, Houses, LightingVilla Air / ARK-architecture - Exterior Photography, HousesVilla Air / ARK-architecture - More Images+ 30

•
Tunis, Tunisia
  • Architects: ARK-architecture
  • Area Area of this architecture project Area:  1500 m²
  • Year Completion year of this architecture project Year:  2024
  • Manufacturers Brands with products used in this architecture project
    Manufacturers:  Trespa, QUICK-STEP, Schüco

Brest Post Office Transformation / Chatillon Architectes

Brest Post Office Transformation / Chatillon Architectes - Exterior Photography, Adaptive ReuseBrest Post Office Transformation / Chatillon Architectes - Exterior Photography, Adaptive ReuseBrest Post Office Transformation / Chatillon Architectes - Interior Photography, Adaptive Reuse, ChairBrest Post Office Transformation / Chatillon Architectes - Interior Photography, Adaptive Reuse, BalconyBrest Post Office Transformation / Chatillon Architectes - More Images+ 10

You've started following your first account!

Did you know?

You'll now receive updates based on what you follow! Personalize your stream and start following your favorite authors, offices and users.