1. ArchDaily
  2. Projects

Projects

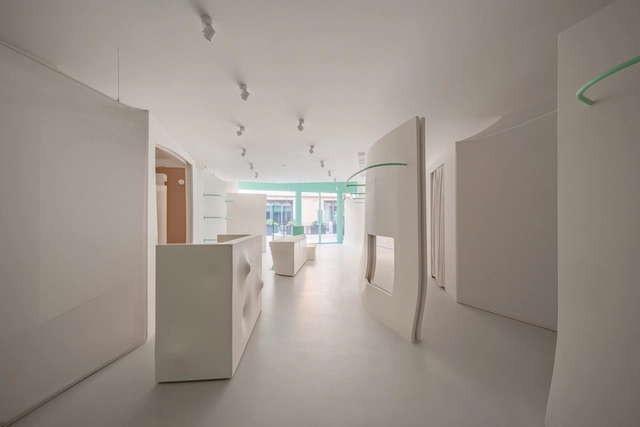
likeuu Concept Exploration Center / Studio 10

likeuu Concept Exploration Center / Studio 10 - Retail Interiorslikeuu Concept Exploration Center / Studio 10 - Retail Interiorslikeuu Concept Exploration Center / Studio 10 - Retail Interiorslikeuu Concept Exploration Center / Studio 10 - Interior Photography, Retail Interiorslikeuu Concept Exploration Center / Studio 10 - More Images+ 14
  • Architects: Studio 10
  • Area Area of this architecture project Area:  94 m²
  • Year Completion year of this architecture project Year:  2024

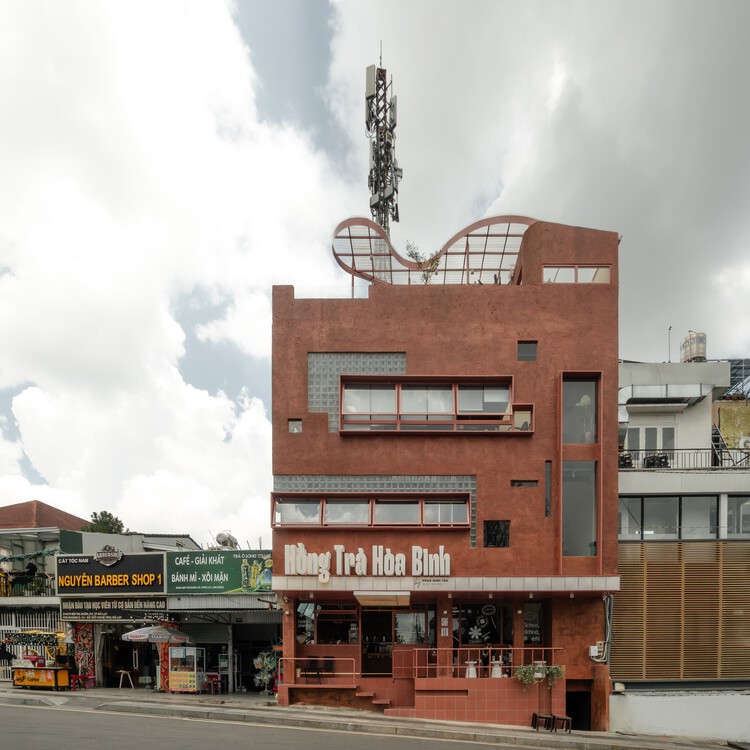
Hong Tra Hoa Binh Bui Thi Xuan Cafe / xưởng xép
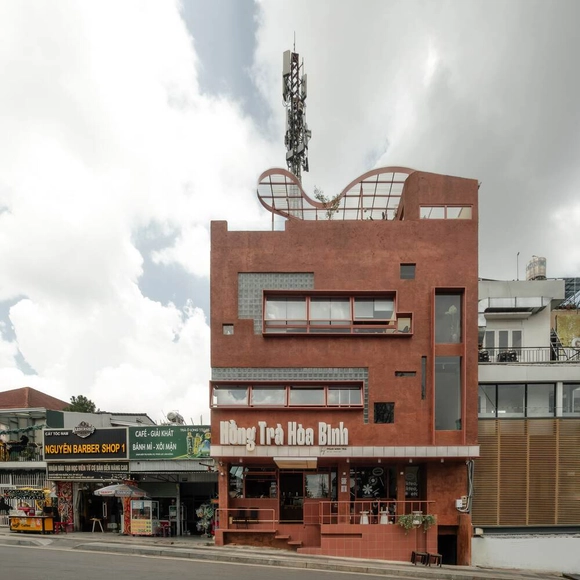
Hong Tra Hoa Binh Bui Thi Xuan Cafe / xưởng xép - Interior Photography, Coffee Shop, ChairHong Tra Hoa Binh Bui Thi Xuan Cafe / xưởng xép - Interior Photography, Coffee Shop, ChairHong Tra Hoa Binh Bui Thi Xuan Cafe / xưởng xép - Interior Photography, Coffee ShopHong Tra Hoa Binh Bui Thi Xuan Cafe / xưởng xép - Coffee ShopHong Tra Hoa Binh Bui Thi Xuan Cafe / xưởng xép - More Images+ 19
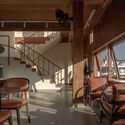
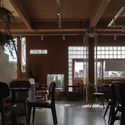
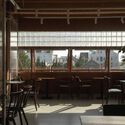
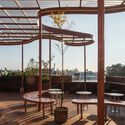
•
Thành phố Đà Lạt, Vietnam
  • Architects: xưởng xép
  • Area Area of this architecture project Area:  360 m²
  • Year Completion year of this architecture project Year:  2024

Chilling House / Estudio MC Arquitectos
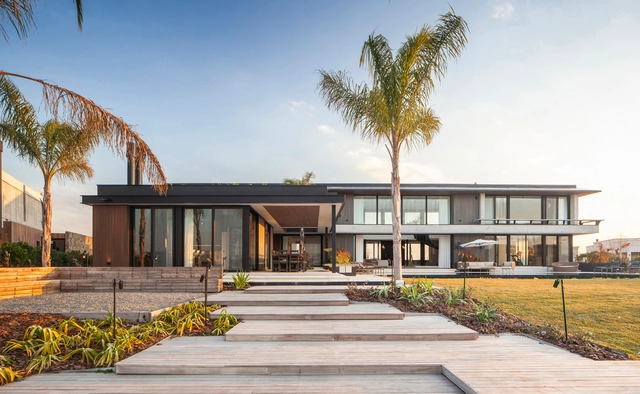
Chilling House / Estudio MC Arquitectos - Exterior Photography, HousesChilling House / Estudio MC Arquitectos - Exterior Photography, Houses, Courtyard, BeamChilling House / Estudio MC Arquitectos - HousesChilling House / Estudio MC Arquitectos - Interior Photography, Houses, Kitchen, Door, Countertop, LightingChilling House / Estudio MC Arquitectos - More Images+ 45
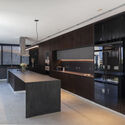
  • Area Area of this architecture project Area:  1100 m²
  • Year Completion year of this architecture project Year:  2023
  • Manufacturers Brands with products used in this architecture project
    Manufacturers:  Daikin, FV, Life Cycle, Moras Puertas, Peirano, +5

Hawaii Apartment / Lucas Jimeno Dualde
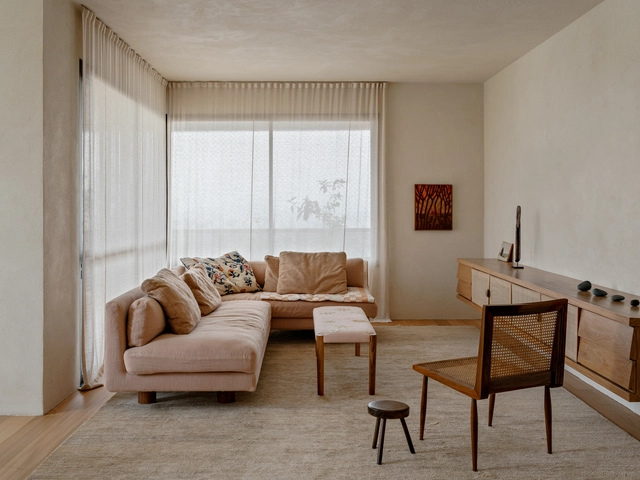
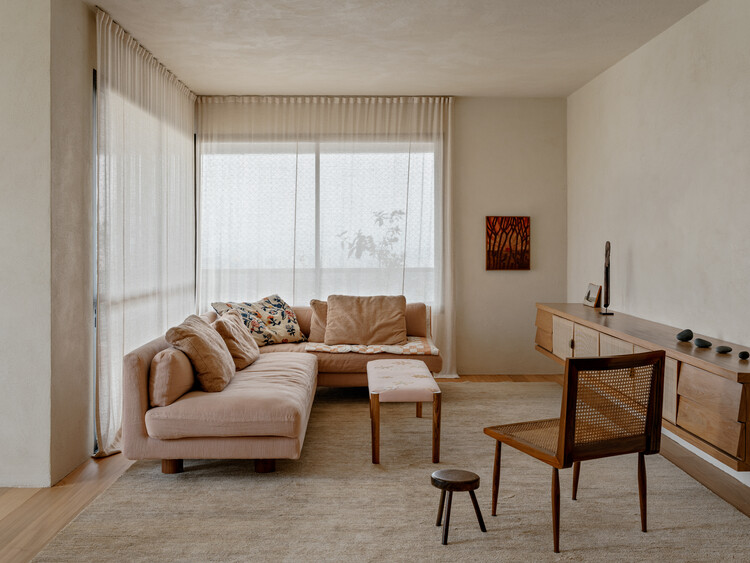
Hawaii Apartment / Lucas Jimeno Dualde - Interior Photography, Apartment Interiors, Table, ChairHawaii Apartment / Lucas Jimeno Dualde - Interior Photography, Apartment Interiors, Table, ChairHawaii Apartment / Lucas Jimeno Dualde - Interior Photography, Apartment Interiors, Kitchen, Countertop, ChairHawaii Apartment / Lucas Jimeno Dualde - Interior Photography, Apartment InteriorsHawaii Apartment / Lucas Jimeno Dualde - More Images+ 27
Les Barraques House / Arc Studi Arquitectura
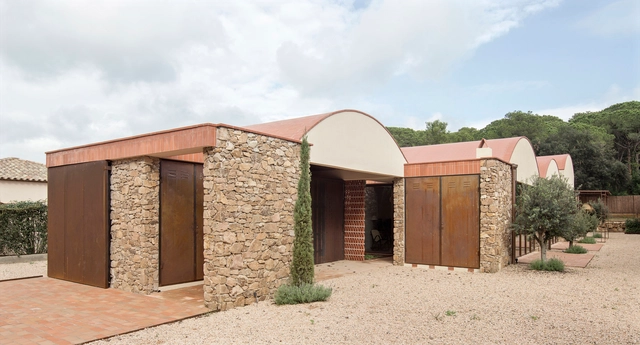
Les Barraques House / Arc Studi Arquitectura - Exterior Photography, Houses, CourtyardLes Barraques House / Arc Studi Arquitectura - Exterior Photography, HousesLes Barraques House / Arc Studi Arquitectura - HousesLes Barraques House / Arc Studi Arquitectura - Interior Photography, Houses, Kitchen, Beam, Table, Lighting, ChairLes Barraques House / Arc Studi Arquitectura - More Images+ 17
•
Palafrugell, Spain

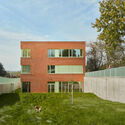
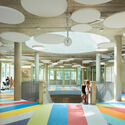
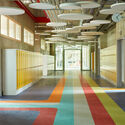
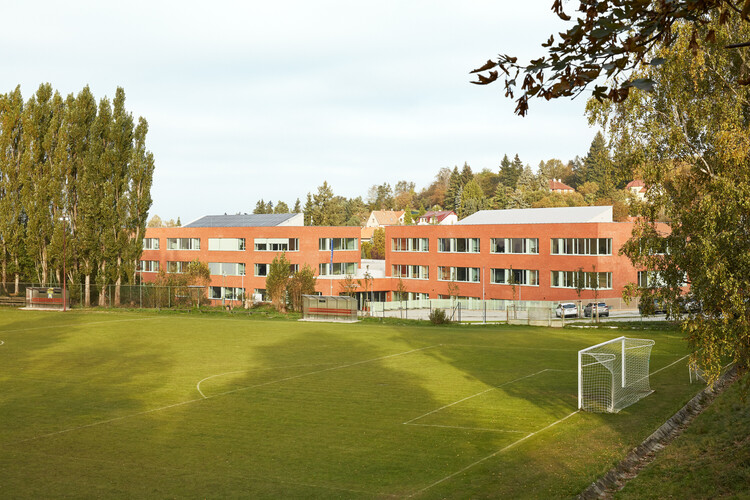
Frič Brothers Elementary School / Atelier 6
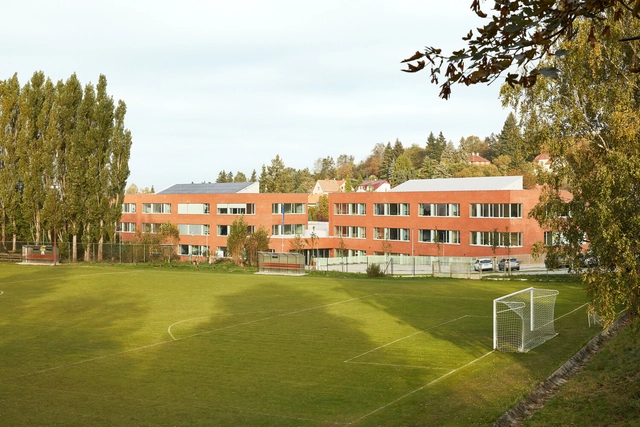
Frič Brothers Elementary School / Atelier 6 - Exterior Photography, Elementary & Middle SchoolFrič Brothers Elementary School / Atelier 6 - Exterior Photography, Elementary & Middle SchoolFrič Brothers Elementary School / Atelier 6 - Interior Photography, Elementary & Middle SchoolFrič Brothers Elementary School / Atelier 6 - Interior Photography, Elementary & Middle SchoolFrič Brothers Elementary School / Atelier 6 - More Images+ 30
Georges House / hé! architectuur

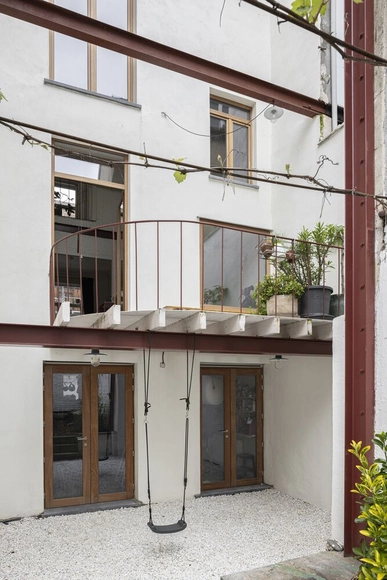
Georges House / hé! architectuur - Interior Photography, Renovation, Stairs, ChairGeorges House / hé! architectuur - Interior Photography, Renovation, Stairs, HandrailGeorges House / hé! architectuur - Interior Photography, Renovation, Kitchen, Lighting, Chair, Table, CountertopGeorges House / hé! architectuur - Drawings, RenovationGeorges House / hé! architectuur - More Images+ 25

•
Anderlecht, Belgium
  • Architects: hé! architectuur
  • Area Area of this architecture project Area:  282 m²
  • Year Completion year of this architecture project Year:  2023
  • Manufacturers Brands with products used in this architecture project
    Manufacturers:  RotorDC

Ales House / EDMZ

Ales House / EDMZ - Exterior Photography, HousesAles House / EDMZ - Interior Photography, Houses, Courtyard, Balcony, ChairAles House / EDMZ - HousesAles House / EDMZ - HousesAles House / EDMZ - More Images+ 31

DGB House / FOSSATI Architecture

DGB House / FOSSATI Architecture - Interior Photography, Houses, Kitchen, Table, Chair, LightingDGB House / FOSSATI Architecture - Exterior Photography, Houses, Patio, Beam, Table, ChairDGB House / FOSSATI Architecture - Interior Photography, Houses, Stairs, Lighting, ChairDGB House / FOSSATI Architecture - Interior Photography, Houses, DoorDGB House / FOSSATI Architecture - More Images+ 24
  • Area Area of this architecture project Area:  200 m²
  • Year Completion year of this architecture project Year:  2018

Casa de Mayo / Massív Studio

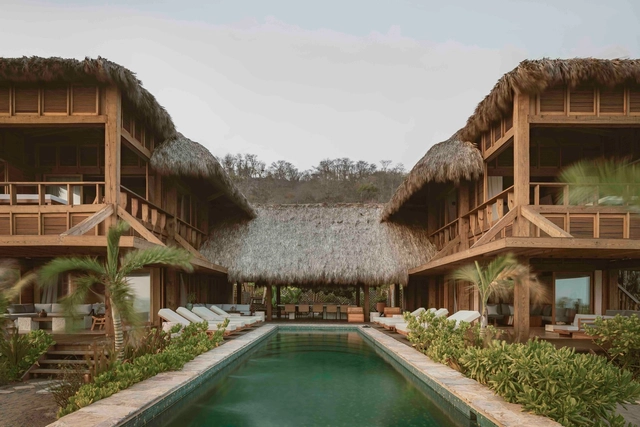
Casa de Mayo / Massív Studio - HousesCasa de Mayo / Massív Studio - HousesCasa de Mayo / Massív Studio - Interior Photography, Houses, Deck, ColumnCasa de Mayo / Massív Studio - Exterior Photography, Houses, Deck, BalconyCasa de Mayo / Massív Studio - More Images+ 8

•
Mazunte, Mexico
  • Architects: Massív Studio
  • Area Area of this architecture project Area:  786 m²
  • Year Completion year of this architecture project Year:  2025
  • Manufacturers Brands with products used in this architecture project
    Manufacturers:  Smeg

Fora House / A-CÚBICA ARQUITECTOS

Fora House / A-CÚBICA ARQUITECTOS - HousesFora House / A-CÚBICA ARQUITECTOS - Exterior Photography, HousesFora House / A-CÚBICA ARQUITECTOS - HousesFora House / A-CÚBICA ARQUITECTOS - Interior Photography, Houses, BedroomFora House / A-CÚBICA ARQUITECTOS - More Images+ 12

•
Ixtapa Zihuatanejo, Mexico
  • Area Area of this architecture project Area:  285 m²
  • Year Completion year of this architecture project Year:  2023

Vet Hospital Tirana / Davide Macullo Architects
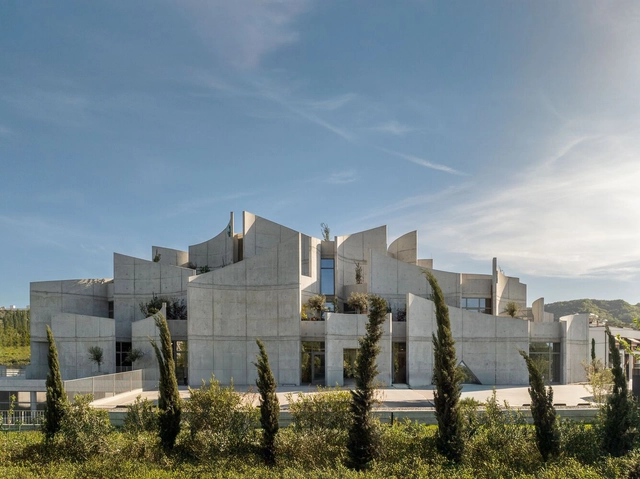
Vet Hospital Tirana / Davide Macullo Architects - VeterinaryVet Hospital Tirana / Davide Macullo Architects - Exterior Photography, VeterinaryVet Hospital Tirana / Davide Macullo Architects - Interior Photography, Veterinary, Kitchen, CountertopVet Hospital Tirana / Davide Macullo Architects - VeterinaryVet Hospital Tirana / Davide Macullo Architects - More Images+ 25
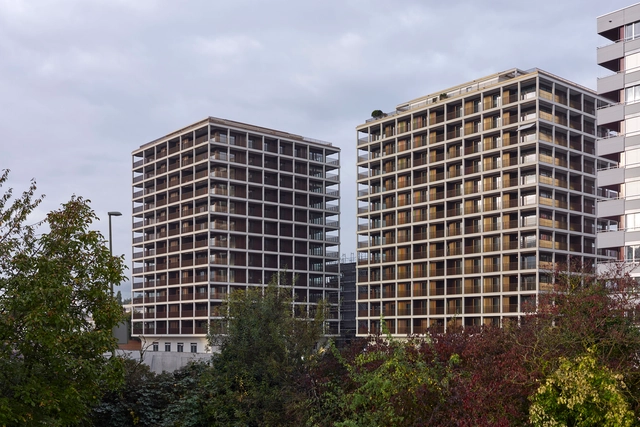
Max Towers / Max Dudler

Max Towers / Max Dudler - Exterior Photography, ResidentialMax Towers / Max Dudler - Interior Photography, ResidentialMax Towers / Max Dudler - ResidentialMax Towers / Max Dudler - Interior Photography, Residential, BalconyMax Towers / Max Dudler - More Images+ 13

  • Architects: Max Dudler
  • Area Area of this architecture project Area:  26500 m²
  • Year Completion year of this architecture project Year:  2024

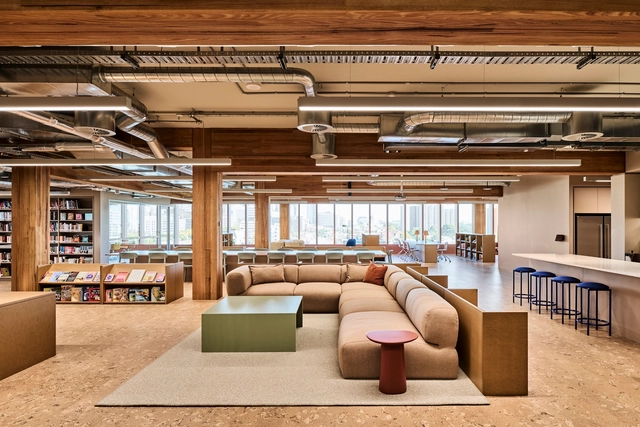
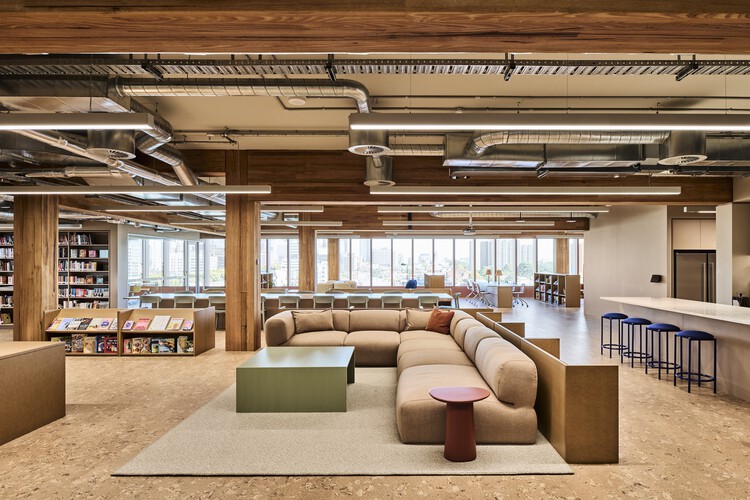
Hardie Grant Workplace / Carr

Hardie Grant Workplace / Carr - Interior Photography, Offices InteriorsHardie Grant Workplace / Carr - Interior Photography, Offices Interiors, Table, ChairHardie Grant Workplace / Carr - Interior Photography, Offices Interiors, ChairHardie Grant Workplace / Carr - Offices InteriorsHardie Grant Workplace / Carr - More Images+ 5

  • Architects: Carr
  • Area Area of this architecture project Area:  1357 m²
  • Year Completion year of this architecture project Year:  2025

Jinhui Restaurant, Livat Shanghai / Atelier Alittle
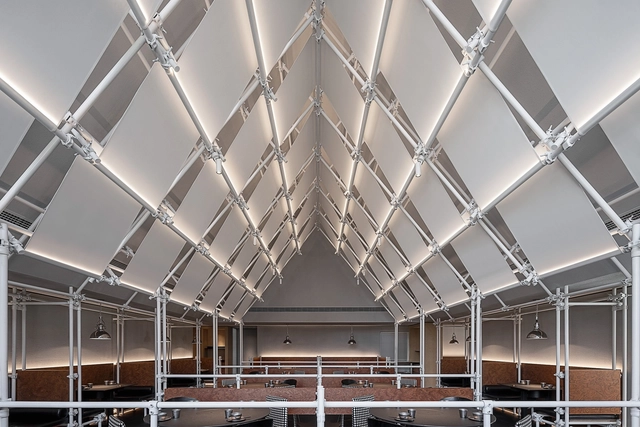
Jinhui Restaurant, Livat Shanghai / Atelier Alittle - Restaurant & Bar InteriorsJinhui Restaurant, Livat Shanghai / Atelier Alittle - Interior Photography, Restaurant & Bar Interiors, Kitchen, Beam, ChairJinhui Restaurant, Livat Shanghai / Atelier Alittle - Restaurant & Bar InteriorsJinhui Restaurant, Livat Shanghai / Atelier Alittle - Restaurant & Bar InteriorsJinhui Restaurant, Livat Shanghai / Atelier Alittle - More Images+ 27
  • Architects: Atelier Alittle
  • Area Area of this architecture project Area:  288 m²
  • Year Completion year of this architecture project Year:  2024

BAAN O+O House / Junsekino Architect and Design
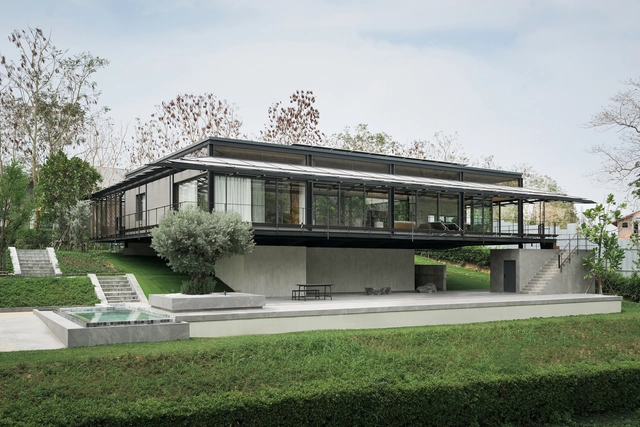
BAAN O+O House / Junsekino Architect and Design - Interior Photography, HousesBAAN O+O House / Junsekino Architect and Design - Interior Photography, Houses, CourtyardBAAN O+O House / Junsekino Architect and Design - Interior Photography, Houses, DoorBAAN O+O House / Junsekino Architect and Design - HousesBAAN O+O House / Junsekino Architect and Design - More Images+ 31

•
Pak Chong, Thailand

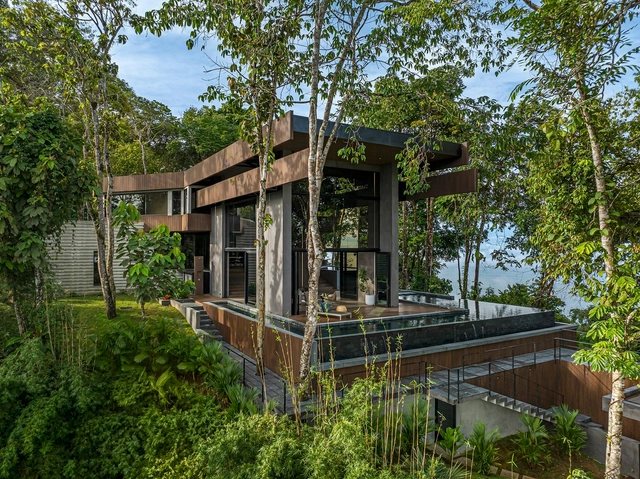
Azur Residence / Alianz

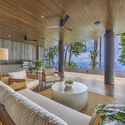
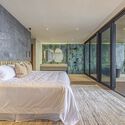
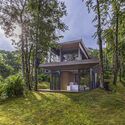
Azur Residence / Alianz - Interior Photography, Houses, Beam, ChairAzur Residence / Alianz - Interior Photography, Houses, ChairAzur Residence / Alianz - Interior Photography, Houses, Bedroom, BedAzur Residence / Alianz - Exterior Photography, Houses, Garden, ForestAzur Residence / Alianz - More Images+ 25

•
Savegre, Costa Rica
  • Architects: Alianz
  • Area Area of this architecture project Area:  15403 ft²
  • Year Completion year of this architecture project Year:  2024
  • Manufacturers Brands with products used in this architecture project
    Manufacturers:  loxone

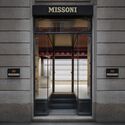
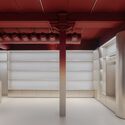
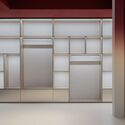
Missoni Home Boutique / Lit Studio

Missoni Home Boutique / Lit Studio - StoreMissoni Home Boutique / Lit Studio - StoreMissoni Home Boutique / Lit Studio - StoreMissoni Home Boutique / Lit Studio - StoreMissoni Home Boutique / Lit Studio - More Images+ 9
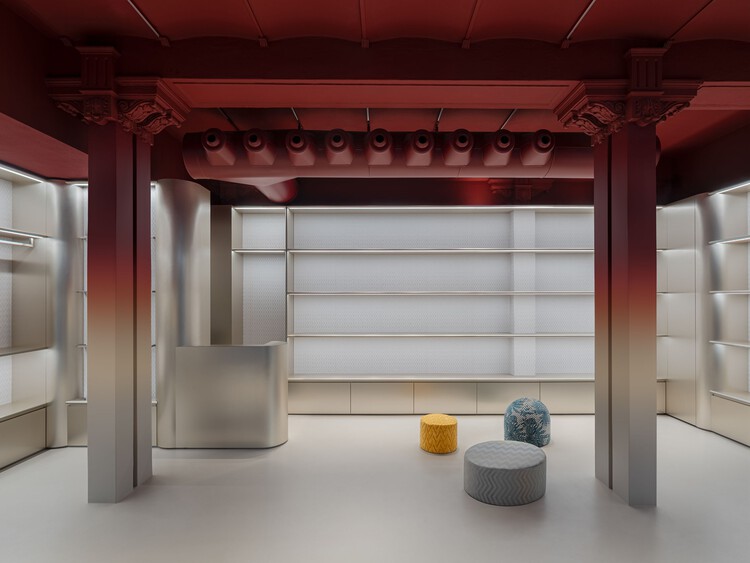
  • Architects: Lit Studio
  • Area Area of this architecture project Area:  90 m²

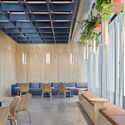
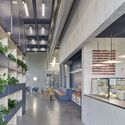
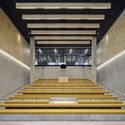
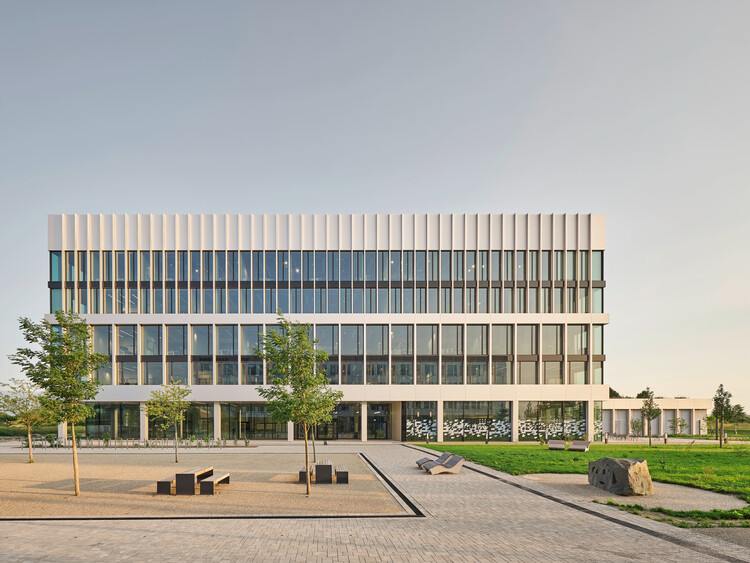
SAP Labs Munich Campus / SCOPE Architekten

SAP Labs Munich Campus  / SCOPE Architekten - Commercial ArchitectureSAP Labs Munich Campus  / SCOPE Architekten - Interior Photography, Commercial Architecture, Lighting, ChairSAP Labs Munich Campus  / SCOPE Architekten - Commercial ArchitectureSAP Labs Munich Campus  / SCOPE Architekten - Commercial ArchitectureSAP Labs Munich Campus  / SCOPE Architekten - More Images+ 28
•
Garching bei München, Germany
  • Architects: SCOPE Architekten
  • Area Area of this architecture project Area:  25500 m²
  • Year Completion year of this architecture project Year:  2024

Langma House / Bruno Zaitter Arquitetura e Urbanismo
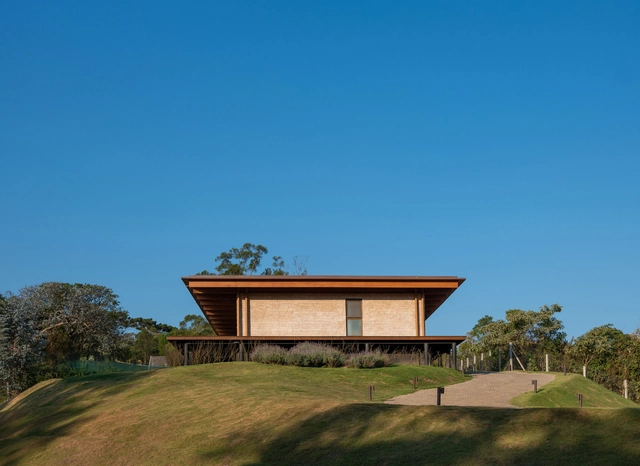
Langma House / Bruno Zaitter Arquitetura e Urbanismo - Interior Photography, Houses, Deck, Stairs, BalconyLangma House / Bruno Zaitter Arquitetura e Urbanismo - Interior Photography, Houses, Kitchen, Chair, Table, Lighting, CountertopLangma House / Bruno Zaitter Arquitetura e Urbanismo - Interior Photography, Houses, Bedroom, Bed, LightingLangma House / Bruno Zaitter Arquitetura e Urbanismo - Interior Photography, Houses, Balcony, ChairLangma House / Bruno Zaitter Arquitetura e Urbanismo - More Images+ 17
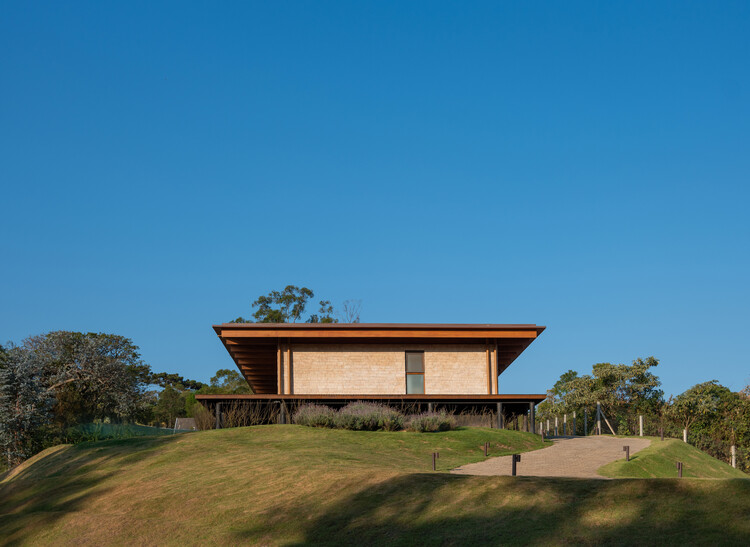
•
Campos do Jordão, Brazil
  • Area Area of this architecture project Area:  300 m²
  • Year Completion year of this architecture project Year:  2022
  • Manufacturers Brands with products used in this architecture project
    Manufacturers:  Espaço Smart, Immergrün Construções Inteligentes, Omnitrade, Rewood

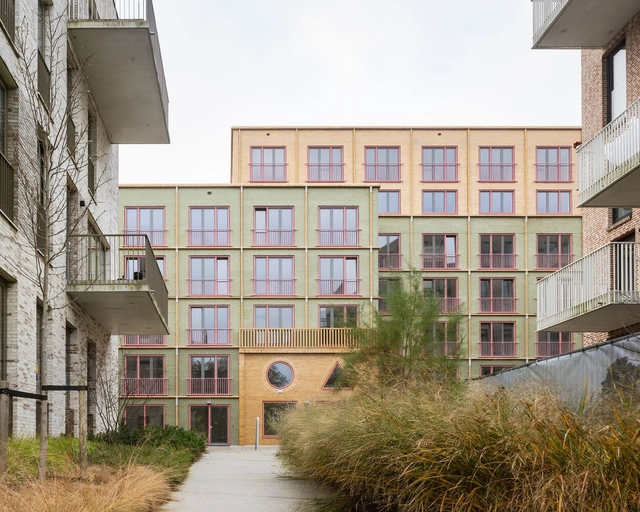
Volante Social Housing / MONADNOCK
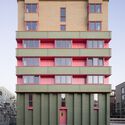
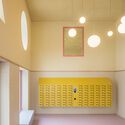
Volante Social Housing / MONADNOCK - Exterior Photography, ResidentialVolante Social Housing / MONADNOCK - Exterior Photography, ResidentialVolante Social Housing / MONADNOCK - Interior Photography, ResidentialVolante Social Housing / MONADNOCK - Exterior Photography, Residential, FacadeVolante Social Housing / MONADNOCK - More Images+ 20

Estremoz 6 Houses / A+Architecture
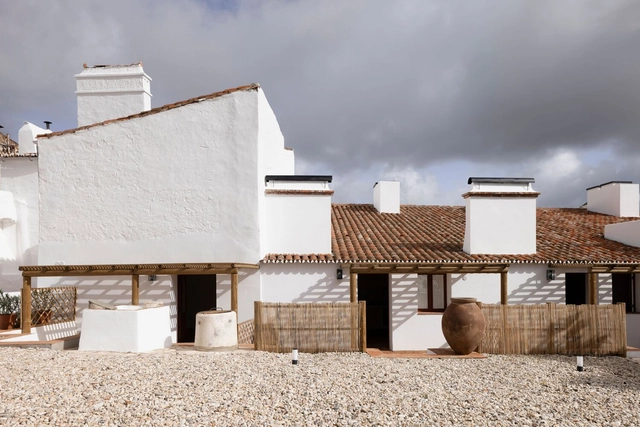
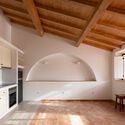
Estremoz 6 Houses / A+Architecture - Exterior Photography, RenovationEstremoz 6 Houses / A+Architecture - Interior Photography, Renovation, Kitchen, Beam, LightingEstremoz 6 Houses / A+Architecture - RenovationEstremoz 6 Houses / A+Architecture - Exterior Photography, Renovation, StairsEstremoz 6 Houses / A+Architecture - More Images+ 40

  • Area Area of this architecture project Area:  560 m²
  • Year Completion year of this architecture project Year:  2024
  • Manufacturers Brands with products used in this architecture project
    Manufacturers:  ASM Taps, Orima, Sanindusa

Browning Industrial Park / MULTIPLE Architecture & Urbanism
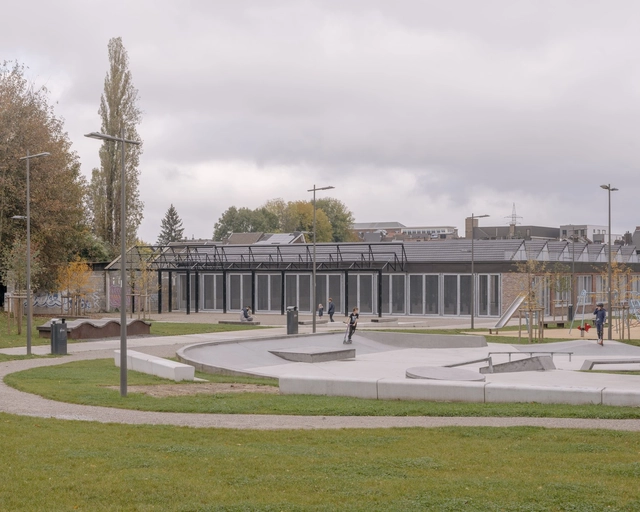
Browning Industrial Park  / MULTIPLE Architecture & Urbanism - Public ArchitectureBrowning Industrial Park  / MULTIPLE Architecture & Urbanism - Public ArchitectureBrowning Industrial Park  / MULTIPLE Architecture & Urbanism - Interior Photography, Public Architecture, BeamBrowning Industrial Park  / MULTIPLE Architecture & Urbanism - Public ArchitectureBrowning Industrial Park  / MULTIPLE Architecture & Urbanism - More Images+ 23
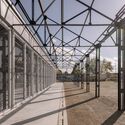
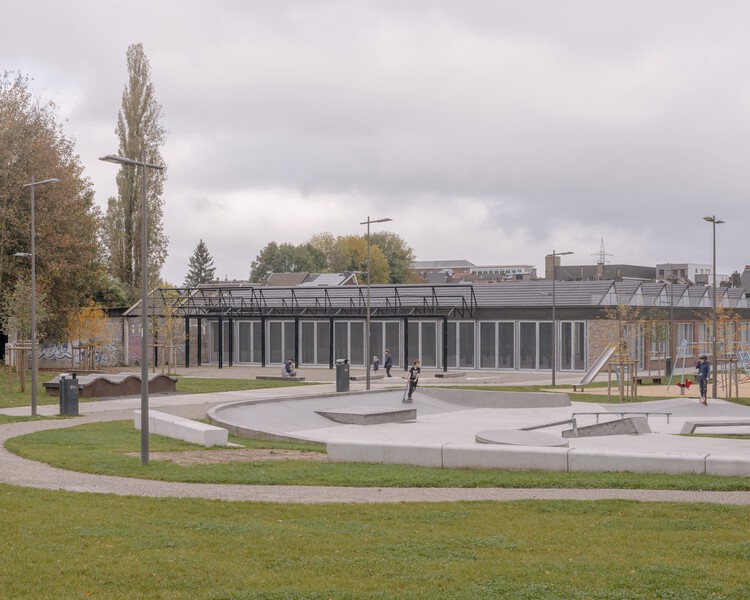
  • Area Area of this architecture project Area:  15562 m²
  • Year Completion year of this architecture project Year:  2024
  • Manufacturers Brands with products used in this architecture project
    Manufacturers:  Joris Ide, Zumtobel

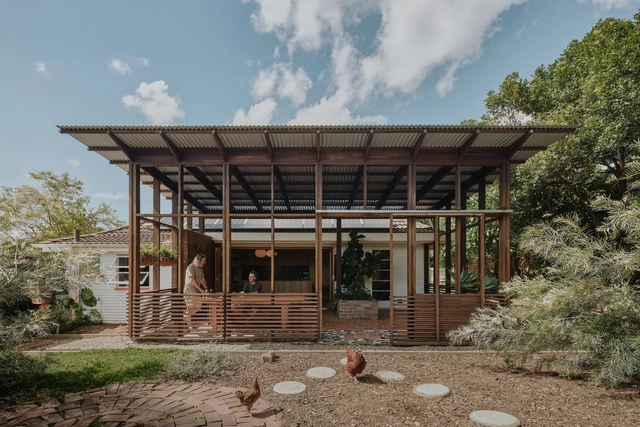
Kenmore Pavilion / CARD

Kenmore Pavilion / CARD - SustainabilityKenmore Pavilion / CARD - Interior Photography, Sustainability, KitchenKenmore Pavilion / CARD - Interior Photography, Sustainability, Deck, Stairs, BeamKenmore Pavilion / CARD - Exterior Photography, Sustainability, GardenKenmore Pavilion / CARD - More Images+ 7

•
Brisbane City, Australia
  • Architects: CARD
  • Area Area of this architecture project Area:  90 m²

You've started following your first account!

Did you know?

You'll now receive updates based on what you follow! Personalize your stream and start following your favorite authors, offices and users.