1. ArchDaily
  2. Projects
Projects


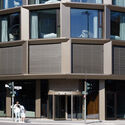
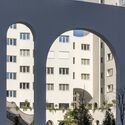
Hotel Bellman Berlin-Neukoelln / Tchoban Voss Architekten

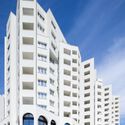
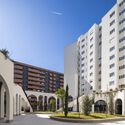
Hotel Bellman Berlin-Neukoelln / Tchoban Voss Architekten - Exterior Photography, HotelsHotel Bellman Berlin-Neukoelln / Tchoban Voss Architekten - HotelsHotel Bellman Berlin-Neukoelln / Tchoban Voss Architekten - Exterior Photography, HotelsHotel Bellman Berlin-Neukoelln / Tchoban Voss Architekten - Interior Photography, HotelsHotel Bellman Berlin-Neukoelln / Tchoban Voss Architekten - More Images+ 20

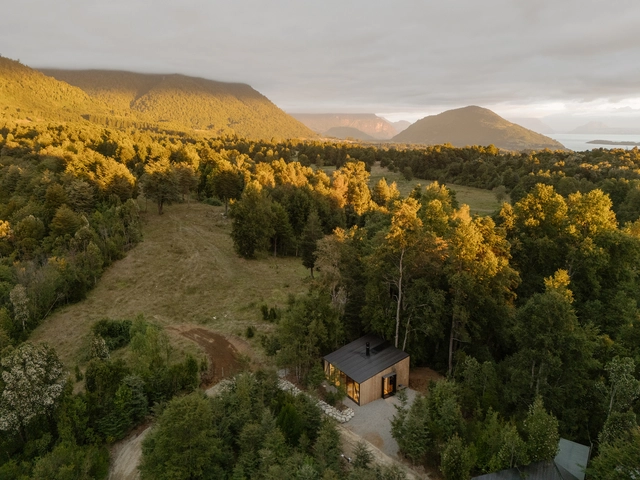
Shelter S01 / Hebra Arquitectos

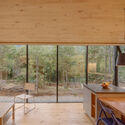
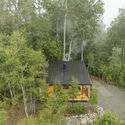
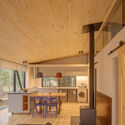
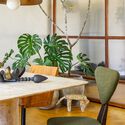
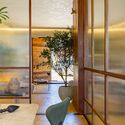
Shelter S01 / Hebra Arquitectos - Exterior Photography, Cabins & LodgesShelter S01 / Hebra Arquitectos - Interior Photography, Cabins & Lodges, Kitchen, ChairShelter S01 / Hebra Arquitectos - Exterior Photography, Cabins & Lodges, ForestShelter S01 / Hebra Arquitectos - Interior Photography, Cabins & Lodges, Beam, Lighting, ChairShelter S01 / Hebra Arquitectos - More Images+ 6

•
Lago Ranco, Chile
  • Architects: Hebra Arquitectos
  • Area Area of this architecture project Area:  56 m²
  • Year Completion year of this architecture project Year:  2025

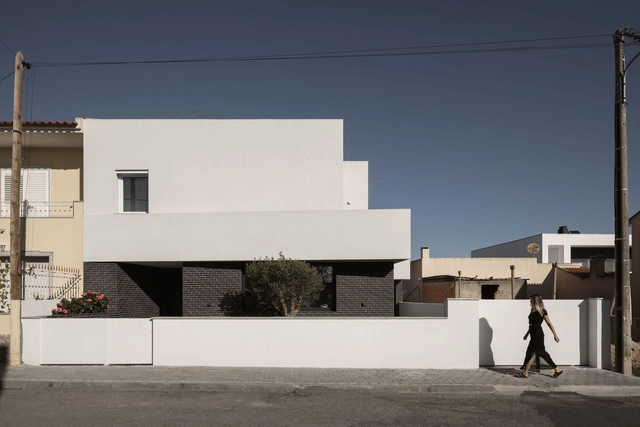
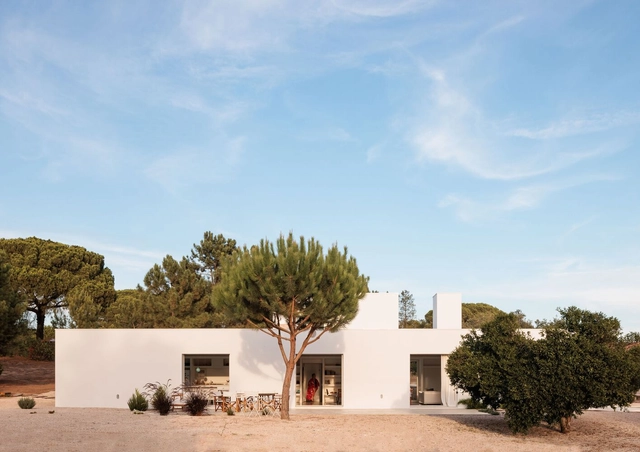
Acreditar House Lisbon / ALA.rquitectos

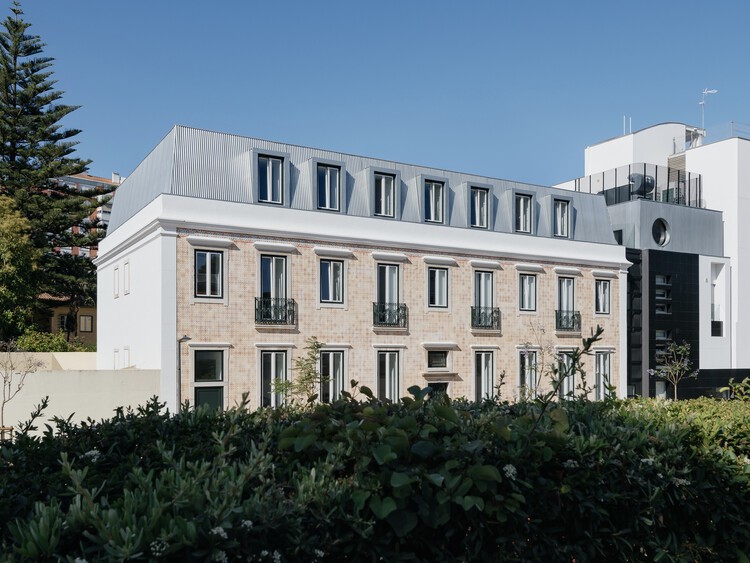
Acreditar House Lisbon / ALA.rquitectos - Exterior Photography, Houses
© do mal o menos

Acreditar House Lisbon / ALA.rquitectos - Interior Photography, HousesAcreditar House Lisbon / ALA.rquitectos - Interior Photography, HousesAcreditar House Lisbon / ALA.rquitectos - HousesAcreditar House Lisbon / ALA.rquitectos - Interior Photography, HousesAcreditar House Lisbon / ALA.rquitectos - More Images+ 39

•
Lisboa, Portugal
  • Architects: ALA.rquitectos
  • Area Area of this architecture project Area:  1300 m²
  • Year Completion year of this architecture project Year:  2024
  • Manufacturers Brands with products used in this architecture project
    Manufacturers:  A Cementeria do Louro, ASD, Aleluia Ceramic, CIN, Efapel, +6

House Pinhal Conde da Cunha / Estúdio AMATAM

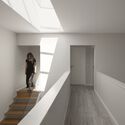
House Pinhal Conde da Cunha / Estúdio AMATAM - HousesHouse Pinhal Conde da Cunha / Estúdio AMATAM - Interior Photography, Houses, StairsHouse Pinhal Conde da Cunha / Estúdio AMATAM - Interior Photography, Houses, Table, ChairHouse Pinhal Conde da Cunha / Estúdio AMATAM - Exterior Photography, HousesHouse Pinhal Conde da Cunha / Estúdio AMATAM - More Images+ 23

•
Amora, Portugal
  • Architects: Estúdio AMATAM
  • Area Area of this architecture project Area:  170 m²
  • Year Completion year of this architecture project Year:  2023
  • Manufacturers Brands with products used in this architecture project
    Manufacturers:  ARTEBEL, Cerâmica Vale da Gândara, Roca, Secil

L-ARA Office / L-ARA Arquitetura

L-ARA Office / L-ARA Arquitetura - Interior Photography, Office BuildingsL-ARA Office / L-ARA Arquitetura - Interior Photography, Office Buildings, Kitchen, Table, Lighting, ChairL-ARA Office / L-ARA Arquitetura - Interior Photography, Office BuildingsL-ARA Office / L-ARA Arquitetura - Interior Photography, Office Buildings, Lighting, ChairL-ARA Office / L-ARA Arquitetura - More Images+ 18

  • Architects: L-ARA Arquitetura
  • Area Area of this architecture project Area:  70 m²
  • Year Completion year of this architecture project Year:  2024
  • Manufacturers Brands with products used in this architecture project
    Manufacturers:  Atelier Gustavo Bittencourt, Ateliê Curral da Cor, Divinas Gerais, Eliana Maia, Estúdio Trindade, +5

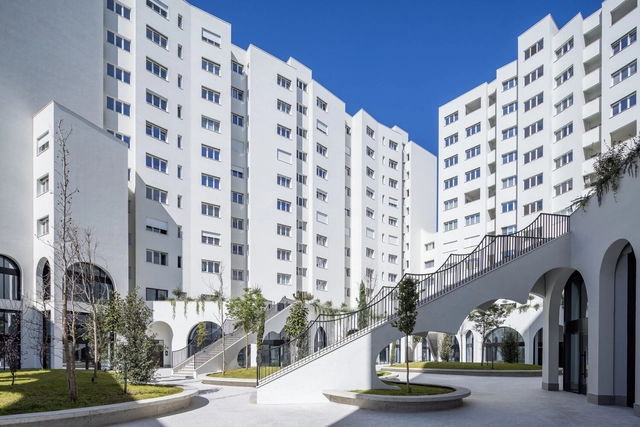
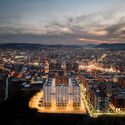
River Residence Tirana / Davide Macullo Architects

River Residence Tirana / Davide Macullo Architects - Residential ArchitectureRiver Residence Tirana / Davide Macullo Architects - Residential ArchitectureRiver Residence Tirana / Davide Macullo Architects - Residential ArchitectureRiver Residence Tirana / Davide Macullo Architects - Exterior Photography, Residential Architecture, CityscapeRiver Residence Tirana / Davide Macullo Architects - More Images+ 20

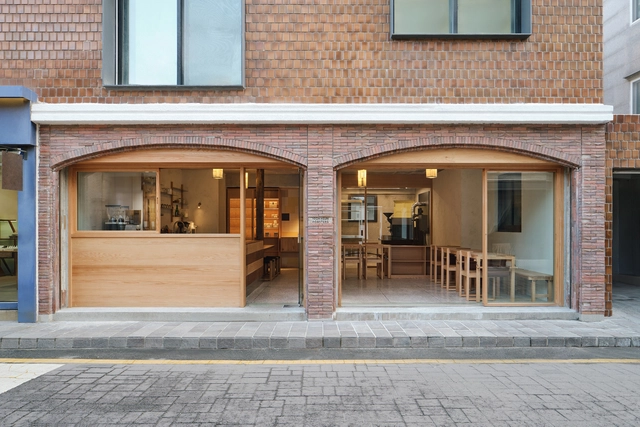
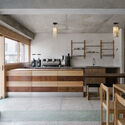
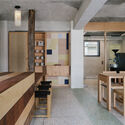
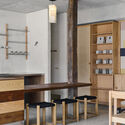
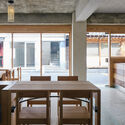
Yeonheun Roasters / Sherpa

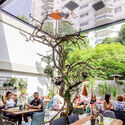
Yeonheun Roasters / Sherpa - Interior Photography, Coffee Shop Interiors, Kitchen, Countertop, ChairYeonheun Roasters / Sherpa - Interior Photography, Coffee Shop Interiors, Kitchen, ChairYeonheun Roasters / Sherpa - Interior Photography, Coffee Shop Interiors, Lighting, Countertop, ChairYeonheun Roasters / Sherpa - Interior Photography, Coffee Shop Interiors, BeamYeonheun Roasters / Sherpa - More Images+ 17

  • Architects: Sherpa
  • Area Area of this architecture project Area:  59 m²
  • Year Completion year of this architecture project Year:  2025

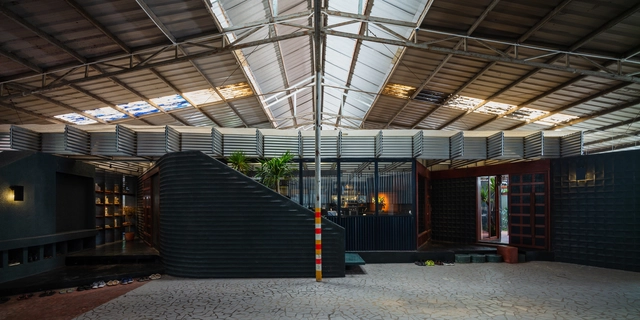
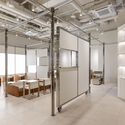
Office of tho.A / Atelier tho.A

Office of tho.A / Atelier tho.A - Offices InteriorsOffice of tho.A / Atelier tho.A - Offices InteriorsOffice of tho.A / Atelier tho.A - Interior Photography, Offices Interiors, Stairs, Table, ChairOffice of tho.A / Atelier tho.A - Offices InteriorsOffice of tho.A / Atelier tho.A - More Images+ 24

  • Architects: Atelier tho.A
  • Area Area of this architecture project Area:  500 m²
  • Year Completion year of this architecture project Year:  2021

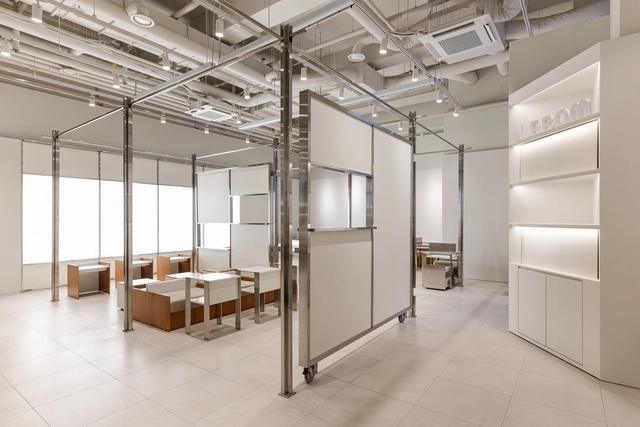
Lebom Cafe / unseenbird

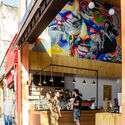
Lebom Cafe / unseenbird - Coffee Shop InteriorsLebom Cafe / unseenbird - Coffee Shop InteriorsLebom Cafe / unseenbird - Interior Photography, Coffee Shop Interiors, Kitchen, Lighting, CountertopLebom Cafe / unseenbird - Coffee Shop InteriorsLebom Cafe / unseenbird - More Images+ 23

  • Architects: unseenbird
  • Area Area of this architecture project Area:  225 m²
  • Year Completion year of this architecture project Year:  2025

AC House / Arquitetos Associados

AC House / Arquitetos Associados - Exterior Photography, HousesAC House / Arquitetos Associados - Interior Photography, Houses, Table, ChairAC House / Arquitetos Associados - Interior Photography, Houses, Kitchen, Table, ChairAC House / Arquitetos Associados - Interior Photography, Houses, StairsAC House / Arquitetos Associados - More Images+ 22

  • Area Area of this architecture project Area:  500 m²
  • Year Completion year of this architecture project Year:  2023

House JN109 / SUAV

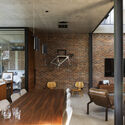
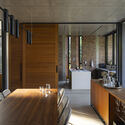
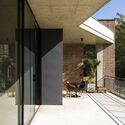
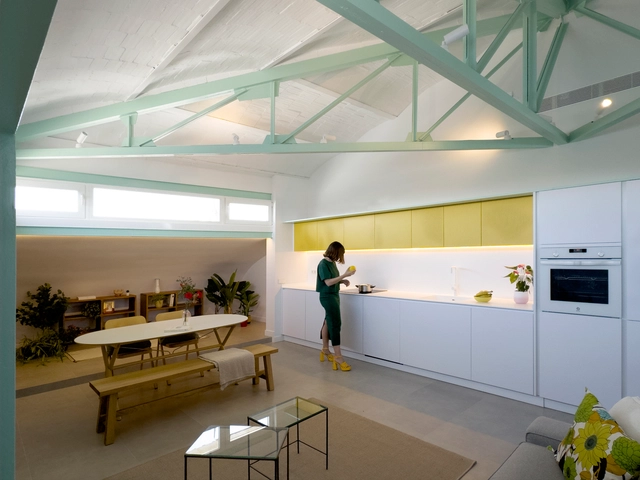
House JN109 / SUAV - Interior Photography, Houses, Kitchen, Lighting, ChairHouse JN109 / SUAV - Interior Photography, Houses, Lighting, Table, ChairHouse JN109 / SUAV - Interior Photography, Houses, Kitchen, Countertop, ChairHouse JN109 / SUAV - HousesHouse JN109 / SUAV - More Images+ 18

•
Madrid, Spain
  • Architects: SUAV
  • Area Area of this architecture project Area:  85 m²
  • Year Completion year of this architecture project Year:  2024
  • Manufacturers Brands with products used in this architecture project
    Manufacturers:  Corian, JUNG

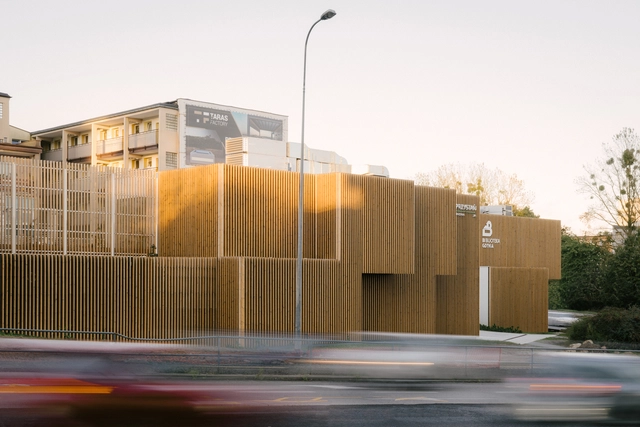
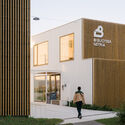
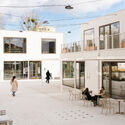
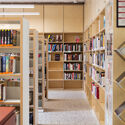
Widna Haven Community Center and Library / PB STUDIO + studiomania + IPA Ipreferanalog

Widna Haven Community Center and Library / PB STUDIO + studiomania + IPA Ipreferanalog - Exterior Photography, Community CenterWidna Haven Community Center and Library / PB STUDIO + studiomania + IPA Ipreferanalog - Exterior Photography, Community CenterWidna Haven Community Center and Library / PB STUDIO + studiomania + IPA Ipreferanalog - Interior Photography, Community CenterWidna Haven Community Center and Library / PB STUDIO + studiomania + IPA Ipreferanalog - Exterior Photography, Community CenterWidna Haven Community Center and Library / PB STUDIO + studiomania + IPA Ipreferanalog - More Images+ 26

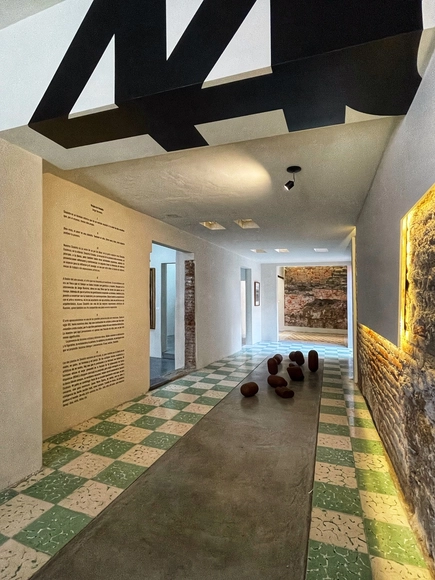
Sinalefa Performing Arts Studio / Jorge Ramirez

Sinalefa Performing Arts Studio / Jorge Ramirez - Interior Photography, Cultural Center, LightingSinalefa Performing Arts Studio / Jorge Ramirez - Interior Photography, Cultural Center, Stairs, HandrailSinalefa Performing Arts Studio / Jorge Ramirez - Cultural CenterSinalefa Performing Arts Studio / Jorge Ramirez - Cultural CenterSinalefa Performing Arts Studio / Jorge Ramirez - More Images+ 12

  • Architects: Jorge Ramirez
  • Area Area of this architecture project Area:  265 m²
  • Year Completion year of this architecture project Year:  2024
  • Manufacturers Brands with products used in this architecture project
    Manufacturers:  Interceramic, Vitro®, Cemex

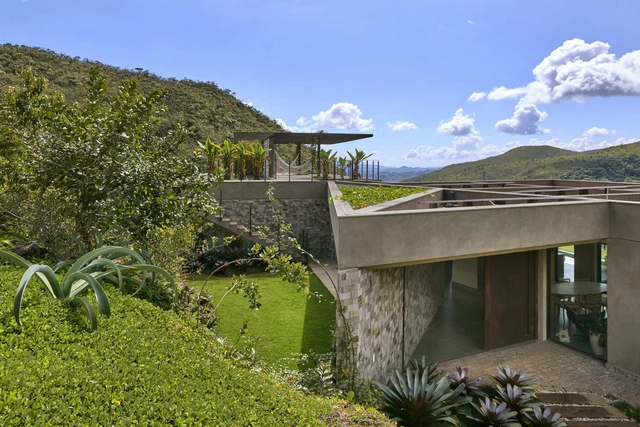
RR Residence / Anastasia Arquitetos

RR Residence / Anastasia Arquitetos - HousesRR Residence / Anastasia Arquitetos - HousesRR Residence / Anastasia Arquitetos - HousesRR Residence / Anastasia Arquitetos - Exterior Photography, HousesRR Residence / Anastasia Arquitetos - More Images+ 16

  • Area Area of this architecture project Area:  450 m²
  • Year Completion year of this architecture project Year:  2024
  • Manufacturers Brands with products used in this architecture project
    Manufacturers:  Indusparquet, Alumig, Bellar Acabamentos, Bonatto acabamentos

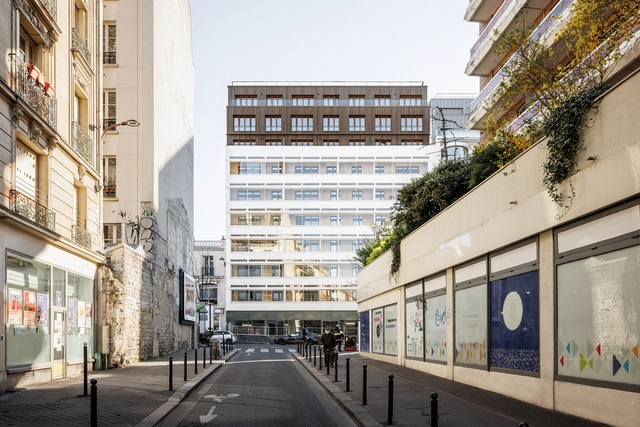
Garage Building into 63 Apartment Building / Atelier Tequi Architects

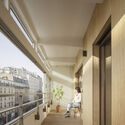
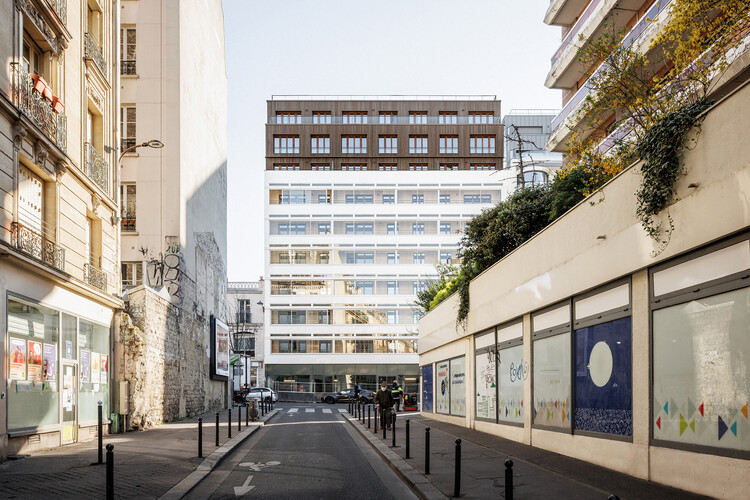
Garage Building into 63 Apartment Building / Atelier Tequi Architects - RefurbishmentGarage Building into 63 Apartment Building / Atelier Tequi Architects - Exterior Photography, Refurbishment, BalconyGarage Building into 63 Apartment Building / Atelier Tequi Architects - Interior Photography, RefurbishmentGarage Building into 63 Apartment Building / Atelier Tequi Architects - Interior Photography, Refurbishment, Balcony, ChairGarage Building into 63 Apartment Building / Atelier Tequi Architects - More Images+ 33

  • Area Area of this architecture project Area:  4707 m²
  • Year Completion year of this architecture project Year:  2025
  • Manufacturers Brands with products used in this architecture project
    Manufacturers:  Solarlux, Stora Enso

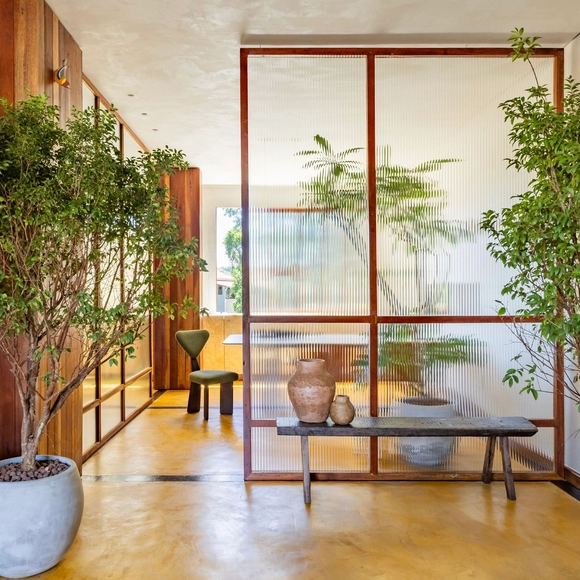
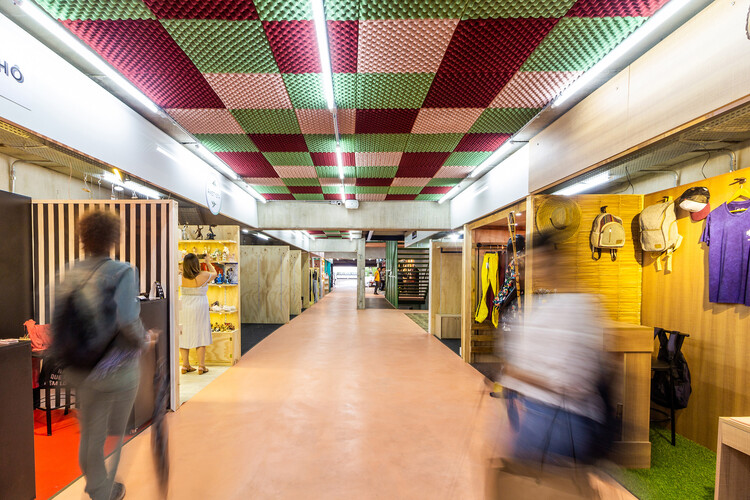
Calixto Gallery / Estúdio HAA!

Calixto Gallery / Estúdio HAA! - Interior Photography, Retail
© João Lopes / Bevah Fotografia

Calixto Gallery / Estúdio HAA! - Interior Photography, Retail Calixto Gallery / Estúdio HAA! - Exterior Photography, Retail , Table, ChairCalixto Gallery / Estúdio HAA! - Retail Calixto Gallery / Estúdio HAA! - Interior Photography, Retail , LightingCalixto Gallery / Estúdio HAA! - More Images+ 12

•
São Paulo, Brazil
  • Architects: Estúdio HAA!
  • Area Area of this architecture project Area:  514 m²
  • Year Completion year of this architecture project Year:  2019

Djupvike House and Studio / Ateljé Ö

Djupvike House and Studio / Ateljé Ö - HousesDjupvike House and Studio / Ateljé Ö - HousesDjupvike House and Studio / Ateljé Ö - Interior Photography, Houses, ChairDjupvike House and Studio / Ateljé Ö - HousesDjupvike House and Studio / Ateljé Ö - More Images+ 14

  • Architects: Atelje O
  • Area Area of this architecture project Area:  280 m²
  • Year Completion year of this architecture project Year:  2021

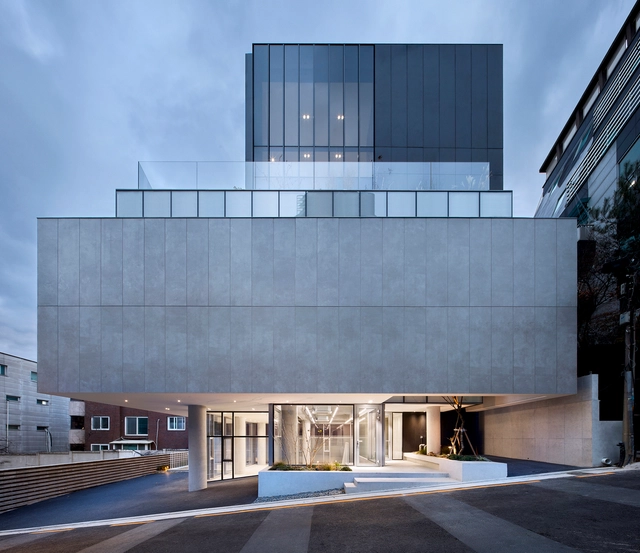
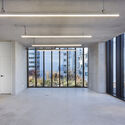
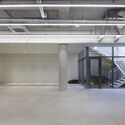
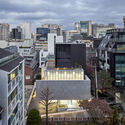
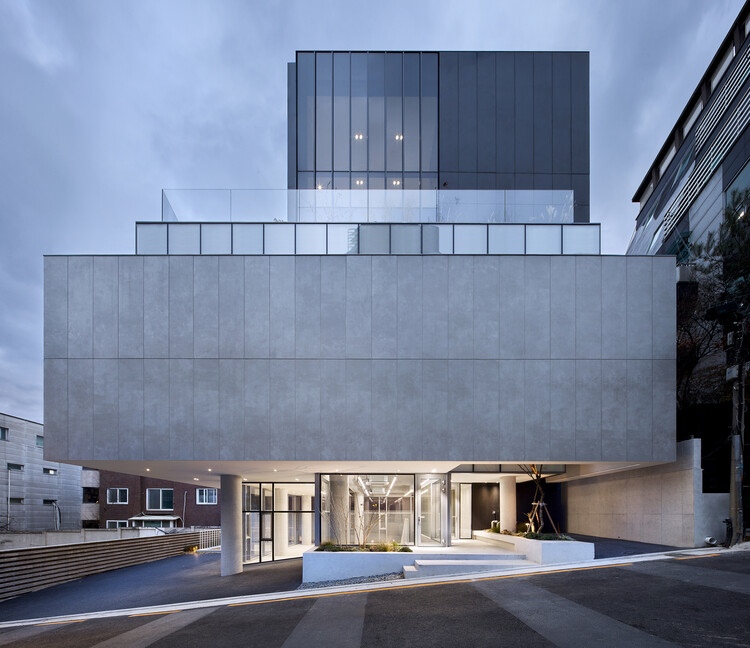
Cheongdam Carapace / L'EAU design

Cheongdam Carapace / L'EAU design - Commercial ArchitectureCheongdam Carapace / L'EAU design - Interior Photography, Commercial ArchitectureCheongdam Carapace / L'EAU design - Commercial ArchitectureCheongdam Carapace / L'EAU design - Exterior Photography, Commercial Architecture, CityscapeCheongdam Carapace / L'EAU design - More Images+ 14

  • Architects: L'EAU design
  • Area Area of this architecture project Area:  886 m²
  • Year Completion year of this architecture project Year:  2023

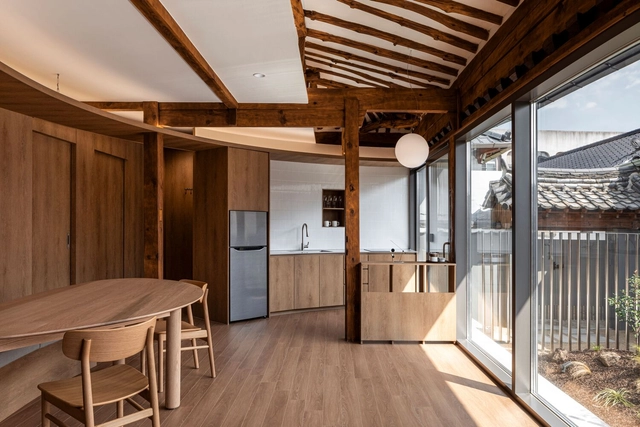
Boundary Residence / cmm architects

Boundary Residence / cmm architects - Interior Photography, Renovation, BeamBoundary Residence / cmm architects - Interior Photography, Renovation, Lighting, ChairBoundary Residence / cmm architects - Interior Photography, Renovation, Balcony, BeamBoundary Residence / cmm architects - Interior Photography, Renovation, BeamBoundary Residence / cmm architects - More Images+ 8

  • Architects: cmm architects
  • Area Area of this architecture project Area:  61 m²
  • Year Completion year of this architecture project Year:  2024

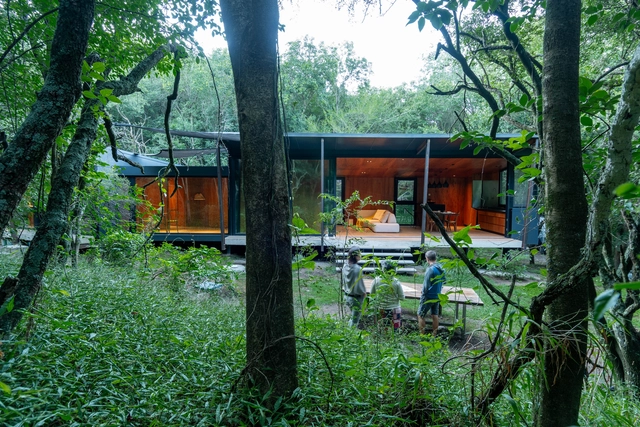
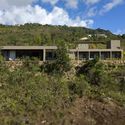
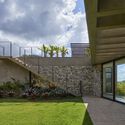
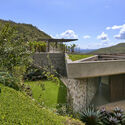
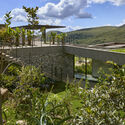
House in the Forest / MALVINA ZAYAT estudio de arquitectura


House in the Forest / MALVINA ZAYAT estudio de arquitectura  - HousesHouse in the Forest / MALVINA ZAYAT estudio de arquitectura  - HousesHouse in the Forest / MALVINA ZAYAT estudio de arquitectura  - Interior Photography, Houses, BeamHouse in the Forest / MALVINA ZAYAT estudio de arquitectura  - Interior Photography, Houses, Door, ChairHouse in the Forest / MALVINA ZAYAT estudio de arquitectura  - More Images+ 41

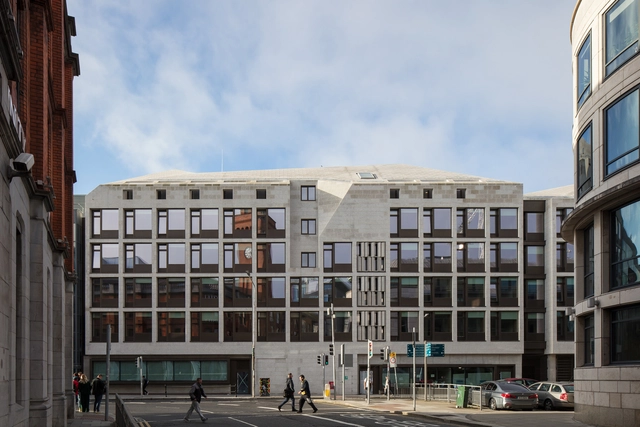
Printing House Square / Mccullough Mulvin Architects

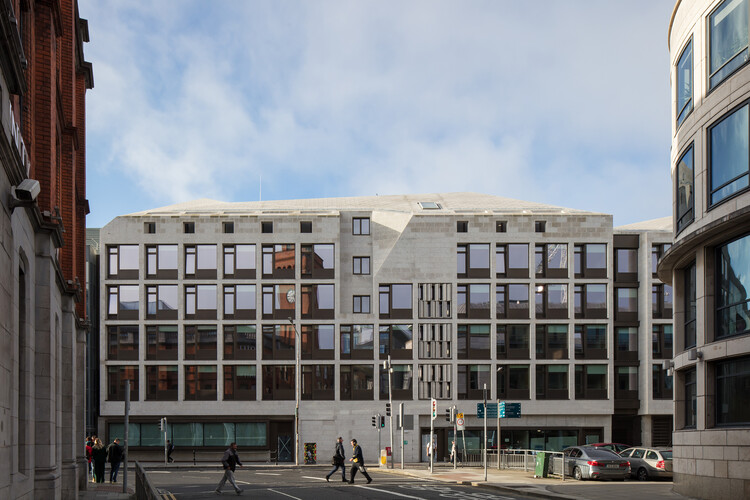
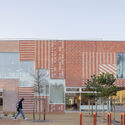
Printing House Square / Mccullough Mulvin Architects - Educational ArchitecturePrinting House Square / Mccullough Mulvin Architects - Exterior Photography, Educational ArchitecturePrinting House Square / Mccullough Mulvin Architects - Exterior Photography, Educational ArchitecturePrinting House Square / Mccullough Mulvin Architects - Exterior Photography, Educational ArchitecturePrinting House Square / Mccullough Mulvin Architects - More Images+ 34

150 Melides House / José Adrião Arquitetos

150 Melides House / José Adrião Arquitetos - Interior Photography, Houses, Kitchen, Countertop, Lighting150 Melides House / José Adrião Arquitetos - Interior Photography, Houses, Bedroom, Lighting150 Melides House / José Adrião Arquitetos - Interior Photography, Houses150 Melides House / José Adrião Arquitetos - Interior Photography, Houses, Bedroom150 Melides House / José Adrião Arquitetos - More Images+ 8

•
Melides, Portugal

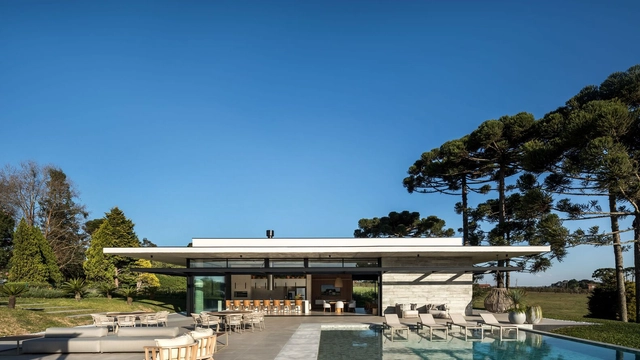
Haras Piraquara Annex / ARQ+CO Studio

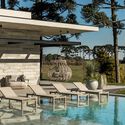
Haras Piraquara Annex / ARQ+CO Studio - Exterior Photography, Houses, Patio, ChairHaras Piraquara Annex / ARQ+CO Studio - Interior Photography, Houses, ChairHaras Piraquara Annex / ARQ+CO Studio - Interior Photography, Houses, Patio, ChairHaras Piraquara Annex / ARQ+CO Studio - Exterior Photography, HousesHaras Piraquara Annex / ARQ+CO Studio - More Images+ 14

•
Curitiba, Brazil
  • Architects: ARQ+CO Studio
  • Area Area of this architecture project Area:  559 m²
  • Year Completion year of this architecture project Year:  2024
  • Manufacturers Brands with products used in this architecture project
    Manufacturers:  Botteh, Desenho Arq+Co, Divino's Trancoso, Eled Light, Loja Attuale , +5

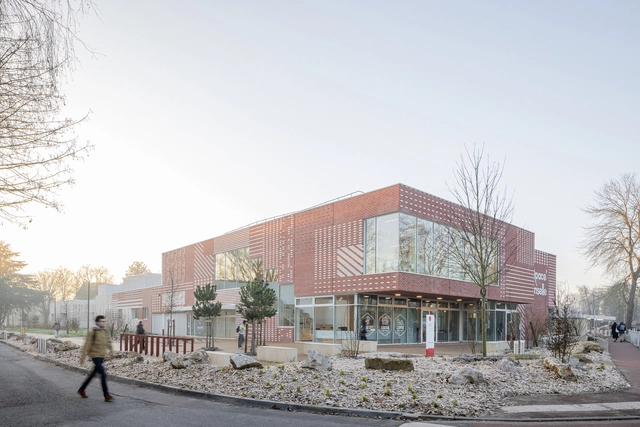
(S)pace Pariselle Educational Building / Architecture Patrick Mauger + D’HOUNDT+BAJART architectes&associés

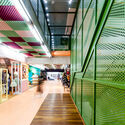
(S)pace Pariselle Educational Building / Architecture Patrick Mauger + D’HOUNDT+BAJART architectes&associés - Exterior Photography, Other Facilities(S)pace Pariselle Educational Building / Architecture Patrick Mauger + D’HOUNDT+BAJART architectes&associés - Interior Photography, Other Facilities, Lighting, Chair(S)pace Pariselle Educational Building / Architecture Patrick Mauger + D’HOUNDT+BAJART architectes&associés - Other Facilities(S)pace Pariselle Educational Building / Architecture Patrick Mauger + D’HOUNDT+BAJART architectes&associés - Exterior Photography, Other Facilities(S)pace Pariselle Educational Building / Architecture Patrick Mauger + D’HOUNDT+BAJART architectes&associés - More Images+ 27

You've started following your first account!

Did you know?

You'll now receive updates based on what you follow! Personalize your stream and start following your favorite authors, offices and users.