VM Residence / Lins Arquitetos Associados

VM Residence / Lins Arquitetos Associados - Exterior PhotographyVM Residence / Lins Arquitetos Associados - Interior Photography, Bathroom, Wood, Chair, BrickVM Residence / Lins Arquitetos Associados - Exterior Photography, Garden, BalconyVM Residence / Lins Arquitetos Associados - Image 5 of 41VM Residence / Lins Arquitetos Associados - More Images+ 36

Barbalha, Brazil
  • Category: Houses
  • Project Team: Nayana Helena, Gabriela Brasileiro, Alice Teles, Lia Lopes, Samuel Melo, Camila Tavares, Caroline Braga, Cristiellen Rodrigues, Thais Menescal, Paula Thiers
  • Engineering: Paulo Miranda
  • Clients: Unileão
  • City: Barbalha
  • Country: Brazil
More SpecsLess Specs
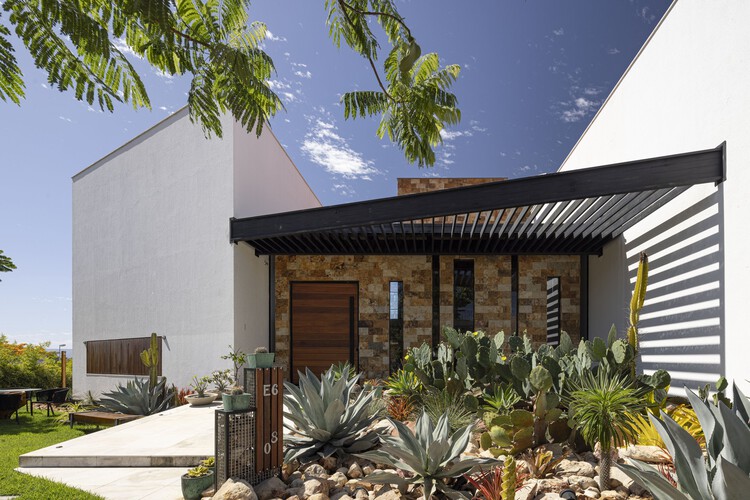
VM Residence / Lins Arquitetos Associados - Exterior Photography
© Joana França

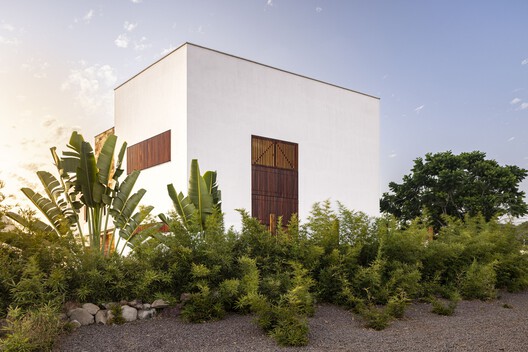
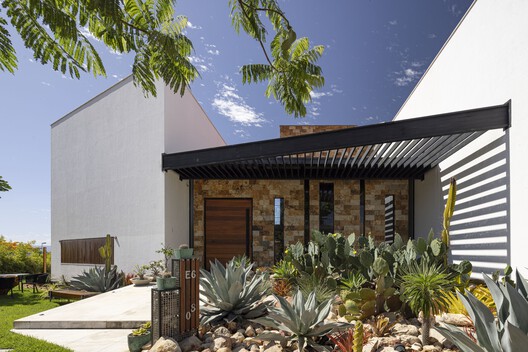

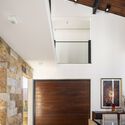
Text description provided by the architects. Located in a gated community in the city of Barbalha, in southern Ceará, the VM Residence was designed for a family with two children who explicitly desired a home that fosters both intimate family life and hosting guests. With 5,700 square feet (530 square meters) of built area, the project features spatial and volumetric solutions that balance privacy, integration, and generous proportions.

Content Loader

Project gallery

See allShow less
About this office
Cite: "VM Residence / Lins Arquitetos Associados" [Residência VM / Lins Arquitetos Associados] 05 Jul 2026. ArchDaily. Accessed . <https://www.archdaily.com/1150517/vm-residence-lins-arquitetos-associados> ISSN 0719-8884
© Joana França

VM 住宅 / Lins Arquitetos Associados

You've started following your first account!

Did you know?

You'll now receive updates based on what you follow! Personalize your stream and start following your favorite authors, offices and users.