1. ArchDaily
  2. Projects
Projects

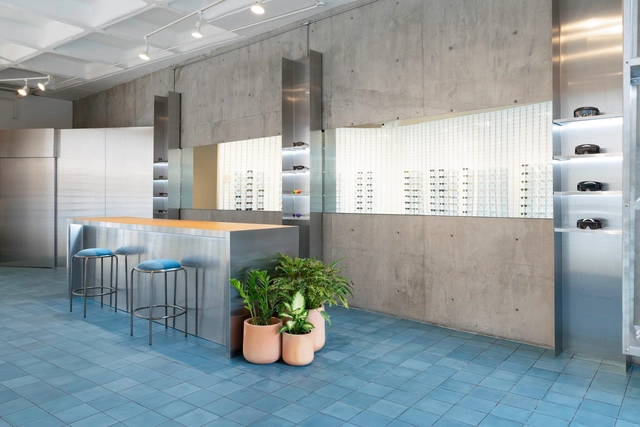
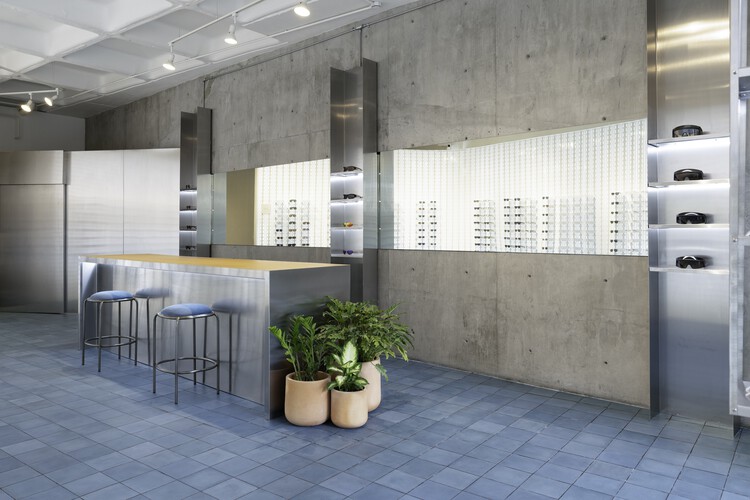
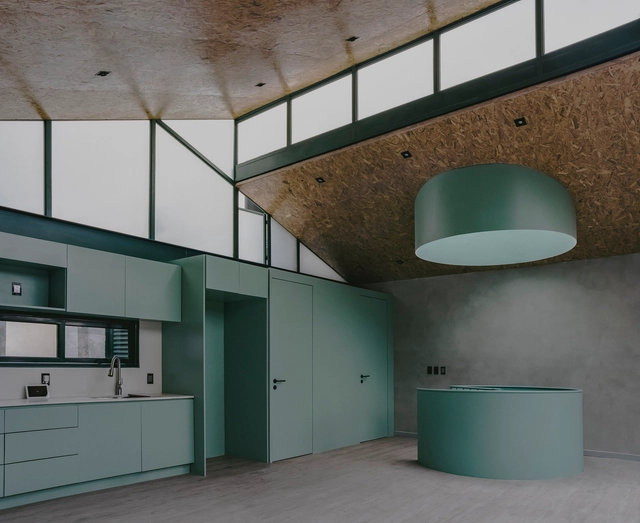
Mykita Concept Store Monterrey / JDE design

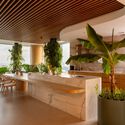
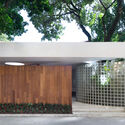
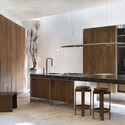
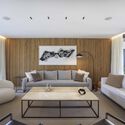
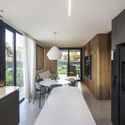
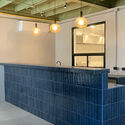
Mykita Concept Store Monterrey / JDE design - Exterior Photography, Retail Interiors, ChairMykita Concept Store Monterrey / JDE design - Interior Photography, Retail Interiors, KitchenMykita Concept Store Monterrey / JDE design - Interior Photography, Retail Interiors, Kitchen, CountertopMykita Concept Store Monterrey / JDE design - Interior Photography, Retail Interiors, Kitchen, CountertopMykita Concept Store Monterrey / JDE design - More Images+ 8

  • Architects: JDE design
  • Area Area of this architecture project Area:  65
  • Year Completion year of this architecture project Year:  2024
  • Manufacturers Brands with products used in this architecture project
    Manufacturers:  Los Patrones

Sofia House / AMASA Estudio

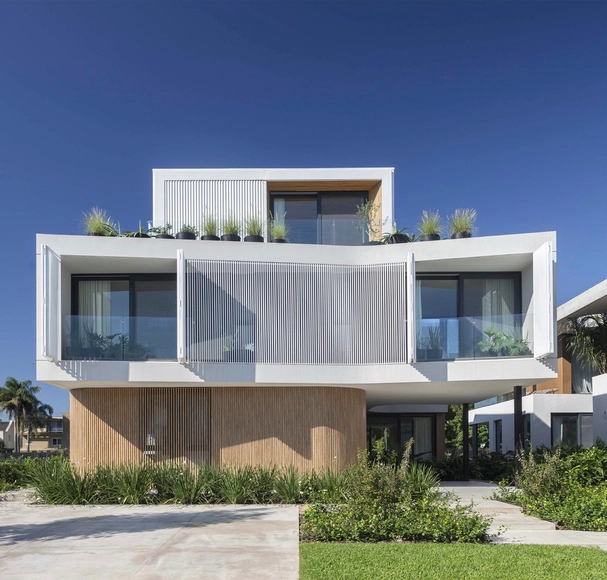
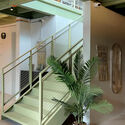
Sofia House / AMASA Estudio - Exterior Photography, HousesSofia House / AMASA Estudio - Interior Photography, Houses, StairsSofia House / AMASA Estudio - HousesSofia House / AMASA Estudio - Interior Photography, Houses, Bathroom, Sink, Lighting, CountertopSofia House / AMASA Estudio - More Images+ 23

  • Architects: AMASA Estudio
  • Area Area of this architecture project Area:  215
  • Year Completion year of this architecture project Year:  2024

Ales House / EDMZ

Ales House / EDMZ - Exterior Photography, HousesAles House / EDMZ - Interior Photography, Houses, Courtyard, Balcony, ChairAles House / EDMZ - HousesAles House / EDMZ - HousesAles House / EDMZ - More Images+ 31

DGB House / FOSSATI Architecture

DGB House / FOSSATI Architecture - Interior Photography, Houses, Kitchen, Table, Chair, LightingDGB House / FOSSATI Architecture - Exterior Photography, Houses, Patio, Beam, Table, ChairDGB House / FOSSATI Architecture - Interior Photography, Houses, Stairs, Lighting, ChairDGB House / FOSSATI Architecture - Interior Photography, Houses, DoorDGB House / FOSSATI Architecture - More Images+ 24

  • Area Area of this architecture project Area:  200
  • Year Completion year of this architecture project Year:  2018

GLM Apartment / Terra Arquitetura

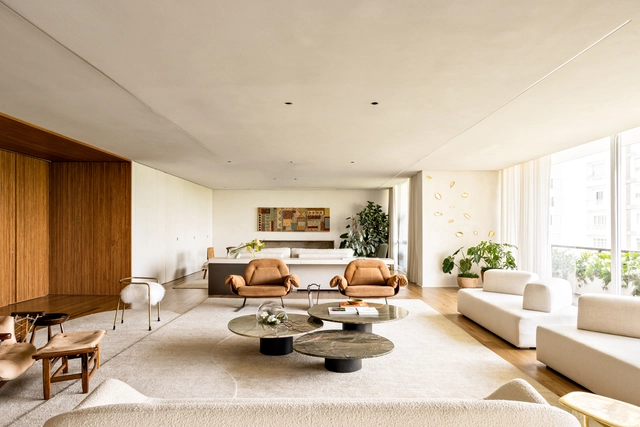
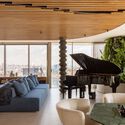
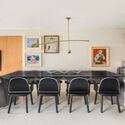
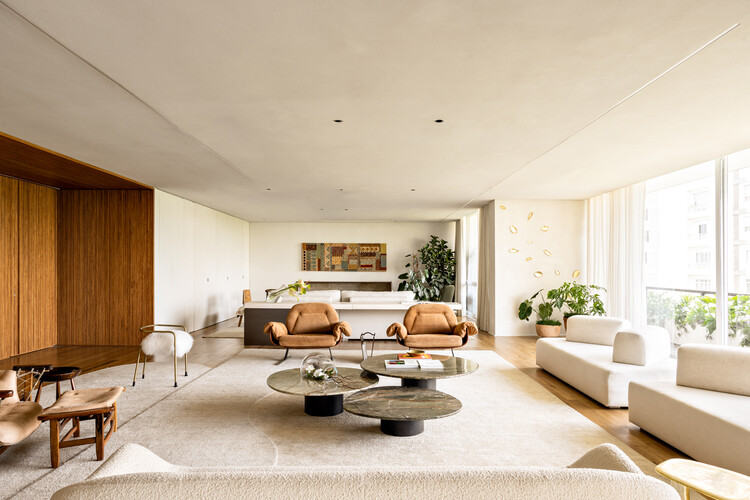
GLM Apartment / Terra Arquitetura - Interior Photography, Apartment Interiors, Lighting, ChairGLM Apartment / Terra Arquitetura - Interior Photography, Apartment InteriorsGLM Apartment / Terra Arquitetura - Interior Photography, Apartment Interiors, ChairGLM Apartment / Terra Arquitetura - Interior Photography, Apartment Interiors, ChairGLM Apartment / Terra Arquitetura - More Images+ 19

  • Architects: Terra Arquitetura
  • Area Area of this architecture project Area:  600
  • Year Completion year of this architecture project Year:  2022
  • Manufacturers Brands with products used in this architecture project
    Manufacturers:  Docol

Heritage Apartment / André Luque

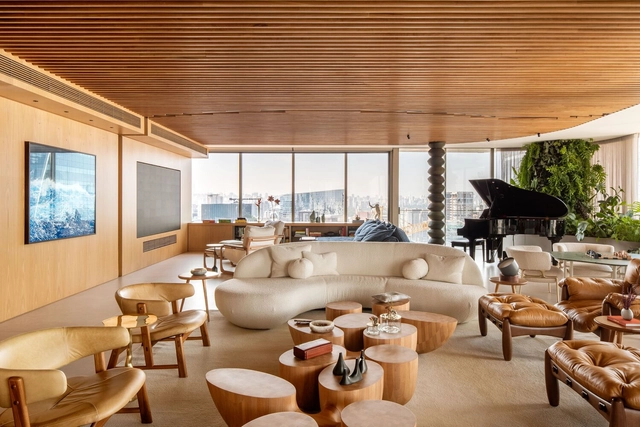
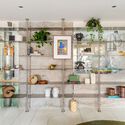
Heritage Apartment / André Luque - Interior Photography, Apartment Interiors, Chair, Lighting, TableHeritage Apartment / André Luque - Interior Photography, Apartment Interiors, Chair, TableHeritage Apartment / André Luque - Interior Photography, Apartment InteriorsHeritage Apartment / André Luque - Interior Photography, Apartment Interiors, Chair, Table, LightingHeritage Apartment / André Luque - More Images+ 28

  • Architects: André Luque
  • Area Area of this architecture project Area:  570
  • Year Completion year of this architecture project Year:  2024
  • Manufacturers Brands with products used in this architecture project
    Manufacturers:  Docol, Portobello

Paulistana House / João Panaggio

Paulistana House / João Panaggio - HousesPaulistana House / João Panaggio - Interior Photography, Houses, Kitchen, CountertopPaulistana House / João Panaggio - Interior Photography, HousesPaulistana House / João Panaggio - Interior Photography, Houses, ChairPaulistana House / João Panaggio - More Images+ 17

  • Architects: João Panaggio
  • Area Area of this architecture project Area:  170
  • Year Completion year of this architecture project Year:  2025

Casa WEIP / ZIM arquitextura

Casa WEIP / ZIM arquitextura - HousesCasa WEIP / ZIM arquitextura - HousesCasa WEIP / ZIM arquitextura - Interior Photography, Houses, Table, Lighting, ChairCasa WEIP / ZIM arquitextura - Interior Photography, Houses, Kitchen, Countertop, Lighting, ChairCasa WEIP / ZIM arquitextura - More Images+ 24

San Isidro, Argentina
  • Architects: ZIM arquitextura
  • Area Area of this architecture project Area:  522
  • Year Completion year of this architecture project Year:  2024
  • Manufacturers Brands with products used in this architecture project
    Manufacturers:  BY LOLI LOBO, CGS ARGENTINA, CLARA BILLOCH ESTUDIO, Deine Kuche

Concrete House / RMK Arquitetura

Concrete House / RMK Arquitetura - HousesConcrete House / RMK Arquitetura - HousesConcrete House / RMK Arquitetura - Interior Photography, Houses, Table, Lighting, ChairConcrete House / RMK Arquitetura - Exterior Photography, Houses, BalconyConcrete House / RMK Arquitetura - More Images+ 26

  • Architects: RMK Arquitetura
  • Area Area of this architecture project Area:  329
  • Year Completion year of this architecture project Year:  2020
  • Manufacturers Brands with products used in this architecture project
    Manufacturers:  Prata Esquadrias

Forest House / Carmona Pérez Marino

Forest House / Carmona Pérez Marino - Interior Photography, HousesForest House / Carmona Pérez Marino - HousesForest House / Carmona Pérez Marino - Interior Photography, Houses, ChairForest House / Carmona Pérez Marino - Exterior Photography, Houses, Courtyard, Door, Balcony, BeamForest House / Carmona Pérez Marino - More Images+ 25

Mar del Plata, Argentina
  • Area Area of this architecture project Area:  2799 ft²
  • Year Completion year of this architecture project Year:  2024
  • Manufacturers Brands with products used in this architecture project
    Manufacturers:  AutoDesk, EGGER, Lumion, Fibaro, Portobello

AC House / Arquitetos Associados

AC House / Arquitetos Associados - Exterior Photography, HousesAC House / Arquitetos Associados - Interior Photography, Houses, Table, ChairAC House / Arquitetos Associados - Interior Photography, Houses, Kitchen, Table, ChairAC House / Arquitetos Associados - Interior Photography, Houses, StairsAC House / Arquitetos Associados - More Images+ 22

  • Area Area of this architecture project Area:  500
  • Year Completion year of this architecture project Year:  2023

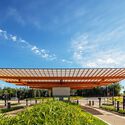
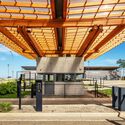
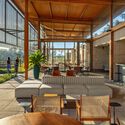
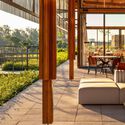
Campinas Club / UNA MUNIZVIEGAS

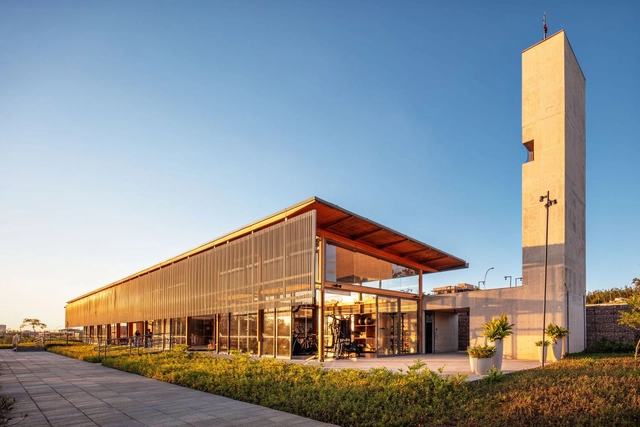
Campinas Club / UNA MUNIZVIEGAS - Exterior Photography, Recreation & TrainingCampinas Club / UNA MUNIZVIEGAS - Recreation & TrainingCampinas Club / UNA MUNIZVIEGAS - Interior Photography, Recreation & Training, BeamCampinas Club / UNA MUNIZVIEGAS - Interior Photography, Recreation & Training, Deck, BeamCampinas Club / UNA MUNIZVIEGAS - More Images+ 24

  • Architects: UNA MUNIZVIEGAS
  • Area Area of this architecture project Area:  742
  • Year Completion year of this architecture project Year:  2023

Accordion House / FOR arquitectura

Accordion House / FOR arquitectura - HousesAccordion House / FOR arquitectura - Exterior Photography, Houses, Balcony, StairsAccordion House / FOR arquitectura - Interior Photography, Houses, Balcony, ChairAccordion House / FOR arquitectura - Exterior Photography, HousesAccordion House / FOR arquitectura - More Images+ 32

  • Architects: FOR arquitectura
  • Area Area of this architecture project Area:  142
  • Year Completion year of this architecture project Year:  2024
  • Manufacturers Brands with products used in this architecture project
    Manufacturers:  FARO Barcelona, Kave Home, Peronda

Hawaii Apartment / Lucas Jimeno Dualde

Hawaii Apartment / Lucas Jimeno Dualde - Interior Photography, Apartment Interiors, Table, ChairHawaii Apartment / Lucas Jimeno Dualde - Interior Photography, Apartment Interiors, Table, ChairHawaii Apartment / Lucas Jimeno Dualde - Interior Photography, Apartment Interiors, Kitchen, Countertop, ChairHawaii Apartment / Lucas Jimeno Dualde - Interior Photography, Apartment InteriorsHawaii Apartment / Lucas Jimeno Dualde - More Images+ 27

Gary Sushi Restaurant / Studio Cruzark

Gary Sushi Restaurant / Studio Cruzark - Restaurant
© Simon Bosch

Gary Sushi Restaurant / Studio Cruzark - Interior Photography, RestaurantGary Sushi Restaurant / Studio Cruzark - Interior Photography, Restaurant, ChairGary Sushi Restaurant / Studio Cruzark - Interior Photography, Restaurant, ChairGary Sushi Restaurant / Studio Cruzark - Interior Photography, Restaurant, Table, ChairGary Sushi Restaurant / Studio Cruzark - More Images+ 17

  • Architects: Studio Cruzark
  • Area Area of this architecture project Area:  305
  • Year Completion year of this architecture project Year:  2025

Tïlau House / RBK arquitectura

Tïlau House / RBK arquitectura - HousesTïlau House / RBK arquitectura - HousesTïlau House / RBK arquitectura - Interior Photography, HousesTïlau House / RBK arquitectura - Interior Photography, Houses, Lighting, ChairTïlau House / RBK arquitectura - More Images+ 28

  • Architects: RBK arquitectura
  • Area Area of this architecture project Area:  300
  • Year Completion year of this architecture project Year:  2025

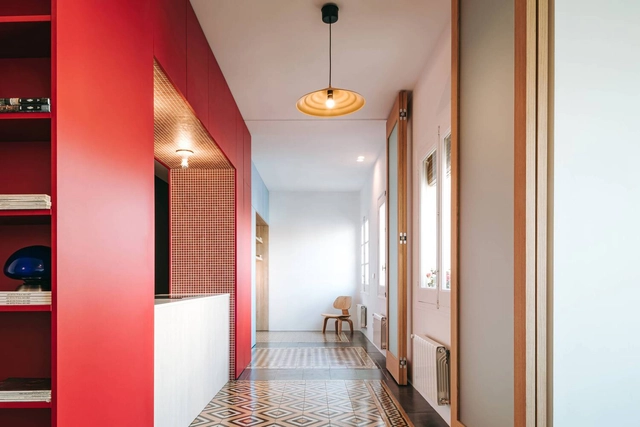
Chromatic House / JJ + estudio

Chromatic House / JJ + estudio - Interior Photography, HousesChromatic House / JJ + estudio - Drawings, HousesChromatic House / JJ + estudio - Interior Photography, HousesChromatic House / JJ + estudio - Interior Photography, HousesChromatic House / JJ + estudio - More Images+ 27

  • Architects: JJ + estudio
  • Area Area of this architecture project Area:  62
  • Year Completion year of this architecture project Year:  2025

Pinto Restaurant / GPB Arquitectos

Pinto Restaurant / GPB Arquitectos - Exterior Photography, Restaurant, FencePinto Restaurant / GPB Arquitectos - Interior Photography, Restaurant, Table, ChairPinto Restaurant / GPB Arquitectos - Interior Photography, Restaurant, Stairs, HandrailPinto Restaurant / GPB Arquitectos - Interior Photography, Restaurant, Lighting, CountertopPinto Restaurant / GPB Arquitectos - More Images+ 14

Independencia, Chile
  • Architects: GPB Arquitectos
  • Area Area of this architecture project Area:  240
  • Year Completion year of this architecture project Year:  2024
  • Manufacturers Brands with products used in this architecture project
    Manufacturers:  Atika, AutoDesk, Italinnea, Opendark

LM Apartment / ZALC Arquitetura

LM Apartment / ZALC Arquitetura - ApartmentsLM Apartment / ZALC Arquitetura - Interior Photography, Apartments, Table, Chair, LightingLM Apartment / ZALC Arquitetura - ApartmentsLM Apartment / ZALC Arquitetura - Interior Photography, Apartments, Chair, Table, LightingLM Apartment / ZALC Arquitetura - More Images+ 16

  • Architects: ZALC Arquitetura
  • Area Area of this architecture project Area:  142
  • Year Completion year of this architecture project Year:  2025
  • Manufacturers Brands with products used in this architecture project
    Manufacturers:  Dalle Piagge

AMEF Residence / Patricia Martinez Arquitetura

AMEF Residence / Patricia Martinez Arquitetura - HousesAMEF Residence / Patricia Martinez Arquitetura - Interior Photography, Houses, Patio, Beam, ChairAMEF Residence / Patricia Martinez Arquitetura - Interior Photography, Houses, ChairAMEF Residence / Patricia Martinez Arquitetura - HousesAMEF Residence / Patricia Martinez Arquitetura - More Images+ 29

  • Area Area of this architecture project Area:  825
  • Year Completion year of this architecture project Year:  2024
  • Manufacturers Brands with products used in this architecture project
    Manufacturers:  Florense, Portobello

MM House / Redecker Sperb Architecture

MM House / Redecker Sperb Architecture - Exterior Photography, HousesMM House / Redecker Sperb Architecture - Exterior Photography, Houses, Courtyard, BalconyMM House / Redecker Sperb Architecture - HousesMM House / Redecker Sperb Architecture - Exterior Photography, Houses, GardenMM House / Redecker Sperb Architecture - More Images+ 21

Casa ON / Guillem Carrera

Casa ON / Guillem Carrera - Exterior Photography, HousesCasa ON / Guillem Carrera - HousesCasa ON / Guillem Carrera - Interior Photography, Houses, Kitchen, Door, Table, Chair, Lighting, CountertopCasa ON / Guillem Carrera - Interior Photography, Houses, Door, ChairCasa ON / Guillem Carrera - More Images+ 30

Reus, Spain
  • Architects: Guillem Carrera
  • Area Area of this architecture project Area:  278
  • Year Completion year of this architecture project Year:  2023

Lineu Building / Cité Arquitetura

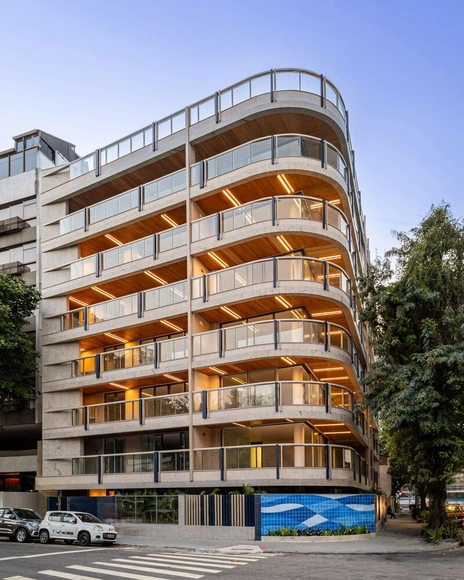
Lineu Building / Cité Arquitetura - Drawings, Apartments, Balcony, HandrailLineu Building / Cité Arquitetura - ApartmentsLineu Building / Cité Arquitetura - ApartmentsLineu Building / Cité Arquitetura - ApartmentsLineu Building / Cité Arquitetura - More Images+ 20

  • Architects: Cité Arquitetura
  • Area Area of this architecture project Area:  4359
  • Year Completion year of this architecture project Year:  2024

RR Residence / Anastasia Arquitetos

RR Residence / Anastasia Arquitetos - HousesRR Residence / Anastasia Arquitetos - HousesRR Residence / Anastasia Arquitetos - HousesRR Residence / Anastasia Arquitetos - Exterior Photography, HousesRR Residence / Anastasia Arquitetos - More Images+ 16

  • Area Area of this architecture project Area:  450
  • Year Completion year of this architecture project Year:  2024
  • Manufacturers Brands with products used in this architecture project
    Manufacturers:  Indusparquet

You've started following your first account!

Did you know?

You'll now receive updates based on what you follow! Personalize your stream and start following your favorite authors, offices and users.