1. ArchDaily
  2. Projects
Projects

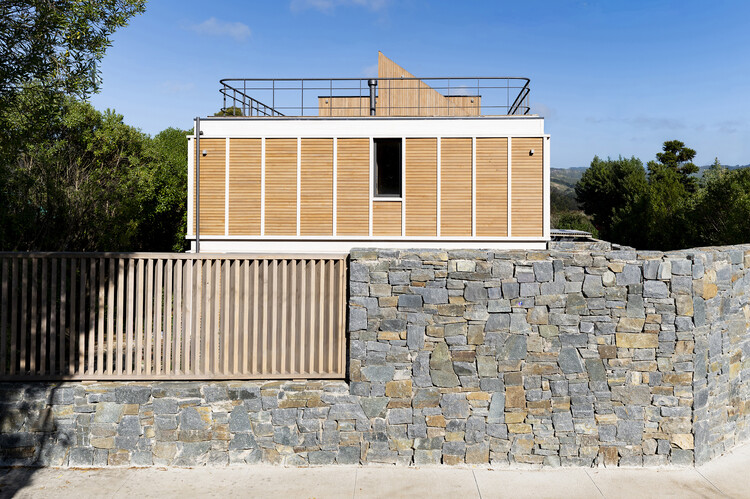
Cachagua II Housing / PAR Arquitectos

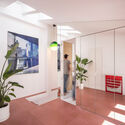
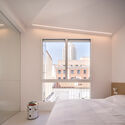
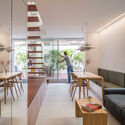
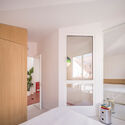
Cachagua II Housing / PAR Arquitectos - HousingCachagua II Housing / PAR Arquitectos - Interior Photography, Housing, Deck, ChairCachagua II Housing / PAR Arquitectos - Exterior Photography, Housing, BalconyCachagua II Housing / PAR Arquitectos - Interior Photography, Housing, Kitchen, BeamCachagua II Housing / PAR Arquitectos - More Images+ 17

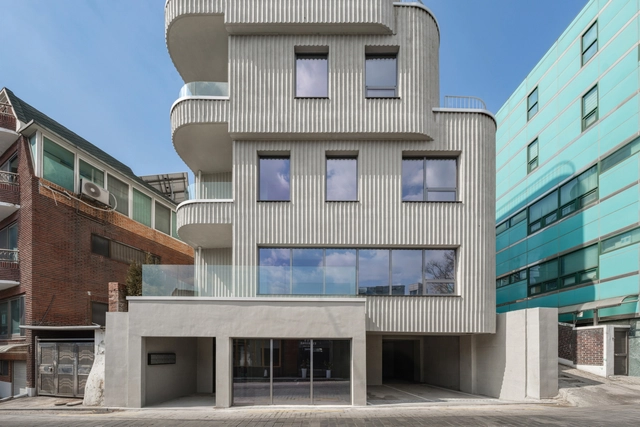
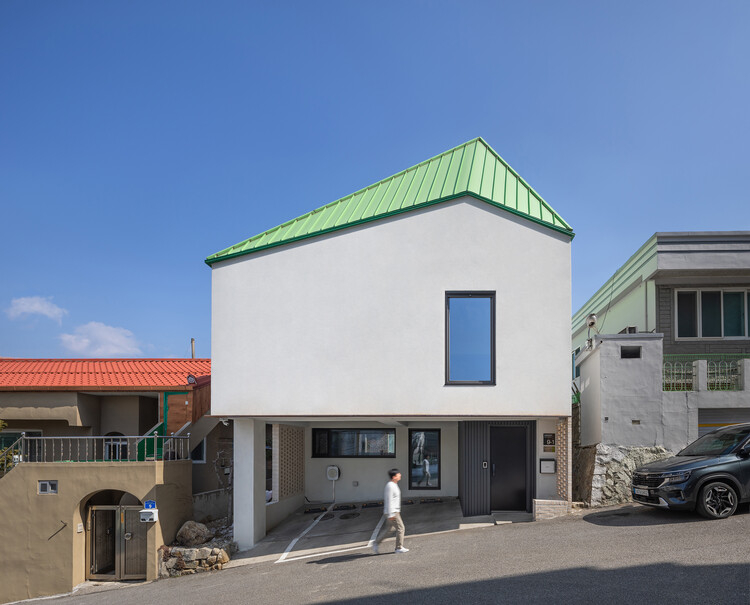
Pencil House / Architecture Studio YEIN

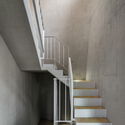
Pencil House / Architecture Studio YEIN - Exterior Photography, HousesPencil House / Architecture Studio YEIN - HousesPencil House / Architecture Studio YEIN - Interior Photography, Houses, Bedroom, Lighting, BedPencil House / Architecture Studio YEIN - Interior Photography, Houses, Stairs, LightingPencil House / Architecture Studio YEIN - More Images+ 17

•
Gangneung, South Korea
  • Area Area of this architecture project Area:  137 m²
  • Year Completion year of this architecture project Year:  2024
  • Manufacturers Brands with products used in this architecture project
    Manufacturers:  American Standard

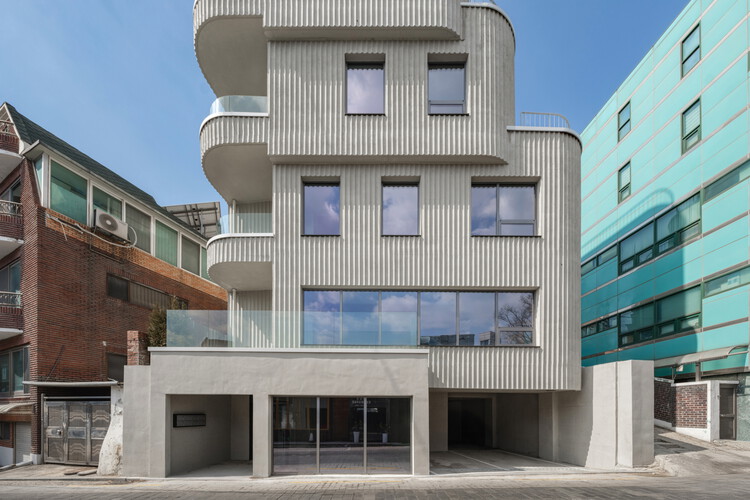
STACK / Johanjun Architects

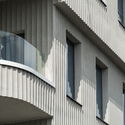
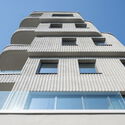
STACK / Johanjun Architects - Commercial ArchitectureSTACK / Johanjun Architects - Interior Photography, Commercial Architecture, Stairs, BalconySTACK / Johanjun Architects - Exterior Photography, Commercial Architecture, BalconySTACK / Johanjun Architects - Exterior Photography, Commercial ArchitectureSTACK / Johanjun Architects - More Images+ 31

  • Area Area of this architecture project Area:  105 m²
  • Year Completion year of this architecture project Year:  2025

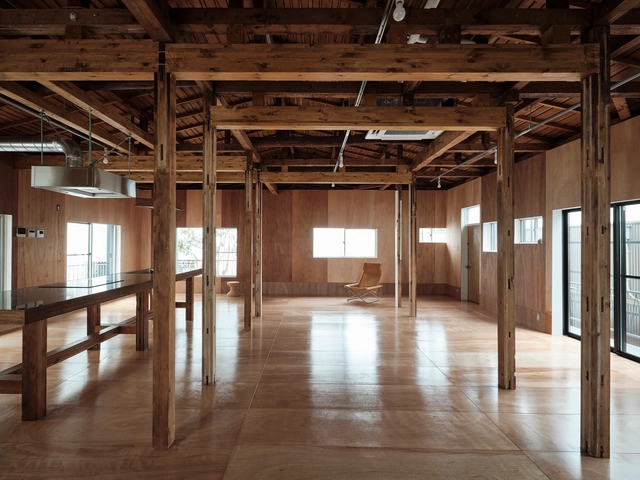
Commercial Space in Minato / ROOVICE

Commercial Space in Minato / ROOVICE - Interior Photography, Adaptive Reuse, Beam, FacadeCommercial Space in Minato / ROOVICE - Adaptive ReuseCommercial Space in Minato / ROOVICE - Interior Photography, Adaptive Reuse, BeamCommercial Space in Minato / ROOVICE - Interior Photography, Adaptive Reuse, Kitchen, Beam, TableCommercial Space in Minato / ROOVICE - More Images+ 28

•
Minato City, Japan
  • Architects: ROOVICE
  • Area Area of this architecture project Area:  148 m²
  • Year Completion year of this architecture project Year:  2023
  • Manufacturers Brands with products used in this architecture project
    Manufacturers:  Electrolux, LIXIL , Tajima, Toto, toolbox

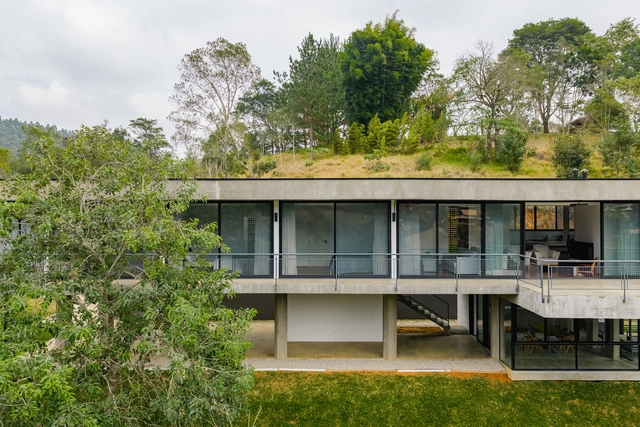
SAP House / Estúdio Brasileiro de Arquitetura + Ateliê AU

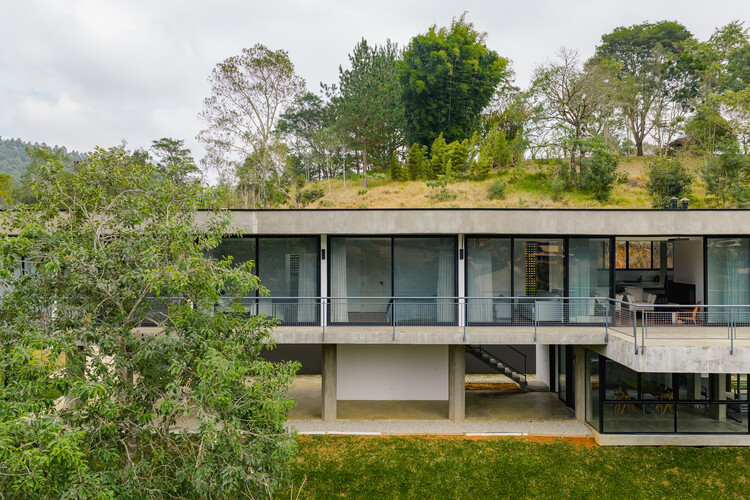
SAP House / Estúdio Brasileiro de Arquitetura + Ateliê AU - HousesSAP House / Estúdio Brasileiro de Arquitetura + Ateliê AU - Exterior Photography, Houses, Handrail, Stairs, BalconySAP House / Estúdio Brasileiro de Arquitetura + Ateliê AU - Interior Photography, Houses, BeamSAP House / Estúdio Brasileiro de Arquitetura + Ateliê AU - Exterior Photography, Houses, Stairs, HandrailSAP House / Estúdio Brasileiro de Arquitetura + Ateliê AU - More Images+ 23

•
Santo Antônio do Pinhal, Brazil

Island Retreat / The Ranch Mine

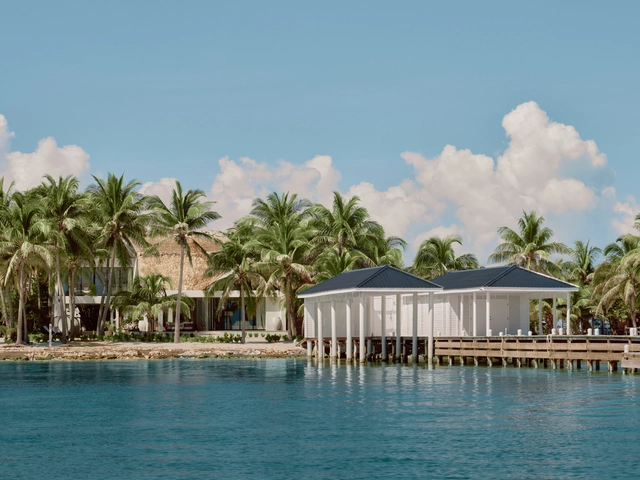
Island Retreat / The Ranch Mine - Exterior Photography, Residential ArchitectureIsland Retreat / The Ranch Mine - Exterior Photography, Residential ArchitectureIsland Retreat / The Ranch Mine - Interior Photography, Residential ArchitectureIsland Retreat / The Ranch Mine - Interior Photography, Residential Architecture, BeamIsland Retreat / The Ranch Mine - More Images+ 38

  • Architects: The Ranch Mine
  • Area Area of this architecture project Area:  4871 ft²
  • Year Completion year of this architecture project Year:  2024
  • Manufacturers Brands with products used in this architecture project
    Manufacturers:  Trex, Brizo Kitchen and Bath, Trimble

Guest House No. 16 / NORM Architects

Guest House No. 16 / NORM Architects - Interior Photography, Houses, BeamGuest House No. 16 / NORM Architects - Interior Photography, HousesGuest House No. 16 / NORM Architects - Interior Photography, Houses, ChairGuest House No. 16 / NORM Architects - Interior Photography, HousesGuest House No. 16 / NORM Architects - More Images+ 34

  • Architects: NORM Architects
  • Area Area of this architecture project Area:  360 m²
  • Year Completion year of this architecture project Year:  2024
  • Manufacturers Brands with products used in this architecture project
    Manufacturers:  Dinesen, LEMA, St. Leo Interiors, Ancher Studio, Audo, +11

House in Besteiros / Rasura Arquitetos

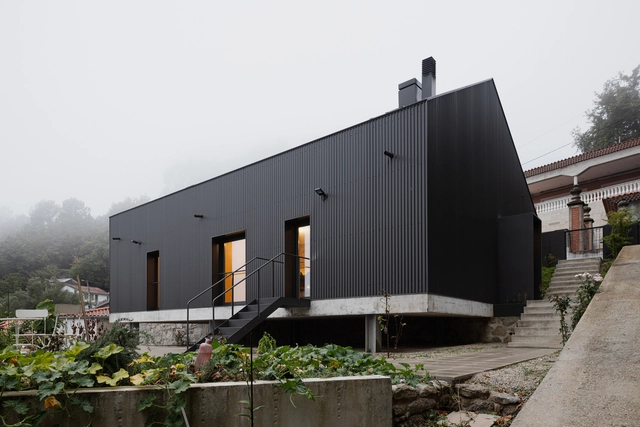
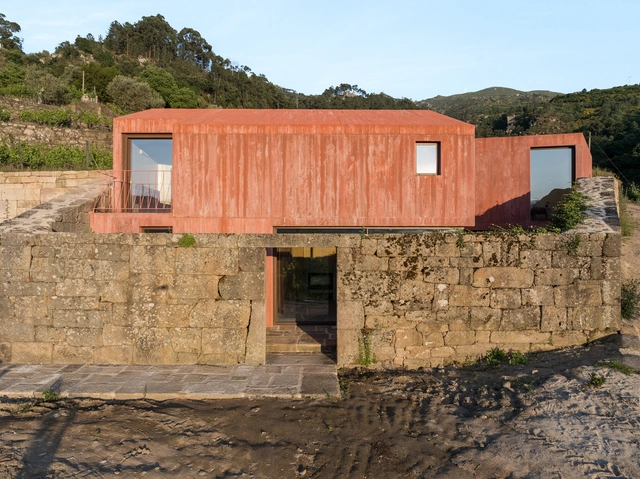
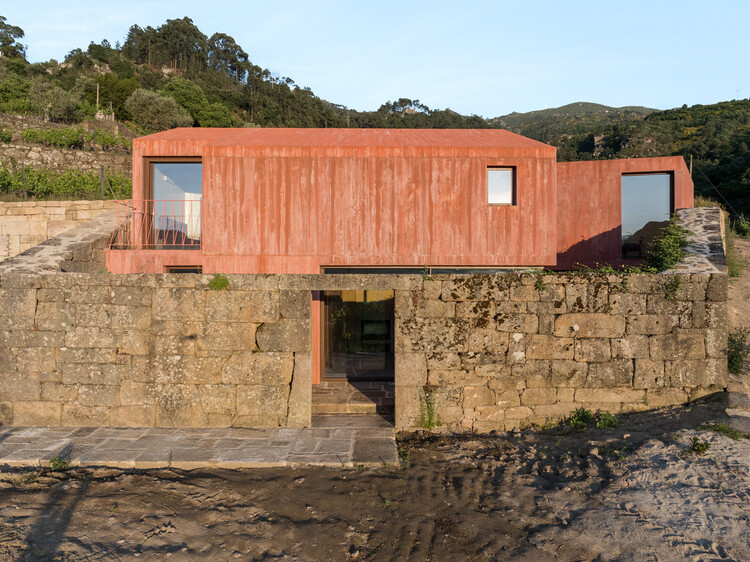
House in Besteiros / Rasura Arquitetos - Exterior Photography, HousesHouse in Besteiros / Rasura Arquitetos - HousesHouse in Besteiros / Rasura Arquitetos - Interior Photography, HousesHouse in Besteiros / Rasura Arquitetos - Interior Photography, Houses, StairsHouse in Besteiros / Rasura Arquitetos - More Images+ 24

  • Architects: Rasura Arquitetos
  • Area Area of this architecture project Area:  198 m²
  • Year Completion year of this architecture project Year:  2025
  • Manufacturers Brands with products used in this architecture project
    Manufacturers:  FARO Barcelona, LUNAWOOD

Villa Sipat & Sauh / Arkana Architects

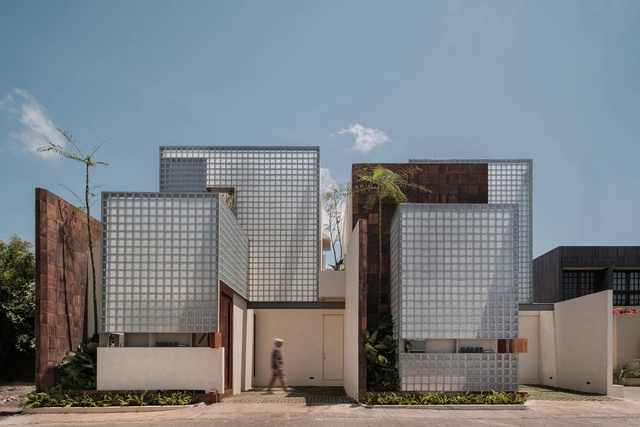
Villa Sipat & Sauh / Arkana Architects - Exterior Photography, HousesVilla Sipat & Sauh / Arkana Architects - HousesVilla Sipat & Sauh / Arkana Architects - Interior Photography, Houses, Stairs, BeamVilla Sipat & Sauh / Arkana Architects - Interior Photography, HousesVilla Sipat & Sauh / Arkana Architects - More Images+ 26

  • Architects: Arkana Architects
  • Area Area of this architecture project Area:  250 m²
  • Year Completion year of this architecture project Year:  2025
  • Manufacturers Brands with products used in this architecture project
    Manufacturers:  Toto

Hotel + Social Community Center / MEII ESTUDIO

Hotel + Social Community Center / MEII ESTUDIO - Exterior Photography, Community CenterHotel + Social Community Center / MEII ESTUDIO - Interior Photography, Community CenterHotel + Social Community Center / MEII ESTUDIO - Exterior Photography, Community Center, BalconyHotel + Social Community Center / MEII ESTUDIO - Community CenterHotel + Social Community Center / MEII ESTUDIO - More Images+ 11

•
Cartagena, Spain
  • Architects: MEII ESTUDIO
  • Area Area of this architecture project Area:  730 m²
  • Year Completion year of this architecture project Year:  2025

binôme house / gon architects

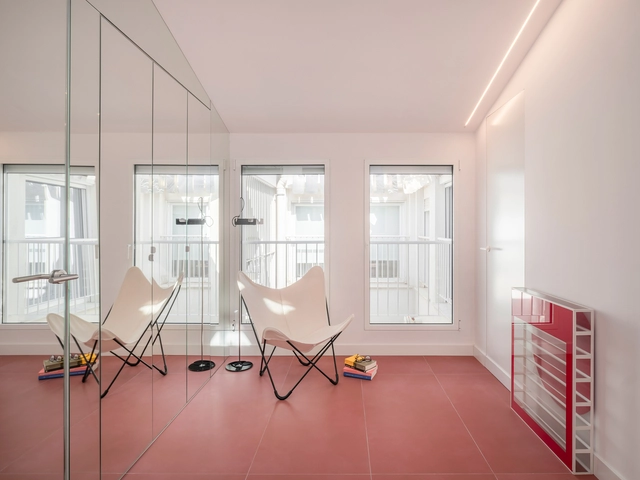
binôme house / gon architects - Interior Photography, Residential Interiors, Lighting, Chairbinôme house / gon architects - Interior Photography, Residential Interiors, Bedroombinôme house / gon architects - Interior Photography, Residential Interiors, Table, Lighting, Chairbinôme house / gon architects - Residential Interiorsbinôme house / gon architects - More Images+ 22

  • Architects: gon architects
  • Area Area of this architecture project Area:  80 m²
  • Year Completion year of this architecture project Year:  2025
  • Manufacturers Brands with products used in this architecture project
    Manufacturers:  Espacio Betty

Tide Bound House / Peter Braithwaite Studio

Tide Bound House / Peter Braithwaite Studio - Exterior Photography, Houses, CoastTide Bound House / Peter Braithwaite Studio - Exterior Photography, HousesTide Bound House / Peter Braithwaite Studio - Interior Photography, Houses, Table, Lighting, ChairTide Bound House / Peter Braithwaite Studio - Interior Photography, HousesTide Bound House / Peter Braithwaite Studio - More Images+ 17

  • Area Area of this architecture project Area:  2200 ft²
  • Year Completion year of this architecture project Year:  2024
  • Manufacturers Brands with products used in this architecture project
    Manufacturers:  Esse, Lavandini da Esterno, Skantherm GMBH

Reaction Field / Yong Ju Lee Architecture

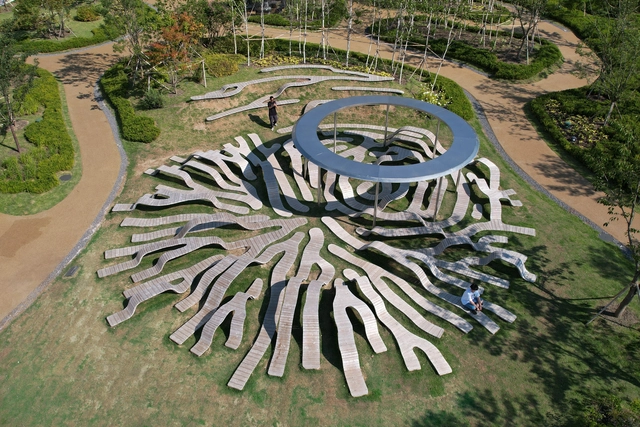
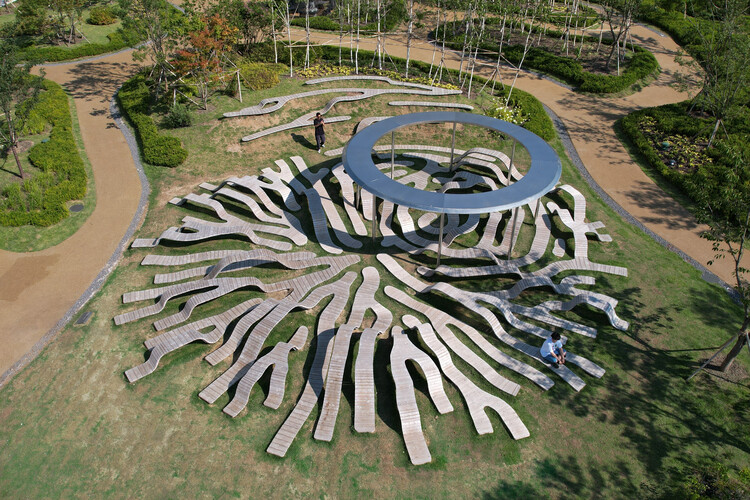
Reaction Field / Yong Ju Lee Architecture - Public ArchitectureReaction Field / Yong Ju Lee Architecture - Public ArchitectureReaction Field / Yong Ju Lee Architecture - Public ArchitectureReaction Field / Yong Ju Lee Architecture - Exterior Photography, Public Architecture, GardenReaction Field / Yong Ju Lee Architecture - More Images+ 13

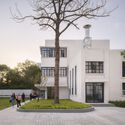
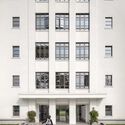
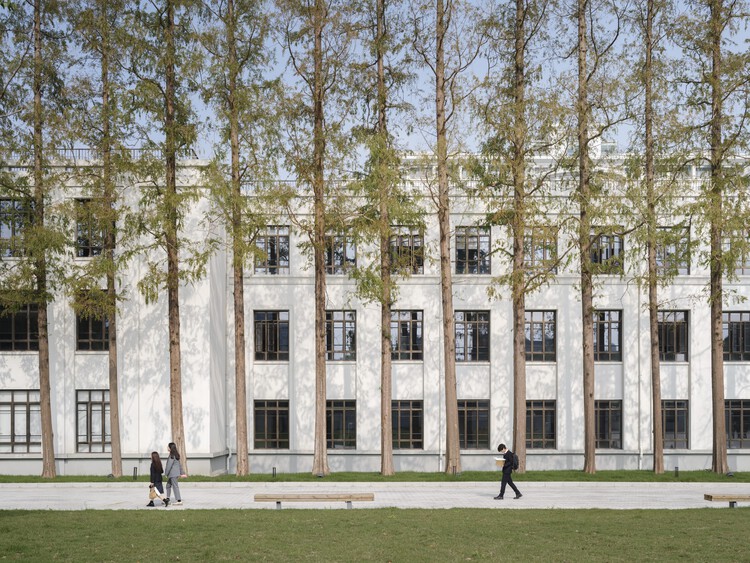
Shanghai Business School Caobao Road Campus - Simply Converted / gmp Architects

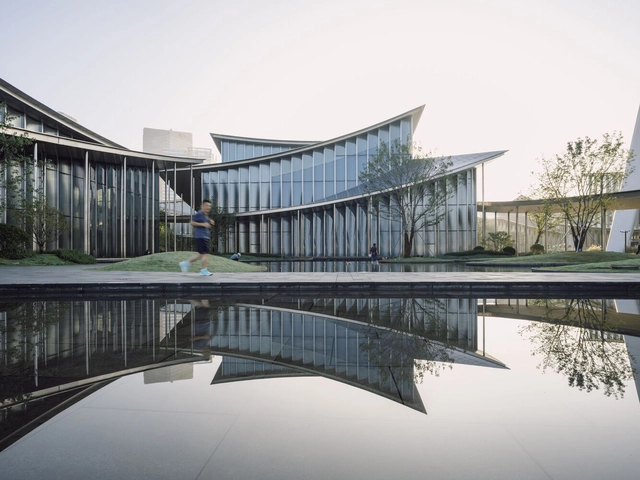
Shanghai Business School Caobao Road Campus - Simply Converted / gmp Architects - Exterior Photography, Adaptive Reuse, FacadeShanghai Business School Caobao Road Campus - Simply Converted / gmp Architects - Exterior Photography, Adaptive Reuse, CourtyardShanghai Business School Caobao Road Campus - Simply Converted / gmp Architects - Exterior Photography, Adaptive ReuseShanghai Business School Caobao Road Campus - Simply Converted / gmp Architects - Drawings, Adaptive ReuseShanghai Business School Caobao Road Campus - Simply Converted / gmp Architects - More Images+ 8

Fluted Volume / Studio UF+O

Fluted Volume / Studio UF+O - Interior Photography, Store, Handrail, LightingFluted Volume / Studio UF+O - Interior Photography, Store, StairsFluted Volume / Studio UF+O - StoreFluted Volume / Studio UF+O - Interior Photography, Store, KitchenFluted Volume / Studio UF+O - More Images+ 32

•
Vijayawada, India
  • Architects: Studio UF+O
  • Area Area of this architecture project Area:  7000 ft²

Cotswolds House / Oliver Leech Architects

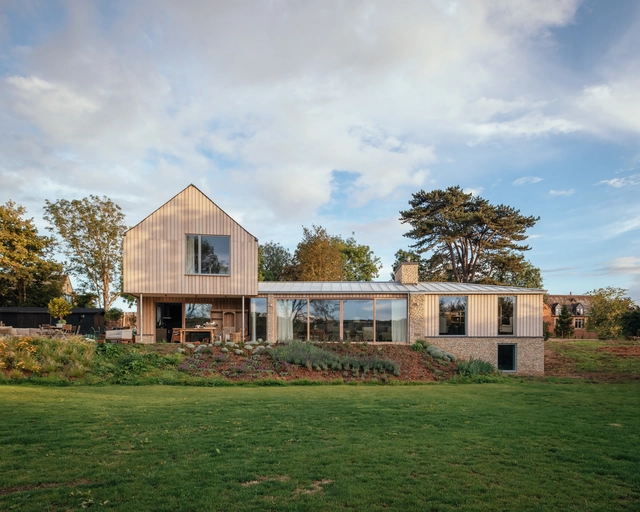
Cotswolds House / Oliver Leech Architects - Exterior Photography, Houses, Door, FacadeCotswolds House / Oliver Leech Architects - Exterior Photography, Houses, Garden, FacadeCotswolds House / Oliver Leech Architects - Interior Photography, Houses, Beam, Table, ChairCotswolds House / Oliver Leech Architects - Exterior Photography, Houses, Facade, DoorCotswolds House / Oliver Leech Architects - More Images+ 34

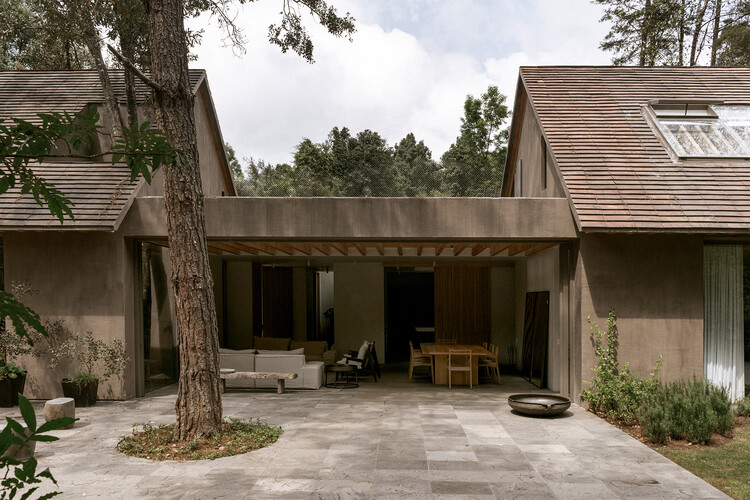
Ananda House / PPAA

Ananda House / PPAA - Exterior Photography, HousesAnanda House / PPAA - Interior Photography, Houses, CourtyardAnanda House / PPAA - HousesAnanda House / PPAA - Exterior Photography, Houses, GardenAnanda House / PPAA - More Images+ 30

•
Valle de Bravo, Mexico
  • Architects: PPAA
  • Area Area of this architecture project Area:  606 m²
  • Year Completion year of this architecture project Year:  2023

La Fondation Mixed-Use Complex / PCA-STREAM

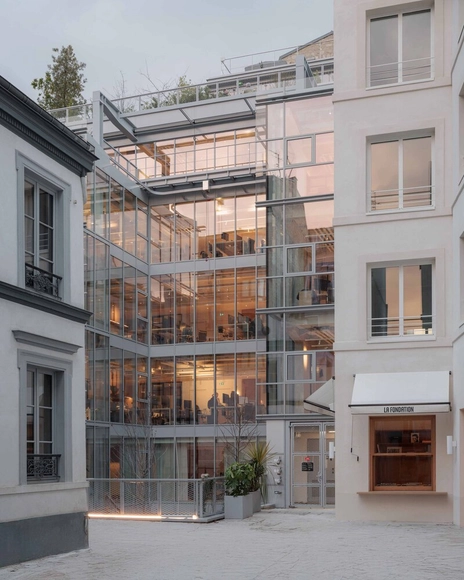
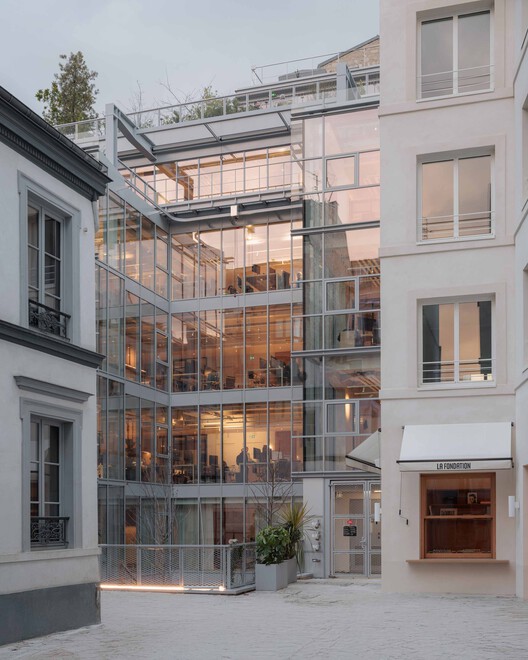
La Fondation Mixed-Use Complex / PCA-STREAM - Exterior Photography, Offices, Balcony, CityscapeLa Fondation Mixed-Use Complex / PCA-STREAM - Exterior Photography, Offices, Facade, BalconyLa Fondation Mixed-Use Complex / PCA-STREAM - Interior Photography, Offices, Stairs, LightingLa Fondation Mixed-Use Complex / PCA-STREAM - Exterior Photography, Offices, BalconyLa Fondation Mixed-Use Complex / PCA-STREAM - More Images+ 32

  • Architects: PCA-STREAM
  • Area Area of this architecture project Area:  9091 m²
  • Year Completion year of this architecture project Year:  2025
  • Manufacturers Brands with products used in this architecture project
    Manufacturers:  HO KARAN, Meta, Typology

Jeronimo House / stefano riva architetto

Jeronimo House / stefano riva architetto - HousesJeronimo House / stefano riva architetto - HousesJeronimo House / stefano riva architetto - HousesJeronimo House / stefano riva architetto - HousesJeronimo House / stefano riva architetto - More Images+ 15

  • Area Area of this architecture project Area:  150 m²
  • Year Completion year of this architecture project Year:  2023
  • Manufacturers Brands with products used in this architecture project
    Manufacturers:  Pereira Melo & Ribeiro Lda.

Suzhou Museum of Contemporary Art / BIG

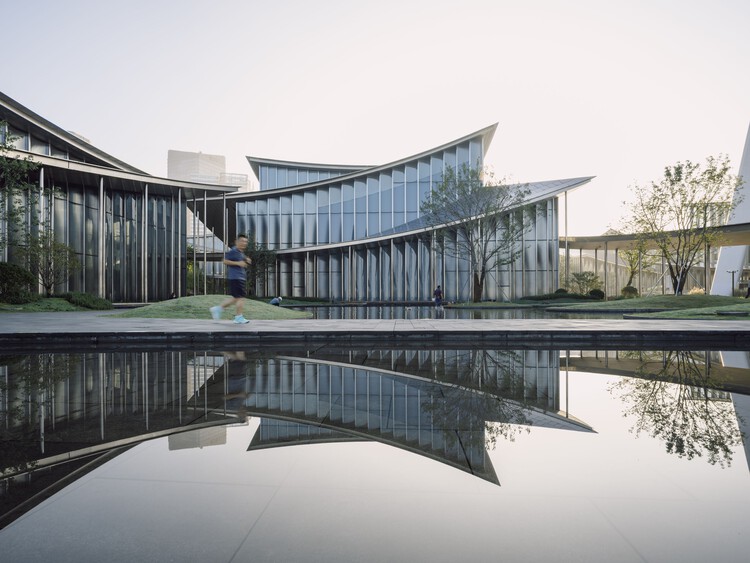
Suzhou Museum of Contemporary Art / BIG - Exterior Photography, SustainabilitySuzhou Museum of Contemporary Art / BIG - Exterior Photography, SustainabilitySuzhou Museum of Contemporary Art / BIG - Interior Photography, Sustainability, ColumnSuzhou Museum of Contemporary Art / BIG - Interior Photography, SustainabilitySuzhou Museum of Contemporary Art / BIG - More Images+ 39

Jericho House / olivia fauvelle architecture

Jericho House / olivia fauvelle architecture - RefurbishmentJericho House / olivia fauvelle architecture - Interior Photography, Refurbishment, Beam, LightingJericho House / olivia fauvelle architecture - RefurbishmentJericho House / olivia fauvelle architecture - Exterior Photography, Refurbishment, CourtyardJericho House / olivia fauvelle architecture - More Images+ 15

  • Area Area of this architecture project Area:  70 m²
  • Year Completion year of this architecture project Year:  2022
  • Manufacturers Brands with products used in this architecture project
    Manufacturers:  JUNG, Technal, Foscarini, Marius Aurenti

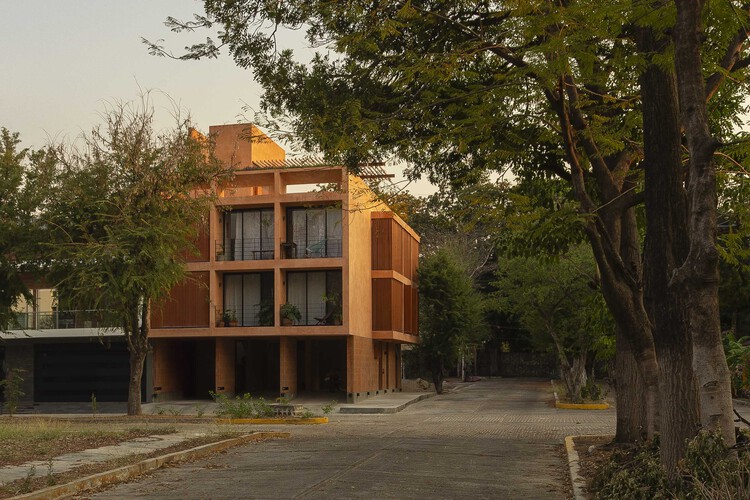
Sabines 242 Building / Grado Studio

Sabines 242 Building / Grado Studio - Mixed Use ArchitectureSabines 242 Building / Grado Studio - Exterior Photography, Mixed Use Architecture, BalconySabines 242 Building / Grado Studio - Exterior Photography, Mixed Use Architecture, BalconySabines 242 Building / Grado Studio - Interior Photography, Mixed Use Architecture, BalconySabines 242 Building / Grado Studio - More Images+ 23

•
Tuxtla Gutiérrez, Mexico
  • Architects: Grado Studio
  • Area Area of this architecture project Area:  410 m²
  • Year Completion year of this architecture project Year:  2023
  • Manufacturers Brands with products used in this architecture project
    Manufacturers:  Interceramic, Cemex, Cemix

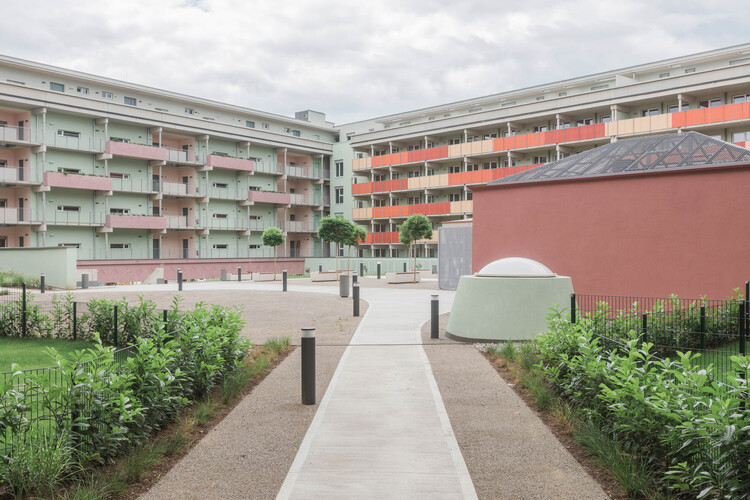
Smart City Graz Square / Gangoly & Kristiner Architekten

Smart City Graz Square / Gangoly & Kristiner Architekten - Exterior Photography, Residential ArchitectureSmart City Graz Square / Gangoly & Kristiner Architekten - Exterior Photography, Residential ArchitectureSmart City Graz Square / Gangoly & Kristiner Architekten - Interior Photography, Residential Architecture, ColumnSmart City Graz Square / Gangoly & Kristiner Architekten - Exterior Photography, Residential ArchitectureSmart City Graz Square / Gangoly & Kristiner Architekten - More Images+ 10

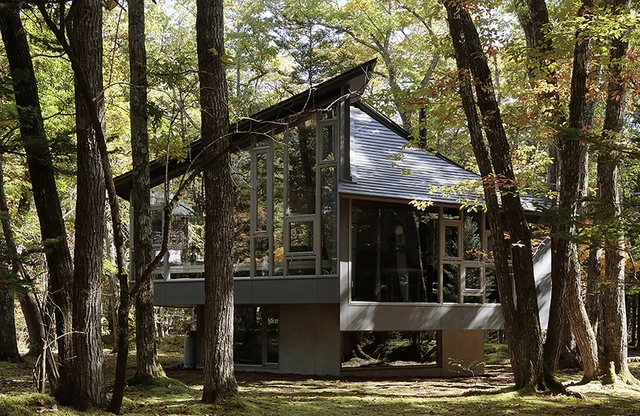
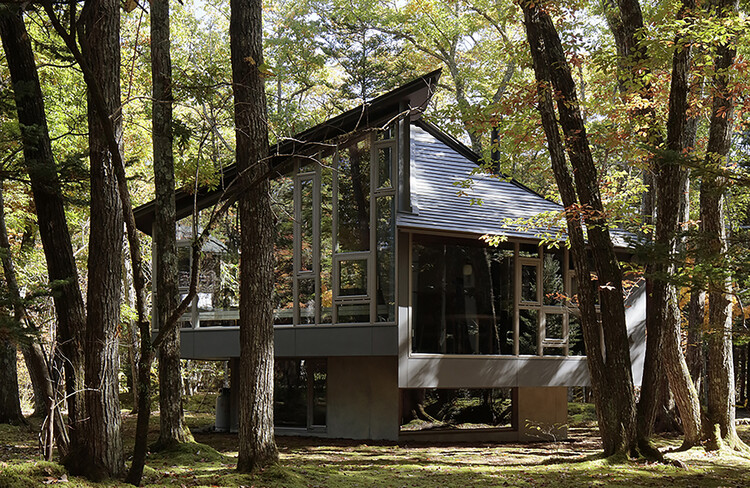
Kokeniwa House / Cell Space Architects

Kokeniwa House / Cell Space Architects - Interior Photography, Houses, Beam, LightingKokeniwa House / Cell Space Architects - Interior Photography, Houses, StairsKokeniwa House / Cell Space Architects - Interior Photography, Houses, Kitchen, BeamKokeniwa House / Cell Space Architects - HousesKokeniwa House / Cell Space Architects - More Images+ 16

•
Karuizawa, Japan

You've started following your first account!

Did you know?

You'll now receive updates based on what you follow! Personalize your stream and start following your favorite authors, offices and users.