1. ArchDaily
  2. Projects

Projects

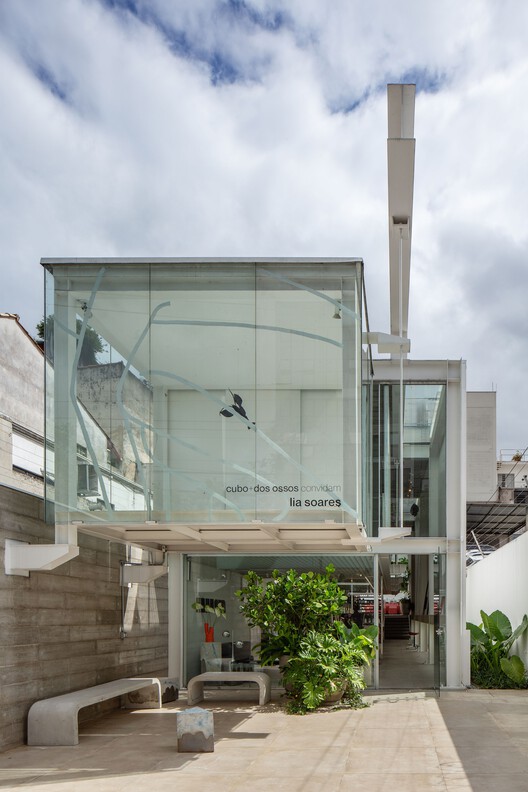
Cubo Beauty Salon / FUTURA ESTUDIO
Cubo Beauty Salon / FUTURA ESTUDIO - Wellbeing
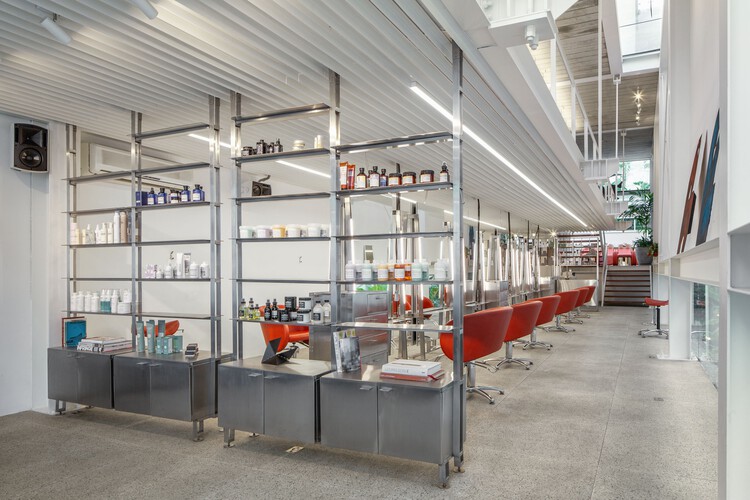
© Andre Scarpa

Cubo Beauty Salon / FUTURA ESTUDIO - WellbeingCubo Beauty Salon / FUTURA ESTUDIO - WellbeingCubo Beauty Salon / FUTURA ESTUDIO - Interior Photography, Wellbeing, Lighting, ChairCubo Beauty Salon / FUTURA ESTUDIO - Interior Photography, Wellbeing, ChairCubo Beauty Salon / FUTURA ESTUDIO - More Images+ 40

•
São Paulo, Brazil
  • Architects: FUTURA ESTUDIO
  • Area Area of this architecture project Area:  235 m²
  • Year Completion year of this architecture project Year:  2025
  • Manufacturers Brands with products used in this architecture project
    Manufacturers:  Deca, Desmobilia, Ecosimple, Eliane, Esquema Vidros , +7

María Hervás Plaza in the Historic Center of Dénia, Valencian Community / DVCH DeVillarCHacon
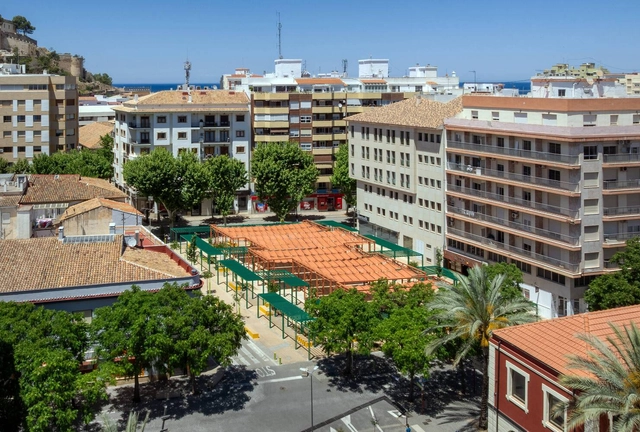
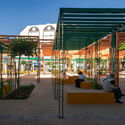
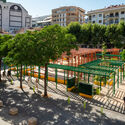
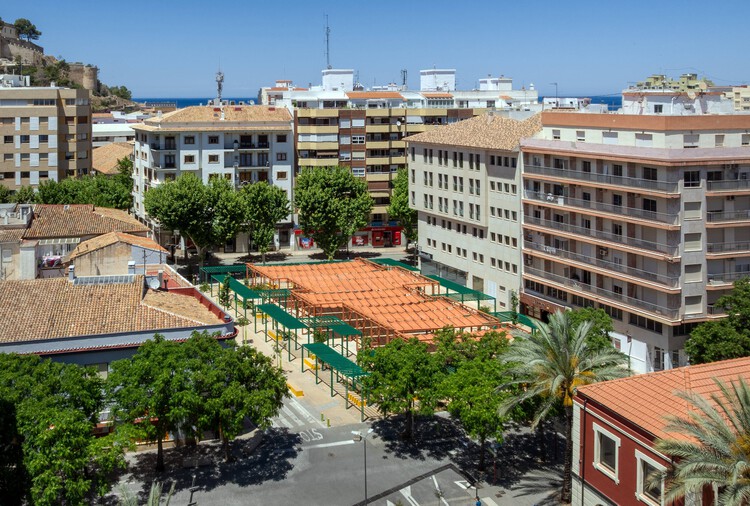
María Hervás Plaza in the Historic Center of Dénia, Valencian Community / DVCH DeVillarCHacon - Exterior Photography, Public Architecture, BeamMaría Hervás Plaza in the Historic Center of Dénia, Valencian Community / DVCH DeVillarCHacon - Public ArchitectureMaría Hervás Plaza in the Historic Center of Dénia, Valencian Community / DVCH DeVillarCHacon - Exterior Photography, Public ArchitectureMaría Hervás Plaza in the Historic Center of Dénia, Valencian Community / DVCH DeVillarCHacon - Exterior Photography, Public Architecture, BenchMaría Hervás Plaza in the Historic Center of Dénia, Valencian Community / DVCH DeVillarCHacon - More Images+ 18
  • Area Area of this architecture project Area:  1300 m²
  • Year Completion year of this architecture project Year:  2025
  • Manufacturers Brands with products used in this architecture project
    Manufacturers:  Camosail, La Paloma cerámicas

Cupertino Courtyard House / SHED Architecture & Design

Cupertino Courtyard House / SHED Architecture & Design - Exterior Photography, HousesCupertino Courtyard House / SHED Architecture & Design - Exterior Photography, HousesCupertino Courtyard House / SHED Architecture & Design - Interior Photography, Houses, LightingCupertino Courtyard House / SHED Architecture & Design - Interior Photography, Houses, LightingCupertino Courtyard House / SHED Architecture & Design - More Images+ 18
Villa Omah Prana Payangan / Alexis Dornier

Villa Omah Prana Payangan / Alexis Dornier - Exterior Photography, Residential Architecture, GardenVilla Omah Prana Payangan / Alexis Dornier - Residential ArchitectureVilla Omah Prana Payangan / Alexis Dornier - Residential ArchitectureVilla Omah Prana Payangan / Alexis Dornier - Residential ArchitectureVilla Omah Prana Payangan / Alexis Dornier - More Images+ 19
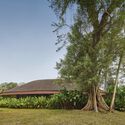
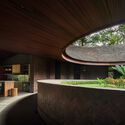
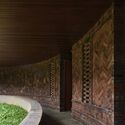
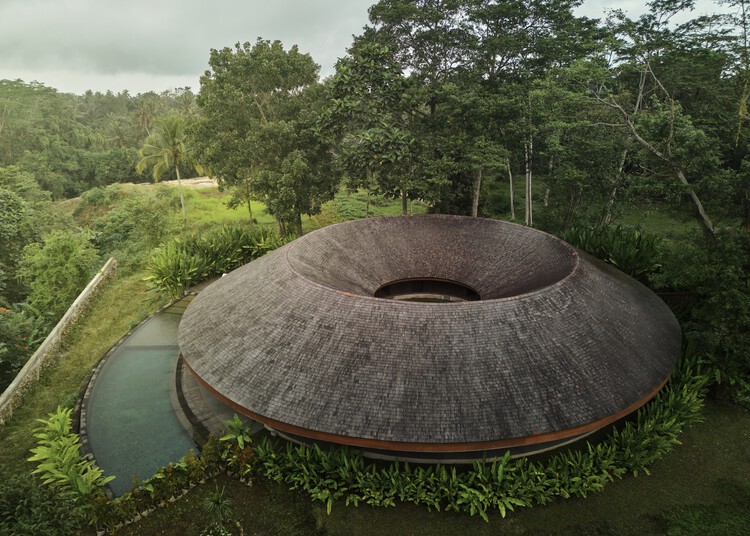
  • Architects: Alexis Dornier
  • Area Area of this architecture project Area:  475 m²
  • Year Completion year of this architecture project Year:  2022

Banda Agency Office / ater.architects
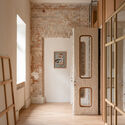
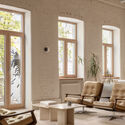
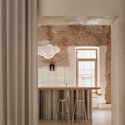
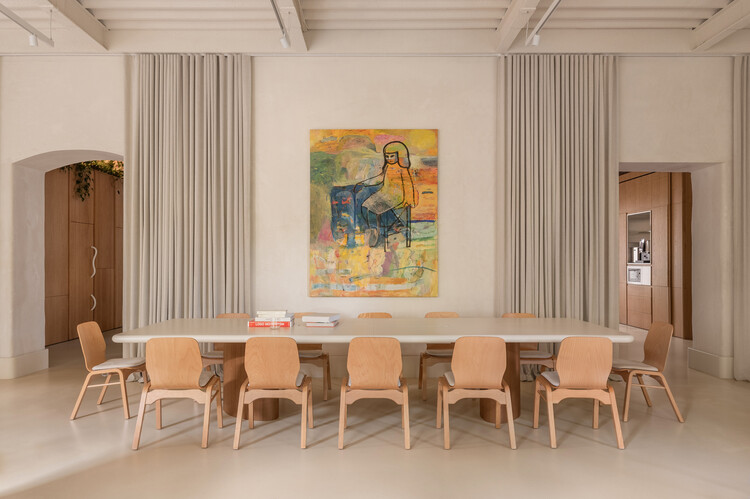
Banda Agency Office / ater.architects - Interior Photography, Offices InteriorsBanda Agency Office / ater.architects - Interior Photography, Offices Interiors, ChairBanda Agency Office / ater.architects - Interior Photography, Offices InteriorsBanda Agency Office / ater.architects - Interior Photography, Offices Interiors, ChairBanda Agency Office / ater.architects - More Images+ 25
  • Architects: ater.architects
  • Area Area of this architecture project Area:  300 m²
  • Year Completion year of this architecture project Year:  2025
  • Manufacturers Brands with products used in this architecture project
    Manufacturers:  Luceplan, HAY, Ikea, Irsap, Magis, +1

Akama House / Di Frenna Arquitectos

Akama House / Di Frenna Arquitectos - HousesAkama House / Di Frenna Arquitectos - Interior Photography, Houses, CourtyardAkama House / Di Frenna Arquitectos - Exterior Photography, Houses, Garden, BalconyAkama House / Di Frenna Arquitectos - HousesAkama House / Di Frenna Arquitectos - More Images+ 19
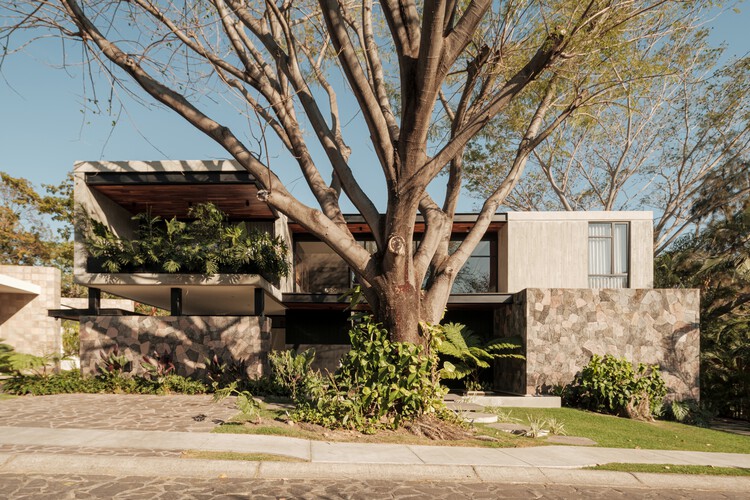
  • Area Area of this architecture project Area:  668 m²
  • Year Completion year of this architecture project Year:  2024
  • Manufacturers Brands with products used in this architecture project
    Manufacturers:  Holcim

Casablanca Finance City Cube Tower / OUALALOU+CHOI
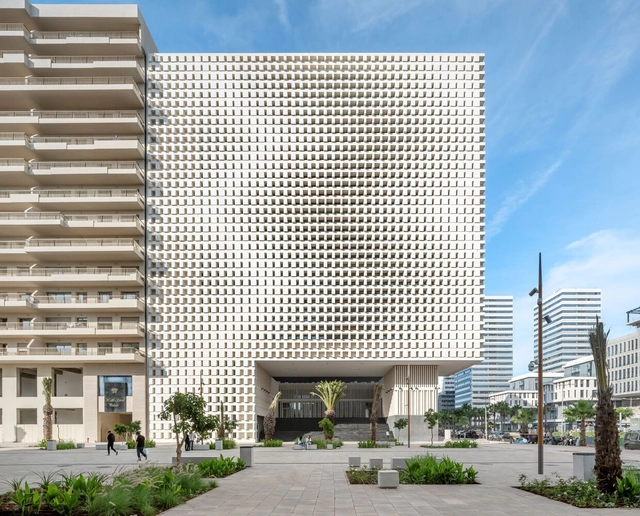
Casablanca Finance City Cube Tower  / OUALALOU+CHOI - Exterior Photography, Institutional Buildings, CityscapeCasablanca Finance City Cube Tower  / OUALALOU+CHOI - Exterior Photography, Institutional Buildings, BalconyCasablanca Finance City Cube Tower  / OUALALOU+CHOI - Institutional BuildingsCasablanca Finance City Cube Tower  / OUALALOU+CHOI - Interior Photography, Institutional BuildingsCasablanca Finance City Cube Tower  / OUALALOU+CHOI - More Images+ 8
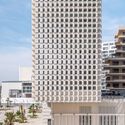
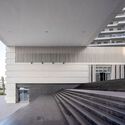
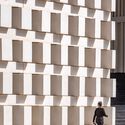
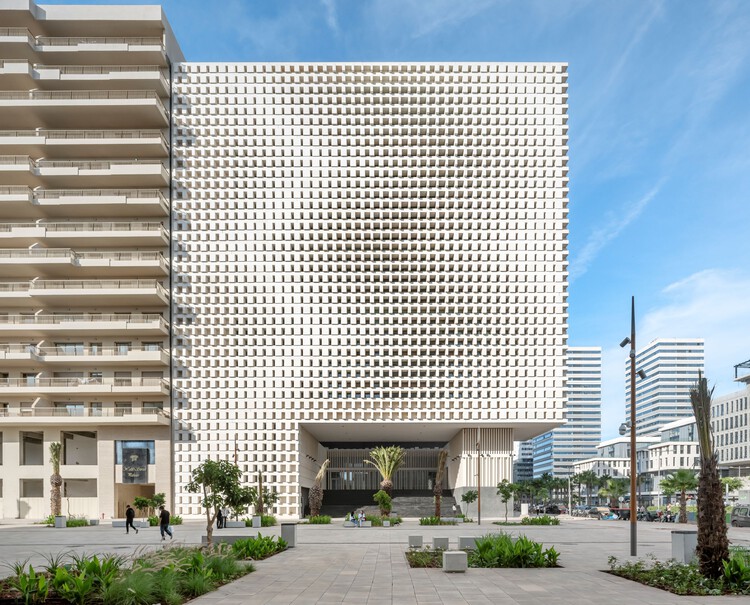
  • Architects: OUALALOU+CHOI
  • Area Area of this architecture project Area:  8200 m²
  • Year Completion year of this architecture project Year:  2024

Wat Bo House / UAD Architects

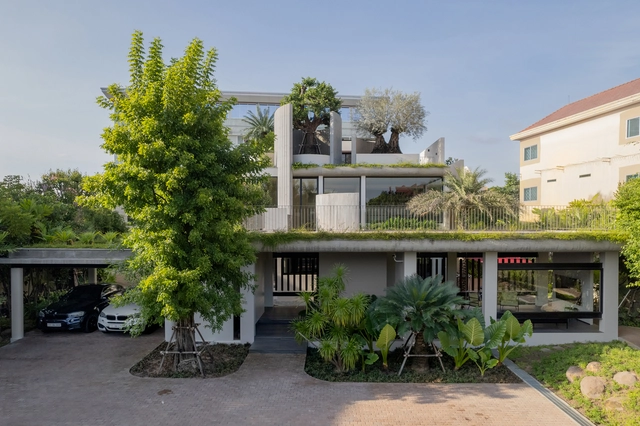
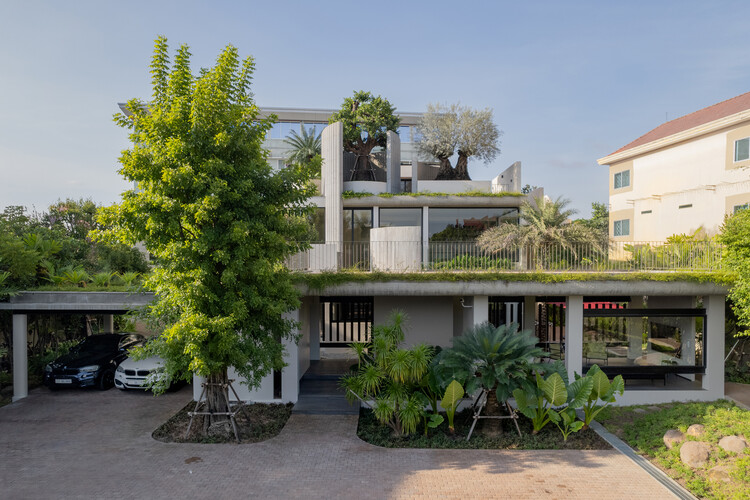
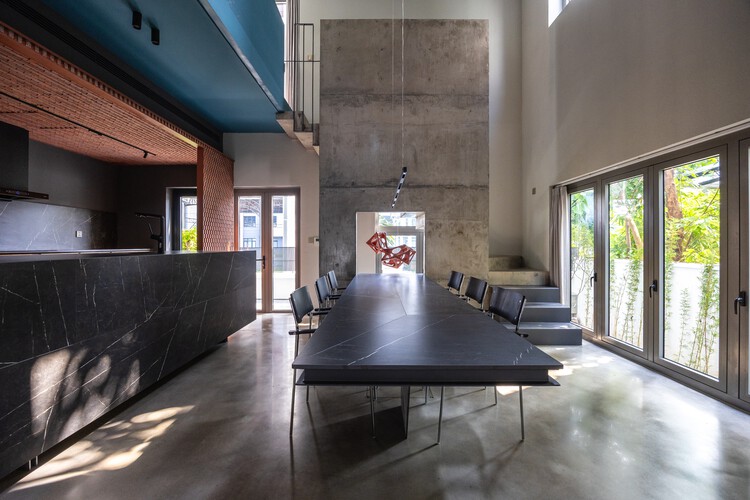
Wat Bo House / UAD Architects - Exterior Photography, Houses, Garden, BalconyWat Bo House / UAD Architects - HousesWat Bo House / UAD Architects - Interior Photography, Houses, Stairs, Door, Lighting, ChairWat Bo House / UAD Architects - Exterior Photography, Houses, Garden, BalconyWat Bo House / UAD Architects - More Images+ 18

•
Krong Siem Reap, Cambodia
  • Architects: UAD Architects
  • Area Area of this architecture project Area:  590 m²
  • Year Completion year of this architecture project Year:  2025
  • Manufacturers Brands with products used in this architecture project
    Manufacturers:  Daikin, Hafele

Hangzhou International Innovation Institute / HENN
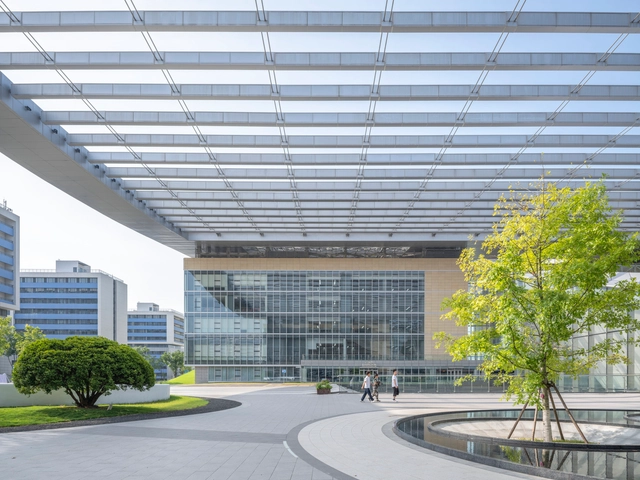
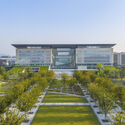
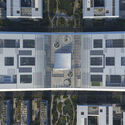
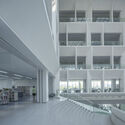
Hangzhou International Innovation Institute / HENN - Exterior Photography, Educational Architecture, CityscapeHangzhou International Innovation Institute / HENN - Exterior Photography, Educational Architecture, CityscapeHangzhou International Innovation Institute / HENN - Educational ArchitectureHangzhou International Innovation Institute / HENN - Exterior Photography, Educational ArchitectureHangzhou International Innovation Institute / HENN - More Images+ 13
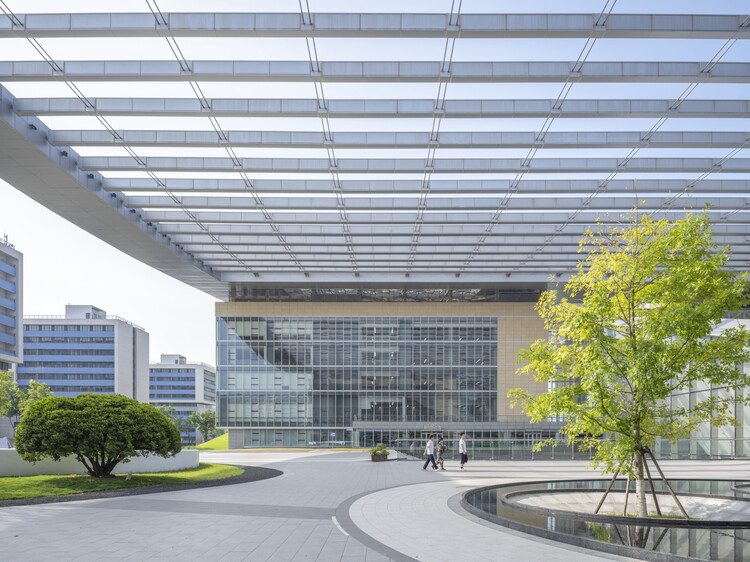
  • Architects: HENN
  • Area Area of this architecture project Area:  670000 m²
  • Year Completion year of this architecture project Year:  2023

Light Gallery House / PLAN Architects office
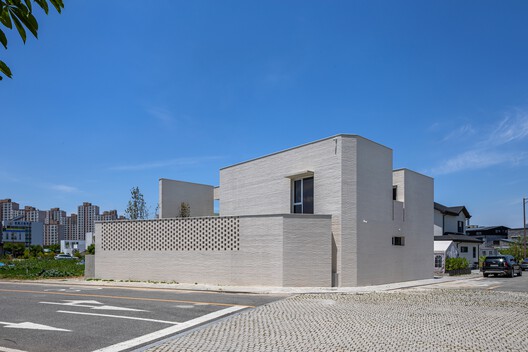
Light Gallery House / PLAN Architects office - Interior Photography, HousesLight Gallery House / PLAN Architects office - Interior Photography, Houses, ChairLight Gallery House / PLAN Architects office - HousesLight Gallery House / PLAN Architects office - Interior Photography, Houses, StairsLight Gallery House / PLAN Architects office - More Images+ 18

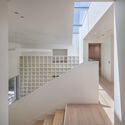
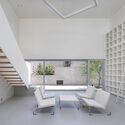
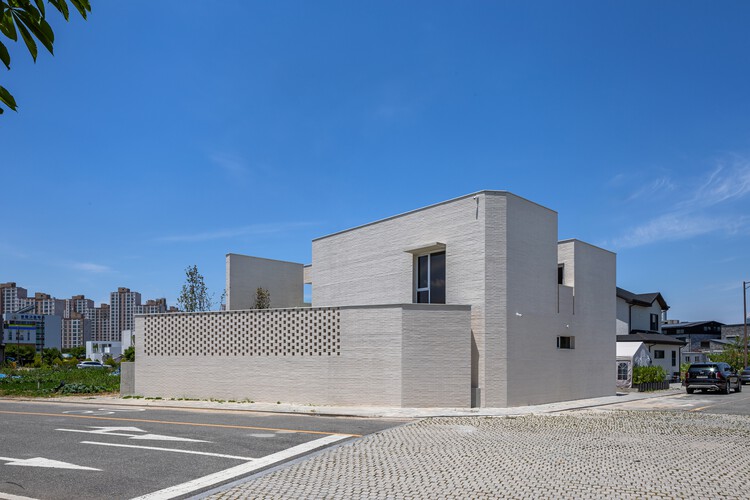
•
Naju-si, South Korea

Herbert Paradise / RISE Design Studio

Herbert Paradise / RISE Design Studio - SustainabilityHerbert Paradise / RISE Design Studio - Interior Photography, SustainabilityHerbert Paradise / RISE Design Studio - Interior Photography, Sustainability, Kitchen, Facade, Table, ChairHerbert Paradise / RISE Design Studio - Exterior Photography, Sustainability, Facade, DoorHerbert Paradise / RISE Design Studio - More Images+ 33
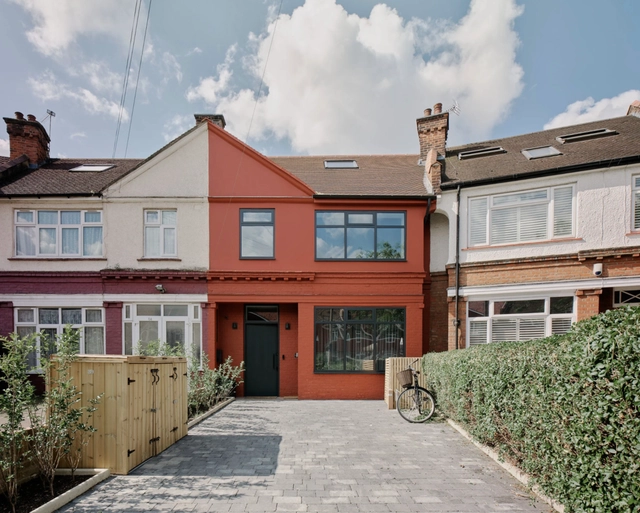
  • Architects: RISE Design Studio
  • Area Area of this architecture project Area:  268 m²
  • Year Completion year of this architecture project Year:  2024
  • Manufacturers Brands with products used in this architecture project
    Manufacturers:  Sto, Clayworks, Maxlight, Zehnder

Franca Apartment / Ana Sawaia Arquitetura

Franca Apartment / Ana Sawaia Arquitetura - Interior Photography, Apartment Interiors, Lighting, Chair, TableFranca Apartment / Ana Sawaia Arquitetura - Interior Photography, Apartment Interiors, Lighting, TableFranca Apartment / Ana Sawaia Arquitetura - Interior Photography, Apartment Interiors, Table, Lighting, ChairFranca Apartment / Ana Sawaia Arquitetura - Interior Photography, Apartment Interiors, Table, ChairFranca Apartment / Ana Sawaia Arquitetura - More Images+ 17
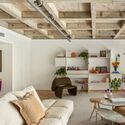
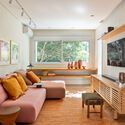
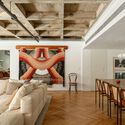
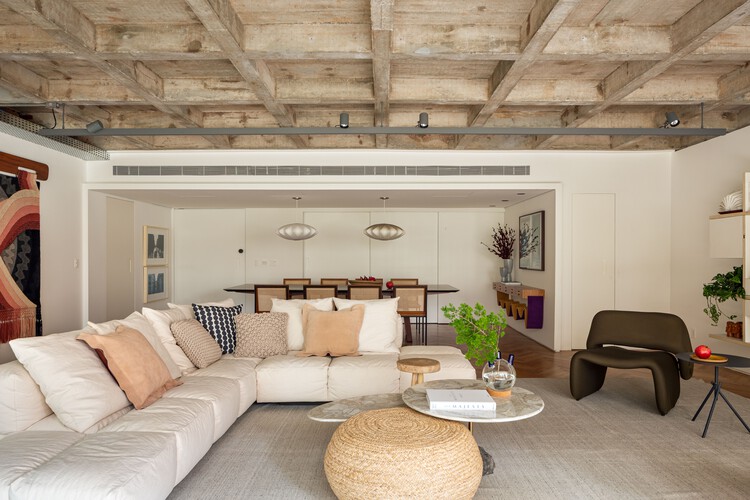
  • Area Area of this architecture project Area:  241 m²
  • Year Completion year of this architecture project Year:  2025
  • Manufacturers Brands with products used in this architecture project
    Manufacturers:  Baraúna, By Kamy, Carbono, Dpot, Estúdio Bola, +5

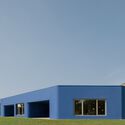
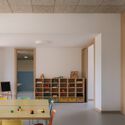
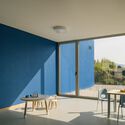
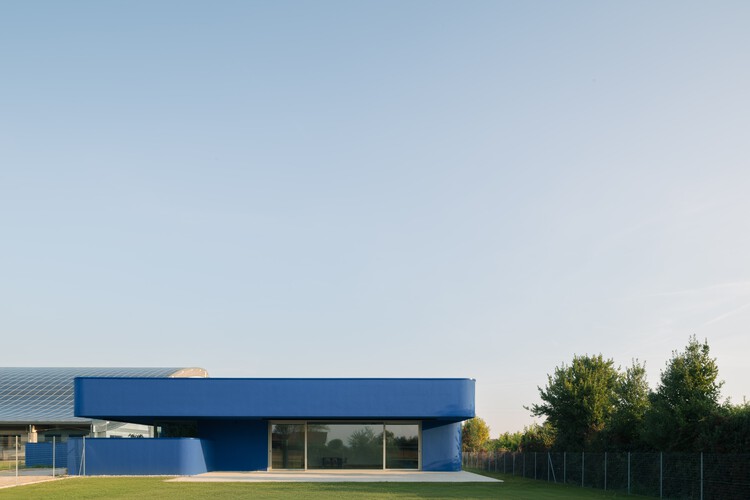
Noventa Vicentina Blue Kindergarten / MD41
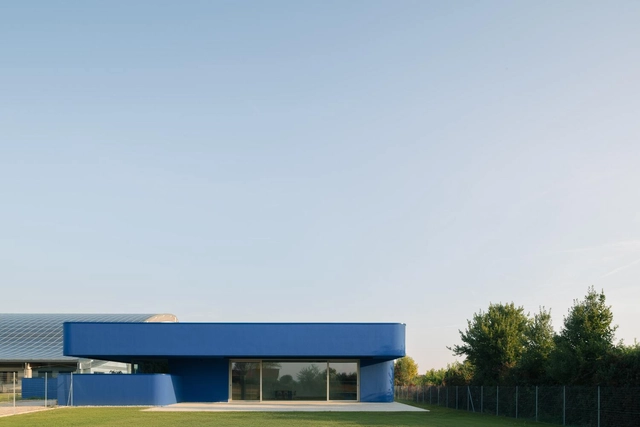
Noventa Vicentina Blue Kindergarten / MD41 - Exterior Photography, KindergartenNoventa Vicentina Blue Kindergarten / MD41 - Exterior Photography, KindergartenNoventa Vicentina Blue Kindergarten / MD41 - Interior Photography, KindergartenNoventa Vicentina Blue Kindergarten / MD41 - Interior Photography, KindergartenNoventa Vicentina Blue Kindergarten / MD41 - More Images+ 15
  • Architects: MD41
  • Area Area of this architecture project Area:  750 m²
  • Year Completion year of this architecture project Year:  2025
  • Manufacturers Brands with products used in this architecture project
    Manufacturers:  Abitec, Esse-Ci, Pontarolo Engineering

Germantown Artist Studio and Home / B—KD
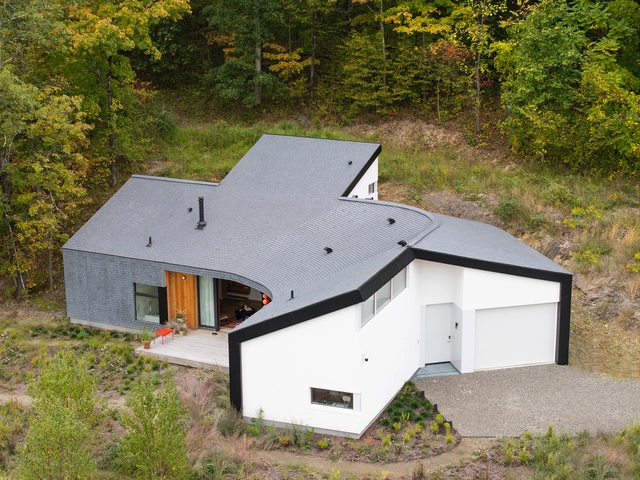
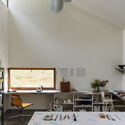
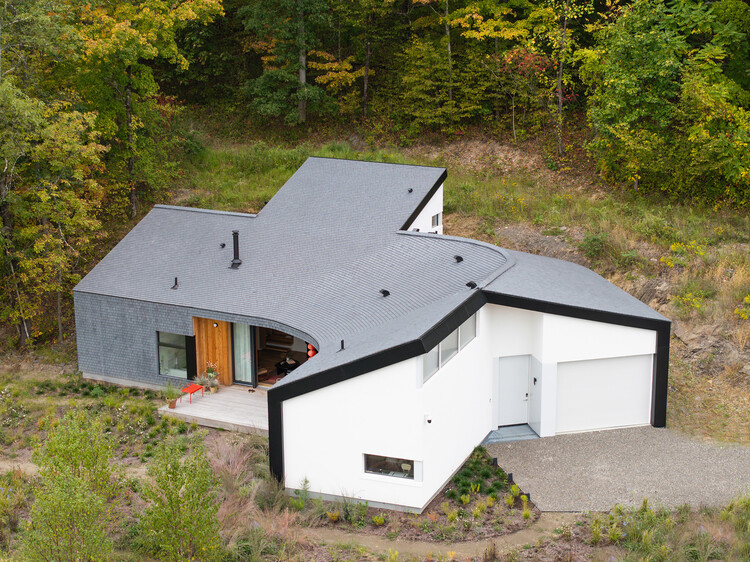
Germantown Artist Studio and Home / B—KD - HousesGermantown Artist Studio and Home / B—KD - Exterior Photography, Houses, GardenGermantown Artist Studio and Home / B—KD - Interior Photography, Houses, Lighting, ChairGermantown Artist Studio and Home / B—KD - Interior Photography, Houses, Lighting, ChairGermantown Artist Studio and Home / B—KD - More Images+ 5
  • Architects: B—KD
  • Area Area of this architecture project Area:  2500 ft²
  • Year Completion year of this architecture project Year:  2024

Alta House / AFARQ Arquitectos

  • Architects: AFARQ Arquitectos
  • Area Area of this architecture project Area:  370 m²
  • Year Completion year of this architecture project Year:  2023
  • Manufacturers Brands with products used in this architecture project
    Manufacturers:  Atika, WoodArch, Carpintería exterior - Kömmerling

The Carmine House / NPS Arquitectos
The Carmine House / NPS Arquitectos - Exterior Photography, HousesThe Carmine House / NPS Arquitectos - Exterior Photography, HousesThe Carmine House / NPS Arquitectos - Exterior Photography, HousesThe Carmine House / NPS Arquitectos - Exterior Photography, HousesThe Carmine House / NPS Arquitectos - More Images+ 17
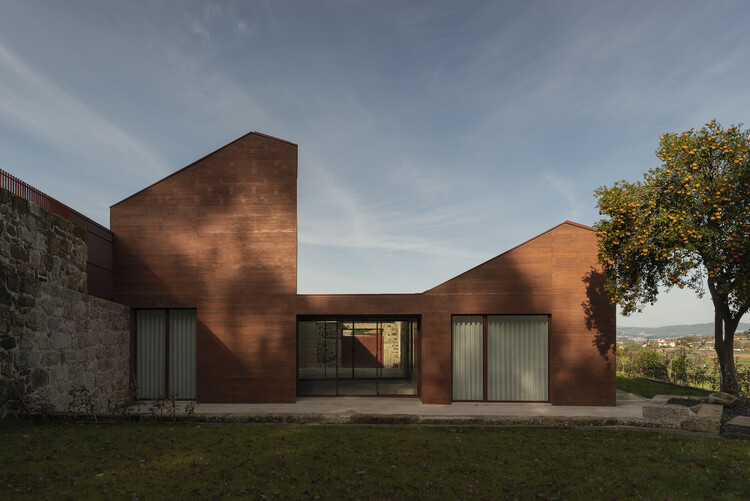
  • Architects: NPS Arquitectos
  • Area Area of this architecture project Area:  340 m²
  • Year Completion year of this architecture project Year:  2021
  • Manufacturers Brands with products used in this architecture project
    Manufacturers:  Jansen, BRUMA, Blanco, Catalano, JNF, +1

Lisi Garden House / Architects of Invention
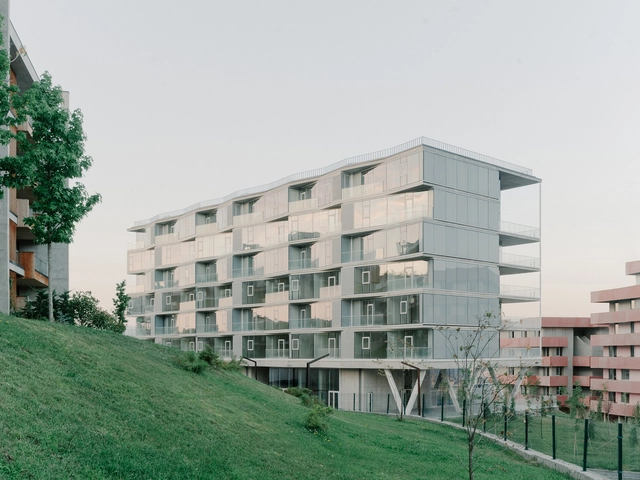
Lisi Garden House / Architects of Invention - Exterior Photography, Residential ArchitectureLisi Garden House / Architects of Invention - Exterior Photography, Residential Architecture, BalconyLisi Garden House / Architects of Invention - Residential ArchitectureLisi Garden House / Architects of Invention - Residential ArchitectureLisi Garden House / Architects of Invention - More Images+ 17
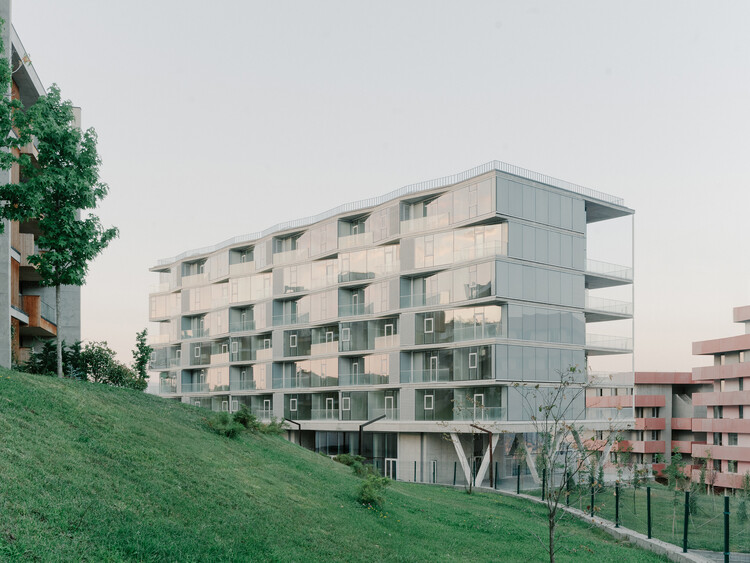
  • Area Area of this architecture project Area:  11500 m²
  • Year Completion year of this architecture project Year:  2025
  • Manufacturers Brands with products used in this architecture project
    Manufacturers:  Reynaers Aluminium

Reception Pavilion / Busch & Takasaki Architekten + gmp Architects
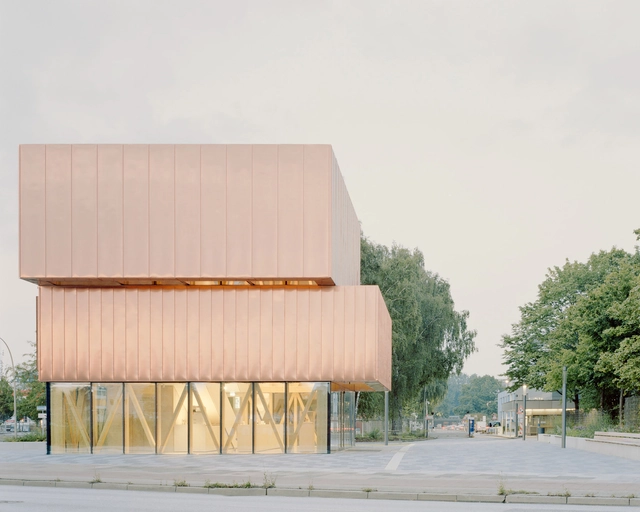
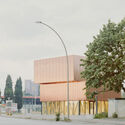
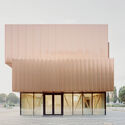
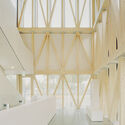
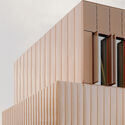
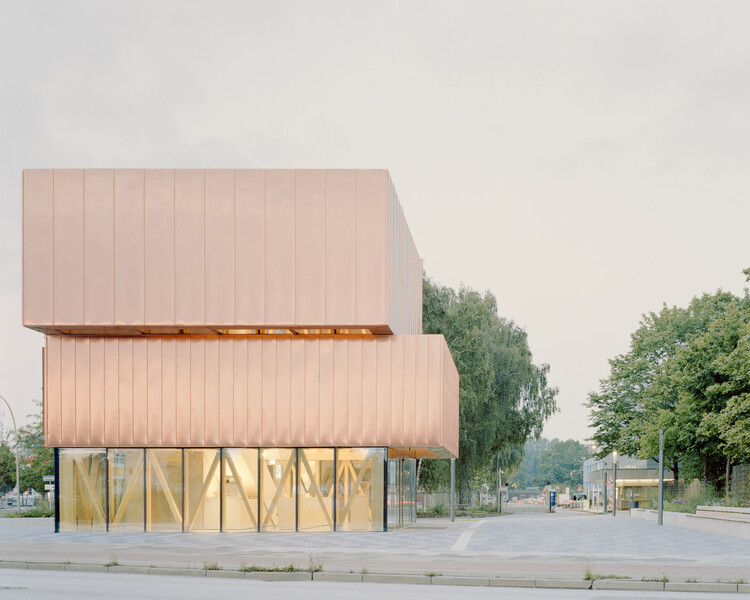
Reception Pavilion / Busch & Takasaki Architekten + gmp Architects - PavilionReception Pavilion / Busch & Takasaki Architekten + gmp Architects - PavilionReception Pavilion / Busch & Takasaki Architekten + gmp Architects - PavilionReception Pavilion / Busch & Takasaki Architekten + gmp Architects - PavilionReception Pavilion / Busch & Takasaki Architekten + gmp Architects - More Images+ 6
Shilamay House / SferaBlu Architects + Naman Shah Architects
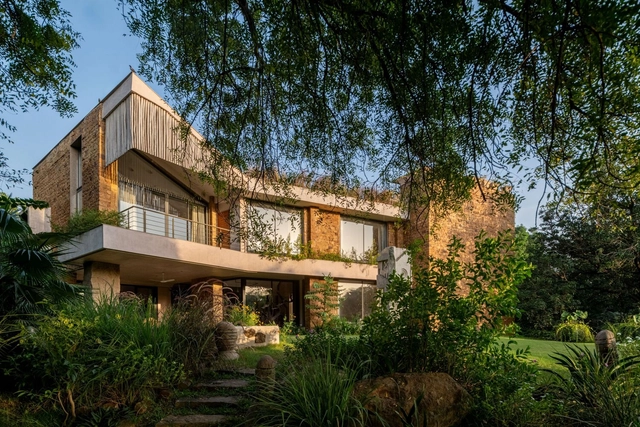
Shilamay House / SferaBlu Architects + Naman Shah Architects - Exterior Photography, Houses, Lighting, ChairShilamay House / SferaBlu Architects + Naman Shah Architects - Interior Photography, Houses, GardenShilamay House / SferaBlu Architects + Naman Shah Architects - HousesShilamay House / SferaBlu Architects + Naman Shah Architects - Exterior Photography, Houses, GardenShilamay House / SferaBlu Architects + Naman Shah Architects - More Images+ 23
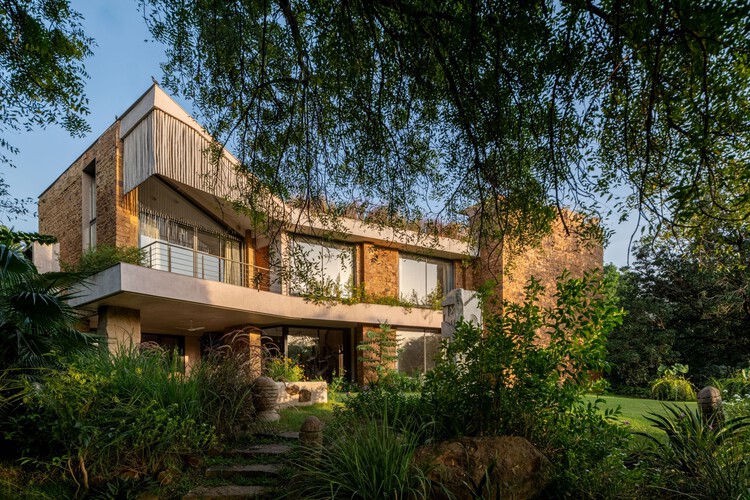
•
Agol, India
  • Area Area of this architecture project Area:  550 m²
  • Year Completion year of this architecture project Year:  2025
  • Manufacturers Brands with products used in this architecture project
    Manufacturers:  Duravit, Asian Paints, Beautex, Jaquar, Kesarjan, +4

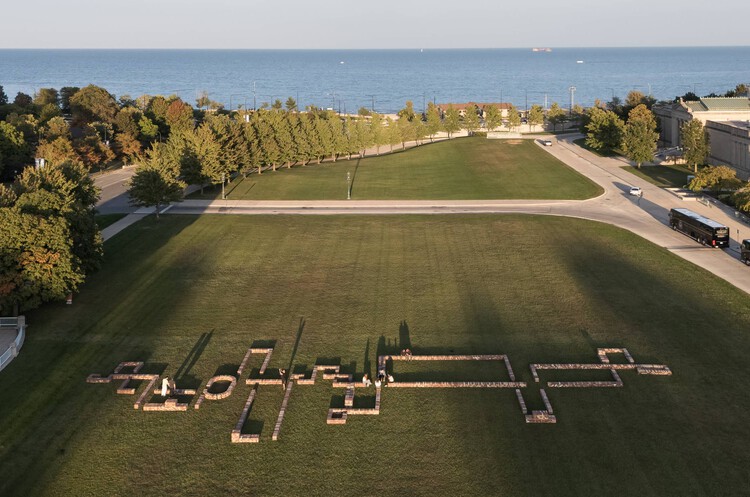
TRACES Installation - SHIFT: Chicago Architecture Biennial / Balsa Crosetto Piazzi + Giorgis Ortiz
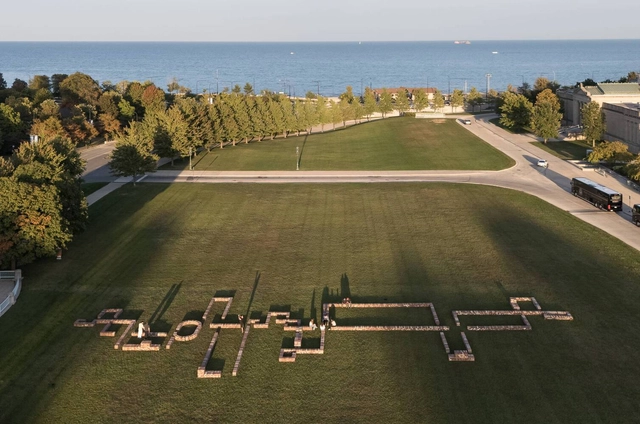
TRACES Installation - SHIFT: Chicago Architecture Biennial / Balsa Crosetto Piazzi + Giorgis Ortiz - Exterior Photography, Temporary Installations, CityscapeTRACES Installation - SHIFT: Chicago Architecture Biennial / Balsa Crosetto Piazzi + Giorgis Ortiz - Exterior Photography, Temporary InstallationsTRACES Installation - SHIFT: Chicago Architecture Biennial / Balsa Crosetto Piazzi + Giorgis Ortiz - Exterior Photography, Temporary Installations, ColumnTRACES Installation - SHIFT: Chicago Architecture Biennial / Balsa Crosetto Piazzi + Giorgis Ortiz - Temporary InstallationsTRACES Installation - SHIFT: Chicago Architecture Biennial / Balsa Crosetto Piazzi + Giorgis Ortiz - More Images+ 30

Xuebei Home / Republic Construction Architecture Studio
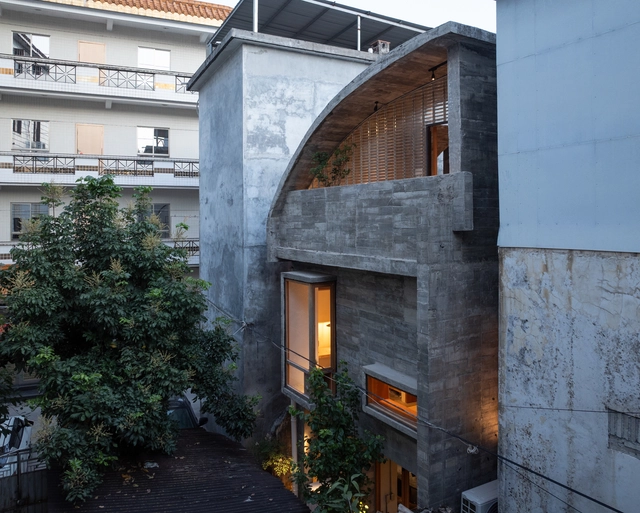
Xuebei Home / Republic Construction Architecture Studio - HousesXuebei Home / Republic Construction Architecture Studio - Interior Photography, Houses, Beam, ChairXuebei Home / Republic Construction Architecture Studio - HousesXuebei Home / Republic Construction Architecture Studio - Interior Photography, Houses, Beam, Lighting, ChairXuebei Home / Republic Construction Architecture Studio - More Images+ 38
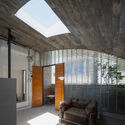
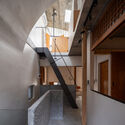
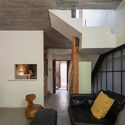
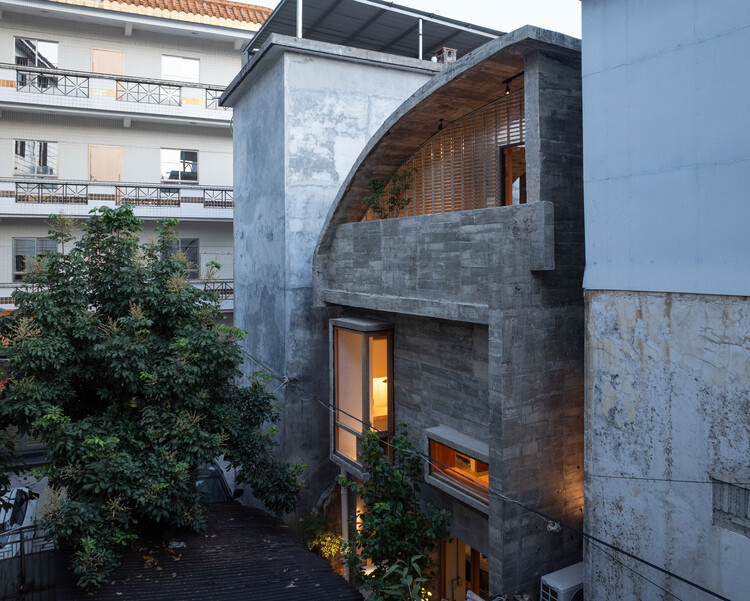
•
Huizhou, China

B.RED House / TOOB STUDIO

 B.RED House / TOOB STUDIO - Interior Photography, Houses, Chair B.RED House / TOOB STUDIO - Interior Photography, Houses, Beam, Lighting B.RED House / TOOB STUDIO - Houses B.RED House / TOOB STUDIO - Interior Photography, Houses B.RED House / TOOB STUDIO - More Images+ 33

•
Hanoi, Vietnam

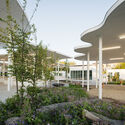
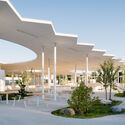
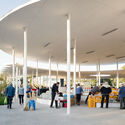
Targ Blonie Market / Aleksandra Wasilkowska Architectural Studio

Targ Blonie Market / Aleksandra Wasilkowska Architectural Studio - Drawings, Market, FacadeTarg Blonie Market / Aleksandra Wasilkowska Architectural Studio - Exterior Photography, Market, Garden, FacadeTarg Blonie Market / Aleksandra Wasilkowska Architectural Studio - Exterior Photography, Market, Facade, ColumnTarg Blonie Market / Aleksandra Wasilkowska Architectural Studio - Interior Photography, Market, FacadeTarg Blonie Market / Aleksandra Wasilkowska Architectural Studio - More Images+ 15
•
Błonie, Poland

House Scheid 120 / NV Arquitetura
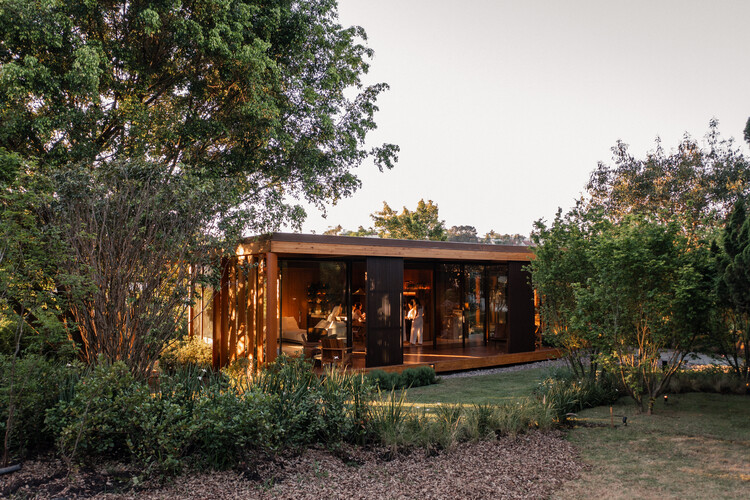
House Scheid 120 / NV Arquitetura - Interior Photography, Houses, StairsHouse Scheid 120 / NV Arquitetura - Interior Photography, Houses, ChairHouse Scheid 120 / NV Arquitetura - Interior Photography, HousesHouse Scheid 120 / NV Arquitetura - Interior Photography, Houses, ChairHouse Scheid 120 / NV Arquitetura - More Images+ 20

  • Architects: NV Arquitetura
  • Area Area of this architecture project Area:  132 m²
  • Year Completion year of this architecture project Year:  2024
  • Manufacturers Brands with products used in this architecture project
    Manufacturers:  VEKA, Altero, Dalmóbile, Docol, Hunter Douglas, +4

You've started following your first account!

Did you know?

You'll now receive updates based on what you follow! Personalize your stream and start following your favorite authors, offices and users.