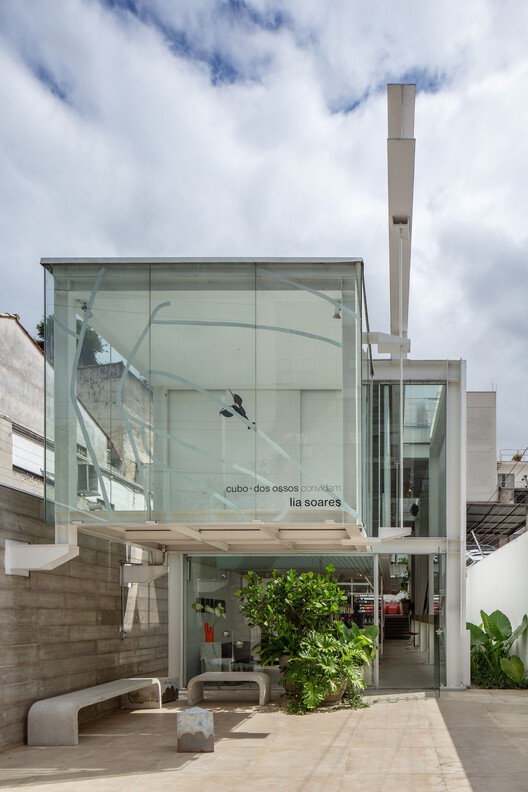


Cubo Beauty Salon / FUTURA ESTUDIO

Cubo Beauty Salon / FUTURA ESTUDIO - Image 5 of 45
© Andre Scarpa

Cubo Beauty Salon / FUTURA ESTUDIO - Image 1 of 45Cubo Beauty Salon / FUTURA ESTUDIO - Image 2 of 45Cubo Beauty Salon / FUTURA ESTUDIO - Interior Photography, Living Room, Sofa, Lighting, Chair, ShelvingCubo Beauty Salon / FUTURA ESTUDIO - Interior Photography, Living Room, Chair, GlassCubo Beauty Salon / FUTURA ESTUDIO - More Images+ 40

•
São Paulo, Brazil
  • Architects: FUTURA ESTUDIO
  • Area Area of this architecture project Area:  235 m²
  • Year Completion year of this architecture project Year:  2025
  • Photographs
    Photographs:Andre Scarpa
  • Manufacturers Brands with products used in this architecture project
    Manufacturers:  Deca, Desmobilia, Ecosimple, Eliane, Esquema Vidros , Ferrante Moveis , MisterLED, Neorex, Paradigma Marcenaria, Recondicionar, Serralheria G.D.A , VS inox
More SpecsLess Specs
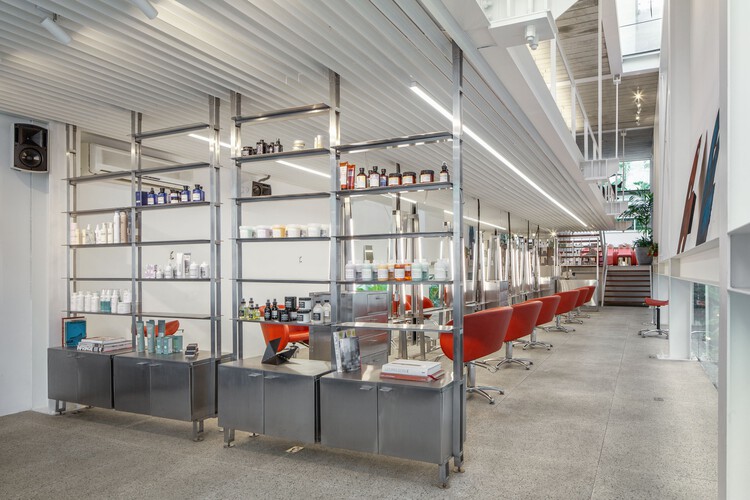
Cubo Beauty Salon / FUTURA ESTUDIO - Interior Photography, Living Room, Sofa, Lighting, Chair, Shelving
© Andre Scarpa

Text description provided by the architects. CUBO, Jonathas Diniz's iconic hair salon, opens its second location in Vila Madalena, São Paulo, following a search of over six months for the perfect property to expand the brand. The close relationship and trust between Larissa Burke, the project designer, and Jonathas, a client for over seven years, guided the entire creative process.

Content Loader

Project gallery

See allShow less
About this office
Cite: "Cubo Beauty Salon / FUTURA ESTUDIO" [Salão de Beleza Cubo / FUTURA ESTUDIO] 26 Nov 2025. ArchDaily. Accessed . <https://www.archdaily.com/1150531/cubo-beauty-salon-futura-estudio> ISSN 0719-8884
© Andre Scarpa

Cubo 美容沙龙 / FUTURA ESTUDIO

是否

You've started following your first account!

Did you know?

You'll now receive updates based on what you follow! Personalize your stream and start following your favorite authors, offices and users.