-
ArchDaily
-
Projects
Projects
https://www.archdaily.com/1164737/jardim-oceanico-apartment-natalia-lemos-plus-paula-pupoAndreas Luco
https://www.archdaily.com/1164757/ventana-house-bloco-b-arquitetura-plus-arquitetura-bossaAndreas Luco
https://www.archdaily.com/1164760/six-senses-douro-valley-phase-2-luis-rebelo-de-andradeValeria Silva
https://www.archdaily.com/1162851/cpl-house-cota760-plus-bruno-stephanPilar Caballero
https://www.archdaily.com/1162878/isilda-and-aires-henriques-house-ateliermobValeria Silva
https://www.archdaily.com/1162900/pavan-apartment-nucleo-de-arquitetura-experimentalAndreas Luco
https://www.archdaily.com/1162890/leblon-apartment-natalia-lemos-plus-paula-pupoPilar Caballero
https://www.archdaily.com/1162903/atma-genus-office-sp62-arquiteturaPilar Caballero
https://www.archdaily.com/1162901/cooperative-corporate-headquarters-da-departamento-de-arquiteturaValeria Silva
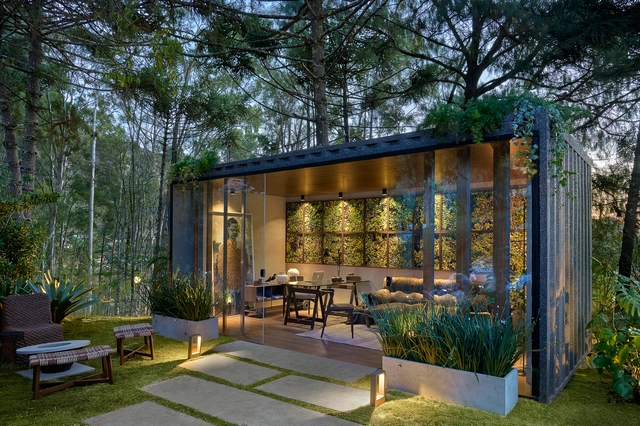
https://www.archdaily.com/1162892/garden-office-marina-diniz-plus-paula-guimaraesAndreas Luco
https://www.archdaily.com/1164704/primary-care-center-carlos-valls-arquitectura-plus-aaar-arquitectesValeria Silva
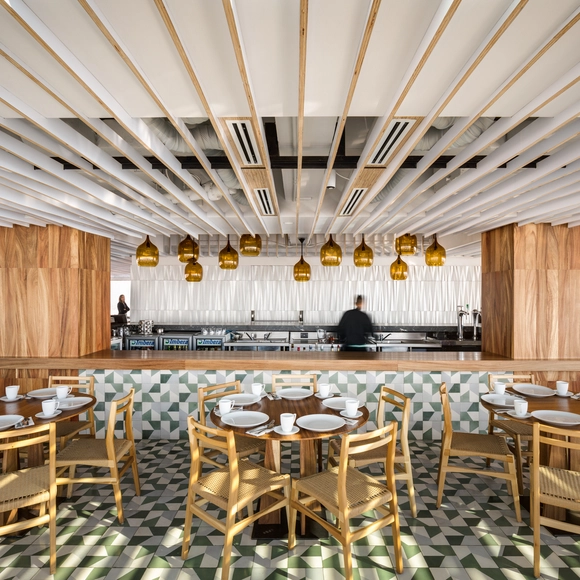
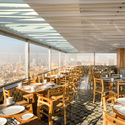
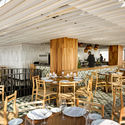
https://www.archdaily.com/1164697/miralto-restaurant-latino-40-vgz-arquitectura-y-disenoPilar Caballero
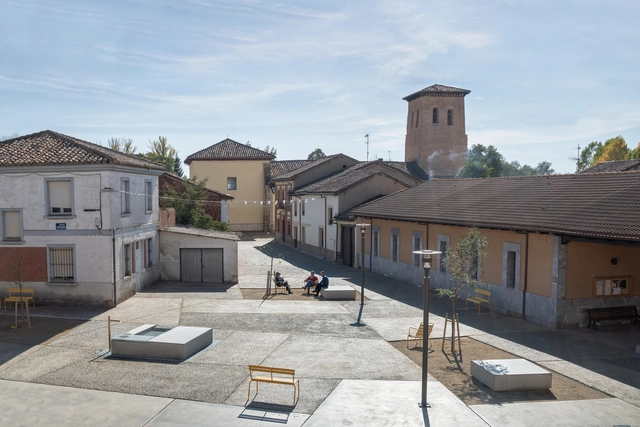
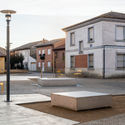
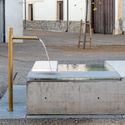
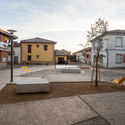
https://www.archdaily.com/1164685/new-town-hall-square-in-mansilla-mayor-ocamica-tudanca-architectsPilar Caballero
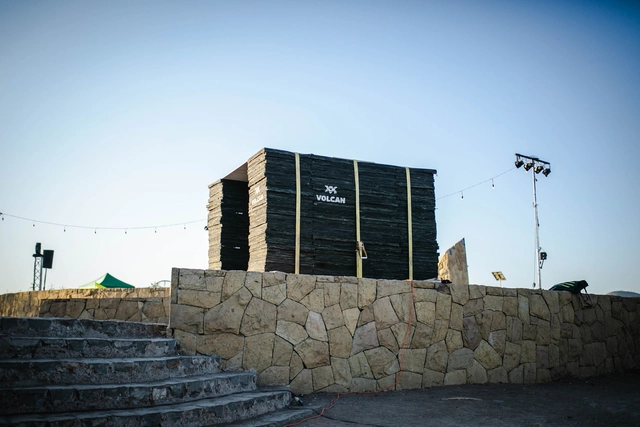
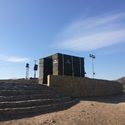
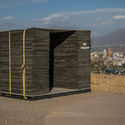
https://www.archdaily.com/1164731/volcan-protocabin-pavilion-arquitect-at-s-del-mauleDaniel Tapia
https://www.archdaily.com/1164692/lerida-house-cristian-yazigi-plus-crescente-bohme-alempartePilar Caballero
https://www.archdaily.com/1164674/argaez-building-taller-de-arquitectura-x-alberto-kalachMónica Arellano
https://www.archdaily.com/1162866/perdizes-apartment-pietro-terlizzi-arquiteturaValeria Silva
https://www.archdaily.com/1162877/cobogo-apartment-pietro-terlizzi-arquiteturaPilar Caballero
https://www.archdaily.com/1162872/quinta-da-baroneza-i-house-deborah-roigValeria Silva
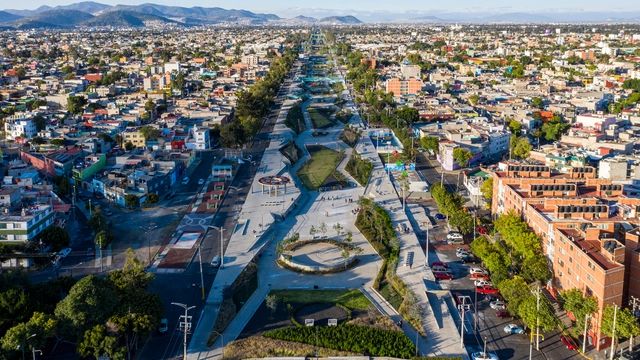
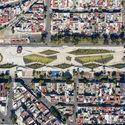
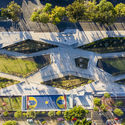
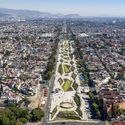
https://www.archdaily.com/1162853/gran-canal-linear-park-128-arquitectura-y-diseno-urbanoArchDaily Team
https://www.archdaily.com/1163510/retazo-house-apaloosa-estudio-de-arquitectura-y-disenoPilar Caballero
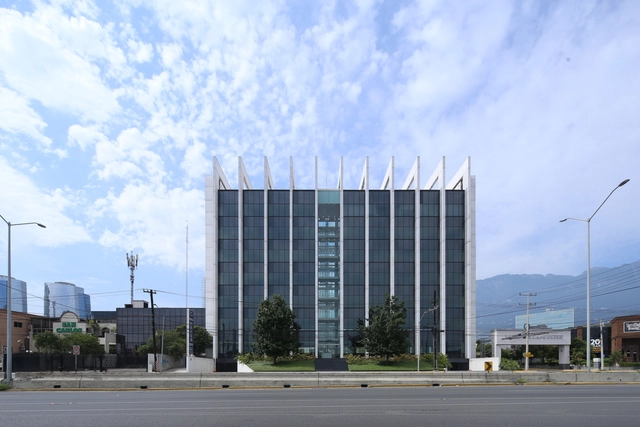
https://www.archdaily.com/1163523/vasconcelos-tower-landa-plus-martinez-arquitectosAndreas Luco
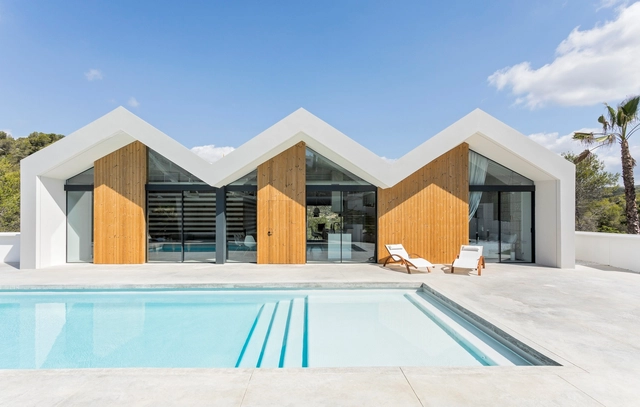
https://www.archdaily.com/1163518/villa-malena-estudi-314bcnValeria Silva

https://www.archdaily.com/1163529/los-almendros-and-los-gemelos-viewpoints-parquemetAAA
Did you know?
You'll now receive updates based on what you follow! Personalize your stream and start following your favorite authors, offices and users.



.jpg?1588116003)




EugeniPons_27.jpg?1597986781&format=webp&width=640&height=580)
.jpg?1596772109&format=webp&width=640&height=580)
.jpg?1594399300&format=webp&width=640&height=580)
.jpg?1588116185 "© Camila Alba Costa Curta")
.jpg?1588116003 "© Camila Alba Costa Curta")
.jpg?1588116965 "© Camila Alba Costa Curta")
.jpg?1588116996 "© Camila Alba Costa Curta")
.jpg?1588116395)



-HDR.jpg?1604439553 "© Marcelo Donadussi")







EugeniPons_54.jpg?1597987202 "© Eugeni PONS")
EugeniPons_12.jpg?1597986629 "© Eugeni PONS")
EugeniPons_34.jpg?1597986900 "© Eugeni PONS")
EugeniPons_8.jpg?1597986460 "© Eugeni PONS")
EugeniPons_27.jpg?1597986781)









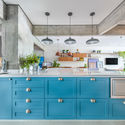
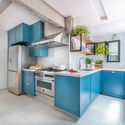

.jpg?1583441688 "© Guilherme Pucci")
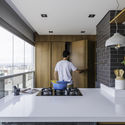
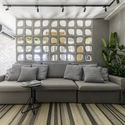
.jpg?1583441795 "© Guilherme Pucci")

.jpg?1596774240 "© Gui Morelli")
.jpg?1596771986 "© Gui Morelli")
.jpg?1596773560 "© Gui Morelli")
.jpg?1596771525 "© Gui Morelli")
.jpg?1596772109)


.jpg?1594399300)




.jpg?1595001171 "Los Gemelos Viewpoint. Image © ojos_libres")