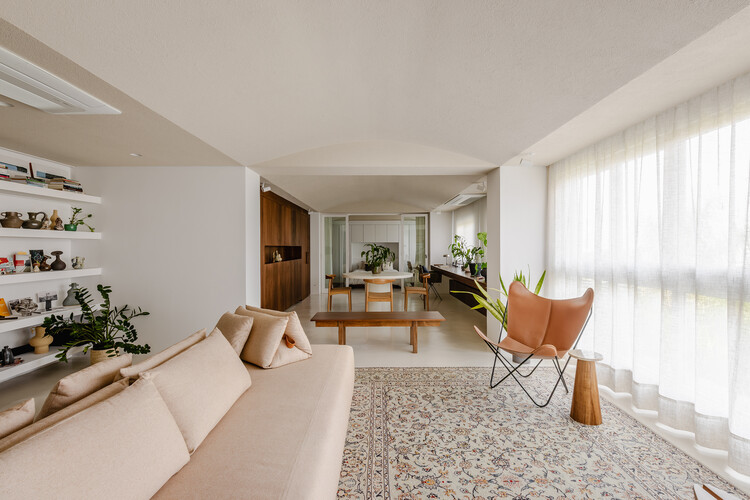
Miguel Tostes Apartment / BARRA Arquitetos

Miguel Tostes Apartment / BARRA Arquitetos - Interior Photography, Dining room, Wood, Table, ChairMiguel Tostes Apartment / BARRA Arquitetos - Interior Photography, Dining room, Wood, Table, Lighting, ChairMiguel Tostes Apartment / BARRA Arquitetos - Interior Photography, Living Room, Sofa, Wood, Lighting, ChairMiguel Tostes Apartment / BARRA Arquitetos - Interior Photography, Living Room, Sofa, ChairMiguel Tostes Apartment / BARRA Arquitetos - More Images+ 31

  • Architects: BARRA Arquitetos
  • Area Area of this architecture project Area:  90 m²
  • Year Completion year of this architecture project Year:  2025
  • Photographs
    Photographs:Manuel Sá
  • Manufacturers Brands with products used in this architecture project
    Manufacturers:  Atena, Faro Design, RESIDENCIAL Móveis
  • Lead Architects: Fernanda Moreira, Juliano Rodrigues e Rodrigo Steiner Leães
More SpecsLess Specs

Miguel Tostes Apartment / BARRA Arquitetos - Interior Photography, Living Room, Sofa, Wood, Lighting, Table
© Manuel Sá

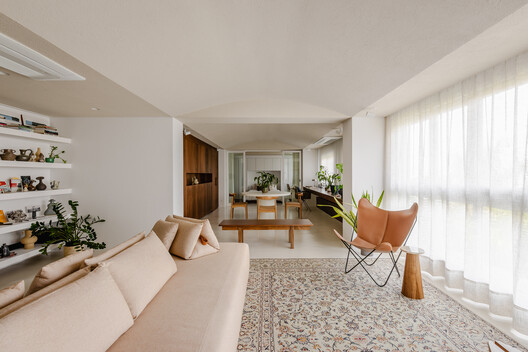
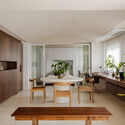
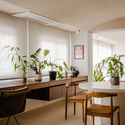
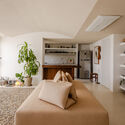
Text description provided by the architects. An interior design project for an approximately 90 m² apartment in a new building, which was originally divided into two bedrooms and one suite. From the very first visit, however, it was clear that the clients had different plans: they wanted a fluid, spacious, open, and integrated home.

Content Loader

Project gallery

See allShow less
About this office
Cite: "Miguel Tostes Apartment / BARRA Arquitetos" [Apartamento Miguel Tostes / BARRA Arquitetos] 28 Jan 2026. ArchDaily. Accessed . <https://www.archdaily.com/1149098/miguel-tostes-apartment-barra-arquitetos> ISSN 0719-8884
© Manuel Sá

Miguel Tostes 公寓 / BARRA Arquitetos

是否

You've started following your first account!

Did you know?

You'll now receive updates based on what you follow! Personalize your stream and start following your favorite authors, offices and users.