1. ArchDaily
  2. Projects
Projects

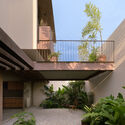
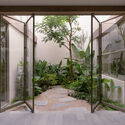
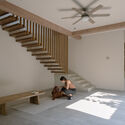
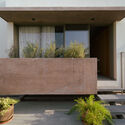
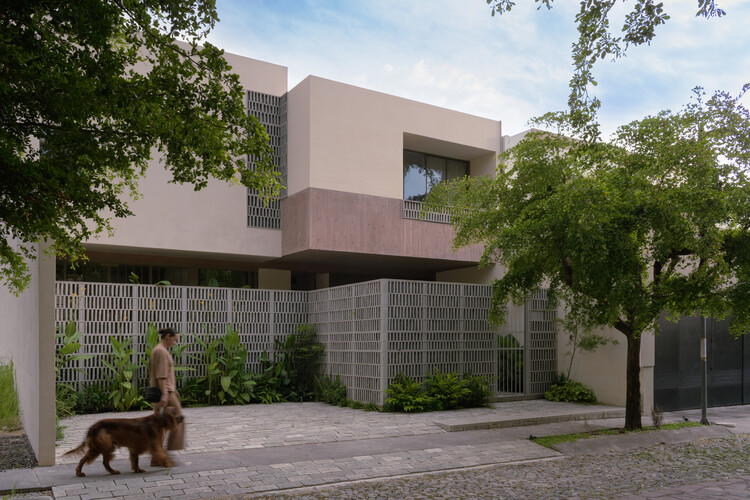

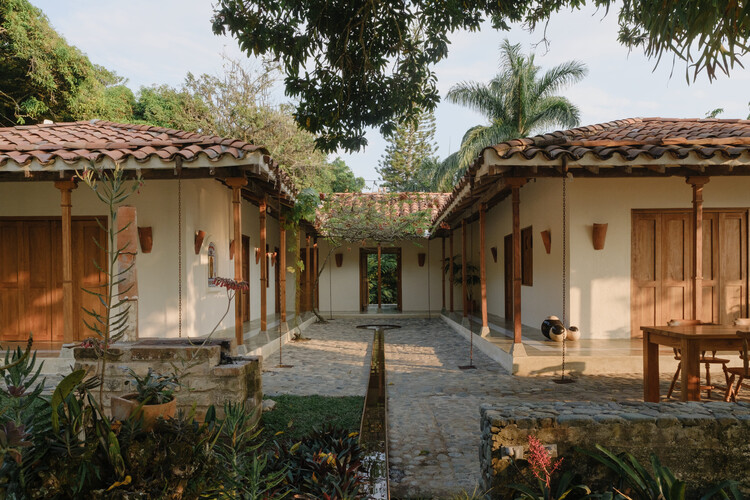
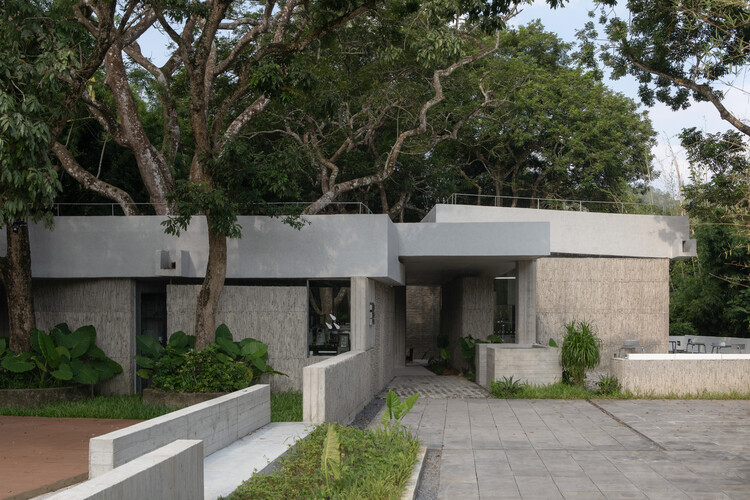
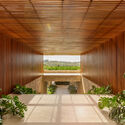
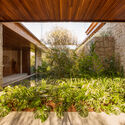
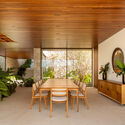
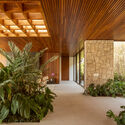
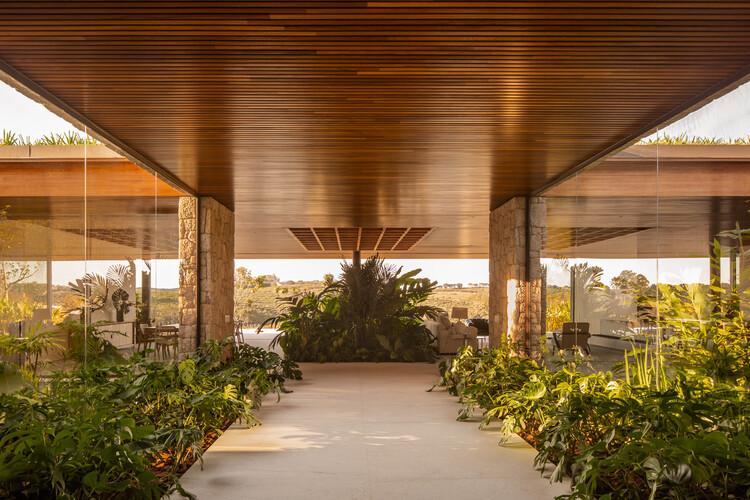
Paseo de la Cantera House / Antumbra estudio

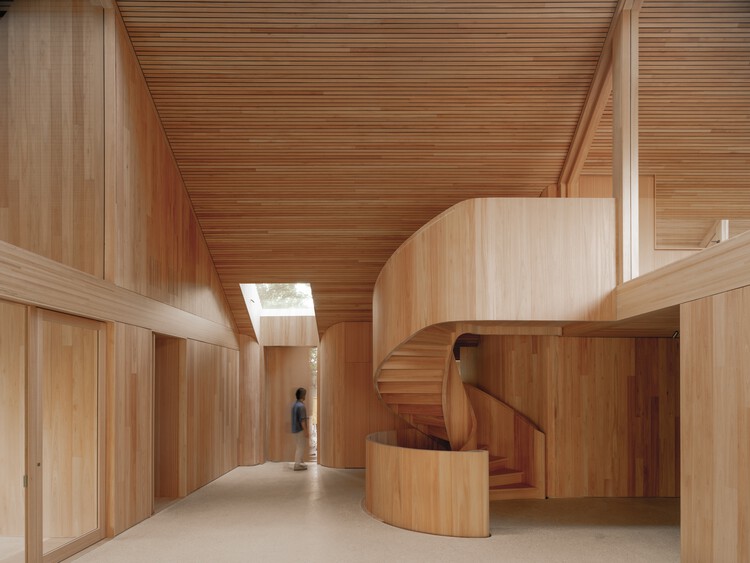
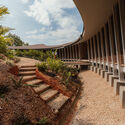
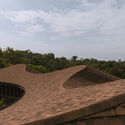
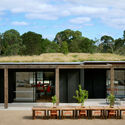
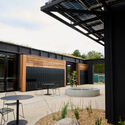
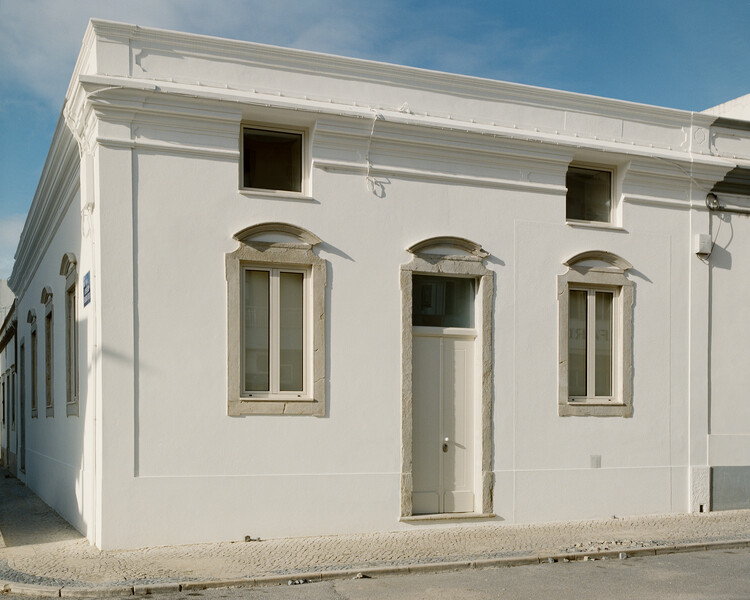
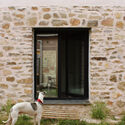
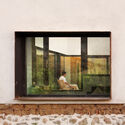
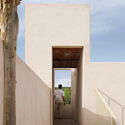
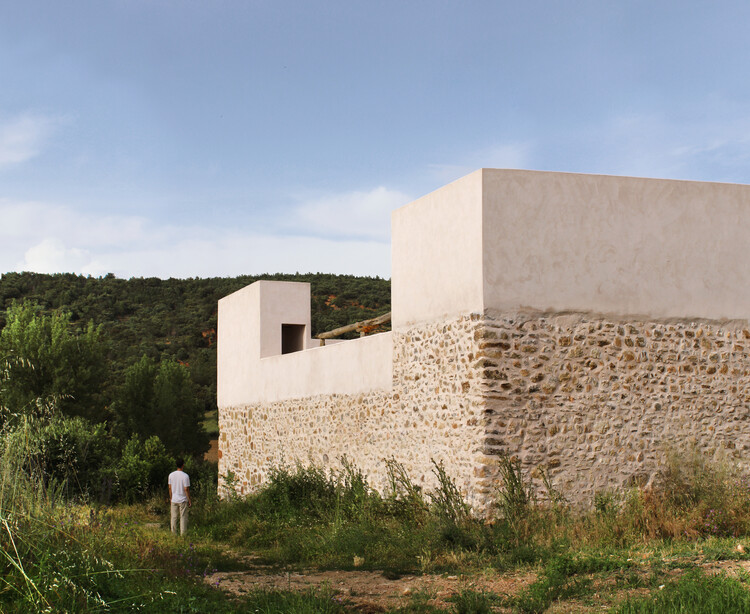
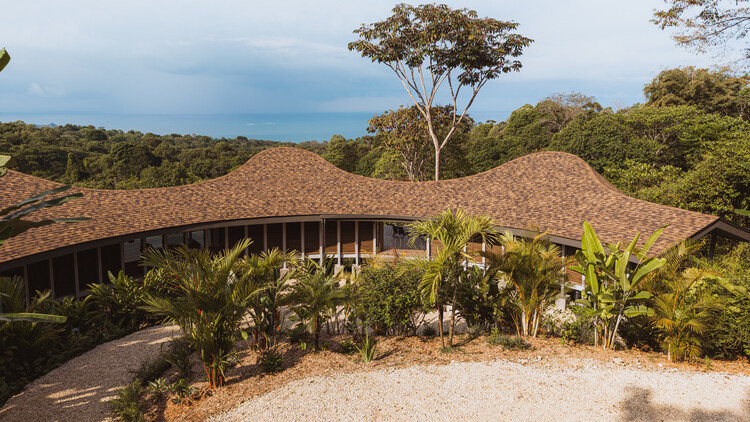
Paseo de la Cantera House / Antumbra estudio - HousesPaseo de la Cantera House / Antumbra estudio - HousesPaseo de la Cantera House / Antumbra estudio - Interior Photography, Houses, Stairs, HandrailPaseo de la Cantera House / Antumbra estudio - Exterior Photography, HousesPaseo de la Cantera House / Antumbra estudio - More Images+ 17

  • Architects: Antumbra estudio
  • Area Area of this architecture project Area:  360 m²
  • Year Completion year of this architecture project Year:  2024
  • Manufacturers Brands with products used in this architecture project
    Manufacturers:  En concreto, La piedra de Occidente

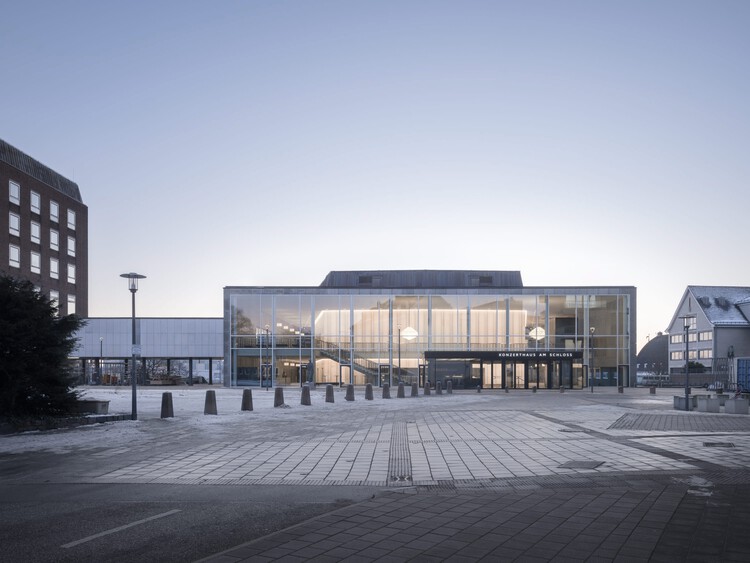
Concert Hall at Kiel Castle Renovation and Conversion / gmp Architects + bbp : architekten

Concert Hall at Kiel Castle Renovation and Conversion / gmp Architects + bbp : architekten - Interior Photography, Music Venue, StairsConcert Hall at Kiel Castle Renovation and Conversion / gmp Architects + bbp : architekten - Interior Photography, Music VenueConcert Hall at Kiel Castle Renovation and Conversion / gmp Architects + bbp : architekten - Interior Photography, Music VenueConcert Hall at Kiel Castle Renovation and Conversion / gmp Architects + bbp : architekten - Interior Photography, Music VenueConcert Hall at Kiel Castle Renovation and Conversion / gmp Architects + bbp : architekten - More Images+ 9

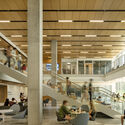
University of Florida - Malachowsky Hall for Data Science and Information Technology / Bohlin Cywinski Jackson

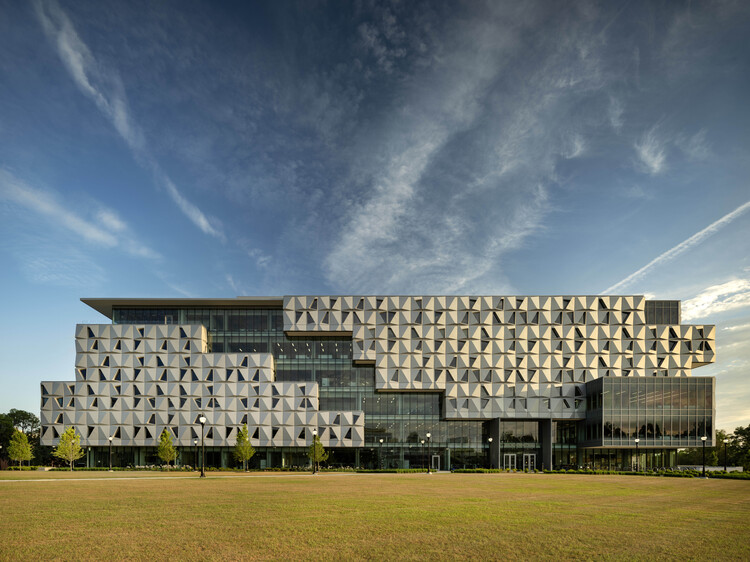
University of Florida - Malachowsky Hall for Data Science and Information Technology / Bohlin Cywinski Jackson - Exterior Photography, UniversityUniversity of Florida - Malachowsky Hall for Data Science and Information Technology / Bohlin Cywinski Jackson - Exterior Photography, UniversityUniversity of Florida - Malachowsky Hall for Data Science and Information Technology / Bohlin Cywinski Jackson - Interior Photography, University, Stairs, Lighting, ChairUniversity of Florida - Malachowsky Hall for Data Science and Information Technology / Bohlin Cywinski Jackson - Interior Photography, UniversityUniversity of Florida - Malachowsky Hall for Data Science and Information Technology / Bohlin Cywinski Jackson - More Images+ 23

Halcyon House / Ming Architects

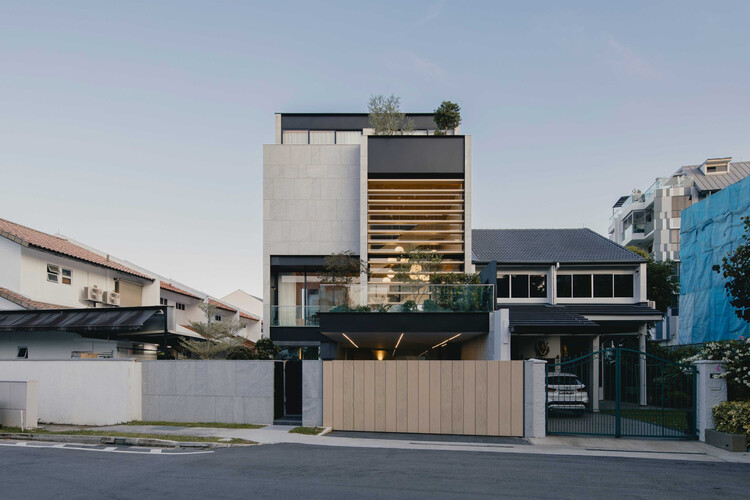
Halcyon House / Ming Architects - Interior Photography, Houses, Stairs, ChairHalcyon House / Ming Architects - Interior Photography, Houses, Kitchen, Countertop, ChairHalcyon House / Ming Architects - HousesHalcyon House / Ming Architects - HousesHalcyon House / Ming Architects - More Images+ 14

  • Architects: Ming Architects
  • Area Area of this architecture project Area:  600 m²
  • Year Completion year of this architecture project Year:  2023
  • Manufacturers Brands with products used in this architecture project
    Manufacturers:  Duravit , Polystone, Rice Fields, Sol Luminaire

Volcano-In Hotel of Arrivals / PLAT ASIA

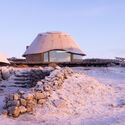
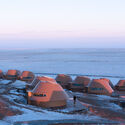
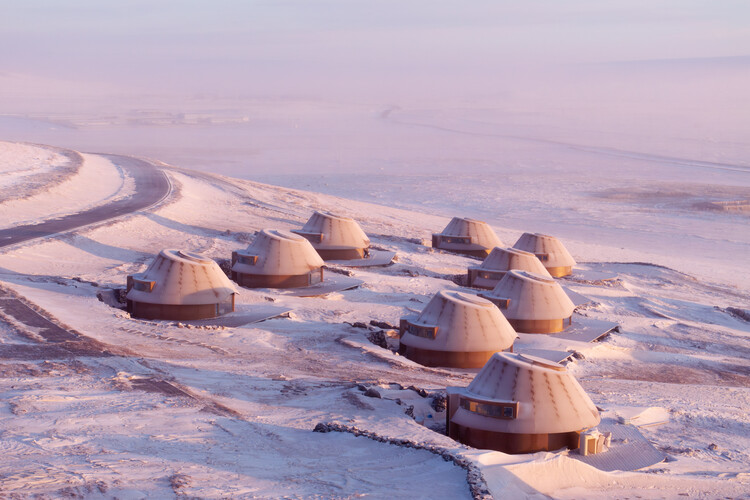
Volcano-In Hotel of Arrivals / PLAT ASIA - HotelsVolcano-In Hotel of Arrivals / PLAT ASIA - HotelsVolcano-In Hotel of Arrivals / PLAT ASIA - Exterior Photography, HotelsVolcano-In Hotel of Arrivals / PLAT ASIA - HotelsVolcano-In Hotel of Arrivals / PLAT ASIA - More Images+ 30

•
Xilingol League, China
  • Architects: PLAT ASIA
  • Area Area of this architecture project Area:  1634 m²
  • Year Completion year of this architecture project Year:  2025
  • Manufacturers Brands with products used in this architecture project
    Manufacturers:  LifeSmart

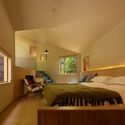
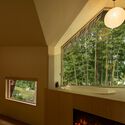
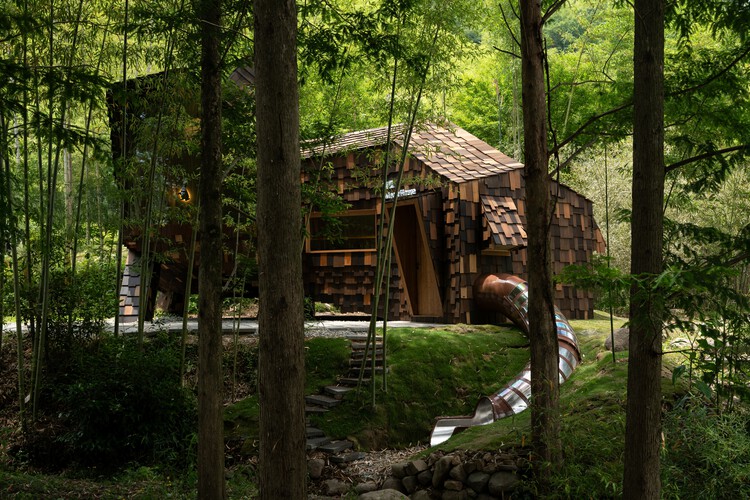
Cat House / Jumping House Lab

Cat House / Jumping House Lab - Cabins & LodgesCat House / Jumping House Lab - Cabins & LodgesCat House / Jumping House Lab - Interior Photography, Cabins & Lodges, Bedroom, Lighting, BedCat House / Jumping House Lab - Interior Photography, Cabins & Lodges, Bathroom, LightingCat House / Jumping House Lab - More Images+ 21

  • Architects: Jumping House Lab
  • Area Area of this architecture project Area:  30 m²
  • Year Completion year of this architecture project Year:  2025

Mankind Studios / Studio Kota

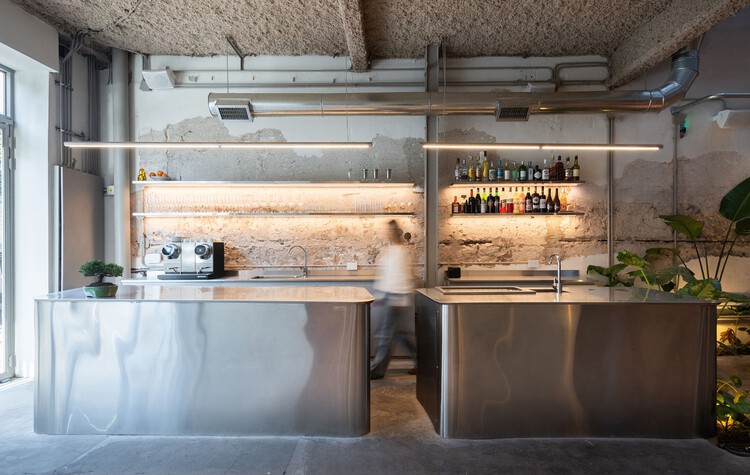
Mankind Studios / Studio Kota - Commercial ArchitectureMankind Studios / Studio Kota - Interior Photography, Commercial Architecture, ChairMankind Studios / Studio Kota - Interior Photography, Commercial Architecture, Chair, CountertopMankind Studios / Studio Kota - Exterior Photography, Commercial ArchitectureMankind Studios / Studio Kota - More Images+ 32

  • Architects: Studio Kota
  • Area Area of this architecture project Area:  637 m²
  • Year Completion year of this architecture project Year:  2025

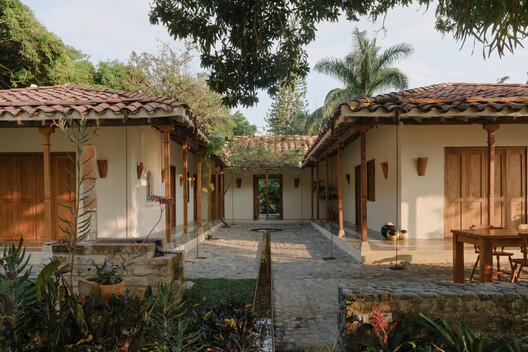
The Margaritas House / Trópico Arquitectura

The Margaritas House  / Trópico Arquitectura - RenovationThe Margaritas House  / Trópico Arquitectura - Interior Photography, RenovationThe Margaritas House  / Trópico Arquitectura - Exterior Photography, Renovation, CourtyardThe Margaritas House  / Trópico Arquitectura - Interior Photography, Renovation, Beam, Table, Lighting, ChairThe Margaritas House  / Trópico Arquitectura - More Images+ 18

  • Area Area of this architecture project Area:  280 m²
  • Year Completion year of this architecture project Year:  2023

Office by Nature / Studio Massimo

Office by Nature / Studio Massimo - Exterior Photography, SustainabilityOffice by Nature / Studio Massimo - SustainabilityOffice by Nature / Studio Massimo - Interior Photography, Sustainability, ChairOffice by Nature / Studio Massimo - SustainabilityOffice by Nature / Studio Massimo - More Images+ 8

  • Architects: Studio Massimo
  • Area Area of this architecture project Area:  1000 m²
  • Year Completion year of this architecture project Year:  2026
  • Manufacturers Brands with products used in this architecture project
    Manufacturers:  FritsJurgens

Kolberger 5 Residence / Studio Mark Randel + David Chipperfield

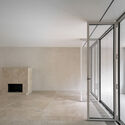
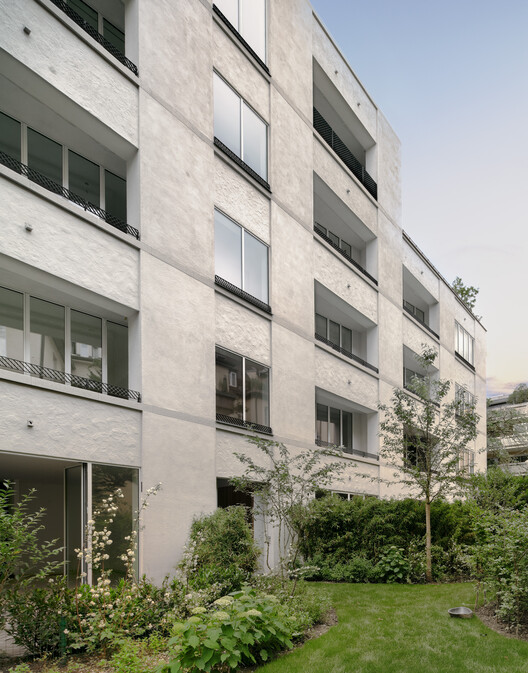
Kolberger 5 Residence / Studio Mark Randel + David Chipperfield - Exterior Photography, ApartmentsKolberger 5 Residence / Studio Mark Randel + David Chipperfield - Interior Photography, ApartmentsKolberger 5 Residence / Studio Mark Randel + David Chipperfield - Interior Photography, ApartmentsKolberger 5 Residence / Studio Mark Randel + David Chipperfield - Exterior Photography, ApartmentsKolberger 5 Residence / Studio Mark Randel + David Chipperfield - More Images+ 43

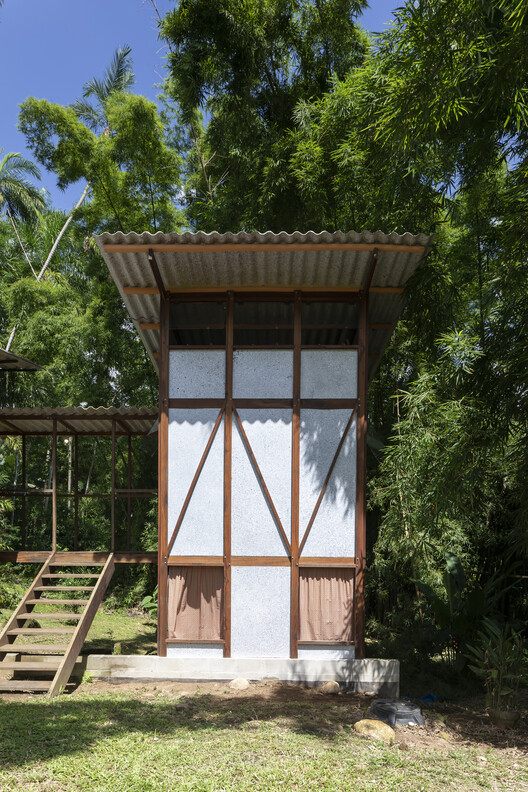
Puxadinho / Brita Zero Arquitetura

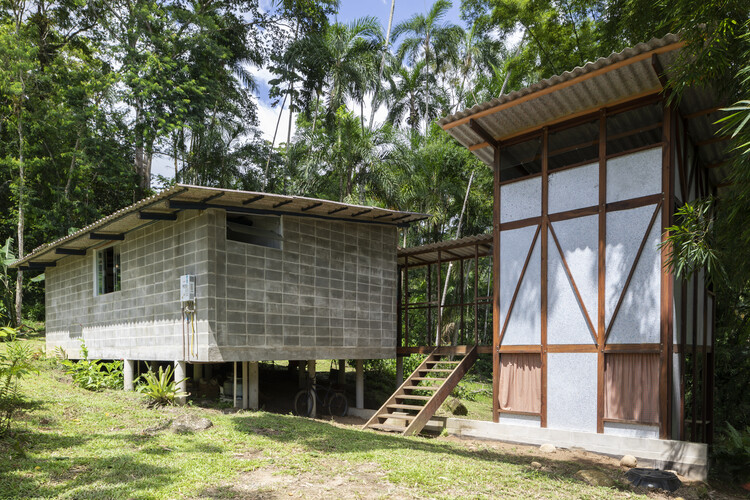
Puxadinho / Brita Zero Arquitetura - Houses
© Pedro Napolitano Prata

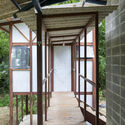
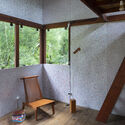

Puxadinho / Brita Zero Arquitetura - HousesPuxadinho / Brita Zero Arquitetura - Interior Photography, Houses, StairsPuxadinho / Brita Zero Arquitetura - Interior Photography, HousesPuxadinho / Brita Zero Arquitetura - Exterior Photography, Houses, GardenPuxadinho / Brita Zero Arquitetura - More Images+ 28

  • Area Area of this architecture project Area:  18 m²
  • Year Completion year of this architecture project Year:  2023
  • Manufacturers Brands with products used in this architecture project
    Manufacturers:  Mobiliário Refil Paraty

Noon Repose Pavilion / CLAB Architects

Noon Repose Pavilion / CLAB Architects - Installations & StructuresNoon Repose Pavilion / CLAB Architects - Installations & StructuresNoon Repose Pavilion / CLAB Architects - Installations & StructuresNoon Repose Pavilion / CLAB Architects - Installations & StructuresNoon Repose Pavilion / CLAB Architects - More Images+ 37

  • Architects: CLAB Architects
  • Area Area of this architecture project Area:  350 m²
  • Year Completion year of this architecture project Year:  2025

Clay Rise Home / Templeton Ford

Clay Rise Home / Templeton Ford - Exterior Photography, Sustainability, Garden, DoorClay Rise Home / Templeton Ford - Interior Photography, Sustainability, Table, ChairClay Rise Home / Templeton Ford - Interior Photography, Sustainability, Kitchen, Table, ChairClay Rise Home / Templeton Ford - Exterior Photography, Sustainability, DoorClay Rise Home / Templeton Ford - More Images+ 28

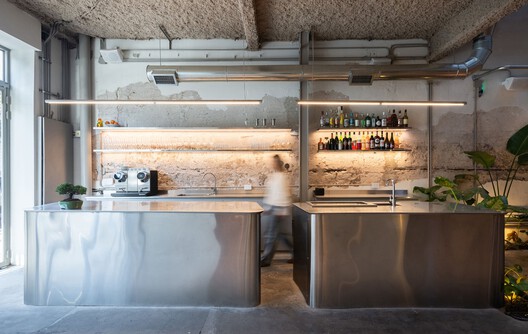
Mambo Restaurant / MURO estudio

Mambo Restaurant / MURO estudio - Interior Photography, Restaurant, StairsMambo Restaurant / MURO estudio - Interior Photography, RestaurantMambo Restaurant / MURO estudio - Interior Photography, Restaurant, ChairMambo Restaurant / MURO estudio - RestaurantMambo Restaurant / MURO estudio - More Images+ 18

  • Architects: MURO estudio
  • Area Area of this architecture project Area:  295 m²
  • Year Completion year of this architecture project Year:  2025
  • Manufacturers Brands with products used in this architecture project
    Manufacturers:  EGGER, Interstuhl, Steenhandel Gelsing

Ojo de Nila House / Studio Saxe

Ojo de Nila House / Studio Saxe - HousesOjo de Nila House / Studio Saxe - Interior Photography, Houses, Bedroom, BalconyOjo de Nila House / Studio Saxe - Exterior Photography, HousesOjo de Nila House / Studio Saxe - HousesOjo de Nila House / Studio Saxe - More Images+ 13

  • Architects: Studio Saxe
  • Area Area of this architecture project Area:  300 m²
  • Year Completion year of this architecture project Year:  2024

Woodleigh Futures Studio / McIldowie Partners

Woodleigh Futures Studio / McIldowie Partners - Exterior Photography, SustainabilityWoodleigh Futures Studio / McIldowie Partners - Exterior Photography, Sustainability, CourtyardWoodleigh Futures Studio / McIldowie Partners - SustainabilityWoodleigh Futures Studio / McIldowie Partners - SustainabilityWoodleigh Futures Studio / McIldowie Partners - More Images+ 11

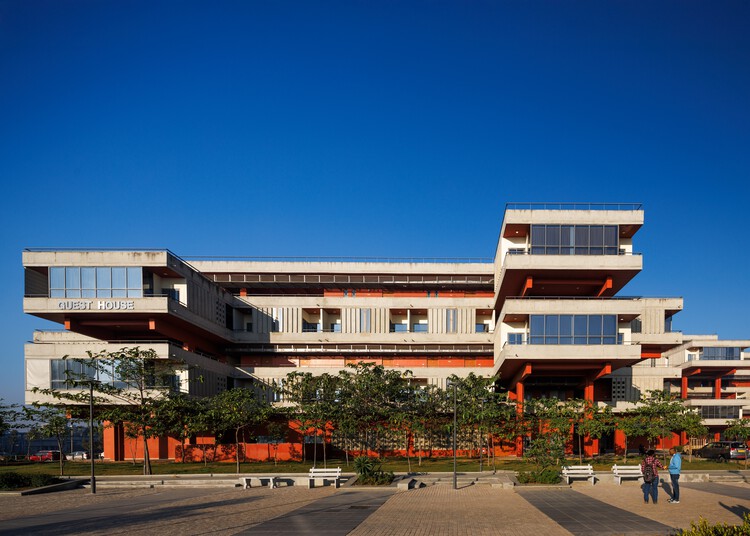
International Guest House, IIT Hyderabad / IITH Campus Design Team of the University of Tokyo + NIHON SEKKEI + APL design workshop

International Guest House, IIT Hyderabad / IITH Campus Design Team of the University of Tokyo + NIHON SEKKEI + APL design workshop - Educational ArchitectureInternational Guest House, IIT Hyderabad / IITH Campus Design Team of the University of Tokyo + NIHON SEKKEI + APL design workshop - Exterior Photography, Educational Architecture, BalconyInternational Guest House, IIT Hyderabad / IITH Campus Design Team of the University of Tokyo + NIHON SEKKEI + APL design workshop - Educational ArchitectureInternational Guest House, IIT Hyderabad / IITH Campus Design Team of the University of Tokyo + NIHON SEKKEI + APL design workshop - Exterior Photography, Educational ArchitectureInternational Guest House, IIT Hyderabad / IITH Campus Design Team of the University of Tokyo + NIHON SEKKEI + APL design workshop - More Images+ 17

Cafe. MADA in the Little Garden / BodinChapa Architects

Cafe. MADA in the Little Garden  / BodinChapa Architects - Exterior Photography, Coffee ShopCafe. MADA in the Little Garden  / BodinChapa Architects - Coffee ShopCafe. MADA in the Little Garden  / BodinChapa Architects - Interior Photography, Coffee ShopCafe. MADA in the Little Garden  / BodinChapa Architects - Coffee ShopCafe. MADA in the Little Garden  / BodinChapa Architects - More Images+ 21

•
Chiang Rai, Thailand
  • Area Area of this architecture project Area:  254 m²
  • Year Completion year of this architecture project Year:  2025
  • Manufacturers Brands with products used in this architecture project
    Manufacturers:  Ayothaya Tile and Brick

Ramenzoni House / KA2R Arquiteura

Ramenzoni House / KA2R Arquiteura - Interior Photography, Houses, GardenRamenzoni House / KA2R Arquiteura - HousesRamenzoni House / KA2R Arquiteura - Interior Photography, HousesRamenzoni House / KA2R Arquiteura - Interior Photography, Houses, GardenRamenzoni House / KA2R Arquiteura - More Images+ 25

•
Bragança Paulista, Brazil
  • Architects: KA2R Arquiteura
  • Area Area of this architecture project Area:  1400 m²
  • Year Completion year of this architecture project Year:  2024

Look Out Point Vresse-Sur-Semois / SBE nv

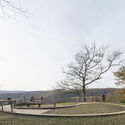
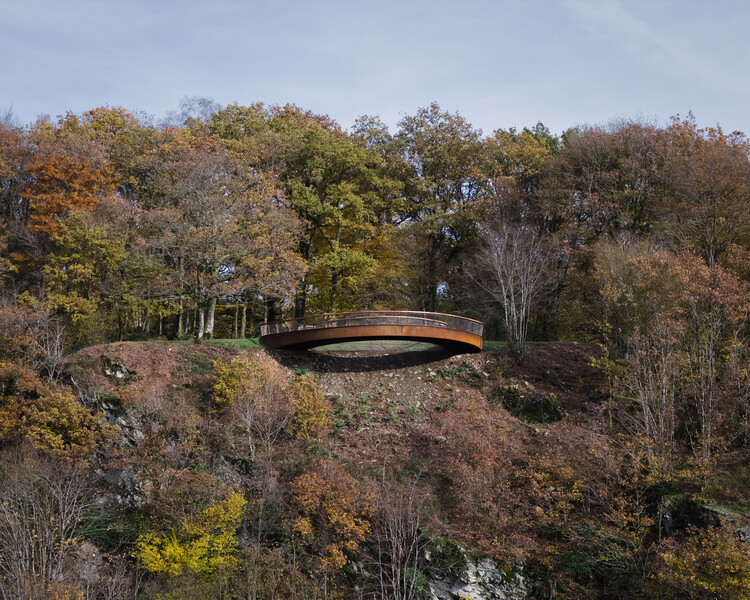
Look Out Point Vresse-Sur-Semois / SBE nv - Cultural ArchitectureLook Out Point Vresse-Sur-Semois / SBE nv - Exterior Photography, Cultural Architecture, Handrail, FenceLook Out Point Vresse-Sur-Semois / SBE nv - Exterior Photography, Cultural Architecture, Handrail, FenceLook Out Point Vresse-Sur-Semois / SBE nv - Cultural ArchitectureLook Out Point Vresse-Sur-Semois / SBE nv - More Images+ 13

  • Engineers: SBE nv
  • Area Area of this architecture project Area:  100 m²
  • Year Completion year of this architecture project Year:  2025
  • Manufacturers Brands with products used in this architecture project
    Manufacturers:  Jakob

Cut(outs) House – Ceiling, Walls and Pillar / Corpo Atelier

Cut(outs) House – Ceiling, Walls and Pillar  / Corpo Atelier - Interior Photography, Refurbishment, Beam
© Francisco Ascensão

Cut(outs) House – Ceiling, Walls and Pillar  / Corpo Atelier - RefurbishmentCut(outs) House – Ceiling, Walls and Pillar  / Corpo Atelier - Interior Photography, Refurbishment, BeamCut(outs) House – Ceiling, Walls and Pillar  / Corpo Atelier - RefurbishmentCut(outs) House – Ceiling, Walls and Pillar  / Corpo Atelier - RefurbishmentCut(outs) House – Ceiling, Walls and Pillar  / Corpo Atelier - More Images+ 17

  • Architects: Corpo Atelier
  • Area Area of this architecture project Area:  150 m²
  • Year Completion year of this architecture project Year:  2025

Emptied House – Seasonal Refuge in Soto de Sepúlveda, Segovia / estudio veintidós

Emptied House – Seasonal Refuge in Soto de Sepúlveda, Segovia / estudio veintidós - Interior Photography, Adaptive Reuse, CourtyardEmptied House – Seasonal Refuge in Soto de Sepúlveda, Segovia / estudio veintidós - Exterior Photography, Adaptive ReuseEmptied House – Seasonal Refuge in Soto de Sepúlveda, Segovia / estudio veintidós - Interior Photography, Adaptive ReuseEmptied House – Seasonal Refuge in Soto de Sepúlveda, Segovia / estudio veintidós - Interior Photography, Adaptive Reuse, StairsEmptied House – Seasonal Refuge in Soto de Sepúlveda, Segovia / estudio veintidós - More Images+ 27

•
Soto de Sepúlveda, Spain
  • Architects: estudio veintidós
  • Area Area of this architecture project Area:  207 m²
  • Year Completion year of this architecture project Year:  2025

Bagchi Karunashraya Palliative Care Center / Mindspace

Bagchi Karunashraya Palliative Care Center / Mindspace - Exterior Photography, Healthcare ArchitectureBagchi Karunashraya Palliative Care Center / Mindspace - Healthcare ArchitectureBagchi Karunashraya Palliative Care Center / Mindspace - Interior Photography, Healthcare ArchitectureBagchi Karunashraya Palliative Care Center / Mindspace - Exterior Photography, Healthcare Architecture, CourtyardBagchi Karunashraya Palliative Care Center / Mindspace - More Images+ 31

  • Architects: Mindspace
  • Area Area of this architecture project Area:  130000 ft²
  • Year Completion year of this architecture project Year:  2024
  • Manufacturers Brands with products used in this architecture project
    Manufacturers:  Jaquar

Neighborhood in Paris - Media Library and Family Flats, Student Residence, and Social Housing Units / La Architectures + Atelier Régis Roudil Architectes + Nicolas Hugoo Architecture

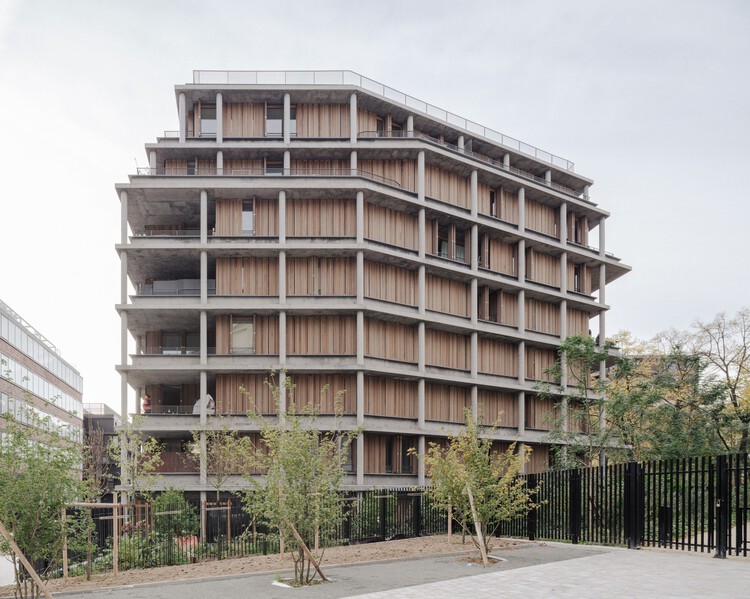
Neighborhood in Paris - Media Library and Family Flats, Student Residence, and Social Housing Units / La Architectures + Atelier Régis Roudil Architectes + Nicolas Hugoo Architecture - Exterior Photography, Dorms, CityscapeNeighborhood in Paris - Media Library and Family Flats, Student Residence, and Social Housing Units / La Architectures + Atelier Régis Roudil Architectes + Nicolas Hugoo Architecture - Exterior Photography, Dorms, FacadeNeighborhood in Paris - Media Library and Family Flats, Student Residence, and Social Housing Units / La Architectures + Atelier Régis Roudil Architectes + Nicolas Hugoo Architecture - Interior Photography, DormsNeighborhood in Paris - Media Library and Family Flats, Student Residence, and Social Housing Units / La Architectures + Atelier Régis Roudil Architectes + Nicolas Hugoo Architecture - Exterior Photography, DormsNeighborhood in Paris - Media Library and Family Flats, Student Residence, and Social Housing Units / La Architectures + Atelier Régis Roudil Architectes + Nicolas Hugoo Architecture - More Images+ 31

You've started following your first account!

Did you know?

You'll now receive updates based on what you follow! Personalize your stream and start following your favorite authors, offices and users.