1. ArchDaily
  2. Projects
Projects

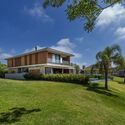
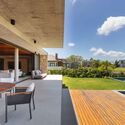
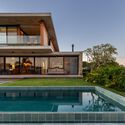

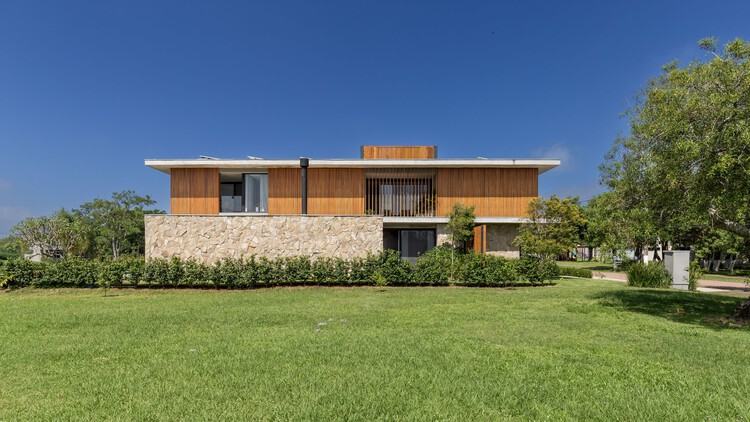
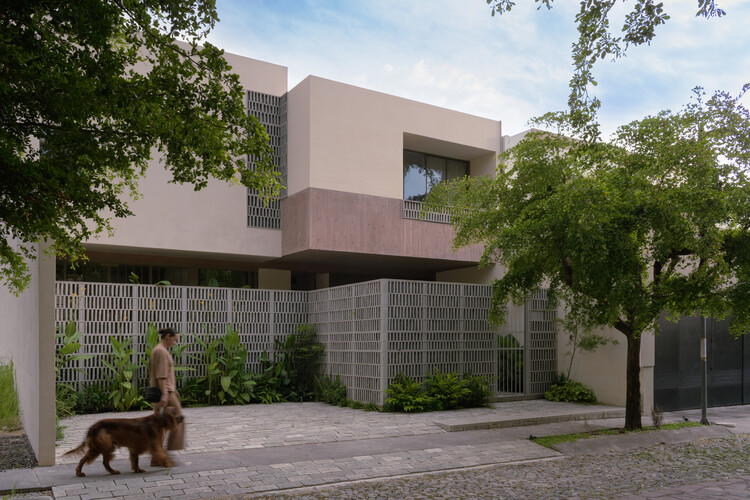
Ilhas House / RMK Arquitetura + Galeria 733

Ilhas House / RMK Arquitetura + Galeria 733 - Exterior Photography, Residential Interiors, Garden, BalconyIlhas House / RMK Arquitetura + Galeria 733 - Exterior Photography, Residential Interiors, CourtyardIlhas House / RMK Arquitetura + Galeria 733 - Exterior Photography, Residential Interiors, BalconyIlhas House / RMK Arquitetura + Galeria 733 - Exterior Photography, Residential Interiors, Courtyard, BalconyIlhas House / RMK Arquitetura + Galeria 733 - More Images+ 27

•
Parque Eldorado, Brazil
  • Area Area of this architecture project Area:  470 m²
  • Year Completion year of this architecture project Year:  2025
  • Manufacturers Brands with products used in this architecture project
    Manufacturers:  Casiere, Magni & Rosa, Nicola Design, Singular Iluminação, Todeschini Atlântida

Moiré Apartment / CODA Arquitetura

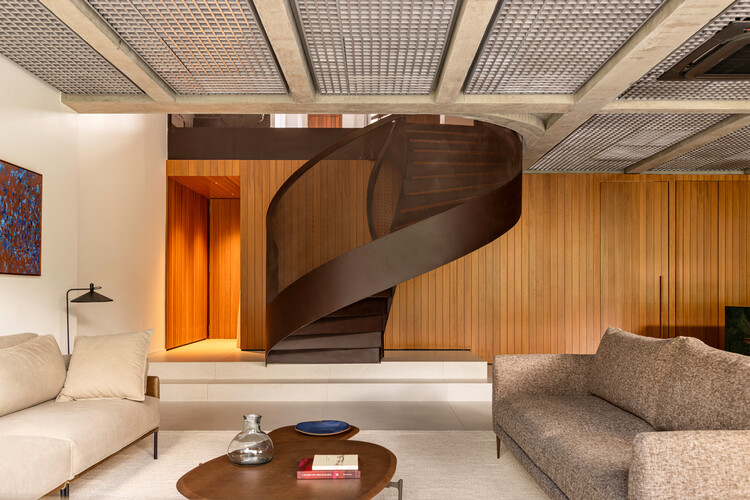
Moiré Apartment / CODA Arquitetura - Interior Photography, Renovation, Beam, Table, Chair, LightingMoiré Apartment / CODA Arquitetura - Interior Photography, Renovation, Table, Chair, CountertopMoiré Apartment / CODA Arquitetura - Interior Photography, Renovation, Table, ChairMoiré Apartment / CODA Arquitetura - Interior Photography, Renovation, Garden, Balcony, StairsMoiré Apartment / CODA Arquitetura - More Images+ 21

  • Architects: CODA Arquitetura
  • Area Area of this architecture project Area:  3165 ft²
  • Year Completion year of this architecture project Year:  2025
  • Manufacturers Brands with products used in this architecture project
    Manufacturers:  Acervo Mobília, Breton, Carminati, Kaizen Marcenaria, Reffin Ceramiche, +5


Folded Rooms Garden / RAD+ar (Research Artistic Design + architecture)

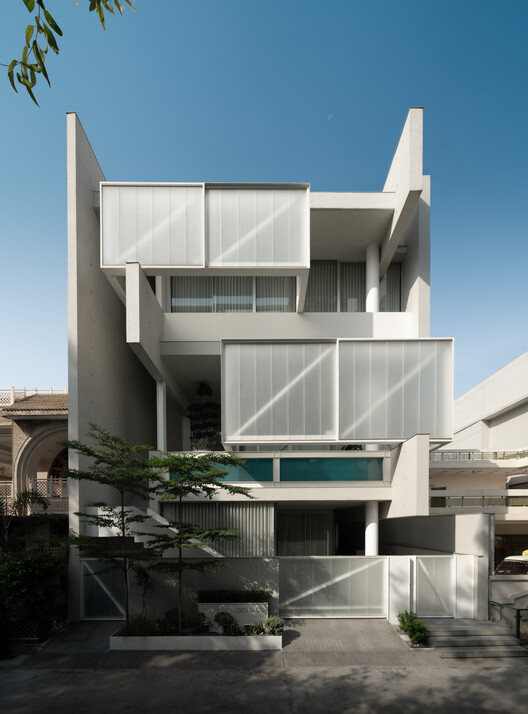
Folded Rooms Garden / RAD+ar (Research Artistic Design + architecture) - HousesFolded Rooms Garden / RAD+ar (Research Artistic Design + architecture) - HousesFolded Rooms Garden / RAD+ar (Research Artistic Design + architecture) - Exterior Photography, HousesFolded Rooms Garden / RAD+ar (Research Artistic Design + architecture) - Interior Photography, Houses, Beam, ChairFolded Rooms Garden / RAD+ar (Research Artistic Design + architecture) - More Images+ 24

•
Bandung, Indonesia

Semi-Detached House in Friedrichsruhe / larob. studio für architektur + Florian Nagler Architekten

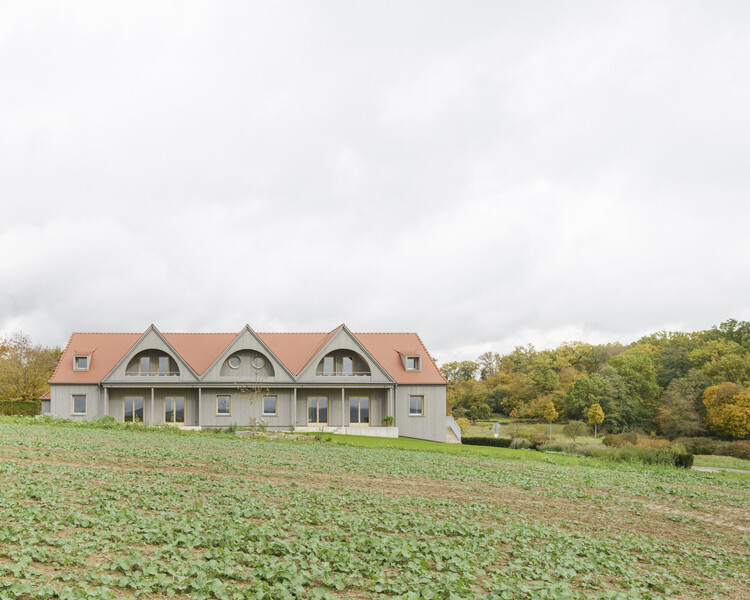
Semi-Detached House in Friedrichsruhe / larob. studio für architektur + Florian Nagler Architekten - Exterior Photography, Houses, Courtyard, DoorSemi-Detached House in Friedrichsruhe / larob. studio für architektur + Florian Nagler Architekten - Interior Photography, Houses, BeamSemi-Detached House in Friedrichsruhe / larob. studio für architektur + Florian Nagler Architekten - HousesSemi-Detached House in Friedrichsruhe / larob. studio für architektur + Florian Nagler Architekten - Exterior Photography, HousesSemi-Detached House in Friedrichsruhe / larob. studio für architektur + Florian Nagler Architekten - More Images+ 21

Octavia Hill / Studioninedots

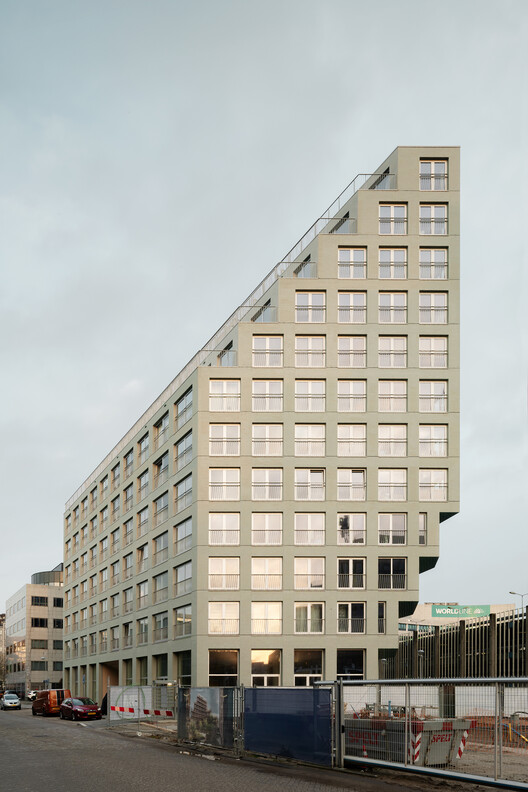
Octavia Hill / Studioninedots - Exterior Photography, Social Housing, CityscapeOctavia Hill / Studioninedots - Interior Photography, Social Housing, BalconyOctavia Hill / Studioninedots - Social HousingOctavia Hill / Studioninedots - Exterior Photography, Social HousingOctavia Hill / Studioninedots - More Images+ 23

  • Architects: Studioninedots
  • Area Area of this architecture project Area:  9500 m²
  • Year Completion year of this architecture project Year:  2025

Shade House / Massive Order


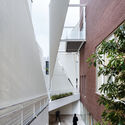
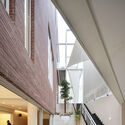
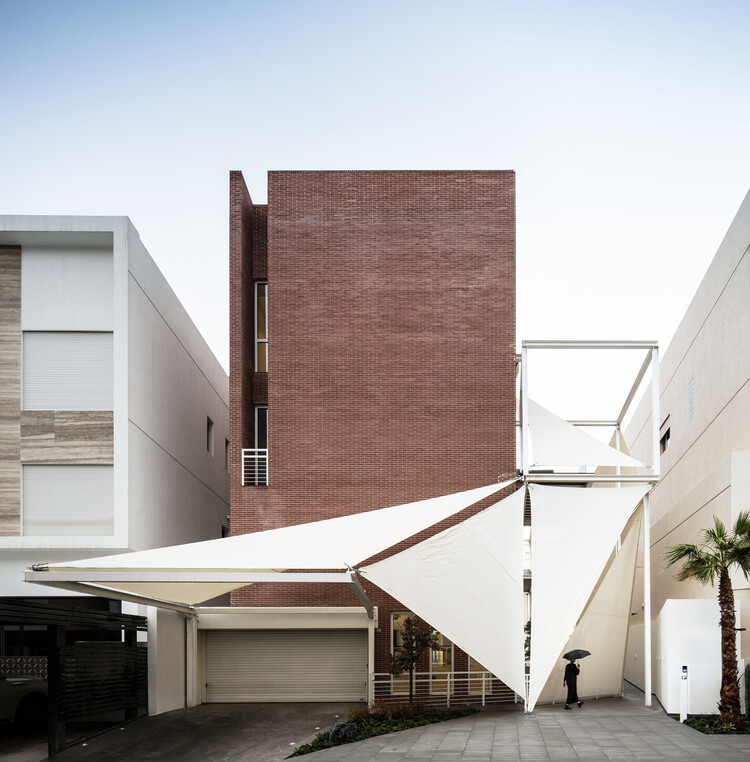
Shade House / Massive Order - Interior Photography, HousesShade House / Massive Order - Interior Photography, Houses, BalconyShade House / Massive Order - Interior Photography, Houses, Stairs, Balcony, HandrailShade House / Massive Order - Interior Photography, Houses, StairsShade House / Massive Order - More Images+ 20

•
Fnaitees, Kuwait
  • Architects: Massive Order
  • Area Area of this architecture project Area:  400 m²
  • Year Completion year of this architecture project Year:  2025

7Hills Yard - Hillstation Brand Center / ConCom Studio

7Hills Yard - Hillstation Brand Center / ConCom Studio - Exterior Photography, Retail Interiors, Courtyard7Hills Yard - Hillstation Brand Center / ConCom Studio - Exterior Photography, Retail Interiors, Courtyard7Hills Yard - Hillstation Brand Center / ConCom Studio - Interior Photography, Retail Interiors, Chair7Hills Yard - Hillstation Brand Center / ConCom Studio - Interior Photography, Retail Interiors, Chair7Hills Yard - Hillstation Brand Center / ConCom Studio - More Images+ 44

Tsuruoka City Shonai Nursing School / MIKAMI Architects

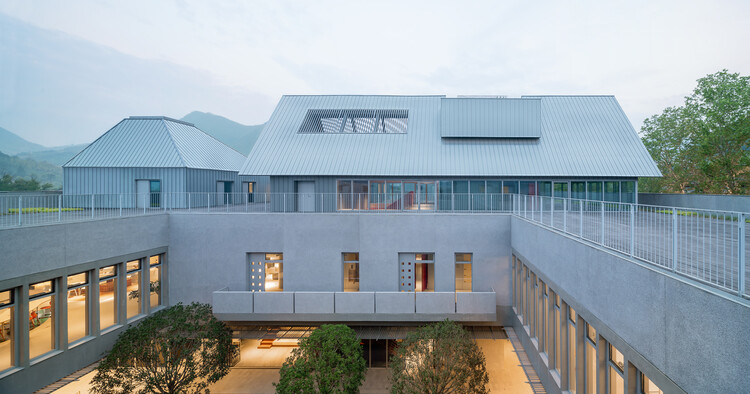
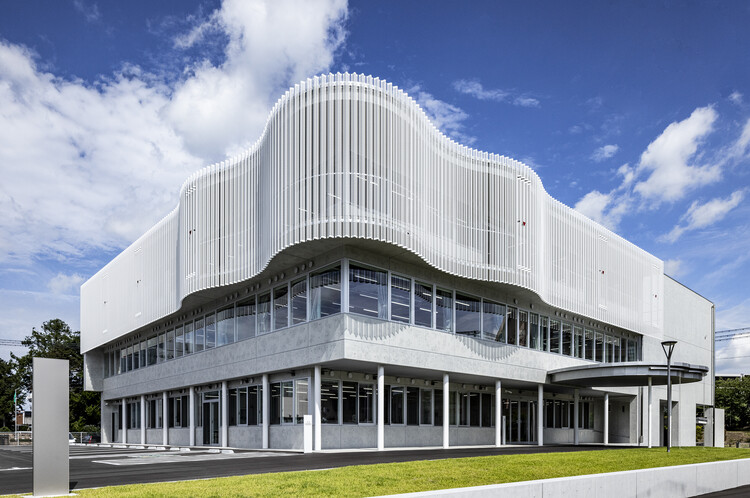
Tsuruoka City Shonai Nursing School / MIKAMI Architects - Exterior Photography, Schools Tsuruoka City Shonai Nursing School / MIKAMI Architects - Interior Photography, Schools , ChairTsuruoka City Shonai Nursing School / MIKAMI Architects - Schools Tsuruoka City Shonai Nursing School / MIKAMI Architects - Schools Tsuruoka City Shonai Nursing School / MIKAMI Architects - More Images+ 14

•
Tsuruoka, Japan
  • Architects: MIKAMI Architects
  • Area Area of this architecture project Area:  1105 m²
  • Year Completion year of this architecture project Year:  2025


Ganaderia Santillan / Cosmos

Ganaderia Santillan / Cosmos - Sports FieldGanaderia Santillan / Cosmos - Exterior Photography, Sports FieldGanaderia Santillan / Cosmos - Exterior Photography, Sports FieldGanaderia Santillan / Cosmos - Sports FieldGanaderia Santillan / Cosmos - More Images+ 15

•
Tequisquiapan, Mexico
  • Architects: Cosmos
  • Area Area of this architecture project Area:  1400 m²
  • Year Completion year of this architecture project Year:  2025

Masseria Caronte / Margine

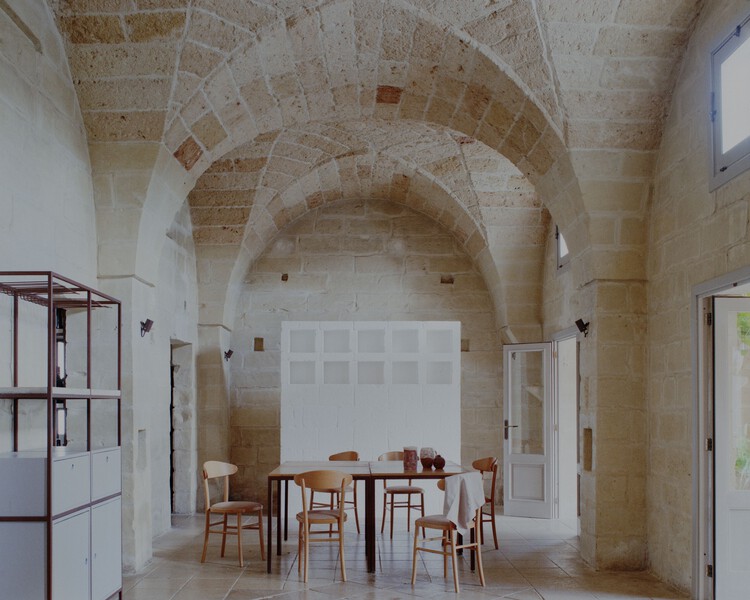
Masseria Caronte / Margine - RestorationMasseria Caronte / Margine - Interior Photography, Restoration, Arch, ArcadeMasseria Caronte / Margine - Interior Photography, Restoration, Table, ChairMasseria Caronte / Margine - Interior Photography, Restoration, Kitchen, CountertopMasseria Caronte / Margine - More Images+ 10

  • Architects: Margine
  • Area Area of this architecture project Area:  500 m²
  • Year Completion year of this architecture project Year:  2025
  • Manufacturers Brands with products used in this architecture project
    Manufacturers:  Metra
  • Professionals: Edilascavi Edilizia

Villa Beer Renovation / Christian Prasser Architektur

Villa Beer Renovation / Christian Prasser Architektur - RenovationVilla Beer Renovation / Christian Prasser Architektur - Interior Photography, Renovation, Lighting, ChairVilla Beer Renovation / Christian Prasser Architektur - Interior Photography, Renovation, Handrail, StairsVilla Beer Renovation / Christian Prasser Architektur - Interior Photography, RenovationVilla Beer Renovation / Christian Prasser Architektur - More Images+ 46

Rangmanch House / PMA madhushala

Rangmanch House / PMA madhushala - HousesRangmanch House / PMA madhushala - Exterior Photography, HousesRangmanch House / PMA madhushala - Interior Photography, Houses, Arch, ArcadeRangmanch House / PMA madhushala - Interior Photography, HousesRangmanch House / PMA madhushala - More Images+ 31

•
Solapur, India
  • Architects: PMA madhushala
  • Area Area of this architecture project Area:  185 m²
  • Year Completion year of this architecture project Year:  2024
  • Manufacturers Brands with products used in this architecture project
    Manufacturers:  Jaquar

Dominique Frelaut School Group / Tectoniques

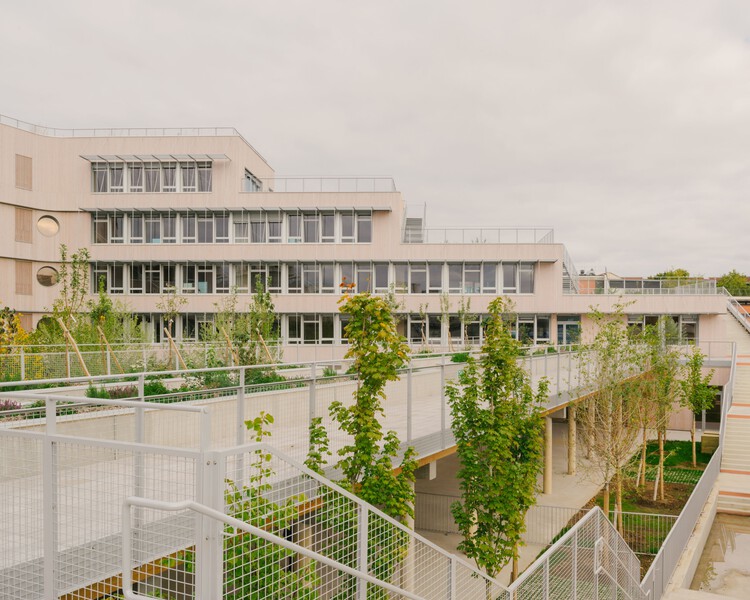
Dominique Frelaut School Group / Tectoniques - Drawings, Schools , FacadeDominique Frelaut School Group / Tectoniques - Exterior Photography, Schools , Courtyard, BalconyDominique Frelaut School Group / Tectoniques - Schools Dominique Frelaut School Group / Tectoniques - Interior Photography, Schools , Beam, ChairDominique Frelaut School Group / Tectoniques - More Images+ 33

•
Colombes, France


Dpaloma Flower Shop / Beyond

Dpaloma Flower Shop / Beyond - Interior Photography, Retail Interiors, Kitchen, Lighting, CountertopDpaloma Flower Shop / Beyond - Interior Photography, Retail Interiors, Kitchen, Lighting, Countertop, ChairDpaloma Flower Shop / Beyond - Retail InteriorsDpaloma Flower Shop / Beyond - Interior Photography, Retail Interiors, BathroomDpaloma Flower Shop / Beyond - More Images+ 9

  • Architects: Beyond
  • Area Area of this architecture project Area:  28 m²
  • Year Completion year of this architecture project Year:  2026

Ventura Terra University Residence - University of Lisbon / CVDB arquitectos

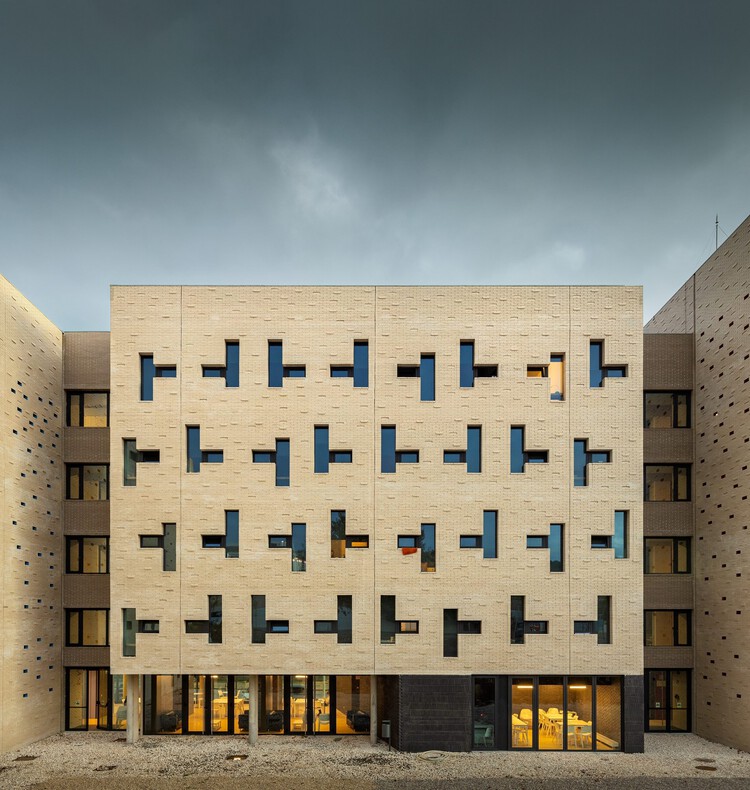
Ventura Terra University Residence - University of Lisbon / CVDB arquitectos - Exterior Photography, DormsVentura Terra University Residence - University of Lisbon / CVDB arquitectos - Interior Photography, DormsVentura Terra University Residence - University of Lisbon / CVDB arquitectos - Interior Photography, DormsVentura Terra University Residence - University of Lisbon / CVDB arquitectos - DormsVentura Terra University Residence - University of Lisbon / CVDB arquitectos - More Images+ 32

  • Architects: CVDB arquitectos
  • Area Area of this architecture project Area:  7100 m²
  • Year Completion year of this architecture project Year:  2024

Project Residence BB 214 / Minimalist Architecture & Design Studio

Project Residence BB 214 / Minimalist Architecture & Design Studio - Interior Photography, Houses, Stairs, HandrailProject Residence BB 214 / Minimalist Architecture & Design Studio - Interior Photography, Houses, Lighting, ChairProject Residence BB 214 / Minimalist Architecture & Design Studio - Interior Photography, Houses, Balcony, ChairProject Residence BB 214 / Minimalist Architecture & Design Studio - HousesProject Residence BB 214 / Minimalist Architecture & Design Studio - More Images+ 26

•
Ludhiana, India
  • Area Area of this architecture project Area:  6870 ft²
  • Year Completion year of this architecture project Year:  2025
  • Manufacturers Brands with products used in this architecture project
    Manufacturers:  Flos, Cortizo, Daikin

Verdant Ridges / Wutopia Lab


Verdant Ridges / Wutopia Lab - ShowroomVerdant Ridges / Wutopia Lab - Interior Photography, ShowroomVerdant Ridges / Wutopia Lab - ShowroomVerdant Ridges / Wutopia Lab - ShowroomVerdant Ridges / Wutopia Lab - More Images+ 17

•
Suzhou, China
  • Architects: Wutopia Lab
  • Area Area of this architecture project Area:  282 m²
  • Year Completion year of this architecture project Year:  2024

Shishan Life&Health Industrial Park / FTA Group GmbH

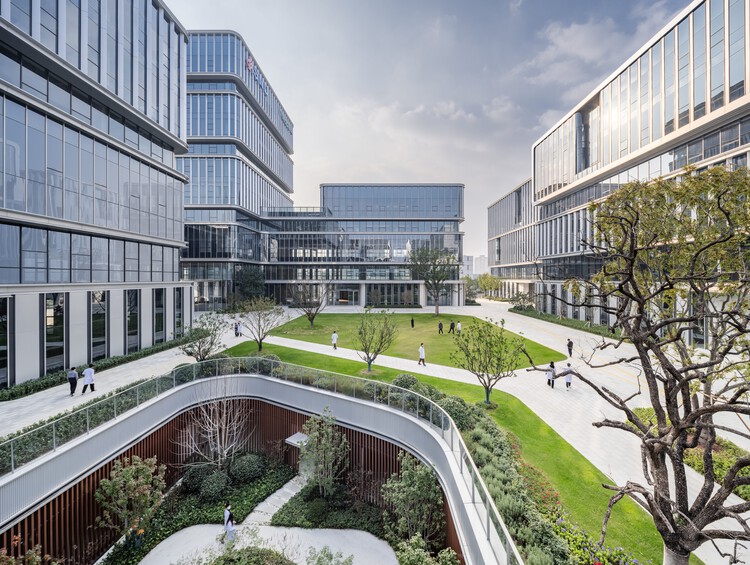
Shishan  Life&Health Industrial Park / FTA Group GmbH - Exterior Photography, Offices, CityscapeShishan  Life&Health Industrial Park / FTA Group GmbH - OfficesShishan  Life&Health Industrial Park / FTA Group GmbH - Exterior Photography, Offices, CityscapeShishan  Life&Health Industrial Park / FTA Group GmbH - Exterior Photography, Offices, CityscapeShishan  Life&Health Industrial Park / FTA Group GmbH - More Images+ 17

•
Suzhou, China
  • Architects: FTA Group GmbH
  • Area Area of this architecture project Area:  135777 m²
  • Year Completion year of this architecture project Year:  2024

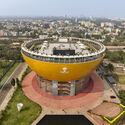
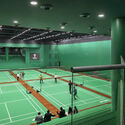
The Shuttle Badminton Academy / Studio Archohm

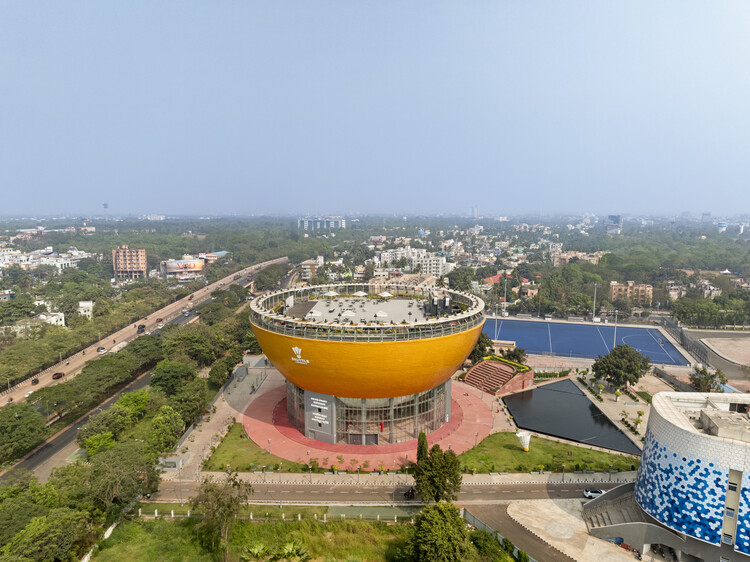
The Shuttle Badminton Academy / Studio Archohm - Exterior Photography, Sports ArchitectureThe Shuttle Badminton Academy / Studio Archohm - Interior Photography, Sports ArchitectureThe Shuttle Badminton Academy / Studio Archohm - Sports ArchitectureThe Shuttle Badminton Academy / Studio Archohm - Interior Photography, Sports ArchitectureThe Shuttle Badminton Academy / Studio Archohm - More Images+ 11

  • Architects: Studio Archohm
  • Area Area of this architecture project Area:  11450 m²
  • Year Completion year of this architecture project Year:  2024

The Ceramic Workshop / Pianca Arquitetura

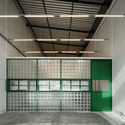
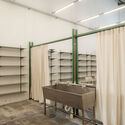
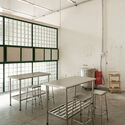
The Ceramic Workshop / Pianca Arquitetura - Educational ArchitectureThe Ceramic Workshop / Pianca Arquitetura - Educational ArchitectureThe Ceramic Workshop / Pianca Arquitetura - Interior Photography, Educational Architecture, Table, ChairThe Ceramic Workshop / Pianca Arquitetura - Interior Photography, Educational ArchitectureThe Ceramic Workshop / Pianca Arquitetura - More Images+ 36

  • Architects: Pianca Arquitetura
  • Area Area of this architecture project Area:  245 m²
  • Year Completion year of this architecture project Year:  2025


ALL U RE - Menswear Store / I/O architects

ALL U RE - Menswear Store / I/O architects - Interior DesignALL U RE - Menswear Store / I/O architects - Interior DesignALL U RE - Menswear Store / I/O architects - Interior Photography, Interior DesignALL U RE - Menswear Store / I/O architects - Interior DesignALL U RE - Menswear Store / I/O architects - More Images+ 12

  • Architects: I/O architects
  • Area Area of this architecture project Area:  220 m²
  • Year Completion year of this architecture project Year:  2025
  • Manufacturers Brands with products used in this architecture project
    Manufacturers:  Living Divani, Wastberg, XAL

Westergaarden Summer House / N+P Architecture

Westergaarden Summer House / N+P Architecture - Exterior Photography, HousesWestergaarden Summer House / N+P Architecture - Exterior Photography, Houses, CourtyardWestergaarden Summer House / N+P Architecture - Interior Photography, Houses, Kitchen, Lighting, Countertop, ChairWestergaarden Summer House / N+P Architecture - Interior Photography, Houses, ChairWestergaarden Summer House / N+P Architecture - More Images+ 26

•
Sjællands Odde, Denmark
  • Architects: N+P Architecture
  • Area Area of this architecture project Area:  170 m²
  • Year Completion year of this architecture project Year:  2022

Miguel Tostes Apartment / BARRA Arquitetos

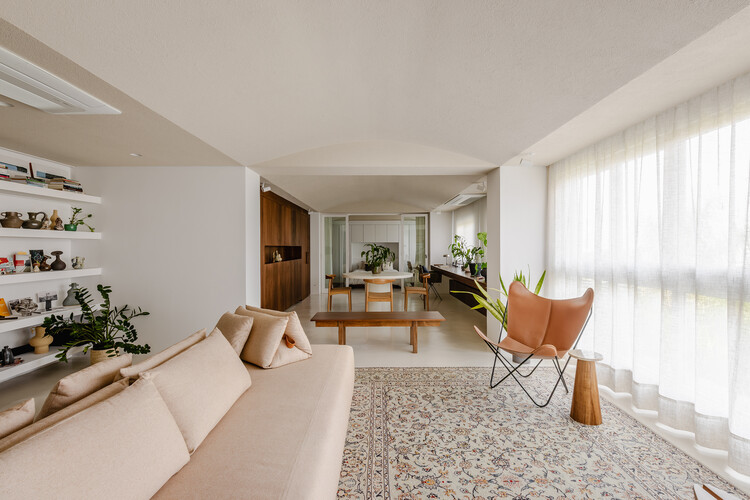
Miguel Tostes Apartment / BARRA Arquitetos - Interior Photography, Apartment Interiors, Table, ChairMiguel Tostes Apartment / BARRA Arquitetos - Interior Photography, Apartment Interiors, Table, Lighting, ChairMiguel Tostes Apartment / BARRA Arquitetos - Interior Photography, Apartment Interiors, Lighting, ChairMiguel Tostes Apartment / BARRA Arquitetos - Interior Photography, Apartment Interiors, ChairMiguel Tostes Apartment / BARRA Arquitetos - More Images+ 31

  • Architects: BARRA Arquitetos
  • Area Area of this architecture project Area:  90 m²
  • Year Completion year of this architecture project Year:  2025
  • Manufacturers Brands with products used in this architecture project
    Manufacturers:  Atena, Faro Design, RESIDENCIAL Móveis

Paseo de la Cantera House / Antumbra estudio

Paseo de la Cantera House / Antumbra estudio - HousesPaseo de la Cantera House / Antumbra estudio - HousesPaseo de la Cantera House / Antumbra estudio - Interior Photography, Houses, Stairs, HandrailPaseo de la Cantera House / Antumbra estudio - Exterior Photography, HousesPaseo de la Cantera House / Antumbra estudio - More Images+ 17

  • Architects: Antumbra estudio
  • Area Area of this architecture project Area:  360 m²
  • Year Completion year of this architecture project Year:  2024
  • Manufacturers Brands with products used in this architecture project
    Manufacturers:  En concreto, La piedra de Occidente

You've started following your first account!

Did you know?

You'll now receive updates based on what you follow! Personalize your stream and start following your favorite authors, offices and users.