1. ArchDaily
  2. Projects

Projects

How to Develop a Residential Design Concept

 | Sponsored Content

This guide covers a workflow that moves from project parameters to generated floor plans, 3D perspective views, exterior design exploration, and site context visualization, using AI tools in place of preliminary CAD and rendering work.

Woodcase House / Ayllón Paradela Deandrés Architects

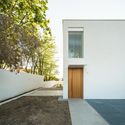
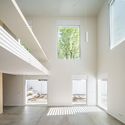
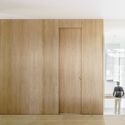
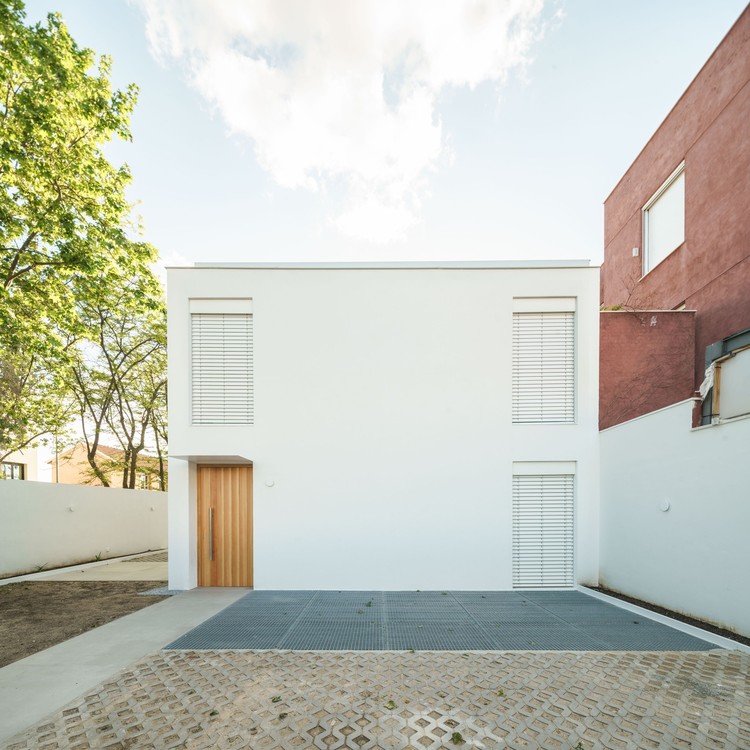
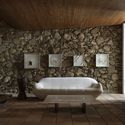
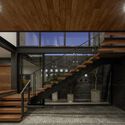
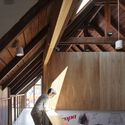
Woodcase House / Ayllón Paradela Deandrés Architects - Interior Photography, HousesWoodcase House / Ayllón Paradela Deandrés Architects - Interior Photography, HousesWoodcase House / Ayllón Paradela Deandrés Architects - Interior Photography, HousesWoodcase House / Ayllón Paradela Deandrés Architects - Exterior Photography, HousesWoodcase House / Ayllón Paradela Deandrés Architects - More Images+ 16

Madrid, Spain

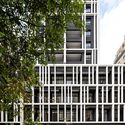
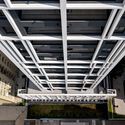
República do Líbano Building / HUS Arquitetos

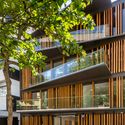
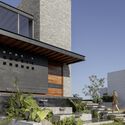
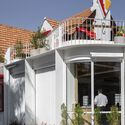
República do Líbano Building / HUS Arquitetos - Exterior Photography, ApartmentsRepública do Líbano Building / HUS Arquitetos - Exterior Photography, ApartmentsRepública do Líbano Building / HUS Arquitetos - Exterior Photography, Apartments, FacadeRepública do Líbano Building / HUS Arquitetos - Exterior Photography, ApartmentsRepública do Líbano Building / HUS Arquitetos - More Images+ 11

São Paulo, Brazil
  • Architects: HUS Arquitetos
  • Area Area of this architecture project Area:  796
  • Year Completion year of this architecture project Year:  2019
  • Manufacturers Brands with products used in this architecture project
    Manufacturers:  Atlas Schindler

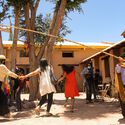
Red Mote Theater / XhARA + Tapia Construcciones

Red Mote Theater / XhARA + Tapia Construcciones - Interior Photography, Community
© Eduardo Tapia, Joaquín Trillo

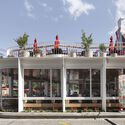
Red Mote Theater / XhARA + Tapia Construcciones - Exterior Photography, Community Red Mote Theater / XhARA + Tapia Construcciones - Interior Photography, Community , BeamRed Mote Theater / XhARA + Tapia Construcciones - Exterior Photography, Community Red Mote Theater / XhARA + Tapia Construcciones - Exterior Photography, Community , ChairRed Mote Theater / XhARA + Tapia Construcciones - More Images+ 10

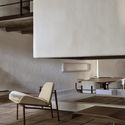
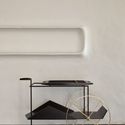
(Entre)tempos Installation: Tribute to Jorge Zalszupin / MNMA studio

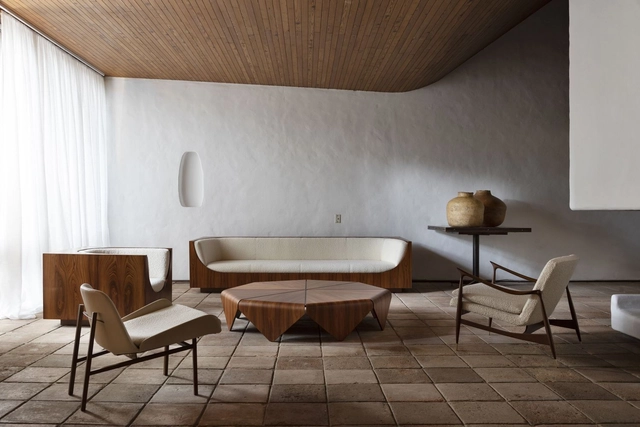
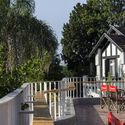
(Entre)tempos Installation: Tribute to Jorge Zalszupin / MNMA studio - Interior Photography, Interior Design, Chair(Entre)tempos Installation: Tribute to Jorge Zalszupin / MNMA studio - Interior Photography, Interior Design(Entre)tempos Installation: Tribute to Jorge Zalszupin / MNMA studio - Interior Photography, Interior Design(Entre)tempos Installation: Tribute to Jorge Zalszupin / MNMA studio - Interior Photography, Interior Design, Bathtub(Entre)tempos Installation: Tribute to Jorge Zalszupin / MNMA studio - More Images+ 1

  • Architects: MNMA studio
  • Year Completion year of this architecture project Year:  2021
  • Manufacturers Brands with products used in this architecture project
    Manufacturers:  Etel

La Casica del Abuelo Winery Extension / meeecarquitectos

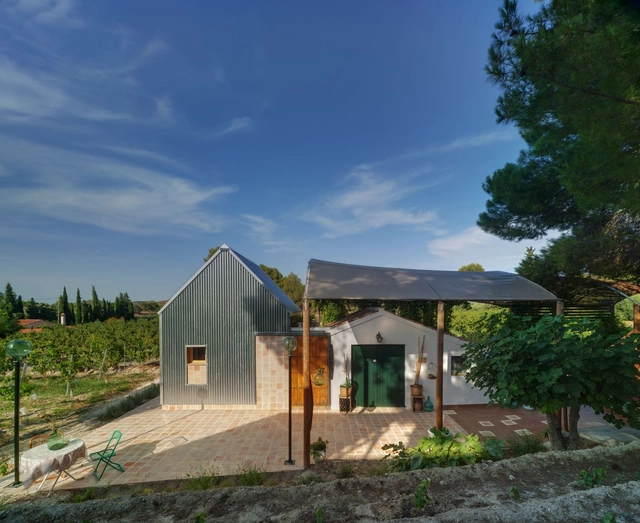
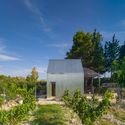
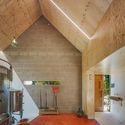
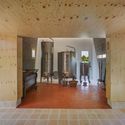
La Casica del Abuelo Winery Extension / meeecarquitectos - Exterior Photography, ExtensionLa Casica del Abuelo Winery Extension / meeecarquitectos - Exterior Photography, ExtensionLa Casica del Abuelo Winery Extension / meeecarquitectos - Interior Photography, ExtensionLa Casica del Abuelo Winery Extension / meeecarquitectos - Interior Photography, Extension, DoorLa Casica del Abuelo Winery Extension / meeecarquitectos - More Images+ 25

  • Architects: meeecarquitectos
  • Area Area of this architecture project Area:  45
  • Year Completion year of this architecture project Year:  2021
  • Manufacturers Brands with products used in this architecture project
    Manufacturers:  AutoDesk

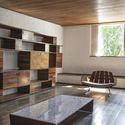
Apartment for a Collector / Martin Lejarraga Oficina de Arquitectura

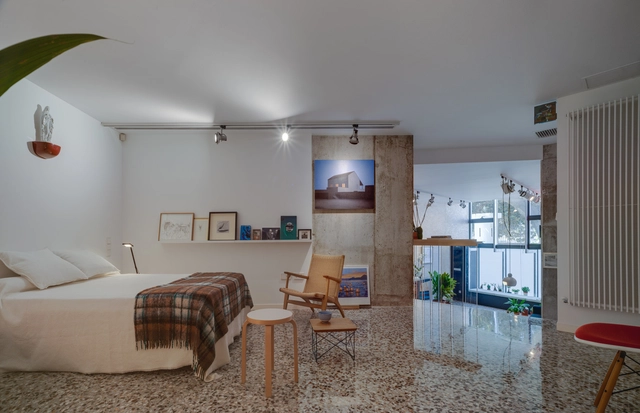
Apartment for a Collector / Martin Lejarraga Oficina de Arquitectura - Interior Photography, Apartment InteriorsApartment for a Collector / Martin Lejarraga Oficina de Arquitectura - Interior Photography, Apartment InteriorsApartment for a Collector / Martin Lejarraga Oficina de Arquitectura - Interior Photography, Apartment Interiors, BedroomApartment for a Collector / Martin Lejarraga Oficina de Arquitectura - Interior Photography, Apartment Interiors, BathroomApartment for a Collector / Martin Lejarraga Oficina de Arquitectura - More Images+ 17

PH Masaryk 203 Offices / Álvaro Hernández Félix Studio

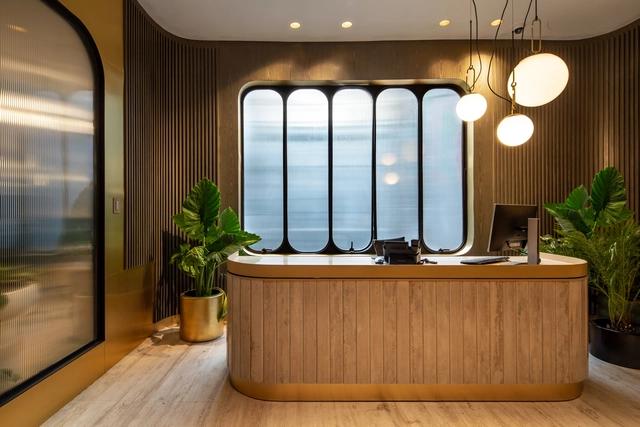
PH Masaryk 203 Offices / Álvaro Hernández Félix Studio - Interior Photography, Offices Interiors, Kitchen, CountertopPH Masaryk 203 Offices / Álvaro Hernández Félix Studio - Interior Photography, Offices Interiors, ChairPH Masaryk 203 Offices / Álvaro Hernández Félix Studio - Interior Photography, Offices InteriorsPH Masaryk 203 Offices / Álvaro Hernández Félix Studio - Interior Photography, Offices InteriorsPH Masaryk 203 Offices / Álvaro Hernández Félix Studio - More Images+ 11

Ciudad de México, Mexico

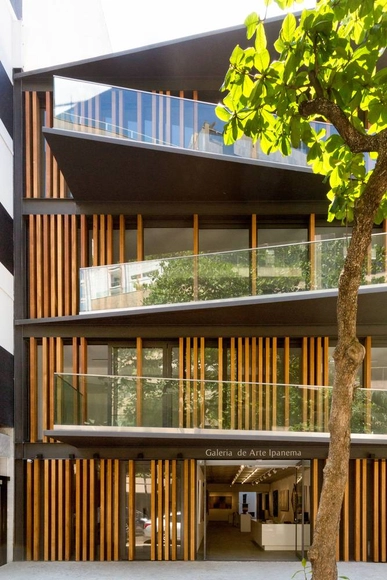
Ipanema Gallery / Miguel Pinto Guimarães Arquitetos Associados

Ipanema Gallery / Miguel Pinto Guimarães Arquitetos Associados - Interior Photography, Gallery, HandrailIpanema Gallery / Miguel Pinto Guimarães Arquitetos Associados - Interior Photography, Gallery, ColumnIpanema Gallery / Miguel Pinto Guimarães Arquitetos Associados - Exterior Photography, Gallery, FacadeIpanema Gallery / Miguel Pinto Guimarães Arquitetos Associados - Exterior Photography, GalleryIpanema Gallery / Miguel Pinto Guimarães Arquitetos Associados - More Images+ 12

Ipanema, Brazil

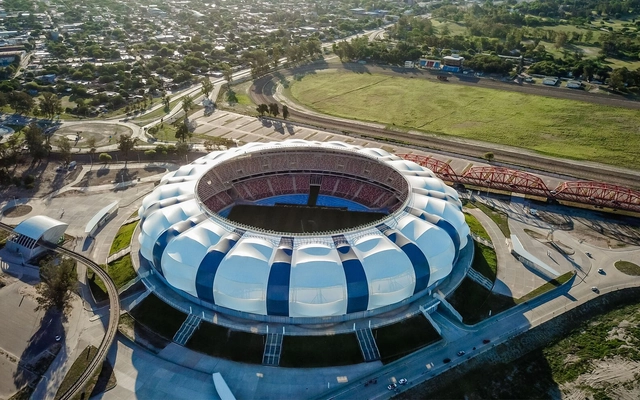
Madre de Ciudades Stadium / Luciani Asociados Arquitectos

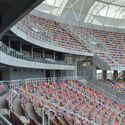
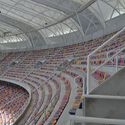
Madre de Ciudades Stadium / Luciani Asociados Arquitectos - Interior Photography, Football StadiumMadre de Ciudades Stadium / Luciani Asociados Arquitectos - Interior Photography, Football Stadium, ChairMadre de Ciudades Stadium / Luciani Asociados Arquitectos - Drawings, Football StadiumMadre de Ciudades Stadium / Luciani Asociados Arquitectos - Interior Photography, Football Stadium, Stairs, FacadeMadre de Ciudades Stadium / Luciani Asociados Arquitectos - More Images+ 8

Santiago del Estero, Argentina

AD Classics: The Modern Work of Roberto Acosta Madiedo in Barranquilla

AD Classics: The Modern Work of Roberto Acosta Madiedo in Barranquilla - Featured Image
Bet-el Synagogue. Image via Archivo RAMP

The editorial team at the Universidad del Norte, led by Óscar Ángel Ángel and Rossana Llanos Díaz, has shared with ArchDaily their compilation project on the modern work of architect Roberto Acosta Madiedo. Below are some of his most iconic projects in the city of Barranquilla from the mid-twentieth century. 

Texts courtesy of Roberto Acosta Madiedo: la Estética del Oficio.

Architectural Classics: Floresta 3 / Herbert Baresch

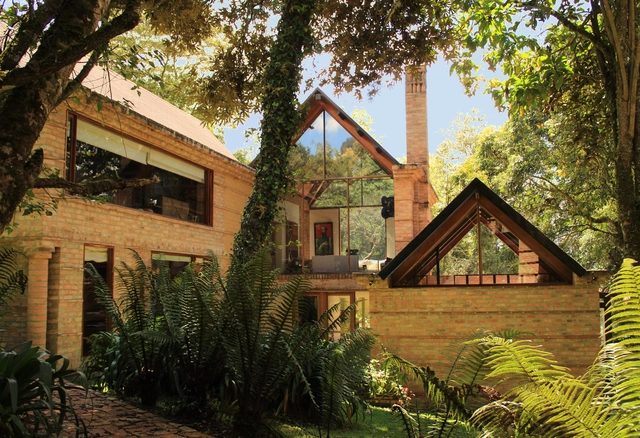
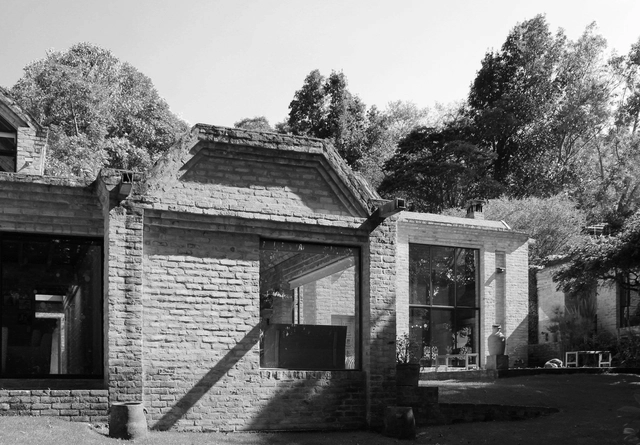
Built in 1983 in the Eastern Hills north of Bogotá, the Floresta 3 house was the first of Baresch's residential projects to feature exposed adobe. To achieve this level of supreme craftsmanship within the building system, the adobe blocks were manufactured on-site, honoring the natural context of the project, where earth and vegetation take center stage.

AD Classics: Floresta 5 / Herbert Baresch

Floresta 5, located in northern Bogotá, Colombia, sits adjacent to the lot of Floresta 3, directly in the foreground of the latter's primary view. Built in 1986, it is an exemplary residential design within a housing development, conceived in dialogue with the preexisting building next door, which was also designed by Baresch.

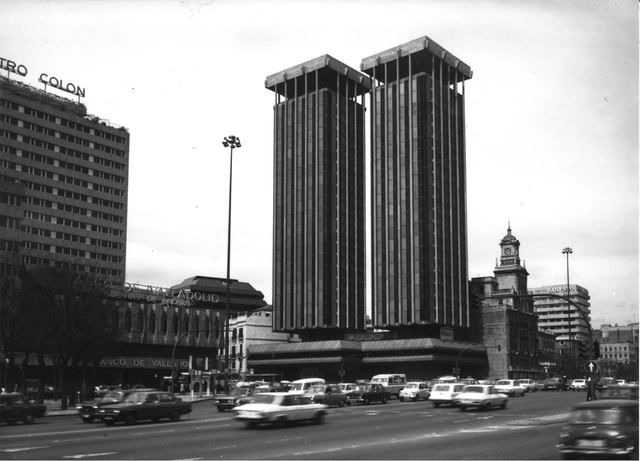
AD Classics: Colón Towers / Estudio Lamela

Widely regarded as one of the most important works of 20th-century architecture, the significance of Madrid's Torres Colón lies in the fact that, from both an architectural and engineering perspective, a suspended building of this kind had never been built before.

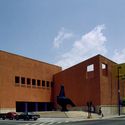
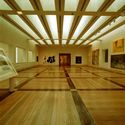
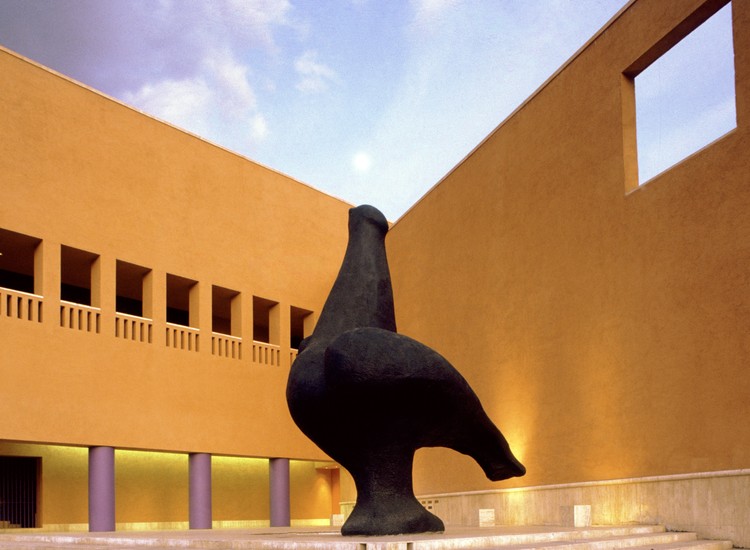
AD Classics: Monterrey Museum of Contemporary Art / LEGORRETA

AD Classics: Monterrey Museum of Contemporary Art / LEGORRETA - Image 1 of 5AD Classics: Monterrey Museum of Contemporary Art / LEGORRETA - Image 2 of 5AD Classics: Monterrey Museum of Contemporary Art / LEGORRETA - Image 3 of 5AD Classics: Monterrey Museum of Contemporary Art / LEGORRETA - Image 4 of 5AD Classics: Monterrey Museum of Contemporary Art / LEGORRETA - More Images+ 15

The Monterrey Museum of Contemporary Art (MARCO) –located on a key corner of the Macroplaza and flanked by the Cathedral and the Municipal Palace– was designed to integrate into the urban landscape, drawing on the traditional layout of Mexican houses structured around a central courtyard surrounded by arcades that lead to the galleries.

Plecs House / Bigorra+Herrera arquitectura

Plecs House / Bigorra+Herrera arquitectura - Interior Photography, RenovationPlecs House / Bigorra+Herrera arquitectura - Interior Photography, Renovation, StairsPlecs House / Bigorra+Herrera arquitectura - Interior Photography, RenovationPlecs House / Bigorra+Herrera arquitectura - Interior Photography, Renovation, DoorPlecs House / Bigorra+Herrera arquitectura - More Images+ 20

Ema House / Monolito Arquitectos

Ema House / Monolito Arquitectos - Exterior Photography, Houses, DoorEma House / Monolito Arquitectos - Interior Photography, HousesEma House / Monolito Arquitectos - Interior Photography, HousesEma House / Monolito Arquitectos - Interior Photography, HousesEma House / Monolito Arquitectos - More Images+ 26

  • Area Area of this architecture project Area:  435
  • Year Completion year of this architecture project Year:  2019
  • Manufacturers Brands with products used in this architecture project
    Manufacturers:  Cintac®, AutoDesk

Neró House / Di Frenna Arquitectos

Neró House / Di Frenna Arquitectos - Exterior Photography, Houses, FacadeNeró House / Di Frenna Arquitectos - Exterior Photography, HousesNeró House / Di Frenna Arquitectos - Interior Photography, Houses, Stairs, HandrailNeró House / Di Frenna Arquitectos - Exterior Photography, Houses, FacadeNeró House / Di Frenna Arquitectos - More Images+ 35

Colima, Mexico
  • Area Area of this architecture project Area:  684
  • Year Completion year of this architecture project Year:  2021
  • Manufacturers Brands with products used in this architecture project
    Manufacturers:  Helvex, Holcim, Grupo Arca, Estevez, Hunter Douglas, +1

C20 / VOX architecture + PDI

C20 / VOX architecture + PDI - Exterior Photography, HousesC20 / VOX architecture + PDI - Exterior Photography, HousesC20 / VOX architecture + PDI - Interior Photography, Houses, FacadeC20 / VOX architecture + PDI - Exterior Photography, HousesC20 / VOX architecture + PDI - More Images+ 19

Ciudad de México, Mexico
  • Architects: PDI, VOX arquitectura
  • Area Area of this architecture project Area:  4899
  • Year Completion year of this architecture project Year:  2019
  • Manufacturers Brands with products used in this architecture project
    Manufacturers:  Saint-Gobain, Cemex, Intec

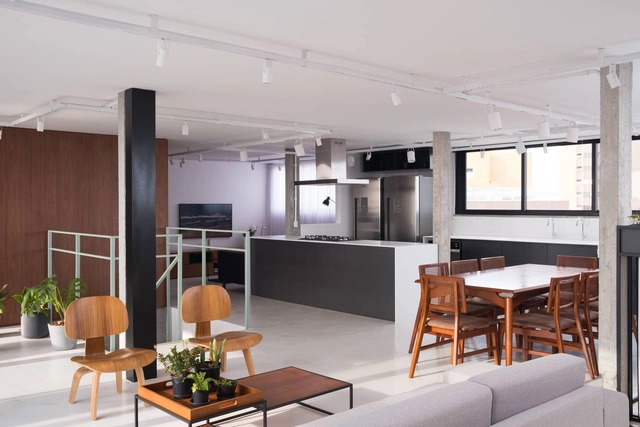
RV House / RR Ateliê Arquitetura

RV House / RR Ateliê Arquitetura - Interior Photography, House Interiors, Kitchen, Chair, CountertopRV House / RR Ateliê Arquitetura - Interior Photography, House Interiors, ChairRV House / RR Ateliê Arquitetura - Interior Photography, House InteriorsRV House / RR Ateliê Arquitetura - Interior Photography, House Interiors, ChairRV House / RR Ateliê Arquitetura - More Images+ 17

  • Area Area of this architecture project Area:  217
  • Year Completion year of this architecture project Year:  2020
  • Manufacturers Brands with products used in this architecture project
    Manufacturers:  AutoDesk, REKA

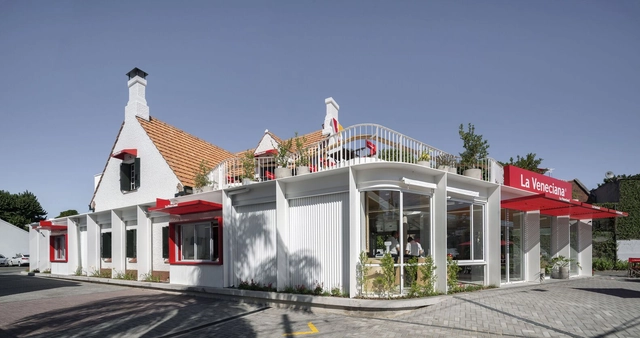
La Veneciana Ice Cream Shop / DRM Arquitectura

La Veneciana Ice Cream Shop / DRM Arquitectura - Exterior Photography, Restaurants & Bars, FacadeLa Veneciana Ice Cream Shop / DRM Arquitectura - Exterior Photography, Restaurants & BarsLa Veneciana Ice Cream Shop / DRM Arquitectura - Interior Photography, Restaurants & Bars, BeamLa Veneciana Ice Cream Shop / DRM Arquitectura - Exterior Photography, Restaurants & Bars, FacadeLa Veneciana Ice Cream Shop / DRM Arquitectura - More Images+ 36

  • Architects: DRM Arquitectura
  • Area Area of this architecture project Area:  540
  • Year Completion year of this architecture project Year:  2019
  • Manufacturers Brands with products used in this architecture project
    Manufacturers:  Adobe Systems Incorporated, AutoDesk

Duarte da Costa House / Gonzalo Serra Architects

Duarte da Costa House / Gonzalo Serra Architects - Interior Photography, Apartment Interiors, KitchenDuarte da Costa House / Gonzalo Serra Architects - Interior Photography, Apartment InteriorsDuarte da Costa House / Gonzalo Serra Architects - Interior Photography, Apartment Interiors, StairsDuarte da Costa House / Gonzalo Serra Architects - Interior Photography, Apartment InteriorsDuarte da Costa House / Gonzalo Serra Architects - More Images+ 25

  • Area Area of this architecture project Area:  250
  • Year Completion year of this architecture project Year:  2020
  • Manufacturers Brands with products used in this architecture project
    Manufacturers:  Lumion, DuPont, Nemetschek

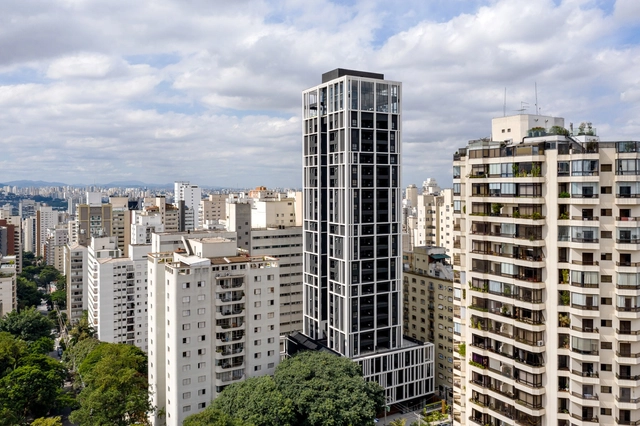
You, Perdizes Residential Building / Perkins&Will

You, Perdizes Residential Building / Perkins&Will - Exterior Photography, ResidentialYou, Perdizes Residential Building / Perkins&Will - Exterior Photography, Residential, FacadeYou, Perdizes Residential Building / Perkins&Will - Exterior Photography, ResidentialYou, Perdizes Residential Building / Perkins&Will - Interior Photography, Residential, BeamYou, Perdizes Residential Building / Perkins&Will - More Images+ 18

  • Architects: Perkins&Will
  • Area Area of this architecture project Area:  11500
  • Year Completion year of this architecture project Year:  2021
  • Manufacturers Brands with products used in this architecture project
    Manufacturers:  AutoDesk, Trimble

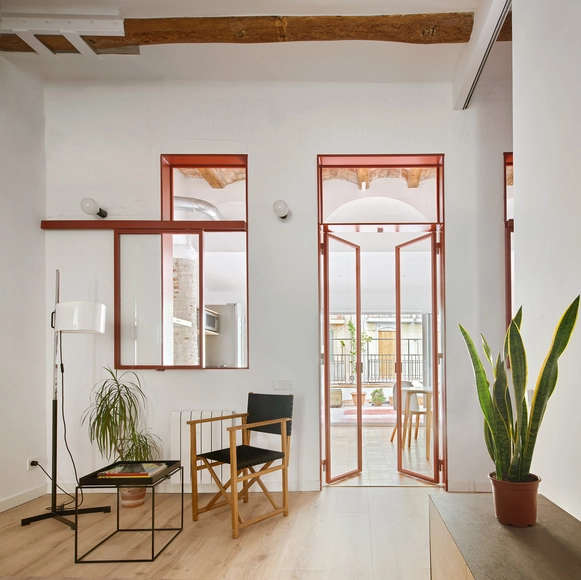
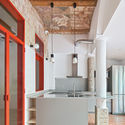
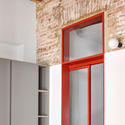
Poble Sec Apartment Renovation / estudio CO-A

Poble Sec Apartment Renovation / estudio CO-A - Interior Photography, DetailPoble Sec Apartment Renovation / estudio CO-A - Interior Photography, Detail, KitchenPoble Sec Apartment Renovation / estudio CO-A - Interior Photography, DetailPoble Sec Apartment Renovation / estudio CO-A - Interior Photography, DetailPoble Sec Apartment Renovation / estudio CO-A - More Images+ 14

  • Architects: estudio CO-A
  • Area Area of this architecture project Area:  95
  • Manufacturers Brands with products used in this architecture project
    Manufacturers:  FARO Barcelona, Marset, QUICK-STEP

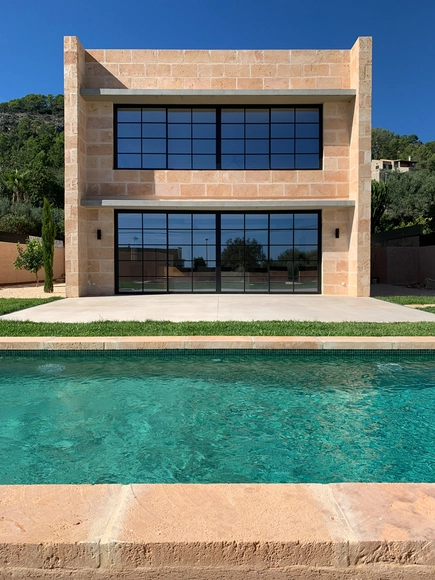
Sa Font Seca House / Alfonso Reina Arquitectura

Sa Font Seca House / Alfonso Reina Arquitectura - Interior Photography, HousesSa Font Seca House / Alfonso Reina Arquitectura - Interior Photography, HousesSa Font Seca House / Alfonso Reina Arquitectura - Exterior Photography, HousesSa Font Seca House / Alfonso Reina Arquitectura - Interior Photography, Houses, KitchenSa Font Seca House / Alfonso Reina Arquitectura - More Images+ 13

Buñola, Spain
  • Area Area of this architecture project Area:  315
  • Year Completion year of this architecture project Year:  2021
  • Manufacturers Brands with products used in this architecture project
    Manufacturers:  AutoDesk, Metra

You've started following your first account!

Did you know?

You'll now receive updates based on what you follow! Personalize your stream and start following your favorite authors, offices and users.