1. ArchDaily
  2. Projects
Projects

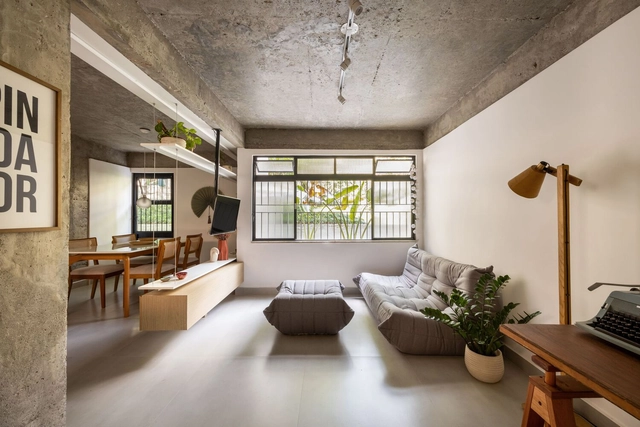
Porto Alegre Seguros Office / 0E1 Arquitetos

Porto Alegre Seguros Office / 0E1 Arquitetos - Offices InteriorsPorto Alegre Seguros Office / 0E1 Arquitetos - Offices InteriorsPorto Alegre Seguros Office / 0E1 Arquitetos - Offices InteriorsPorto Alegre Seguros Office / 0E1 Arquitetos - Offices InteriorsPorto Alegre Seguros Office / 0E1 Arquitetos - More Images+ 9

Porto Alegre, Brazil
  • Architects: 0E1 Arquitetos
  • Area Area of this architecture project Area:  80
  • Year Completion year of this architecture project Year:  2019
  • Manufacturers Brands with products used in this architecture project
    Manufacturers:  Masisa, AutoDesk, Beaulieu, Placo

Allez Invest Office / Giuliano Marchiorato Arquitetos

Allez Invest Office / Giuliano Marchiorato Arquitetos - Interior Photography, Offices Interiors, KitchenAllez Invest Office / Giuliano Marchiorato Arquitetos - Interior Photography, Offices InteriorsAllez Invest Office / Giuliano Marchiorato Arquitetos - Interior Photography, Offices Interiors, KitchenAllez Invest Office / Giuliano Marchiorato Arquitetos - Interior Photography, Offices InteriorsAllez Invest Office / Giuliano Marchiorato Arquitetos - More Images+ 7

Studio Saint Hilaire / Antonio Armando de Araújo - Architecture and Design

Studio Saint Hilaire / Antonio Armando de Araújo - Architecture and Design - Interior Photography, Apartment Interiors, KitchenStudio Saint Hilaire / Antonio Armando de Araújo - Architecture and Design - Interior Photography, Apartment InteriorsStudio Saint Hilaire / Antonio Armando de Araújo - Architecture and Design - Interior Photography, Apartment InteriorsStudio Saint Hilaire / Antonio Armando de Araújo - Architecture and Design - Interior Photography, Apartment InteriorsStudio Saint Hilaire / Antonio Armando de Araújo - Architecture and Design - More Images+ 38

  • Area Area of this architecture project Area:  24
  • Year Completion year of this architecture project Year:  2019
  • Manufacturers Brands with products used in this architecture project
    Manufacturers:  Bel Colore, Bella Iluminação, Bontempo, Desmobilia, Fernando Jaeger, +2

Winnin Software Development Office / Nop Arquitetura

Winnin Software Development Office / Nop Arquitetura - Interior Photography, Offices InteriorsWinnin Software Development Office / Nop Arquitetura - Interior Photography, Offices InteriorsWinnin Software Development Office / Nop Arquitetura - Interior Photography, Offices InteriorsWinnin Software Development Office / Nop Arquitetura - Interior Photography, Offices InteriorsWinnin Software Development Office / Nop Arquitetura - More Images+ 15

Rio De Janeiro, Brazil
  • Architects: Nop Arquitetura
  • Area Area of this architecture project Area:  570
  • Year Completion year of this architecture project Year:  2020
  • Manufacturers Brands with products used in this architecture project
    Manufacturers:  Consult Ar Condicionado

ALMAP BBDO Office / Consuelo Jorge Arquitetos

ALMAP BBDO Office / Consuelo Jorge Arquitetos - Interior Photography, Offices InteriorsALMAP BBDO Office / Consuelo Jorge Arquitetos - Interior Photography, Offices InteriorsALMAP BBDO Office / Consuelo Jorge Arquitetos - Interior Photography, Offices InteriorsALMAP BBDO Office / Consuelo Jorge Arquitetos - Interior Photography, Offices InteriorsALMAP BBDO Office / Consuelo Jorge Arquitetos - More Images+ 14

  • Area Area of this architecture project Area:  320
  • Year Completion year of this architecture project Year:  2020
  • Manufacturers Brands with products used in this architecture project
    Manufacturers:  Portobello

Aurélia Kitchen / Renato Mendonça Arquitetura

Aurélia Kitchen / Renato Mendonça Arquitetura - Interior Photography, Interior Design, KitchenAurélia Kitchen / Renato Mendonça Arquitetura - Interior Photography, Interior Design, KitchenAurélia Kitchen / Renato Mendonça Arquitetura - Interior Photography, Interior DesignAurélia Kitchen / Renato Mendonça Arquitetura - Interior Photography, Interior DesignAurélia Kitchen / Renato Mendonça Arquitetura - More Images+ 15

São Paulo, Brazil

Green Sushi Vegan Restaurant / Atelier LAB Arquitetura Sustentável

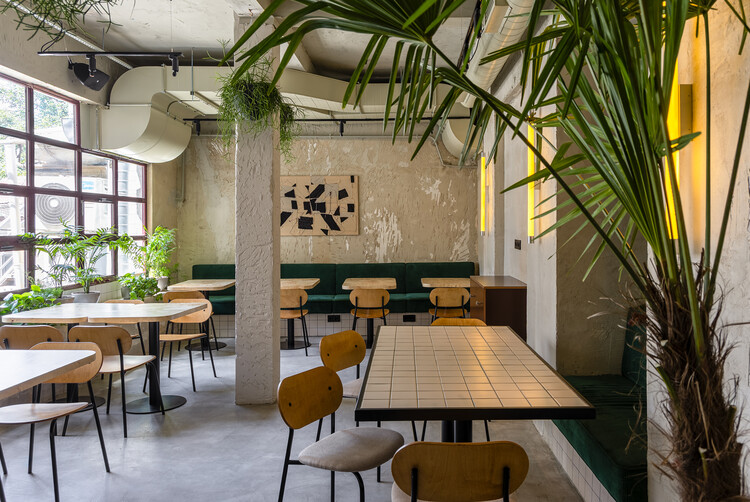
Green Sushi Vegan Restaurant / Atelier LAB Arquitetura Sustentável - Interior Photography, SustainabilityGreen Sushi Vegan Restaurant / Atelier LAB Arquitetura Sustentável - Interior Photography, Sustainability, ChairGreen Sushi Vegan Restaurant / Atelier LAB Arquitetura Sustentável - Interior Photography, SustainabilityGreen Sushi Vegan Restaurant / Atelier LAB Arquitetura Sustentável - Interior Photography, Sustainability, BeamGreen Sushi Vegan Restaurant / Atelier LAB Arquitetura Sustentável - More Images+ 21

  • Area Area of this architecture project Area:  170
  • Year Completion year of this architecture project Year:  2020
  • Manufacturers Brands with products used in this architecture project
    Manufacturers:  Portobello

Jupter Building / Giuliano Marchiorato Arquitetos

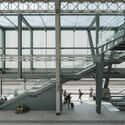
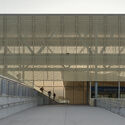
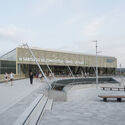
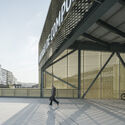
Jupter Building / Giuliano Marchiorato Arquitetos - Interior Photography, Office Buildings, Stairs, HandrailJupter Building / Giuliano Marchiorato Arquitetos - Interior Photography, Office Buildings, FacadeJupter Building / Giuliano Marchiorato Arquitetos - Exterior Photography, Office BuildingsJupter Building / Giuliano Marchiorato Arquitetos - Interior Photography, Office BuildingsJupter Building / Giuliano Marchiorato Arquitetos - More Images+ 25

Pedras House / Cuboverde Arquitetura Sustentável

Pedras House / Cuboverde Arquitetura Sustentável - Exterior Photography, House Interiors, FacadePedras House / Cuboverde Arquitetura Sustentável - Interior Photography, House Interiors, Kitchen, BeamPedras House / Cuboverde Arquitetura Sustentável - Interior Photography, House InteriorsPedras House / Cuboverde Arquitetura Sustentável - Interior Photography, House Interiors, Beam, StairsPedras House / Cuboverde Arquitetura Sustentável - More Images+ 20

  • Area Area of this architecture project Area:  352
  • Year Completion year of this architecture project Year:  2017
  • Manufacturers Brands with products used in this architecture project
    Manufacturers:  AutoDesk, Cebrace, Isover, Trimble, Weber

Faria Lima Office / Rosário Pinho + André Scarpa

Faria Lima Office / Rosário Pinho + André Scarpa - Interior Photography, Offices Interiors, KitchenFaria Lima Office / Rosário Pinho + André Scarpa - Interior Photography, Offices Interiors, KitchenFaria Lima Office / Rosário Pinho + André Scarpa - Interior Photography, Offices Interiors, KitchenFaria Lima Office / Rosário Pinho + André Scarpa - Interior Photography, Offices Interiors, KitchenFaria Lima Office / Rosário Pinho + André Scarpa - More Images+ 33

  • Year Completion year of this architecture project Year:  2020
  • Manufacturers Brands with products used in this architecture project
    Manufacturers:  Dalle Piagge, Docol, REKA

NAGA Restaurant VillageMall / Ricardo Miura and Carla Yasuda

NAGA Restaurant VillageMall / Ricardo Miura and Carla Yasuda - Interior Photography, RestaurantNAGA Restaurant VillageMall / Ricardo Miura and Carla Yasuda - Interior Photography, Restaurant, ChairNAGA Restaurant VillageMall / Ricardo Miura and Carla Yasuda - Interior Photography, RestaurantNAGA Restaurant VillageMall / Ricardo Miura and Carla Yasuda - Interior Photography, RestaurantNAGA Restaurant VillageMall / Ricardo Miura and Carla Yasuda - More Images+ 28

Río de Janeiro, Brazil
  • Area Area of this architecture project Area:  570
  • Year Completion year of this architecture project Year:  2013
  • Manufacturers Brands with products used in this architecture project
    Manufacturers:  Knauf, Deca, Portobello

Mexican Baseball Hall of Fame / Daniel López Salgado & Asociados

Mexican Baseball Hall of Fame / Daniel López Salgado & Asociados - Interior Photography, Museums & Exhibit Mexican Baseball Hall of Fame / Daniel López Salgado & Asociados - Interior Photography, Museums & Exhibit , ArchMexican Baseball Hall of Fame / Daniel López Salgado & Asociados - Interior Photography, Museums & Exhibit Mexican Baseball Hall of Fame / Daniel López Salgado & Asociados - Interior Photography, Museums & Exhibit , ArchMexican Baseball Hall of Fame / Daniel López Salgado & Asociados - More Images+ 20

Escudero & Co Itaim Store / Felipe Hess Arquitetos

Escudero & Co Itaim Store / Felipe Hess Arquitetos - Interior Photography, StoreEscudero & Co Itaim Store / Felipe Hess Arquitetos - Interior Photography, StoreEscudero & Co Itaim Store / Felipe Hess Arquitetos - Interior Photography, StoreEscudero & Co Itaim Store / Felipe Hess Arquitetos - Interior Photography, StoreEscudero & Co Itaim Store / Felipe Hess Arquitetos - More Images+ 9

São Paulo, Brazil
  • Area Area of this architecture project Area:  67
  • Year Completion year of this architecture project Year:  2020
  • Manufacturers Brands with products used in this architecture project
    Manufacturers:  Serpa Marcenaria

Teaching and Faculty Unit / CEPLAN + CoGa Arquitetura

Teaching and Faculty Unit / CEPLAN + CoGa Arquitetura - Exterior Photography, University, FacadeTeaching and Faculty Unit / CEPLAN + CoGa Arquitetura - Interior Photography, University, BeamTeaching and Faculty Unit / CEPLAN + CoGa Arquitetura - Exterior Photography, UniversityTeaching and Faculty Unit / CEPLAN + CoGa Arquitetura - Interior Photography, University, BeamTeaching and Faculty Unit / CEPLAN + CoGa Arquitetura - More Images+ 33

Brasília, Brazil
  • Area Area of this architecture project Area:  4485
  • Year Completion year of this architecture project Year:  2012
  • Manufacturers Brands with products used in this architecture project
    Manufacturers:  Cristalmais, Jatobá Pastilhas, Louças e Metais, Montele, REFAX, +1

Casa do Olvido / ARROKABE Arquitectos

Casa do Olvido / ARROKABE Arquitectos - Exterior Photography, Extension, FacadeCasa do Olvido / ARROKABE Arquitectos - Interior Photography, Extension, BedroomCasa do Olvido / ARROKABE Arquitectos - Interior Photography, ExtensionCasa do Olvido / ARROKABE Arquitectos - Interior Photography, ExtensionCasa do Olvido / ARROKABE Arquitectos - More Images+ 36

Santiago de Compostela, Spain
  • Area Area of this architecture project Area:  163
  • Year Completion year of this architecture project Year:  2020

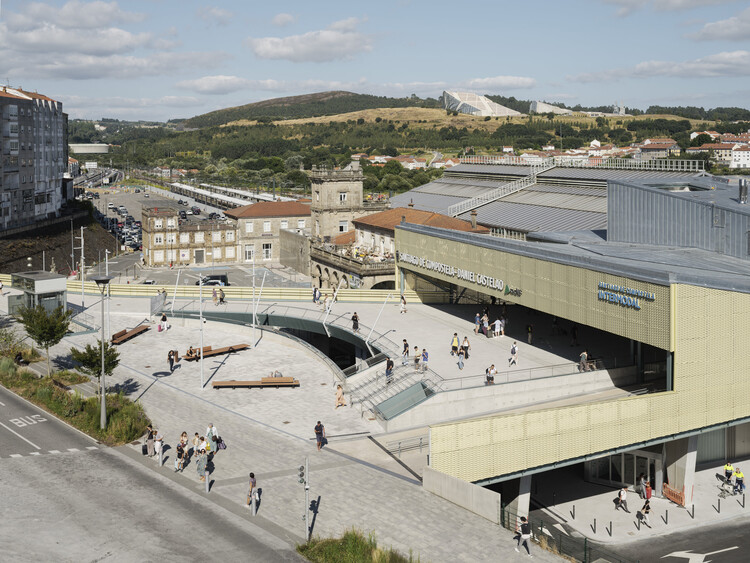
Cacheiro Social Center / Garitaonaindia - Neira

Cacheiro Social Center / Garitaonaindia - Neira - Exterior Photography, Community Center, Fence, Handrail, BalconyCacheiro Social Center / Garitaonaindia - Neira - Exterior Photography, Community Center, Handrail, Stairs, FenceCacheiro Social Center / Garitaonaindia - Neira - Exterior Photography, Community Center, DoorCacheiro Social Center / Garitaonaindia - Neira - Exterior Photography, Community CenterCacheiro Social Center / Garitaonaindia - Neira - More Images+ 22

  • Area Area of this architecture project Area:  143
  • Year Completion year of this architecture project Year:  2020
  • Manufacturers Brands with products used in this architecture project
    Manufacturers:  AutoDesk

AP4 Renovation / Alvarez Sotelo Arquitectosof

AP4 Renovation / Alvarez Sotelo Arquitectosof - Interior Photography, House InteriorsAP4 Renovation / Alvarez Sotelo Arquitectosof - Interior Photography, House Interiors, DoorAP4 Renovation / Alvarez Sotelo Arquitectosof - Interior Photography, House Interiors, StairsAP4 Renovation / Alvarez Sotelo Arquitectosof - Interior Photography, House Interiors, KitchenAP4 Renovation / Alvarez Sotelo Arquitectosof - More Images+ 9

  • Area Area of this architecture project Area:  90
  • Year Completion year of this architecture project Year:  2019
  • Manufacturers Brands with products used in this architecture project
    Manufacturers:  Roca

El Guateque Renovation / ESCOLANO + STEEGMANN

El Guateque Renovation / ESCOLANO + STEEGMANN - Interior Photography, Renovation, Door, StairsEl Guateque Renovation / ESCOLANO + STEEGMANN - Interior Photography, Renovation, KitchenEl Guateque Renovation / ESCOLANO + STEEGMANN - Interior Photography, RenovationEl Guateque Renovation / ESCOLANO + STEEGMANN - Interior Photography, RenovationEl Guateque Renovation / ESCOLANO + STEEGMANN - More Images+ 19

Barcelona, Spain
  • Area Area of this architecture project Area:  160
  • Year Completion year of this architecture project Year:  2019
  • Manufacturers Brands with products used in this architecture project
    Manufacturers:  Roca, Ceràmica Ferres, Cortizo, Mosaics Planas

Totoritas 17A House / Go.Arquitectura.Pe

Totoritas 17A House / Go.Arquitectura.Pe - Exterior Photography, Houses, ChairTotoritas 17A House / Go.Arquitectura.Pe - Exterior Photography, Houses, FacadeTotoritas 17A House / Go.Arquitectura.Pe - Exterior Photography, Houses, Garden, Facade, DoorTotoritas 17A House / Go.Arquitectura.Pe - Interior Photography, Houses, DoorTotoritas 17A House / Go.Arquitectura.Pe - More Images+ 16

  • Architects: Go.Arquitectura.Pe
  • Area Area of this architecture project Area:  247
  • Year Completion year of this architecture project Year:  2018
  • Manufacturers Brands with products used in this architecture project
    Manufacturers:  AutoDesk, Trimble

Casa de Pedro y María Guesthouse / Ad Urbis Arquitectos

Casa de Pedro y María Guesthouse / Ad Urbis Arquitectos - Interior Photography,  Hostel, Stairs, Handrail, BalconyCasa de Pedro y María Guesthouse / Ad Urbis Arquitectos - Exterior Photography,  Hostel, FacadeCasa de Pedro y María Guesthouse / Ad Urbis Arquitectos - Interior Photography,  Hostel, CourtyardCasa de Pedro y María Guesthouse / Ad Urbis Arquitectos - Exterior Photography,  HostelCasa de Pedro y María Guesthouse / Ad Urbis Arquitectos - More Images+ 20

La Habana, Cuba
  • Area Area of this architecture project Area:  491
  • Year Completion year of this architecture project Year:  2018

Porto Educação / Kenji Okabaiasse + Takah arquitetura

Porto Educação / Kenji Okabaiasse + Takah arquitetura - Interior Photography, Educational ArchitecturePorto Educação / Kenji Okabaiasse + Takah arquitetura - Interior Photography, Educational Architecture, CountertopPorto Educação / Kenji Okabaiasse + Takah arquitetura - Interior Photography, Educational ArchitecturePorto Educação / Kenji Okabaiasse + Takah arquitetura - Interior Photography, Educational ArchitecturePorto Educação / Kenji Okabaiasse + Takah arquitetura - More Images+ 18

  • Area Area of this architecture project Area:  200
  • Year Completion year of this architecture project Year:  2018
  • Manufacturers Brands with products used in this architecture project
    Manufacturers:  Eliane

Scientific Equipment Maintenance Center / Ceplan + CoGa Arquitetura

Scientific Equipment Maintenance Center / Ceplan + CoGa Arquitetura - Exterior Photography, Distribution Center, FacadeScientific Equipment Maintenance Center / Ceplan + CoGa Arquitetura - Interior Photography, Distribution Center, KitchenScientific Equipment Maintenance Center / Ceplan + CoGa Arquitetura - Exterior Photography, Distribution CenterScientific Equipment Maintenance Center / Ceplan + CoGa Arquitetura - Interior Photography, Distribution CenterScientific Equipment Maintenance Center / Ceplan + CoGa Arquitetura - More Images+ 18

  • Area Area of this architecture project Area:  1836
  • Year Completion year of this architecture project Year:  2010
  • Manufacturers Brands with products used in this architecture project
    Manufacturers:  Brise Metálico, Louças e Metais, Pré Fabricado Concreto

PUG Dental Clinic / RAUM 4142 Architecture Office

PUG Dental Clinic / RAUM 4142 Architecture Office - Interior Photography, Renovation, BathroomPUG Dental Clinic / RAUM 4142 Architecture Office - Interior Photography, RenovationPUG Dental Clinic / RAUM 4142 Architecture Office - Interior Photography, Renovation, BathroomPUG Dental Clinic / RAUM 4142 Architecture Office - Interior Photography, RenovationPUG Dental Clinic / RAUM 4142 Architecture Office - More Images+ 12

  • Area Area of this architecture project Area:  54
  • Year Completion year of this architecture project Year:  2019
  • Manufacturers Brands with products used in this architecture project
    Manufacturers:  Tarkett, AISLUX

Sena Madureira House Renovation / SP Estúdio

Sena Madureira House Renovation / SP Estúdio - Apartment InteriorsSena Madureira House Renovation / SP Estúdio - Apartment InteriorsSena Madureira House Renovation / SP Estúdio - Apartment InteriorsSena Madureira House Renovation / SP Estúdio - Apartment InteriorsSena Madureira House Renovation / SP Estúdio - More Images+ 17

  • Architects: SP Estúdio
  • Area Area of this architecture project Area:  70
  • Year Completion year of this architecture project Year:  2015

You've started following your first account!

Did you know?

You'll now receive updates based on what you follow! Personalize your stream and start following your favorite authors, offices and users.