1. ArchDaily
  2. Projects
Projects

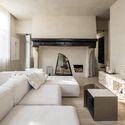
Residence ASL 42 / Minimalist Architecture & Design Studio

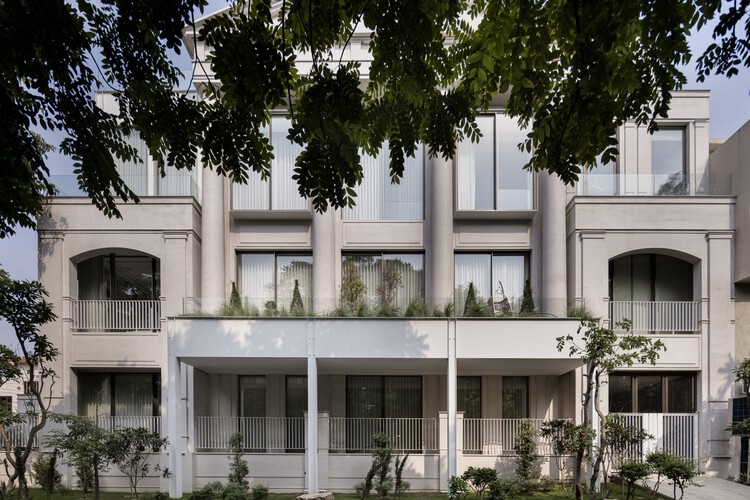
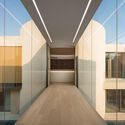
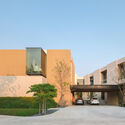
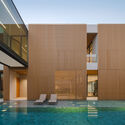
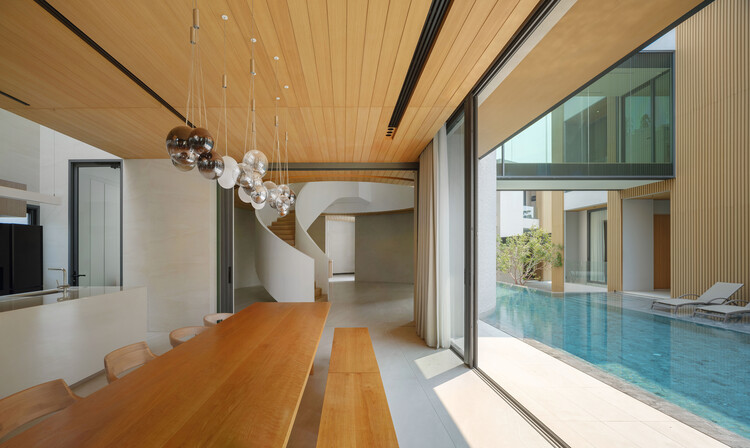
Residence ASL 42 / Minimalist Architecture & Design Studio - Interior Photography, HousesResidence ASL 42 / Minimalist Architecture & Design Studio - Interior Photography, Houses, ChairResidence ASL 42 / Minimalist Architecture & Design Studio - Interior Photography, Houses, Door, Lighting, Table, ChairResidence ASL 42 / Minimalist Architecture & Design Studio - Interior Photography, HousesResidence ASL 42 / Minimalist Architecture & Design Studio - More Images+ 28

•
Ludhiana, India

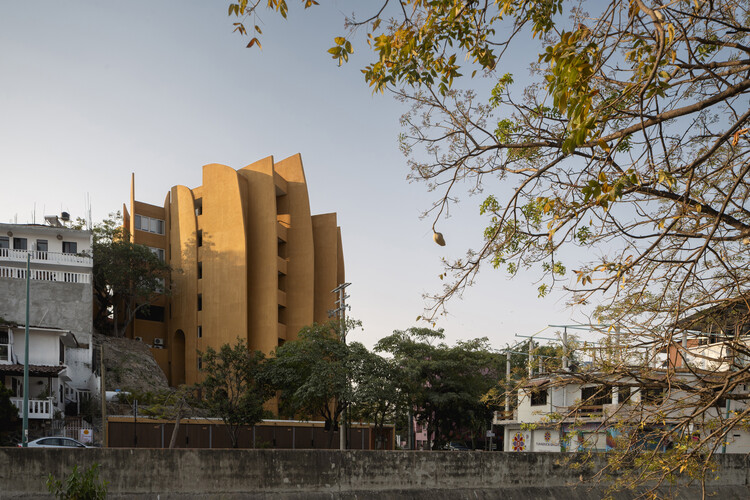
Carpinteros Residential Building / Zozaya Arquitectos

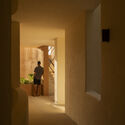
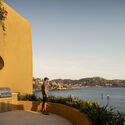
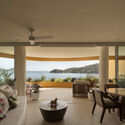
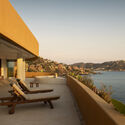
Carpinteros Residential Building / Zozaya Arquitectos - Interior Photography, ApartmentsCarpinteros Residential Building / Zozaya Arquitectos - Exterior Photography, Apartments, BalconyCarpinteros Residential Building / Zozaya Arquitectos - Interior Photography, Apartments, ChairCarpinteros Residential Building / Zozaya Arquitectos - Exterior Photography, Apartments, Balcony, CoastCarpinteros Residential Building / Zozaya Arquitectos - More Images+ 22

•
Zihuatanejo, Mexico
  • Architects: Zozaya Arquitectos
  • Area Area of this architecture project Area:  2807 m²
  • Year Completion year of this architecture project Year:  2025

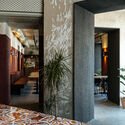
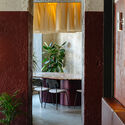
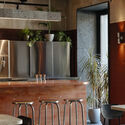
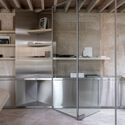
Niko Restaurant / Gaya Sofoyan

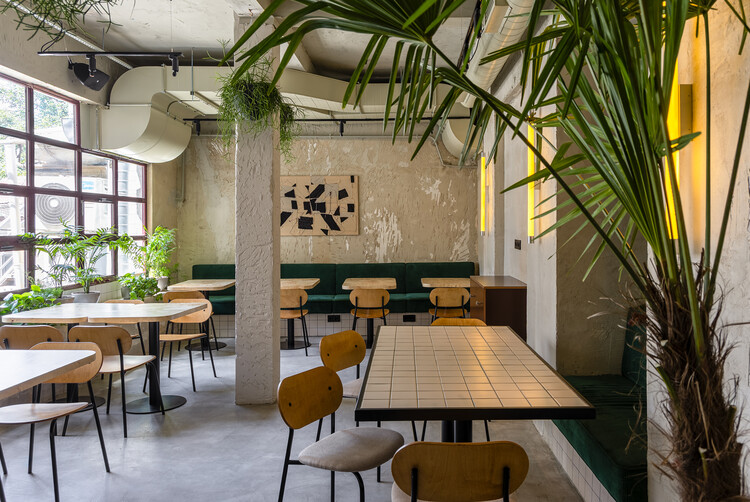
Niko Restaurant / Gaya Sofoyan - Interior Photography, Interior DesignNiko Restaurant / Gaya Sofoyan - Interior Photography, Interior Design, ChairNiko Restaurant / Gaya Sofoyan - Interior Photography, Interior Design, Kitchen, Table, Lighting, Chair, CountertopNiko Restaurant / Gaya Sofoyan - Exterior Photography, Interior Design, BalconyNiko Restaurant / Gaya Sofoyan - More Images+ 24

  • Architects: Gaya Sofoyan
  • Area Area of this architecture project Area:  150 m²
  • Year Completion year of this architecture project Year:  2025
  • Manufacturers Brands with products used in this architecture project
    Manufacturers:  Tikkurila


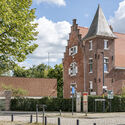
La Chapelle Renovation / PWA + AUMMA

La Chapelle Renovation / PWA + AUMMA - Exterior Photography, ChapelLa Chapelle Renovation / PWA + AUMMA - Interior Photography, Chapel, ChairLa Chapelle Renovation / PWA + AUMMA - Interior Photography, ChapelLa Chapelle Renovation / PWA + AUMMA - Interior Photography, ChapelLa Chapelle Renovation / PWA + AUMMA - More Images+ 6

RAJ House / Ricardo Gusmão Arquitetos

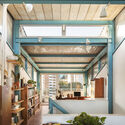
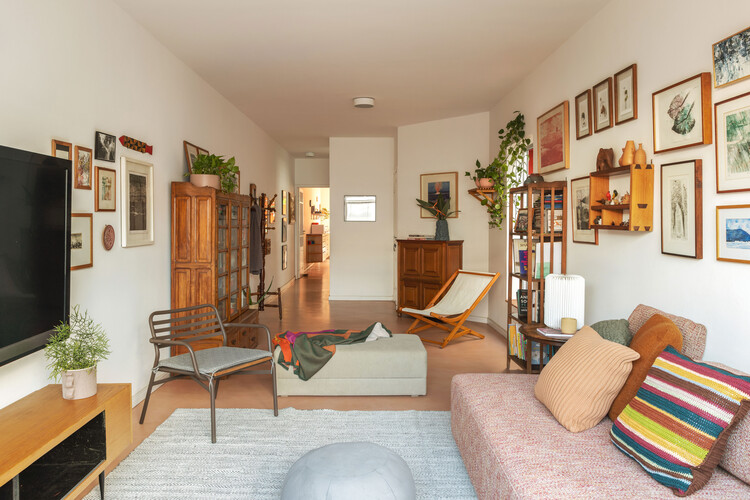
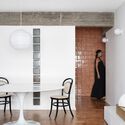
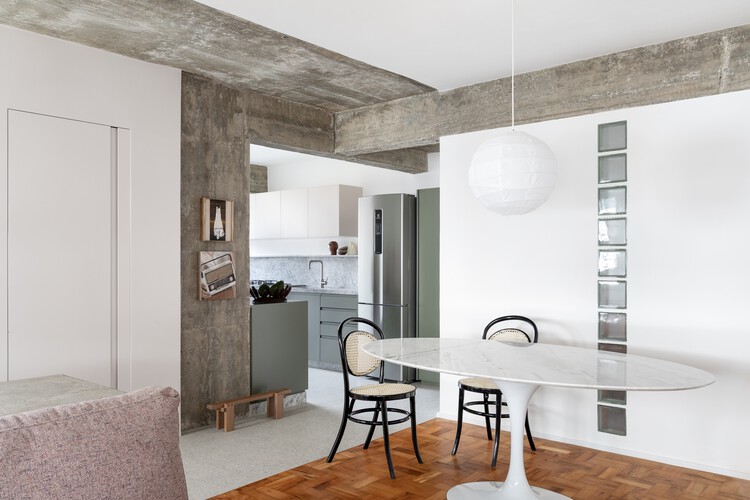
RAJ House / Ricardo Gusmão Arquitetos - Interior Photography, Houses, Table, ChairRAJ House / Ricardo Gusmão Arquitetos - Interior Photography, Houses, BeamRAJ House / Ricardo Gusmão Arquitetos - Interior Photography, Houses, Beam, ChairRAJ House / Ricardo Gusmão Arquitetos - Interior Photography, Houses, Beam, ChairRAJ House / Ricardo Gusmão Arquitetos - More Images+ 32

  • Area Area of this architecture project Area:  150 m²
  • Year Completion year of this architecture project Year:  2023
  • Manufacturers Brands with products used in this architecture project
    Manufacturers:  Indusparquet, Bendita Bossa, Brigato Esquadrias de Aluminío, Deca, Del Favero, +4

Minimalist White House / Arquitetura.501


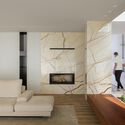
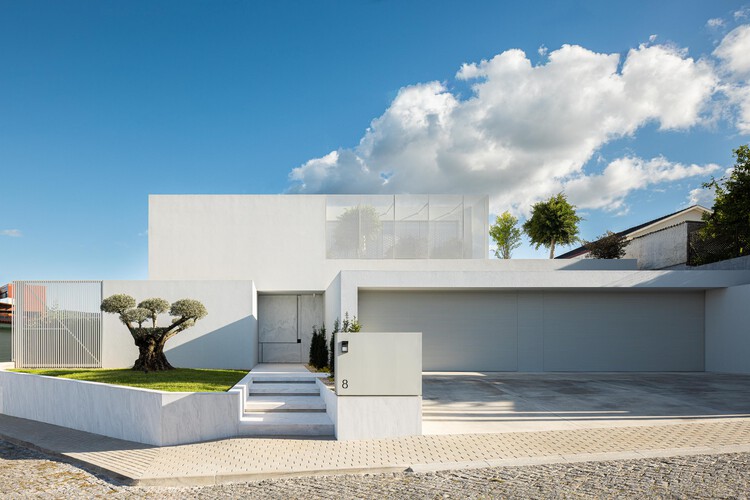
Minimalist White House / Arquitetura.501 - Interior Photography, Houses, Table, Chair, LightingMinimalist White House / Arquitetura.501 - Interior Photography, Houses, StairsMinimalist White House / Arquitetura.501 - Interior Photography, Houses, StairsMinimalist White House / Arquitetura.501 - Interior Photography, Houses, ChairMinimalist White House / Arquitetura.501 - More Images+ 33

•
Braga, Portugal
  • Architects: Arquitetura.501
  • Area Area of this architecture project Area:  460 m²
  • Year Completion year of this architecture project Year:  2024
  • Manufacturers Brands with products used in this architecture project
    Manufacturers:  Margres, Aromas del Campo

Vault House / Encasa Archstudio

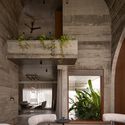
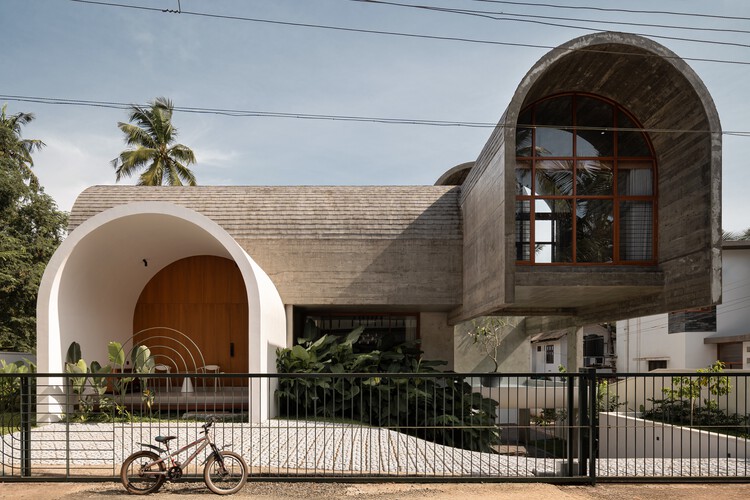
Vault House / Encasa Archstudio - Interior Photography, Houses, Beam, ChairVault House / Encasa Archstudio - HousesVault House / Encasa Archstudio - Exterior Photography, Houses, StairsVault House / Encasa Archstudio - HousesVault House / Encasa Archstudio - More Images+ 41

•
Kerala, India

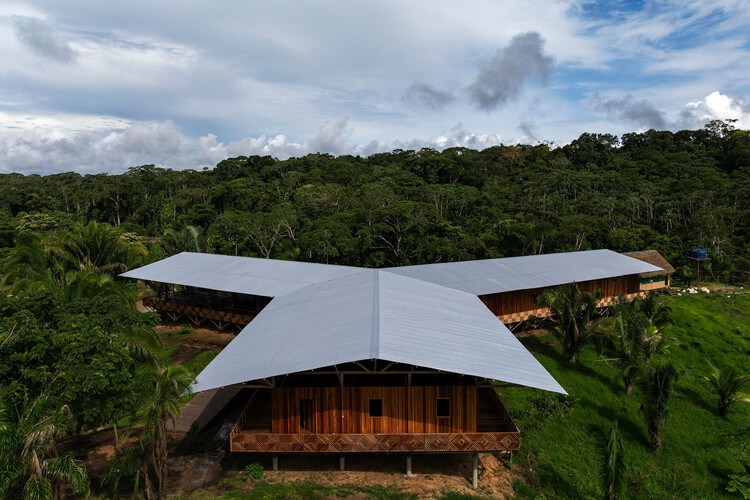
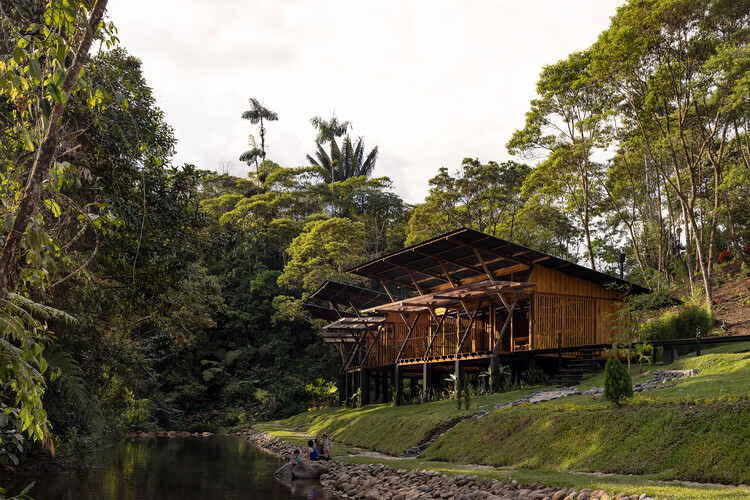
Sacred Yawanawa Village / Rosenbaum

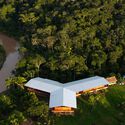

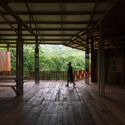
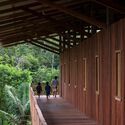
Sacred Yawanawa Village / Rosenbaum - Educational ArchitectureSacred Yawanawa Village / Rosenbaum - Exterior Photography, Educational ArchitectureSacred Yawanawa Village / Rosenbaum - Interior Photography, Educational ArchitectureSacred Yawanawa Village / Rosenbaum - Interior Photography, Educational ArchitectureSacred Yawanawa Village / Rosenbaum - More Images+ 27

  • Architects: Rosenbaum
  • Area Area of this architecture project Area:  358 m²
  • Year Completion year of this architecture project Year:  2025

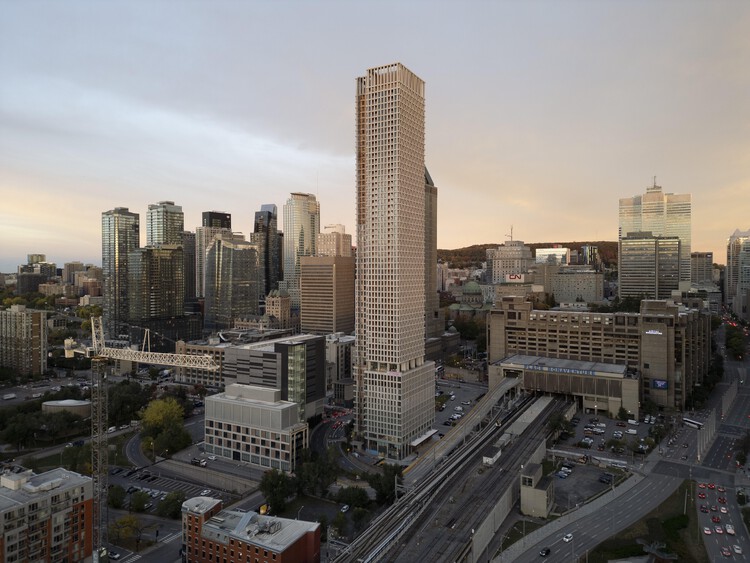
900 Saint-Jacques / Chevalier Morales Architectes

900 Saint-Jacques / Chevalier Morales Architectes - Exterior Photography, Skyscrapers900 Saint-Jacques / Chevalier Morales Architectes - Exterior Photography, Skyscrapers900 Saint-Jacques / Chevalier Morales Architectes - Interior Photography, Skyscrapers, Chair900 Saint-Jacques / Chevalier Morales Architectes - Exterior Photography, Skyscrapers, Cityscape900 Saint-Jacques / Chevalier Morales Architectes - More Images+ 13

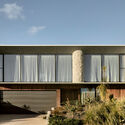
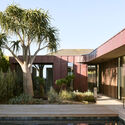
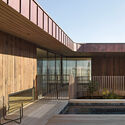
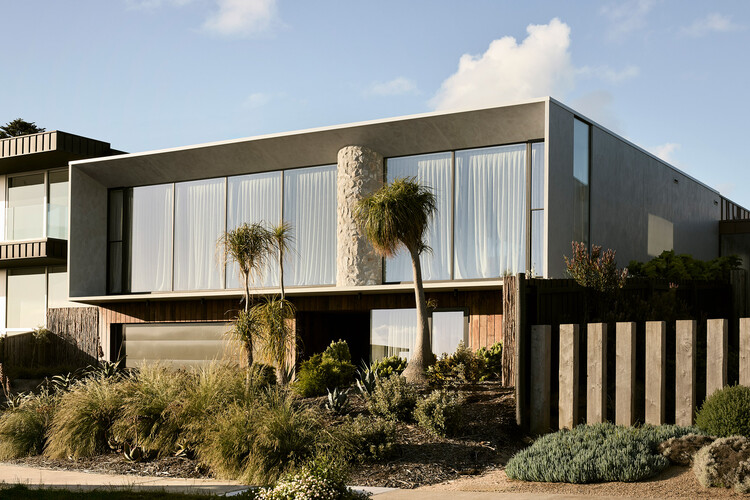
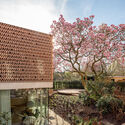
Coastal House / Splinter Society

Coastal House / Splinter Society - Exterior Photography, HousesCoastal House / Splinter Society - HousesCoastal House / Splinter Society - Interior Photography, HousesCoastal House / Splinter Society - Exterior Photography, Houses, DeckCoastal House / Splinter Society - More Images+ 4

•
Ocean Grove, Australia


Guangzhou Baiyun (Tangxi) Station East Plot – Twin Towers Interior / DuShe Architectural Design

Guangzhou Baiyun (Tangxi) Station East Plot – Twin Towers Interior / DuShe Architectural Design - Offices InteriorsGuangzhou Baiyun (Tangxi) Station East Plot – Twin Towers Interior / DuShe Architectural Design - Interior Photography, Offices Interiors, ColumnGuangzhou Baiyun (Tangxi) Station East Plot – Twin Towers Interior / DuShe Architectural Design - Offices InteriorsGuangzhou Baiyun (Tangxi) Station East Plot – Twin Towers Interior / DuShe Architectural Design - Offices InteriorsGuangzhou Baiyun (Tangxi) Station East Plot – Twin Towers Interior / DuShe Architectural Design - More Images+ 20

  • Area Area of this architecture project Area:  16320 m²
  • Year Completion year of this architecture project Year:  2025
  • Manufacturers Brands with products used in this architecture project
    Manufacturers:  Dulux

F10 House / 23o5Studio

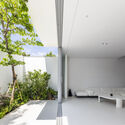
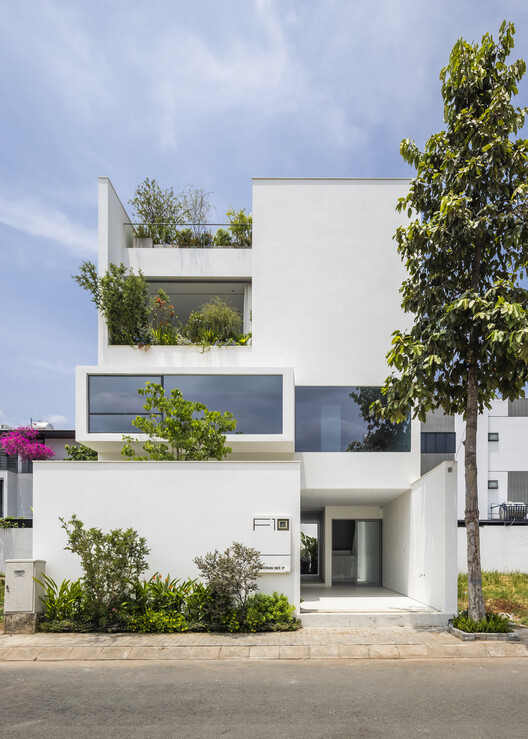
F10 House / 23o5Studio - Interior Photography, HousesF10 House / 23o5Studio - Interior Photography, Houses, Kitchen, ChairF10 House / 23o5Studio - HousesF10 House / 23o5Studio - HousesF10 House / 23o5Studio - More Images+ 29

•
Ho Chi MInh City, Vietnam
  • Architects: 23o5Studio
  • Area Area of this architecture project Area:  122 m²
  • Year Completion year of this architecture project Year:  2023
  • Manufacturers Brands with products used in this architecture project
    Manufacturers:  Toto, Areus by BM Windows, Unios Vietnam

Araruama Apartment / Estúdio OLO

Araruama Apartment / Estúdio OLO - Interior Photography, Apartment Interiors, Table, ChairAraruama Apartment / Estúdio OLO - Interior Photography, Apartment Interiors, ChairAraruama Apartment / Estúdio OLO - Interior Photography, Apartment Interiors, Table, ChairAraruama Apartment / Estúdio OLO - Interior Photography, Apartment Interiors, Bedroom, BedAraruama Apartment / Estúdio OLO - More Images+ 15

  • Architects: Estúdio OLO
  • Area Area of this architecture project Area:  60 m²
  • Year Completion year of this architecture project Year:  2025
  • Manufacturers Brands with products used in this architecture project
    Manufacturers:  Reka Iluminação

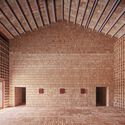
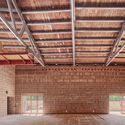
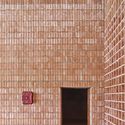
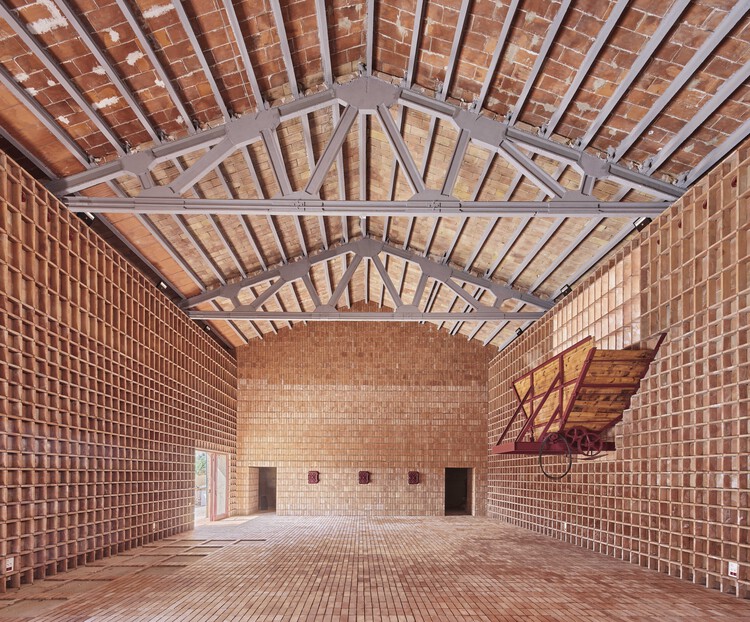
Rehabilitation of the Agricultural Cooperative for a Multipurpose and Cultural Space in Flix / Camps Felip Arquitecturia

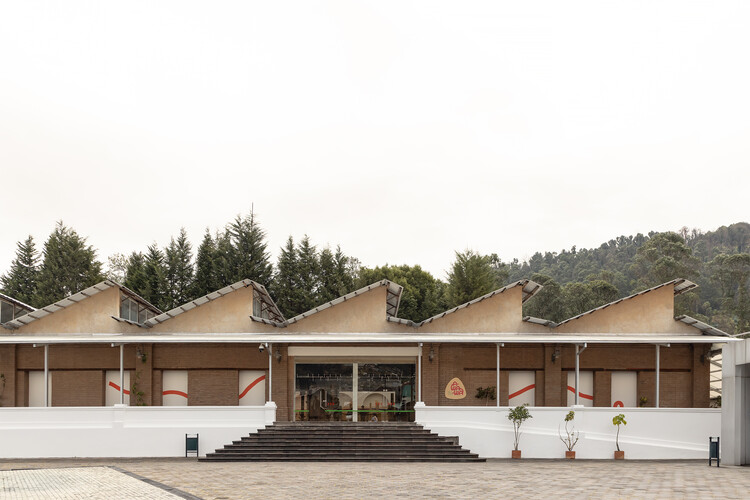
Rehabilitation of the Agricultural Cooperative for a Multipurpose and Cultural Space in Flix / Camps Felip Arquitecturia - Exterior Photography, RestorationRehabilitation of the Agricultural Cooperative for a Multipurpose and Cultural Space in Flix / Camps Felip Arquitecturia - RestorationRehabilitation of the Agricultural Cooperative for a Multipurpose and Cultural Space in Flix / Camps Felip Arquitecturia - RestorationRehabilitation of the Agricultural Cooperative for a Multipurpose and Cultural Space in Flix / Camps Felip Arquitecturia - RestorationRehabilitation of the Agricultural Cooperative for a Multipurpose and Cultural Space in Flix / Camps Felip Arquitecturia - More Images+ 19

  • Area Area of this architecture project Area:  425 m²
  • Year Completion year of this architecture project Year:  2023
  • Manufacturers Brands with products used in this architecture project
    Manufacturers:  todobarro

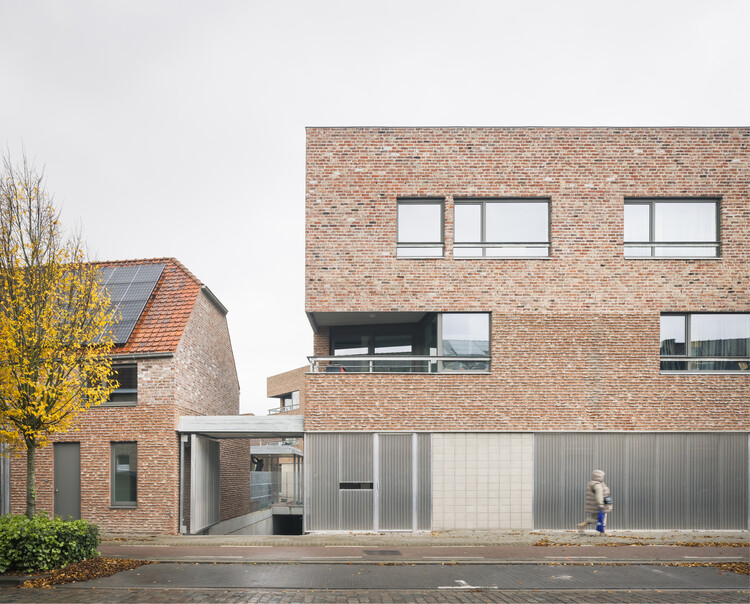
Urban Infill Project for Social Housing / MAKER architecten

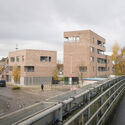

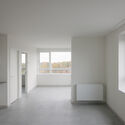
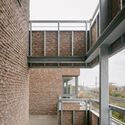
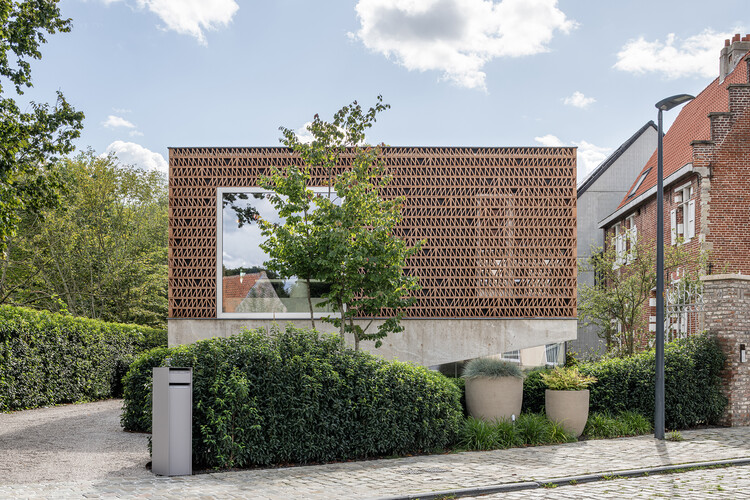
Urban Infill Project for Social Housing / MAKER architecten - ApartmentsUrban Infill Project for Social Housing / MAKER architecten - Exterior Photography, ApartmentsUrban Infill Project for Social Housing / MAKER architecten - Interior Photography, ApartmentsUrban Infill Project for Social Housing / MAKER architecten - Exterior Photography, Apartments, BeamUrban Infill Project for Social Housing / MAKER architecten - More Images+ 17

•
Kortrijk, Belgium

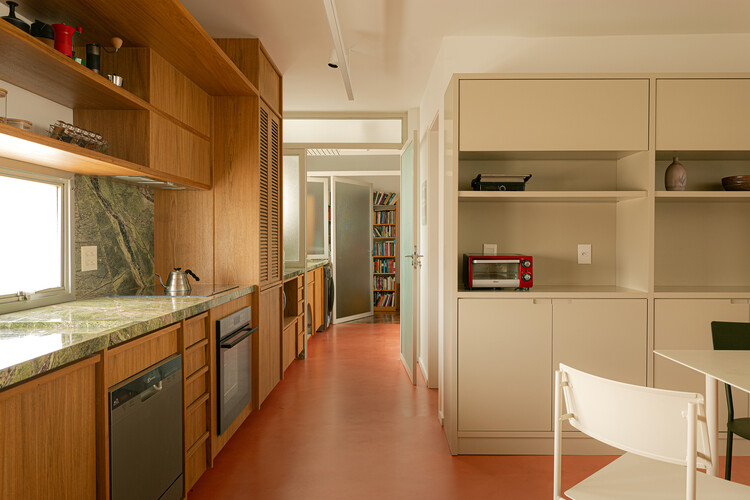
Morgado de Mateus Apartment / Guido Otero Arquitetura + Gabriel César Arquitetura

Morgado de Mateus Apartment / Guido Otero Arquitetura + Gabriel César Arquitetura - Interior Photography, Apartment Interiors, Kitchen, Countertop, Lighting, ChairMorgado de Mateus Apartment / Guido Otero Arquitetura + Gabriel César Arquitetura - Interior Photography, Apartment Interiors, ChairMorgado de Mateus Apartment / Guido Otero Arquitetura + Gabriel César Arquitetura - Interior Photography, Apartment Interiors, Kitchen, Table, Lighting, Chair, CountertopMorgado de Mateus Apartment / Guido Otero Arquitetura + Gabriel César Arquitetura - Interior Photography, Apartment Interiors, Lighting, Chair, TableMorgado de Mateus Apartment / Guido Otero Arquitetura + Gabriel César Arquitetura - More Images+ 19

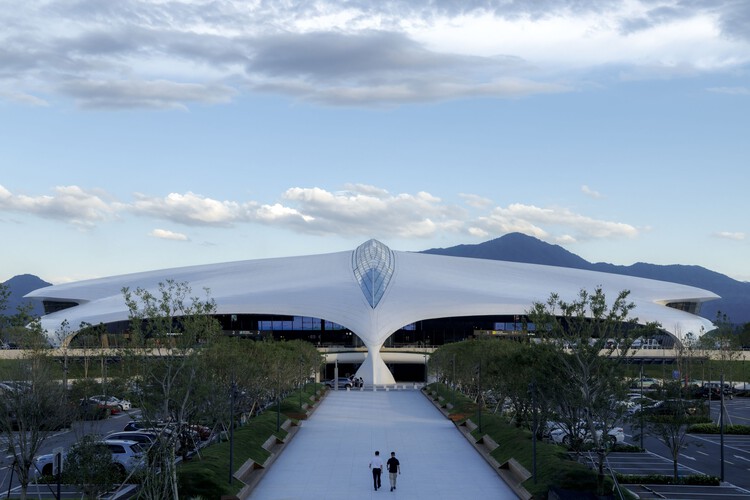
Lishui Airport / MAD Architects

Lishui Airport  / MAD Architects - AirportLishui Airport  / MAD Architects - AirportLishui Airport  / MAD Architects - AirportLishui Airport  / MAD Architects - Exterior Photography, AirportLishui Airport  / MAD Architects - More Images+ 9

Zwarte Fles Residence / Vi.architectuur.atelier

Zwarte Fles Residence / Vi.architectuur.atelier - Exterior Photography, Adaptive ReuseZwarte Fles Residence / Vi.architectuur.atelier - Interior Photography, Adaptive ReuseZwarte Fles Residence / Vi.architectuur.atelier - Adaptive ReuseZwarte Fles Residence / Vi.architectuur.atelier - Exterior Photography, Adaptive Reuse, GardenZwarte Fles Residence / Vi.architectuur.atelier - More Images+ 36

  • Area Area of this architecture project Area:  480 m²
  • Year Completion year of this architecture project Year:  2025
  • Manufacturers Brands with products used in this architecture project
    Manufacturers:  Hunter Douglas
  • Professionals: Igenia

Awawa Interactive Science Museum / Morphism

Awawa Interactive Science Museum / Morphism - Adaptive ReuseAwawa Interactive Science Museum / Morphism - Interior Photography, Adaptive ReuseAwawa Interactive Science Museum / Morphism - Exterior Photography, Adaptive ReuseAwawa Interactive Science Museum / Morphism - Interior Photography, Adaptive ReuseAwawa Interactive Science Museum / Morphism - More Images+ 24

  • Architects: Morphism
  • Area Area of this architecture project Area:  1500 m²
  • Year Completion year of this architecture project Year:  2025


Double Side House / bood design bureau

Double Side House / bood design bureau - HousesDouble Side House / bood design bureau - HousesDouble Side House / bood design bureau - Interior Photography, HousesDouble Side House / bood design bureau - Exterior Photography, HousesDouble Side House / bood design bureau - More Images+ 15

•
Gilan, Iran
  • Architects: bood design bureau
  • Area Area of this architecture project Area:  1800 m²
  • Year Completion year of this architecture project Year:  2020

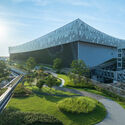
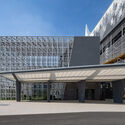
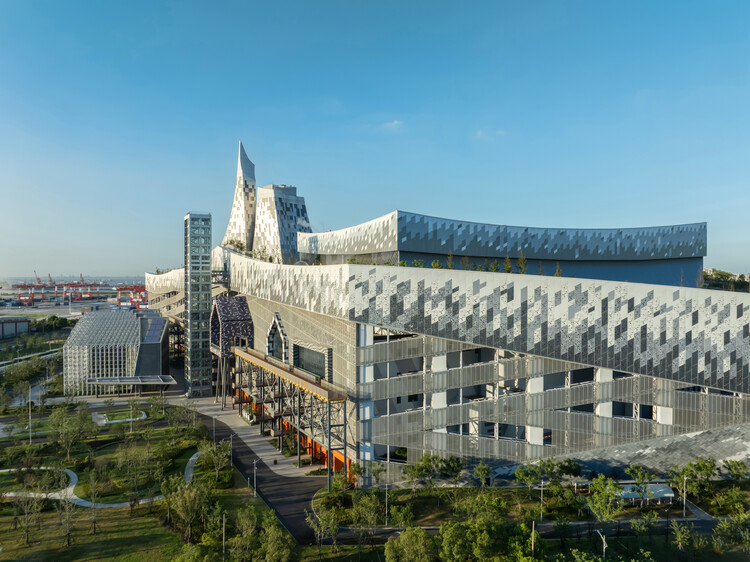
Baoshan Waste-to-Energy Center / Ballistic Architecture Machine

Baoshan Waste-to-Energy Center / Ballistic Architecture Machine - Energy PlantBaoshan Waste-to-Energy Center / Ballistic Architecture Machine - Energy PlantBaoshan Waste-to-Energy Center / Ballistic Architecture Machine - Exterior Photography, Energy PlantBaoshan Waste-to-Energy Center / Ballistic Architecture Machine - Interior Photography, Energy PlantBaoshan Waste-to-Energy Center / Ballistic Architecture Machine - More Images+ 22

•
Shanghai, China

Axis of Growth House / Elemental Living

Axis of Growth House / Elemental Living - House InteriorsAxis of Growth House / Elemental Living - Interior Photography, House InteriorsAxis of Growth House / Elemental Living - Exterior Photography, House Interiors, CourtyardAxis of Growth House / Elemental Living - Exterior Photography, House Interiors, Courtyard, BalconyAxis of Growth House / Elemental Living - More Images+ 23

  • Interior Designers: Elemental Living
  • Area Area of this architecture project Area:  1200 m²
  • Year Completion year of this architecture project Year:  2025
  • Manufacturers Brands with products used in this architecture project
    Manufacturers:  Flos, Kohler, Studio Italia Design - Lodes

Wooden Bonfire Shelter / Mestizo Estudio Arquitectura

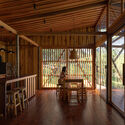
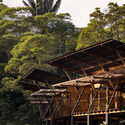
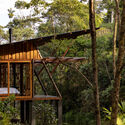
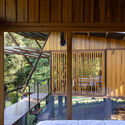
Wooden Bonfire Shelter / Mestizo Estudio Arquitectura - Interior Photography, Houses, BeamWooden Bonfire Shelter / Mestizo Estudio Arquitectura - Exterior Photography, Houses, BeamWooden Bonfire Shelter / Mestizo Estudio Arquitectura - HousesWooden Bonfire Shelter / Mestizo Estudio Arquitectura - Interior Photography, HousesWooden Bonfire Shelter / Mestizo Estudio Arquitectura - More Images+ 29

WVDM Living Lab / MAKER architecten

WVDM Living Lab / MAKER architecten - Exterior Photography, Renovation, Stairs, Balcony, HandrailWVDM Living Lab / MAKER architecten - Interior Photography, Renovation, ChairWVDM Living Lab / MAKER architecten - Interior Photography, Renovation, DoorWVDM Living Lab / MAKER architecten - Interior Photography, RenovationWVDM Living Lab / MAKER architecten - More Images+ 19

You've started following your first account!

Did you know?

You'll now receive updates based on what you follow! Personalize your stream and start following your favorite authors, offices and users.