1. ArchDaily
  2. Projects
Projects

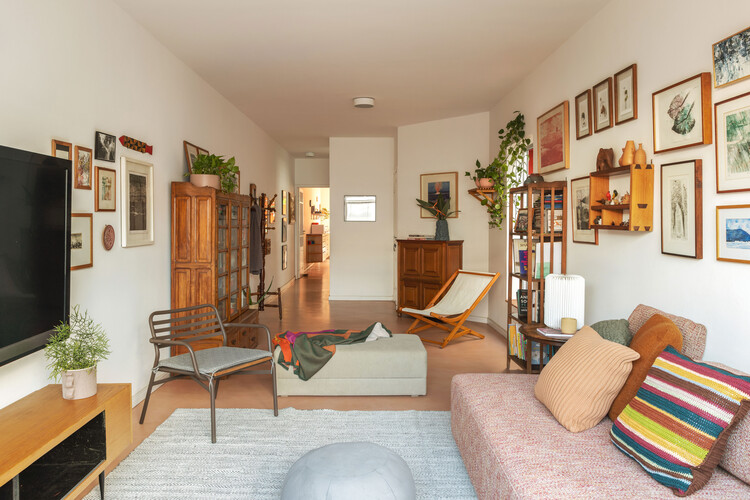
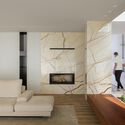
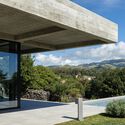
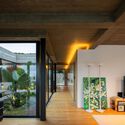
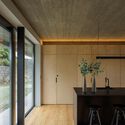
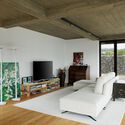
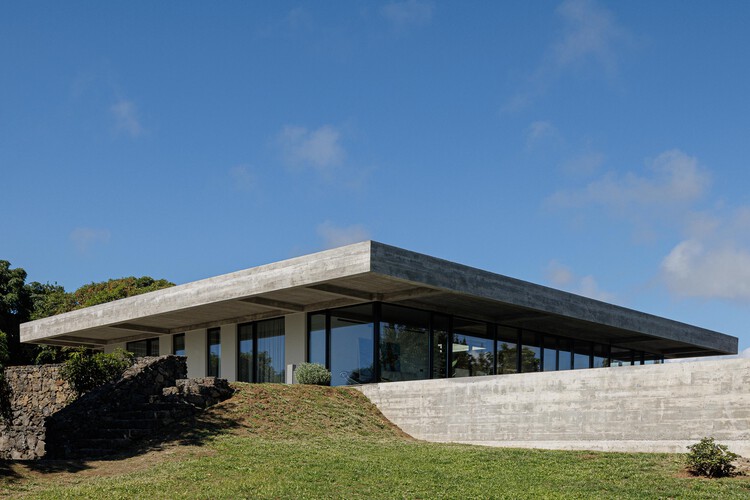
RAJ House / Ricardo Gusmão Arquitetos

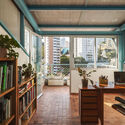
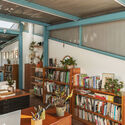
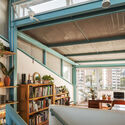
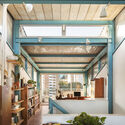
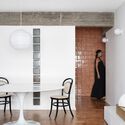
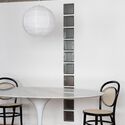
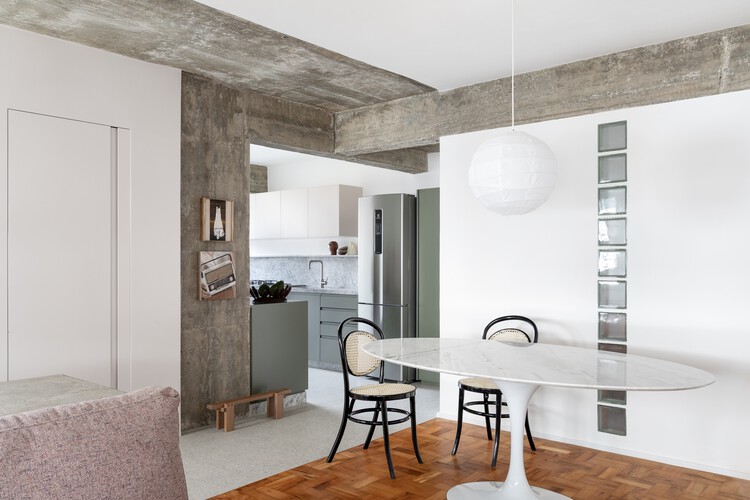
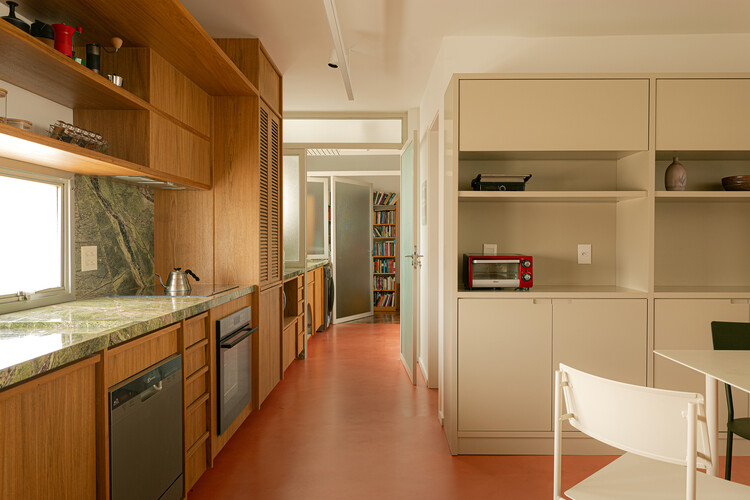
RAJ House / Ricardo Gusmão Arquitetos - Interior Photography, Houses, Table, ChairRAJ House / Ricardo Gusmão Arquitetos - Interior Photography, Houses, BeamRAJ House / Ricardo Gusmão Arquitetos - Interior Photography, Houses, Beam, ChairRAJ House / Ricardo Gusmão Arquitetos - Interior Photography, Houses, Beam, ChairRAJ House / Ricardo Gusmão Arquitetos - More Images+ 32

  • Area Area of this architecture project Area:  150 m²
  • Year Completion year of this architecture project Year:  2023
  • Manufacturers Brands with products used in this architecture project
    Manufacturers:  Indusparquet, Bendita Bossa, Brigato Esquadrias de Aluminío, Deca, Del Favero, +4

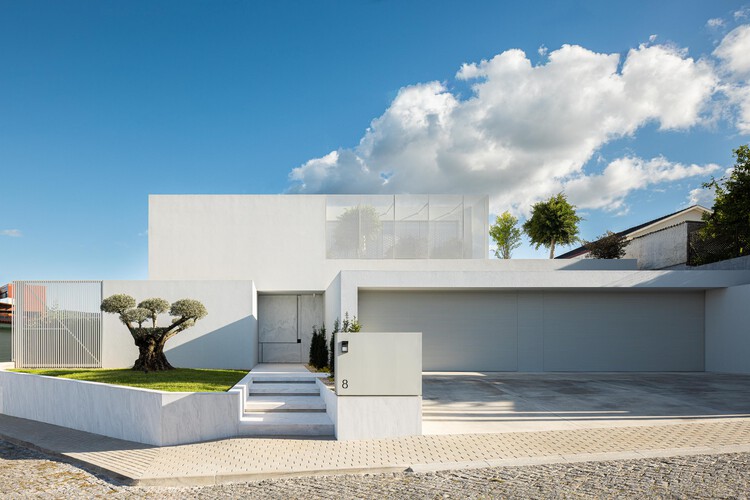
Minimalist White House / Arquitetura.501

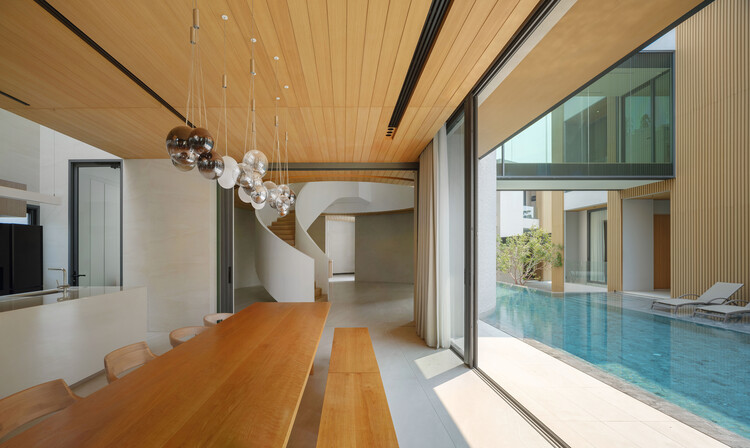
Minimalist White House / Arquitetura.501 - Interior Photography, Houses, Table, Chair, LightingMinimalist White House / Arquitetura.501 - Interior Photography, Houses, StairsMinimalist White House / Arquitetura.501 - Interior Photography, Houses, StairsMinimalist White House / Arquitetura.501 - Interior Photography, Houses, ChairMinimalist White House / Arquitetura.501 - More Images+ 33

•
Braga, Portugal
  • Architects: Arquitetura.501
  • Area Area of this architecture project Area:  460 m²
  • Year Completion year of this architecture project Year:  2024
  • Manufacturers Brands with products used in this architecture project
    Manufacturers:  Margres, Aromas del Campo

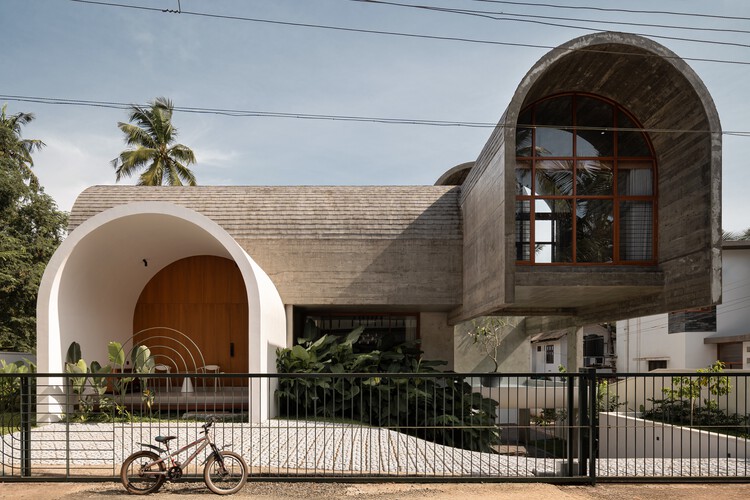
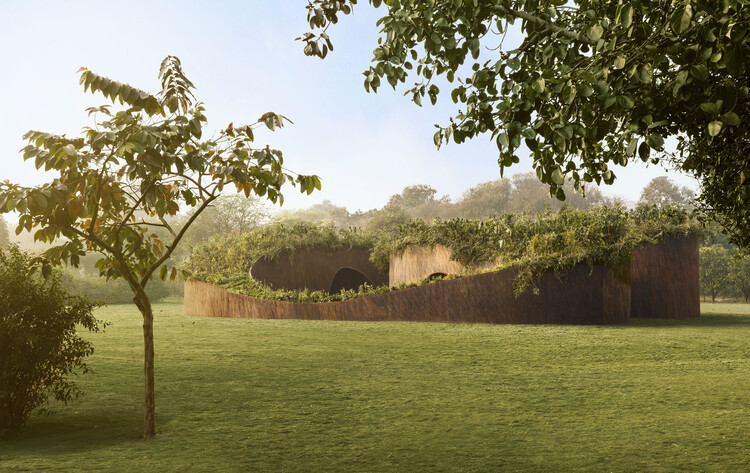
Vault House / Encasa Archstudio

Vault House / Encasa Archstudio - Interior Photography, Houses, Beam, ChairVault House / Encasa Archstudio - HousesVault House / Encasa Archstudio - Exterior Photography, Houses, StairsVault House / Encasa Archstudio - HousesVault House / Encasa Archstudio - More Images+ 41

•
Kerala, India

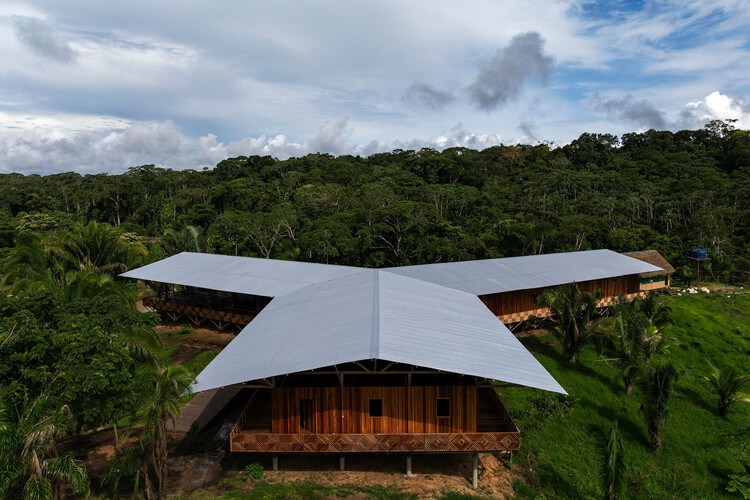
Sacred Yawanawa Village / Rosenbaum

Sacred Yawanawa Village / Rosenbaum - Educational ArchitectureSacred Yawanawa Village / Rosenbaum - Exterior Photography, Educational ArchitectureSacred Yawanawa Village / Rosenbaum - Interior Photography, Educational ArchitectureSacred Yawanawa Village / Rosenbaum - Interior Photography, Educational ArchitectureSacred Yawanawa Village / Rosenbaum - More Images+ 27

  • Architects: Rosenbaum
  • Area Area of this architecture project Area:  358 m²
  • Year Completion year of this architecture project Year:  2025

900 Saint-Jacques / Chevalier Morales Architectes

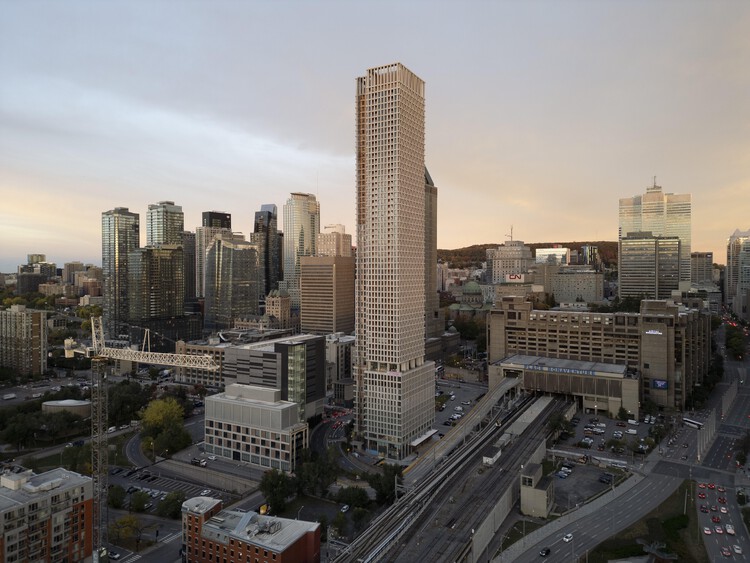
900 Saint-Jacques / Chevalier Morales Architectes - Exterior Photography, Skyscrapers900 Saint-Jacques / Chevalier Morales Architectes - Exterior Photography, Skyscrapers900 Saint-Jacques / Chevalier Morales Architectes - Interior Photography, Skyscrapers, Chair900 Saint-Jacques / Chevalier Morales Architectes - Exterior Photography, Skyscrapers, Cityscape900 Saint-Jacques / Chevalier Morales Architectes - More Images+ 13

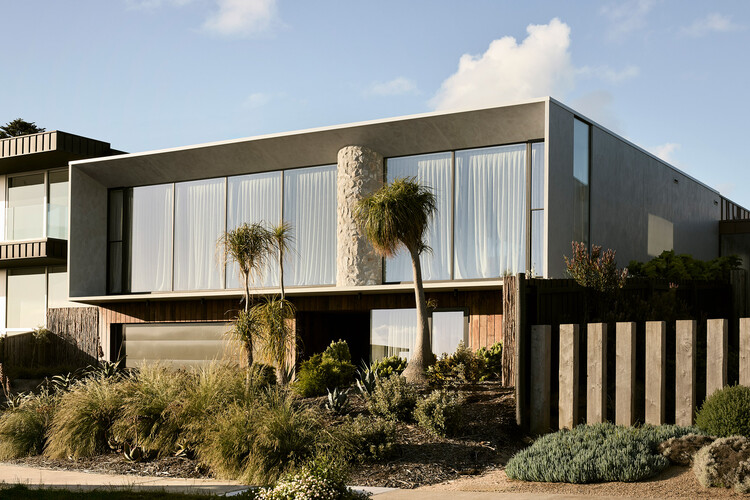
Coastal House / Splinter Society

Coastal House / Splinter Society - Exterior Photography, HousesCoastal House / Splinter Society - HousesCoastal House / Splinter Society - Interior Photography, HousesCoastal House / Splinter Society - Exterior Photography, Houses, DeckCoastal House / Splinter Society - More Images+ 4

•
Ocean Grove, Australia


Guangzhou Baiyun (Tangxi) Station East Plot – Twin Towers Interior / DuShe Architectural Design

Guangzhou Baiyun (Tangxi) Station East Plot – Twin Towers Interior / DuShe Architectural Design - Offices InteriorsGuangzhou Baiyun (Tangxi) Station East Plot – Twin Towers Interior / DuShe Architectural Design - Interior Photography, Offices Interiors, ColumnGuangzhou Baiyun (Tangxi) Station East Plot – Twin Towers Interior / DuShe Architectural Design - Offices InteriorsGuangzhou Baiyun (Tangxi) Station East Plot – Twin Towers Interior / DuShe Architectural Design - Offices InteriorsGuangzhou Baiyun (Tangxi) Station East Plot – Twin Towers Interior / DuShe Architectural Design - More Images+ 20

  • Area Area of this architecture project Area:  16320 m²
  • Year Completion year of this architecture project Year:  2025
  • Manufacturers Brands with products used in this architecture project
    Manufacturers:  Dulux

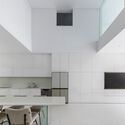
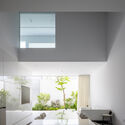
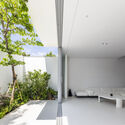
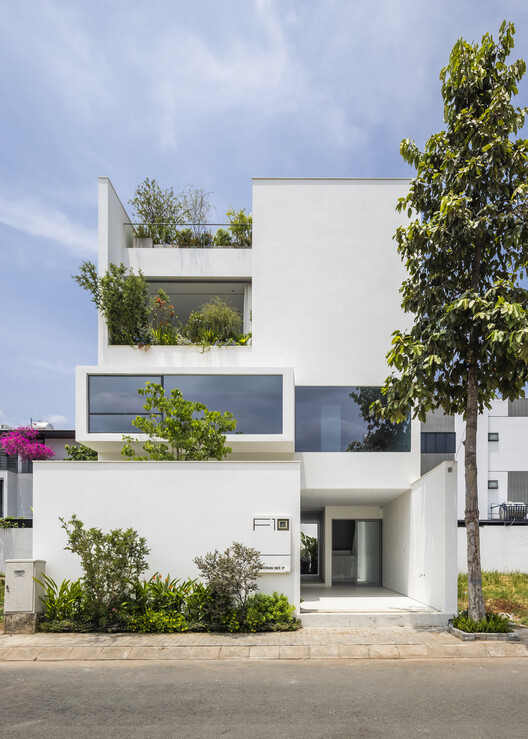
F10 House / 23o5Studio

F10 House / 23o5Studio - Interior Photography, HousesF10 House / 23o5Studio - Interior Photography, Houses, Kitchen, ChairF10 House / 23o5Studio - HousesF10 House / 23o5Studio - HousesF10 House / 23o5Studio - More Images+ 29

•
Ho Chi MInh City, Vietnam
  • Architects: 23o5Studio
  • Area Area of this architecture project Area:  122 m²
  • Year Completion year of this architecture project Year:  2023
  • Manufacturers Brands with products used in this architecture project
    Manufacturers:  Toto, Areus by BM Windows, Unios Vietnam

Araruama Apartment / Estúdio OLO

Araruama Apartment / Estúdio OLO - Interior Photography, Apartment Interiors, Table, ChairAraruama Apartment / Estúdio OLO - Interior Photography, Apartment Interiors, ChairAraruama Apartment / Estúdio OLO - Interior Photography, Apartment Interiors, Table, ChairAraruama Apartment / Estúdio OLO - Interior Photography, Apartment Interiors, Bedroom, BedAraruama Apartment / Estúdio OLO - More Images+ 15

  • Architects: Estúdio OLO
  • Area Area of this architecture project Area:  60 m²
  • Year Completion year of this architecture project Year:  2025
  • Manufacturers Brands with products used in this architecture project
    Manufacturers:  Reka Iluminação

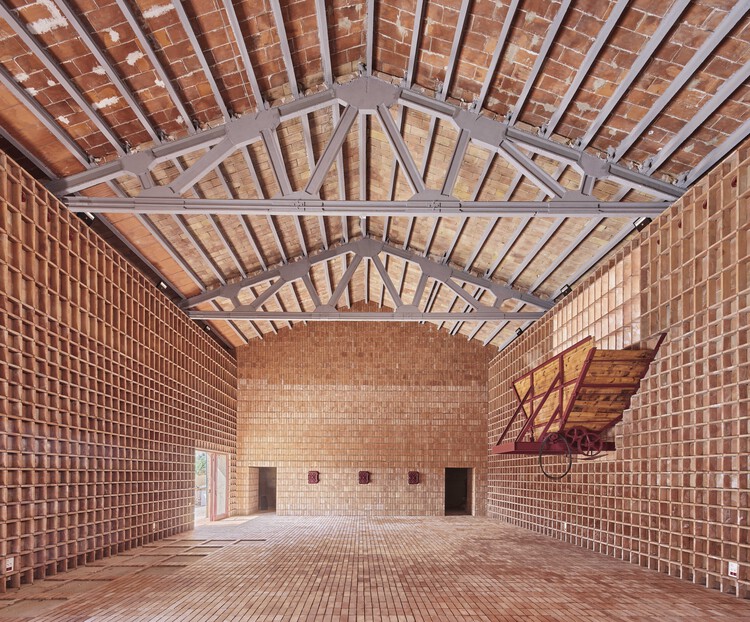
Rehabilitation of the Agricultural Cooperative for a Multipurpose and Cultural Space in Flix / Camps Felip Arquitecturia

Rehabilitation of the Agricultural Cooperative for a Multipurpose and Cultural Space in Flix / Camps Felip Arquitecturia - Exterior Photography, RestorationRehabilitation of the Agricultural Cooperative for a Multipurpose and Cultural Space in Flix / Camps Felip Arquitecturia - RestorationRehabilitation of the Agricultural Cooperative for a Multipurpose and Cultural Space in Flix / Camps Felip Arquitecturia - RestorationRehabilitation of the Agricultural Cooperative for a Multipurpose and Cultural Space in Flix / Camps Felip Arquitecturia - RestorationRehabilitation of the Agricultural Cooperative for a Multipurpose and Cultural Space in Flix / Camps Felip Arquitecturia - More Images+ 19

  • Area Area of this architecture project Area:  425 m²
  • Year Completion year of this architecture project Year:  2023
  • Manufacturers Brands with products used in this architecture project
    Manufacturers:  todobarro

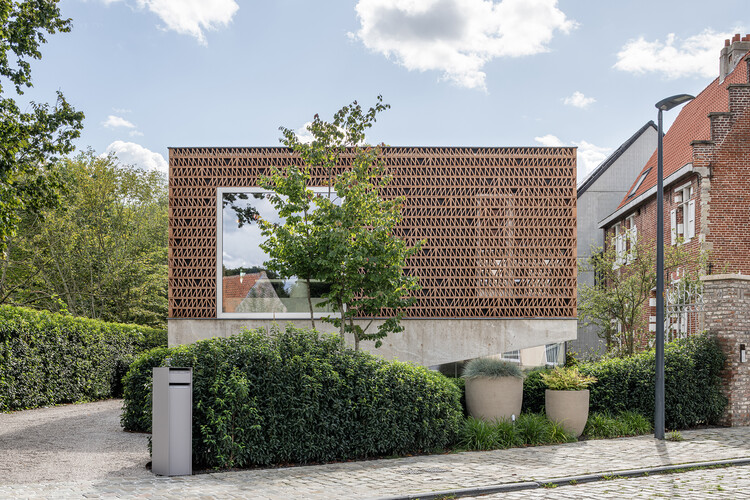
Urban Infill Project for Social Housing / MAKER architecten

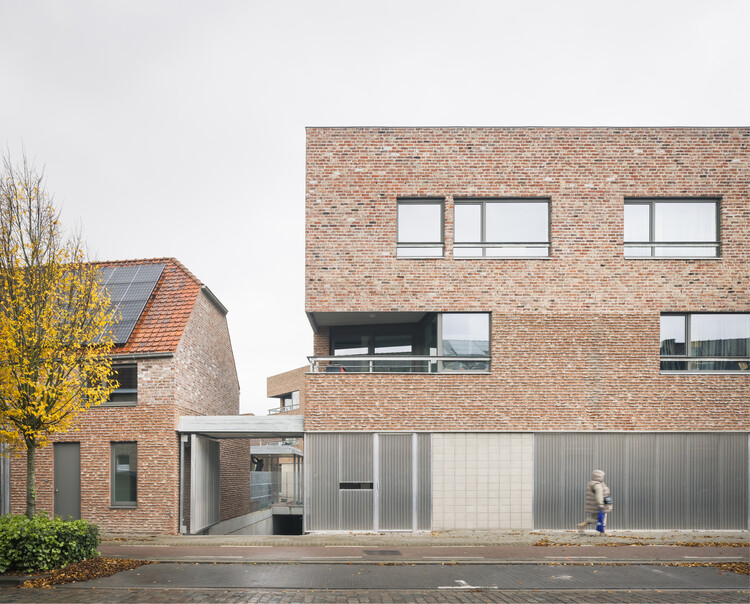
Urban Infill Project for Social Housing / MAKER architecten - ApartmentsUrban Infill Project for Social Housing / MAKER architecten - Exterior Photography, ApartmentsUrban Infill Project for Social Housing / MAKER architecten - Interior Photography, ApartmentsUrban Infill Project for Social Housing / MAKER architecten - Exterior Photography, Apartments, BeamUrban Infill Project for Social Housing / MAKER architecten - More Images+ 17

•
Kortrijk, Belgium

Morgado de Mateus Apartment / Guido Otero Arquitetura + Gabriel César Arquitetura

Morgado de Mateus Apartment / Guido Otero Arquitetura + Gabriel César Arquitetura - Interior Photography, Apartment Interiors, Kitchen, Countertop, Lighting, ChairMorgado de Mateus Apartment / Guido Otero Arquitetura + Gabriel César Arquitetura - Interior Photography, Apartment Interiors, ChairMorgado de Mateus Apartment / Guido Otero Arquitetura + Gabriel César Arquitetura - Interior Photography, Apartment Interiors, Kitchen, Table, Lighting, Chair, CountertopMorgado de Mateus Apartment / Guido Otero Arquitetura + Gabriel César Arquitetura - Interior Photography, Apartment Interiors, Lighting, Chair, TableMorgado de Mateus Apartment / Guido Otero Arquitetura + Gabriel César Arquitetura - More Images+ 19

Lishui Airport / MAD Architects


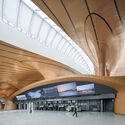
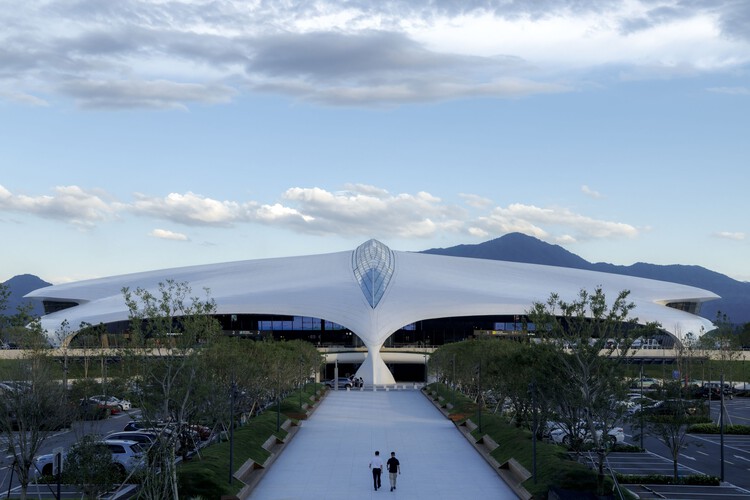
Lishui Airport  / MAD Architects - AirportLishui Airport  / MAD Architects - AirportLishui Airport  / MAD Architects - AirportLishui Airport  / MAD Architects - Exterior Photography, AirportLishui Airport  / MAD Architects - More Images+ 9

Zwarte Fles Residence / Vi.architectuur.atelier

Zwarte Fles Residence / Vi.architectuur.atelier - Exterior Photography, Adaptive ReuseZwarte Fles Residence / Vi.architectuur.atelier - Interior Photography, Adaptive ReuseZwarte Fles Residence / Vi.architectuur.atelier - Adaptive ReuseZwarte Fles Residence / Vi.architectuur.atelier - Exterior Photography, Adaptive Reuse, GardenZwarte Fles Residence / Vi.architectuur.atelier - More Images+ 36

  • Area Area of this architecture project Area:  480 m²
  • Year Completion year of this architecture project Year:  2025
  • Manufacturers Brands with products used in this architecture project
    Manufacturers:  Hunter Douglas
  • Professionals: Igenia

Awawa Interactive Science Museum / Morphism

Awawa Interactive Science Museum / Morphism - Adaptive ReuseAwawa Interactive Science Museum / Morphism - Interior Photography, Adaptive ReuseAwawa Interactive Science Museum / Morphism - Exterior Photography, Adaptive ReuseAwawa Interactive Science Museum / Morphism - Interior Photography, Adaptive ReuseAwawa Interactive Science Museum / Morphism - More Images+ 24

  • Architects: Morphism
  • Area Area of this architecture project Area:  1500 m²
  • Year Completion year of this architecture project Year:  2025

Double Side House / bood design bureau

Double Side House / bood design bureau - HousesDouble Side House / bood design bureau - HousesDouble Side House / bood design bureau - Interior Photography, HousesDouble Side House / bood design bureau - Exterior Photography, HousesDouble Side House / bood design bureau - More Images+ 15

•
Gilan, Iran
  • Architects: bood design bureau
  • Area Area of this architecture project Area:  1800 m²
  • Year Completion year of this architecture project Year:  2020

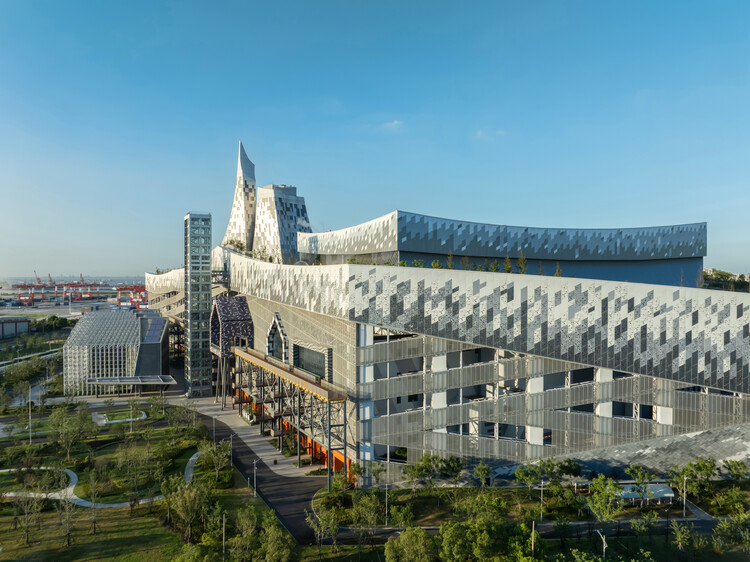
Baoshan Waste-to-Energy Center / Ballistic Architecture Machine

Baoshan Waste-to-Energy Center / Ballistic Architecture Machine - Energy PlantBaoshan Waste-to-Energy Center / Ballistic Architecture Machine - Energy PlantBaoshan Waste-to-Energy Center / Ballistic Architecture Machine - Exterior Photography, Energy PlantBaoshan Waste-to-Energy Center / Ballistic Architecture Machine - Interior Photography, Energy PlantBaoshan Waste-to-Energy Center / Ballistic Architecture Machine - More Images+ 22

•
Shanghai, China

Axis of Growth House / Elemental Living

Axis of Growth House / Elemental Living - House InteriorsAxis of Growth House / Elemental Living - Interior Photography, House InteriorsAxis of Growth House / Elemental Living - Exterior Photography, House Interiors, CourtyardAxis of Growth House / Elemental Living - Exterior Photography, House Interiors, Courtyard, BalconyAxis of Growth House / Elemental Living - More Images+ 23

  • Interior Designers: Elemental Living
  • Area Area of this architecture project Area:  1200 m²
  • Year Completion year of this architecture project Year:  2025
  • Manufacturers Brands with products used in this architecture project
    Manufacturers:  Flos, Kohler, Studio Italia Design - Lodes

Wooden Bonfire Shelter / Mestizo Estudio Arquitectura

Wooden Bonfire Shelter / Mestizo Estudio Arquitectura - Interior Photography, Houses, BeamWooden Bonfire Shelter / Mestizo Estudio Arquitectura - Exterior Photography, Houses, BeamWooden Bonfire Shelter / Mestizo Estudio Arquitectura - HousesWooden Bonfire Shelter / Mestizo Estudio Arquitectura - Interior Photography, HousesWooden Bonfire Shelter / Mestizo Estudio Arquitectura - More Images+ 29

WVDM Living Lab / MAKER architecten

WVDM Living Lab / MAKER architecten - Exterior Photography, Renovation, Stairs, Balcony, HandrailWVDM Living Lab / MAKER architecten - Interior Photography, Renovation, ChairWVDM Living Lab / MAKER architecten - Interior Photography, Renovation, DoorWVDM Living Lab / MAKER architecten - Interior Photography, RenovationWVDM Living Lab / MAKER architecten - More Images+ 19

CR House / SO Arquitetura & Design

CR House / SO Arquitetura & Design - HousesCR House / SO Arquitetura & Design - HousesCR House / SO Arquitetura & Design - Interior Photography, Houses, KitchenCR House / SO Arquitetura & Design - Interior Photography, Houses, Beam, ChairCR House / SO Arquitetura & Design - More Images+ 41

•
Lagoa, Portugal
  • Area Area of this architecture project Area:  250 m²
  • Year Completion year of this architecture project Year:  2025
  • Manufacturers Brands with products used in this architecture project
    Manufacturers:  Technal, Margres, BRUMA, JNF, Sanindusa

Aranyani Pavilion / Tara Lal + T_M.space

Aranyani Pavilion / Tara Lal + T_M.space - SustainabilityAranyani Pavilion / Tara Lal + T_M.space - Exterior Photography, Sustainability, Garden, ArchAranyani Pavilion / Tara Lal + T_M.space - Interior Photography, SustainabilityAranyani Pavilion / Tara Lal + T_M.space - SustainabilityAranyani Pavilion / Tara Lal + T_M.space - More Images+ 11

Under the Reed Roof Guesthouses / YOD Group

Under the Reed Roof Guesthouses / YOD Group - Interior Photography, Cabins & LodgesUnder the Reed Roof Guesthouses / YOD Group - Interior Photography, Cabins & LodgesUnder the Reed Roof Guesthouses / YOD Group - Cabins & LodgesUnder the Reed Roof Guesthouses / YOD Group - Cabins & LodgesUnder the Reed Roof Guesthouses / YOD Group - More Images+ 22

  • Architects: YOD Group
  • Area Area of this architecture project Area:  50 m²
  • Year Completion year of this architecture project Year:  2026
  • Manufacturers Brands with products used in this architecture project
    Manufacturers:  Noom

Three Roofs Timber Hall / OOTT

Three Roofs Timber Hall  / OOTT - HotelsThree Roofs Timber Hall  / OOTT - HotelsThree Roofs Timber Hall  / OOTT - Interior Photography, Hotels, BeamThree Roofs Timber Hall  / OOTT - HotelsThree Roofs Timber Hall  / OOTT - More Images+ 23

•
Karuizawa, Japan
  • Architects: OOTT
  • Area Area of this architecture project Area:  129 m²
  • Year Completion year of this architecture project Year:  2023

You've started following your first account!

Did you know?

You'll now receive updates based on what you follow! Personalize your stream and start following your favorite authors, offices and users.