1. ArchDaily
  2. Projects
Projects


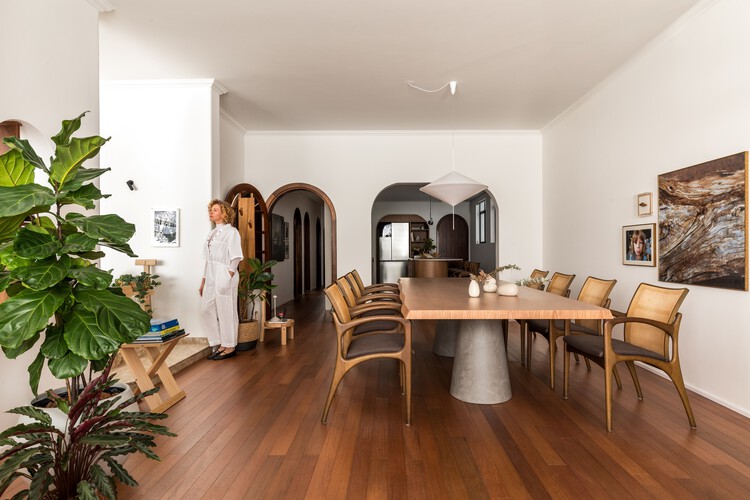

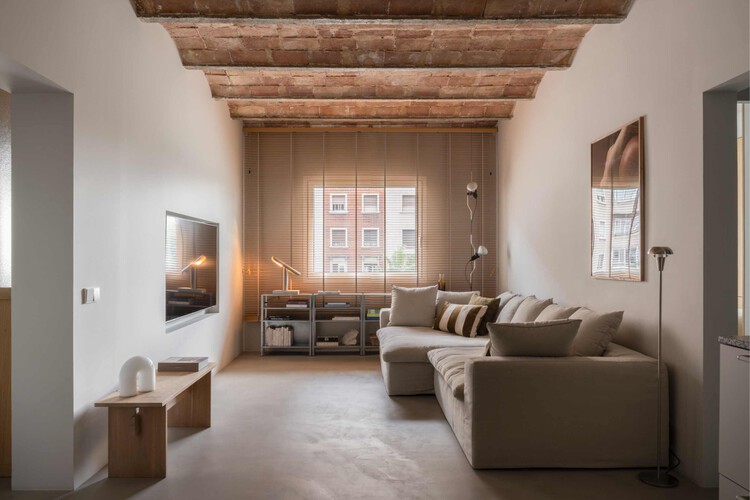
In a Park Apartment / L Architects

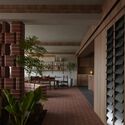
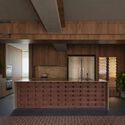
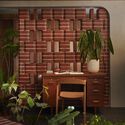

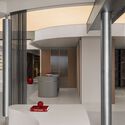
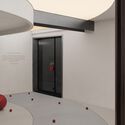

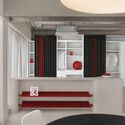
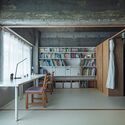

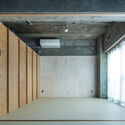
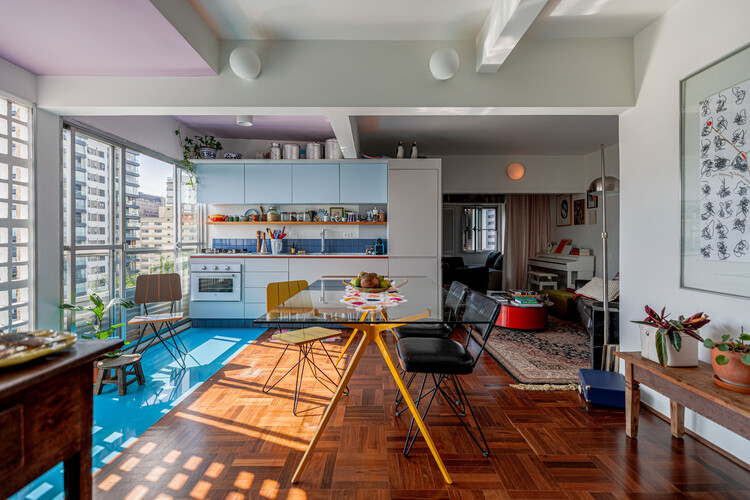
In a Park Apartment / L Architects - Interior Photography, Renovation, Table, ChairIn a Park Apartment / L Architects - Interior Photography, Renovation, Kitchen, CountertopIn a Park Apartment / L Architects - Interior Photography, Renovation, ChairIn a Park Apartment / L Architects - Interior Photography, Renovation, Kitchen, Countertop, ChairIn a Park Apartment / L Architects - More Images+ 20

  • Architects: L Architects
  • Area Area of this architecture project Area:  98 m²
  • Year Completion year of this architecture project Year:  2024

Hangzhou Empathy Museum / TAOA

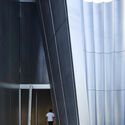


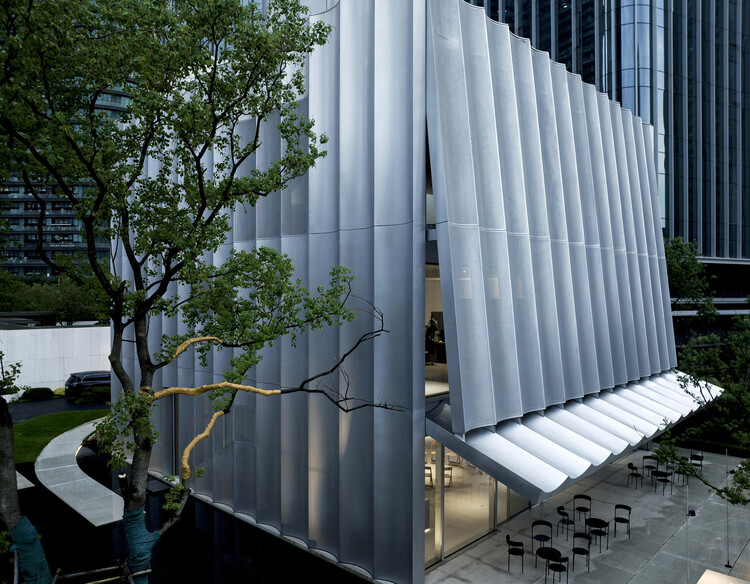

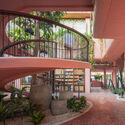
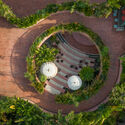
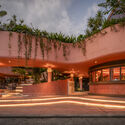
Hangzhou Empathy Museum / TAOA - Exterior Photography, RenovationHangzhou Empathy Museum / TAOA - Interior Photography, RenovationHangzhou Empathy Museum / TAOA - Interior Photography, Renovation, Stairs, HandrailHangzhou Empathy Museum / TAOA - RenovationHangzhou Empathy Museum / TAOA - More Images+ 44

•
Hangzhou, China

The Loop Experiential Retail Space / S T U D I O D O T

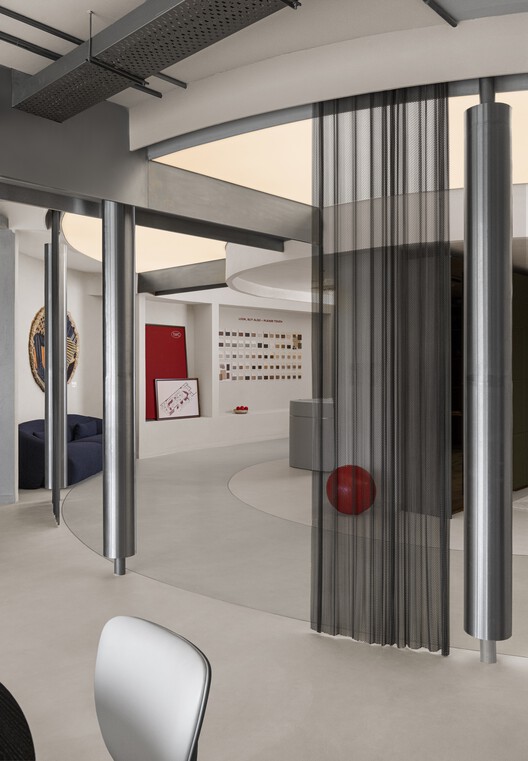
The Loop Experiential Retail Space  / S T U D I O   D O T - Retail InteriorsThe Loop Experiential Retail Space  / S T U D I O   D O T - Interior Photography, Retail InteriorsThe Loop Experiential Retail Space  / S T U D I O   D O T - Interior Photography, Retail InteriorsThe Loop Experiential Retail Space  / S T U D I O   D O T - Interior Photography, Retail Interiors, Lighting, Table, ChairThe Loop Experiential Retail Space  / S T U D I O   D O T - More Images+ 15

•
New Delhi, India
  • Architects: S T U D I O D O T
  • Area Area of this architecture project Area:  3700 ft²
  • Year Completion year of this architecture project Year:  2025
  • Manufacturers Brands with products used in this architecture project
    Manufacturers:  Colortale

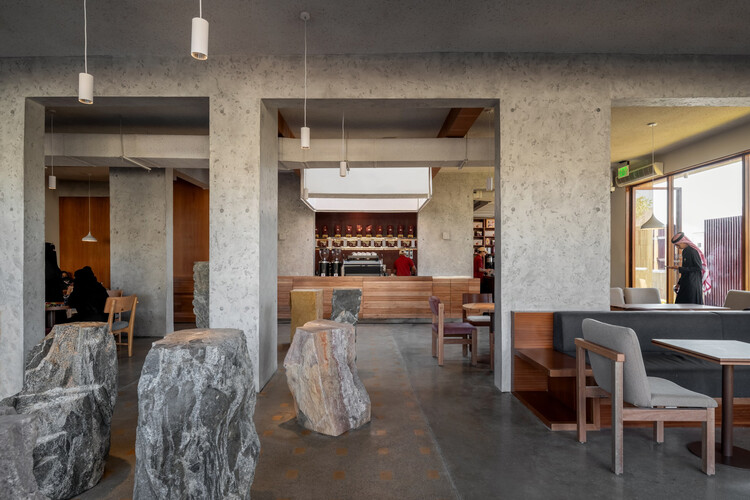
Peacock Hail Cafe / movs studio

Peacock Hail Cafe / movs studio - Interior Photography, Refurbishment, KitchenPeacock Hail Cafe / movs studio - Interior Photography, Refurbishment, ChairPeacock Hail Cafe / movs studio - RefurbishmentPeacock Hail Cafe / movs studio - RefurbishmentPeacock Hail Cafe / movs studio - More Images+ 15

  • Architects: movs studio
  • Area Area of this architecture project Area:  480 m²
  • Year Completion year of this architecture project Year:  2025

Carcará House / Victoria Nizarala Arquitetura

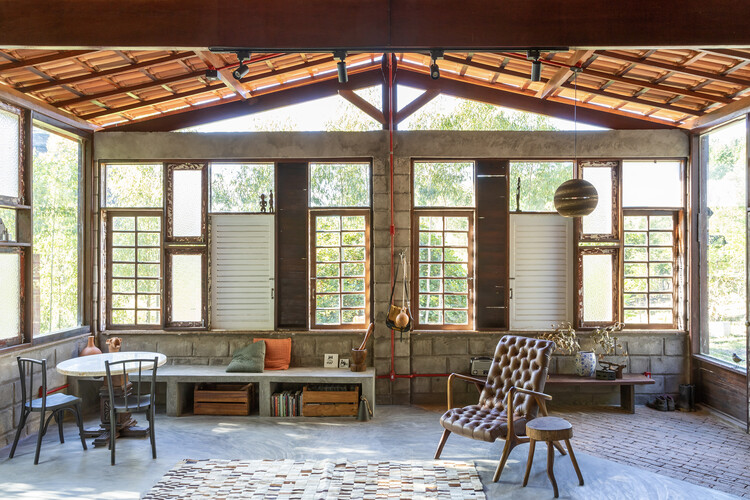
Carcará House / Victoria Nizarala Arquitetura - HousesCarcará House / Victoria Nizarala Arquitetura - Interior Photography, Houses, Beam, Table, ChairCarcará House / Victoria Nizarala Arquitetura - Interior Photography, Houses, Beam, Lighting, ChairCarcará House / Victoria Nizarala Arquitetura - Interior Photography, Houses, Bedroom, Lighting, BedCarcará House / Victoria Nizarala Arquitetura - More Images+ 19

•
Ibicoara, Brazil
  • Area Area of this architecture project Area:  210 m²
  • Year Completion year of this architecture project Year:  2021
  • Manufacturers Brands with products used in this architecture project
    Manufacturers:  Arquivo Reuso

Uzbekistan Pavilion Expo 2025 Osaka / ATELIER BRÜCKNER

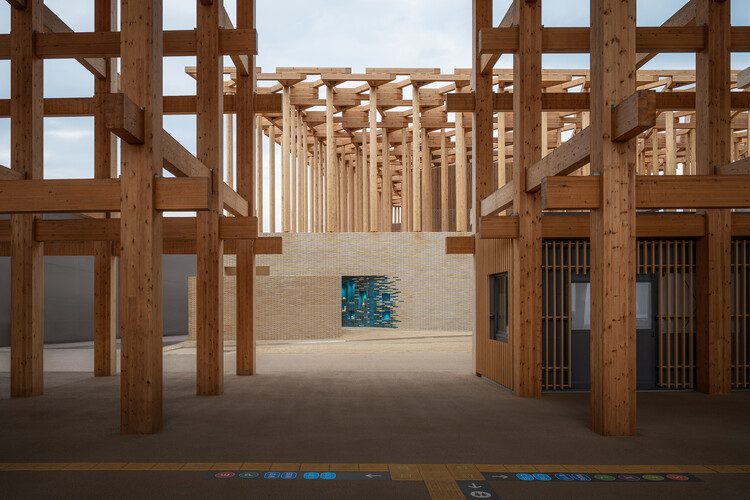
Uzbekistan Pavilion Expo 2025 Osaka / ATELIER BRÜCKNER - Exterior Photography, Exhibition Center, BeamUzbekistan Pavilion Expo 2025 Osaka / ATELIER BRÜCKNER - Interior Photography, Exhibition CenterUzbekistan Pavilion Expo 2025 Osaka / ATELIER BRÜCKNER - Exhibition CenterUzbekistan Pavilion Expo 2025 Osaka / ATELIER BRÜCKNER - Exhibition CenterUzbekistan Pavilion Expo 2025 Osaka / ATELIER BRÜCKNER - More Images+ 16

  • Architects: ATELIER BRÜCKNER
  • Area Area of this architecture project Area:  1272 m²
  • Year Completion year of this architecture project Year:  2025
  • Manufacturers Brands with products used in this architecture project
    Manufacturers:  Miyako Yogyo, SHIDO

Lakeside Residence / Disbrow Iannuzzi

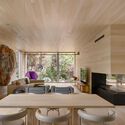
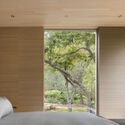
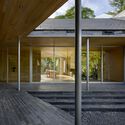
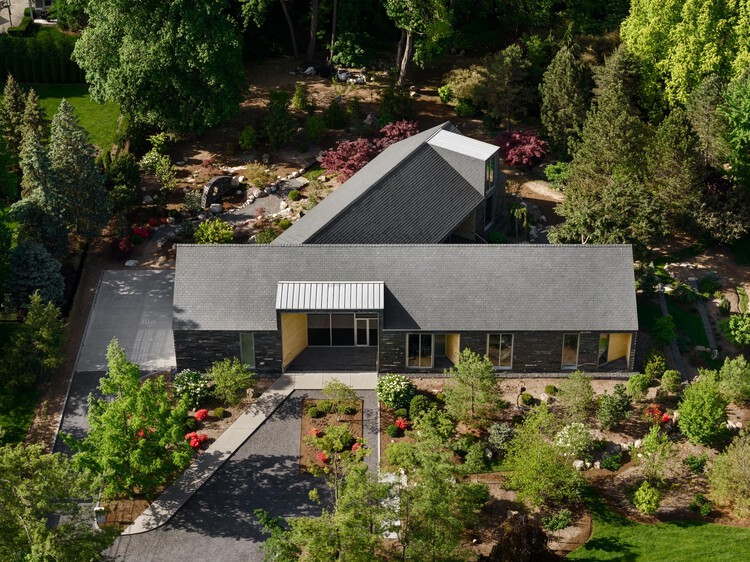
Lakeside Residence / Disbrow Iannuzzi - Interior Photography, HousesLakeside Residence / Disbrow Iannuzzi - Interior Photography, HousesLakeside Residence / Disbrow Iannuzzi - Interior Photography, Houses, Bedroom, BedLakeside Residence / Disbrow Iannuzzi - HousesLakeside Residence / Disbrow Iannuzzi - More Images+ 16

  • Architects: Disbrow Iannuzzi
  • Area Area of this architecture project Area:  4000 ft²
  • Year Completion year of this architecture project Year:  2025
  • Manufacturers Brands with products used in this architecture project
    Manufacturers:  Fleetwood, Maharam, Scavolini
  • Professionals: Thomas Seabold Associates

Lina Apartment / Alencar Futuros Possíveis

Lina Apartment / Alencar Futuros Possíveis - Interior Photography, Apartment Interiors, Lighting, ChairLina Apartment / Alencar Futuros Possíveis - Interior Photography, Apartment Interiors, Table, Lighting, ChairLina Apartment / Alencar Futuros Possíveis - Interior Photography, Apartment Interiors, Table, ChairLina Apartment / Alencar Futuros Possíveis - Interior Photography, Apartment Interiors, Table, ChairLina Apartment / Alencar Futuros Possíveis - More Images+ 24

  • Area Area of this architecture project Area:  215 m²
  • Year Completion year of this architecture project Year:  2024
  • Manufacturers Brands with products used in this architecture project
    Manufacturers:  Amazing Grill, Coifatec, Galeria Haiko, Hunter Douglas, Sérgio Rodrigues

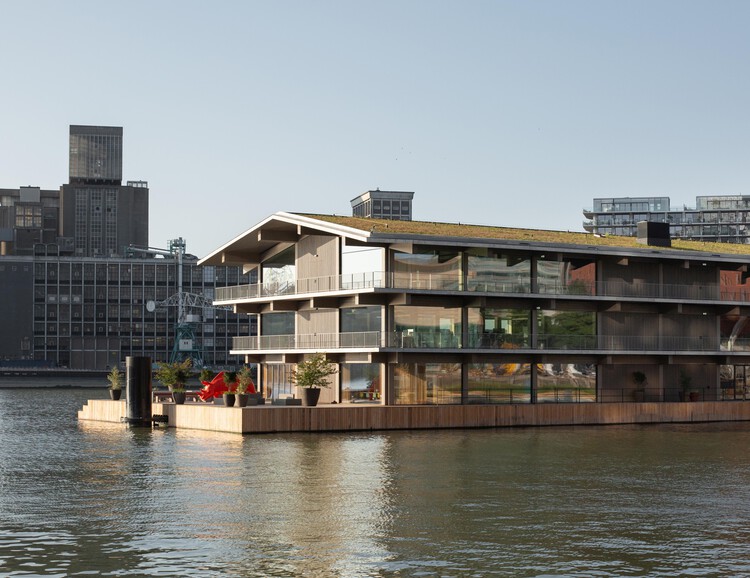
Floating Office Rotterdam / Powerhouse Company

Floating Office Rotterdam / Powerhouse Company - Interior Photography, Offices, CityscapeFloating Office Rotterdam / Powerhouse Company - Exterior Photography, Offices, BalconyFloating Office Rotterdam / Powerhouse Company - Interior Photography, Offices, StairsFloating Office Rotterdam / Powerhouse Company - Exterior Photography, Offices, CityscapeFloating Office Rotterdam / Powerhouse Company - More Images+ 35

  • Architects: Powerhouse Company
  • Area Area of this architecture project Area:  5880 m²
  • Year Completion year of this architecture project Year:  2021
  • Manufacturers Brands with products used in this architecture project
    Manufacturers:  Cassina, Derix, IFS BUILDING SYSTEMS, Lensvelt, Oluce, +3

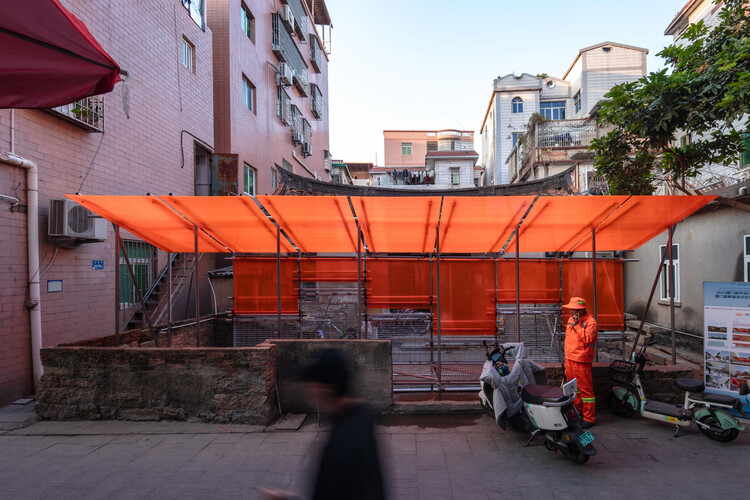
Orange Fence / TAG

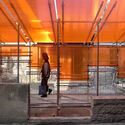
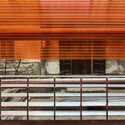
Orange Fence / TAG - Interior Photography, Temporary InstallationsOrange Fence / TAG - Interior Photography, Temporary Installations, StairsOrange Fence / TAG - Temporary InstallationsOrange Fence / TAG - Temporary InstallationsOrange Fence / TAG - More Images+ 16

  • Architects: TAG
  • Area Area of this architecture project Area:  16 m²
  • Year Completion year of this architecture project Year:  2025

The Luc Lifestyle / Atelier Generations Vasudeva Design

The Luc Lifestyle / Atelier Generations Vasudeva Design - Commercial ArchitectureThe Luc Lifestyle / Atelier Generations Vasudeva Design - Interior Photography, Commercial Architecture, BalconyThe Luc Lifestyle / Atelier Generations Vasudeva Design - Commercial ArchitectureThe Luc Lifestyle / Atelier Generations Vasudeva Design - Exterior Photography, Commercial ArchitectureThe Luc Lifestyle / Atelier Generations Vasudeva Design - More Images+ 21

  • Area Area of this architecture project Area:  908 m²
  • Year Completion year of this architecture project Year:  2024
  • Manufacturers Brands with products used in this architecture project
    Manufacturers:  Jotun

Coop. M / note architects

Coop. M / note architects - Interior Photography, Apartment Interiors, Lighting, Table, ChairCoop. M / note architects - Interior Photography, Apartment Interiors, Kitchen, Countertop, ChairCoop. M / note architects - Apartment InteriorsCoop. M / note architects - Apartment InteriorsCoop. M / note architects - More Images+ 18

  • Architects: note architects
  • Area Area of this architecture project Area:  72 m²
  • Year Completion year of this architecture project Year:  2025
  • Manufacturers Brands with products used in this architecture project
    Manufacturers:  Tsubohara Mokko

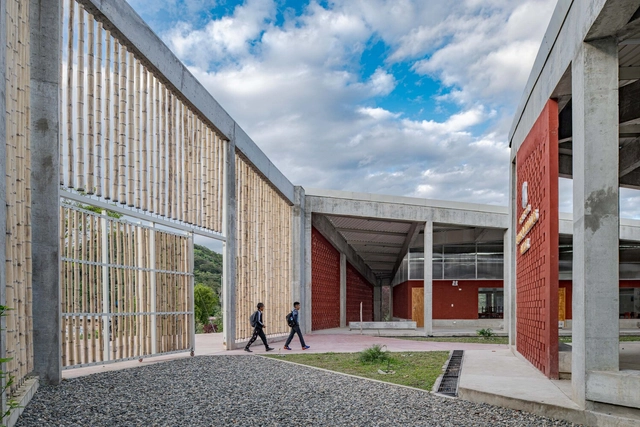
Mirador School La Jalquilla / Semillas

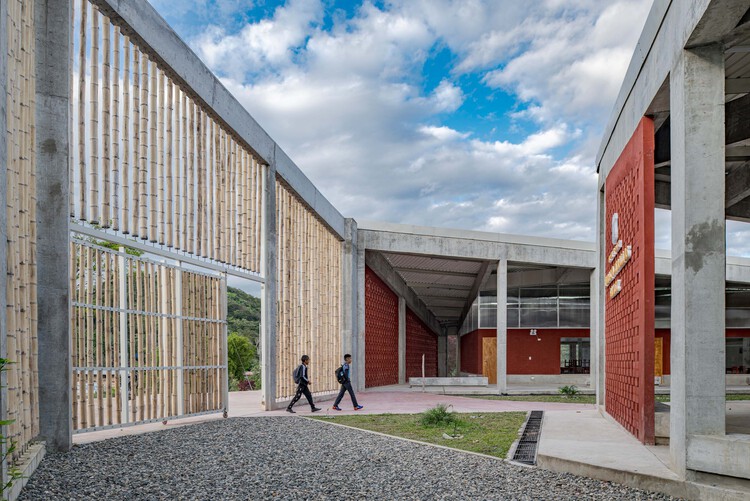
Mirador School La Jalquilla / Semillas - Exterior Photography, Schools Mirador School La Jalquilla / Semillas - Interior Photography, Schools Mirador School La Jalquilla / Semillas - Interior Photography, Schools , StairsMirador School La Jalquilla / Semillas - Exterior Photography, Schools Mirador School La Jalquilla / Semillas - More Images+ 14

  • Architects: Semillas
  • Area Area of this architecture project Area:  1259 m²
  • Year Completion year of this architecture project Year:  2024

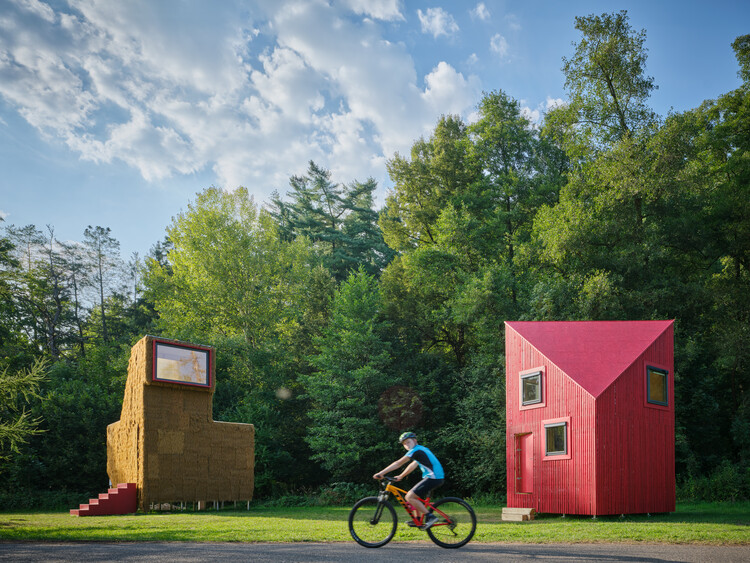
Cabin Fever 2025 Installations / Hello Wood

Cabin Fever 2025 Installations / Hello Wood - Exterior Photography, PavilionCabin Fever 2025 Installations / Hello Wood - Exterior Photography, Pavilion, GardenCabin Fever 2025 Installations / Hello Wood - Exterior Photography, PavilionCabin Fever 2025 Installations / Hello Wood - PavilionCabin Fever 2025 Installations / Hello Wood - More Images+ 23

•
Česká Kamenice, Czechia
  • Architects: Hello Wood
  • Year Completion year of this architecture project Year:  2025


Nola Café & Kitchen / Baral Studio

Nola Café & Kitchen / Baral Studio - Interior Photography, Coffee Shop Interiors, CountertopNola Café & Kitchen / Baral Studio - Interior Photography, Coffee Shop Interiors, BathroomNola Café & Kitchen / Baral Studio - Coffee Shop InteriorsNola Café & Kitchen / Baral Studio - Coffee Shop InteriorsNola Café & Kitchen / Baral Studio - More Images+ 22

  • Architects: Baral Studio
  • Area Area of this architecture project Area:  270 m²
  • Year Completion year of this architecture project Year:  2025

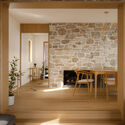
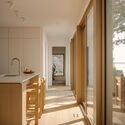
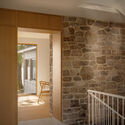
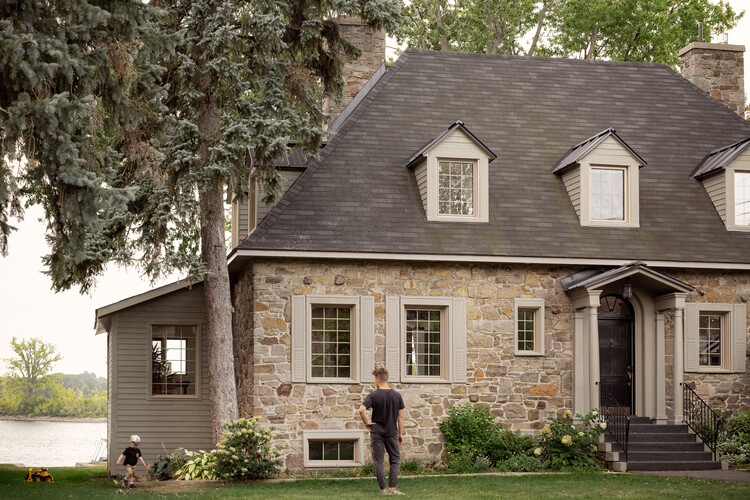
From the Shore Residence / MAJ - Mise à Jour

From the Shore Residence / MAJ - Mise à Jour - Interior Photography, Renovation, LightingFrom the Shore Residence / MAJ - Mise à Jour - Interior Photography, Renovation, Lighting, ChairFrom the Shore Residence / MAJ - Mise à Jour - Interior Photography, Renovation, KitchenFrom the Shore Residence / MAJ - Mise à Jour - Interior Photography, Renovation, Stairs, HandrailFrom the Shore Residence / MAJ - Mise à Jour - More Images+ 21

•
Montreal, Canada

Jardim Paulistano Apartment / Gema Arquitetura

Jardim Paulistano Apartment / Gema Arquitetura - Interior Photography, Apartment Interiors, Table, Chair, LightingJardim Paulistano Apartment / Gema Arquitetura - Interior Photography, Apartment Interiors, Kitchen, Lighting, Countertop, ChairJardim Paulistano Apartment / Gema Arquitetura - Interior Photography, Apartment Interiors, Door, LightingJardim Paulistano Apartment / Gema Arquitetura - Interior Photography, Apartment Interiors, Lighting, Table, ChairJardim Paulistano Apartment / Gema Arquitetura - More Images+ 14

  • Architects: Gema Arquitetura
  • Area Area of this architecture project Area:  70 m²
  • Year Completion year of this architecture project Year:  2022

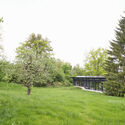
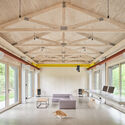
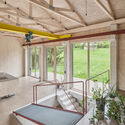

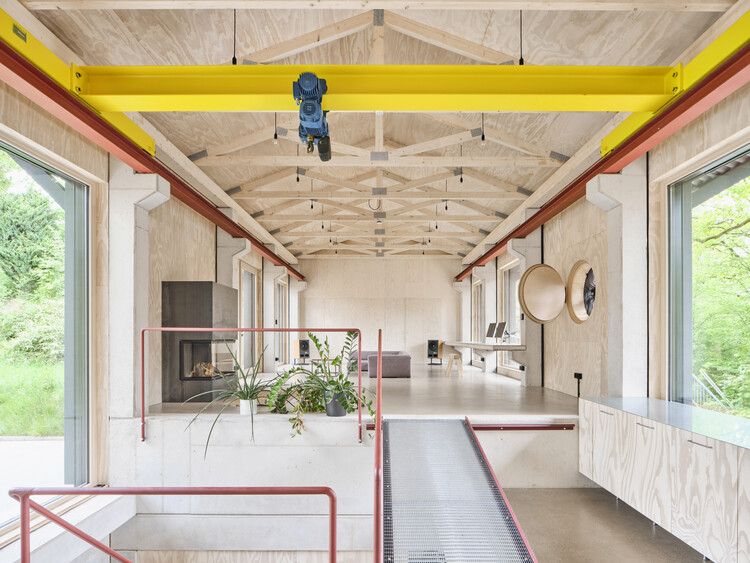
House with Crane and Fan / Alex Lehnerer Architekten

House with Crane and Fan / Alex Lehnerer Architekten - Exterior Photography, Mixed Use Architecture, GardenHouse with Crane and Fan / Alex Lehnerer Architekten - Mixed Use ArchitectureHouse with Crane and Fan / Alex Lehnerer Architekten - Interior Photography, Mixed Use Architecture, Beam, StairsHouse with Crane and Fan / Alex Lehnerer Architekten - Exterior Photography, Mixed Use Architecture, GardenHouse with Crane and Fan / Alex Lehnerer Architekten - More Images+ 14

Apartamento Cu4tro / Dröm Living

Apartamento Cu4tro / Dröm Living - Interior Photography, Apartment Interiors, Kitchen, Countertop, Chair, Lighting, TableApartamento Cu4tro / Dröm Living - Interior Photography, Apartment InteriorsApartamento Cu4tro / Dröm Living - Interior Photography, Apartment Interiors, Kitchen, Chair, TableApartamento Cu4tro / Dröm Living - Interior Photography, Apartment Interiors, Lighting, Table, ChairApartamento Cu4tro / Dröm Living - More Images+ 15

  • Architects: Dröm Living
  • Area Area of this architecture project Area:  80 m²
  • Year Completion year of this architecture project Year:  2025
  • Manufacturers Brands with products used in this architecture project
    Manufacturers:  Parentesi - Flos, Pavilion AV13 Anderssen & Voll 2018, Pavilion AV24 Anderssen & Voll 2022, T-lamp de frama , Vipp 452 Swivel

Qingjiang Furong Pavilions / FLIP studio

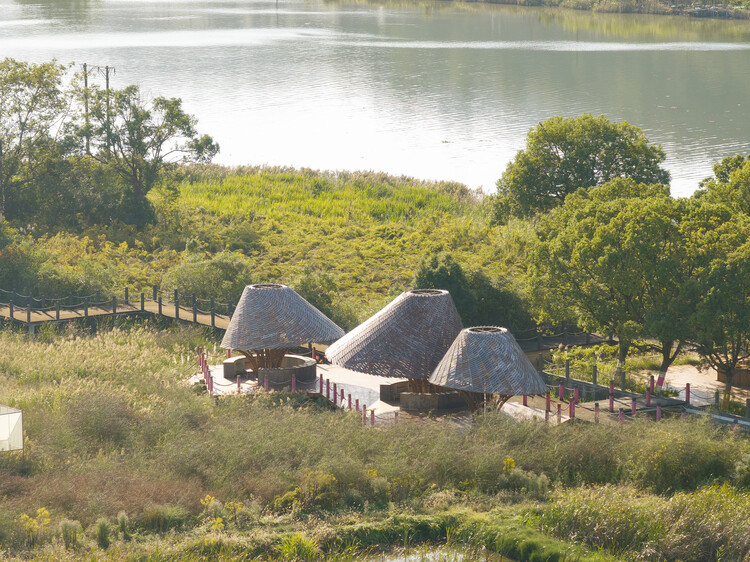
Qingjiang Furong Pavilions / FLIP studio - Installations & StructuresQingjiang Furong Pavilions / FLIP studio - Installations & StructuresQingjiang Furong Pavilions / FLIP studio - Installations & StructuresQingjiang Furong Pavilions / FLIP studio - Interior Photography, Installations & Structures, DeckQingjiang Furong Pavilions / FLIP studio - More Images+ 24

  • Interior Designers: FLIP studio
  • Area Area of this architecture project Area:  2630 m²
  • Year Completion year of this architecture project Year:  2025

Villa Lava / Nábito Architects


Villa Lava / Nábito Architects - Interior Photography, Restoration, Bedroom, Beam, BedVilla Lava / Nábito Architects - Interior Photography, Restoration, BedroomVilla Lava / Nábito Architects - Interior Photography, Restoration, ChairVilla Lava / Nábito Architects - Interior Photography, RestorationVilla Lava / Nábito Architects - More Images+ 12

  • Architects: Nábito Architects
  • Area Area of this architecture project Area:  800 m²
  • Year Completion year of this architecture project Year:  2025
  • Manufacturers Brands with products used in this architecture project
    Manufacturers:  hdsurface

Reimei Kobashi Pedestrian Bridge / Hoshino Architects

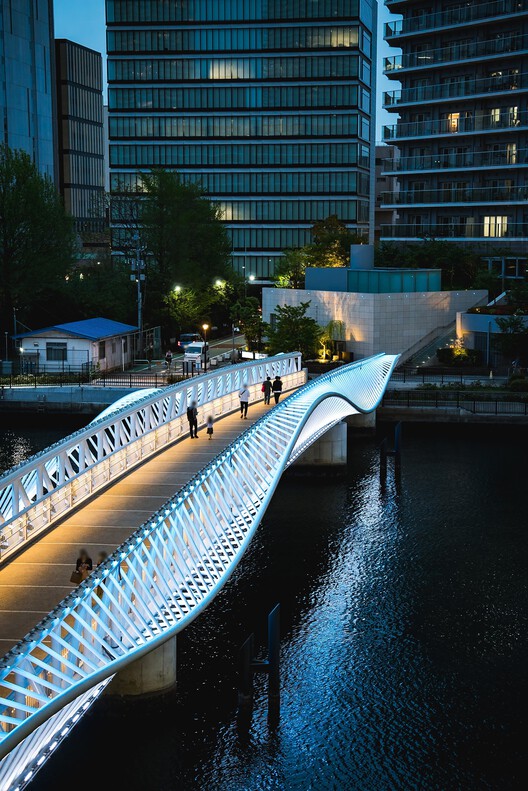
Reimei Kobashi Pedestrian Bridge / Hoshino Architects - Exterior Photography, Pedestrian Bridge, CityscapeReimei Kobashi Pedestrian Bridge / Hoshino Architects - Interior Photography, Pedestrian Bridge, CityscapeReimei Kobashi Pedestrian Bridge / Hoshino Architects - Exterior Photography, Pedestrian BridgeReimei Kobashi Pedestrian Bridge / Hoshino Architects - Exterior Photography, Pedestrian Bridge, Fence, Handrail, CityscapeReimei Kobashi Pedestrian Bridge / Hoshino Architects - More Images+ 19

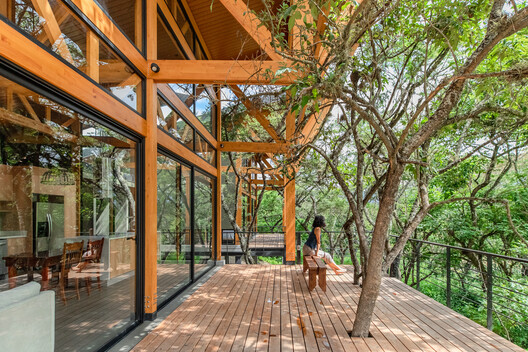
House in the Woods / Espinoza Carvajal Arquitectos + Defrente + StudioUrbana

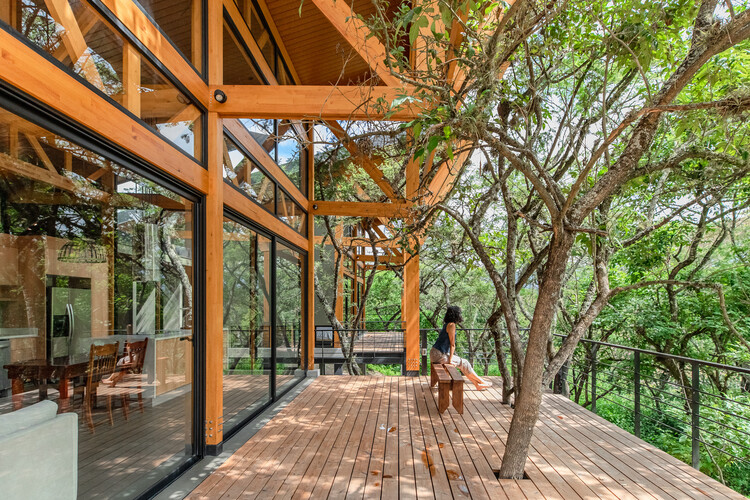
House in the Woods / Espinoza Carvajal Arquitectos + Defrente + StudioUrbana - Interior Photography, Houses, BeamHouse in the Woods / Espinoza Carvajal Arquitectos + Defrente + StudioUrbana - Exterior Photography, HousesHouse in the Woods / Espinoza Carvajal Arquitectos + Defrente + StudioUrbana - HousesHouse in the Woods / Espinoza Carvajal Arquitectos + Defrente + StudioUrbana - Interior Photography, Houses, Bedroom, Handrail, Stairs, BeamHouse in the Woods / Espinoza Carvajal Arquitectos + Defrente + StudioUrbana - More Images+ 18

•
Quito, Ecuador

Garage Encounters / BUREAU (Daniel Zamarbide, Carine Pimenta, Galliane Zamarbide)


Garage Encounters  / BUREAU (Daniel Zamarbide, Carine Pimenta, Galliane Zamarbide) - Museums & Exhibit Garage Encounters  / BUREAU (Daniel Zamarbide, Carine Pimenta, Galliane Zamarbide) - Museums & Exhibit Garage Encounters  / BUREAU (Daniel Zamarbide, Carine Pimenta, Galliane Zamarbide) - Museums & Exhibit Garage Encounters  / BUREAU (Daniel Zamarbide, Carine Pimenta, Galliane Zamarbide) - Museums & Exhibit Garage Encounters  / BUREAU (Daniel Zamarbide, Carine Pimenta, Galliane Zamarbide) - More Images+ 9

You've started following your first account!

Did you know?

You'll now receive updates based on what you follow! Personalize your stream and start following your favorite authors, offices and users.