1. ArchDaily
  2. Projects
Projects

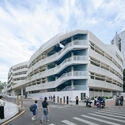
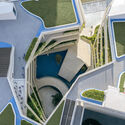

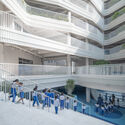
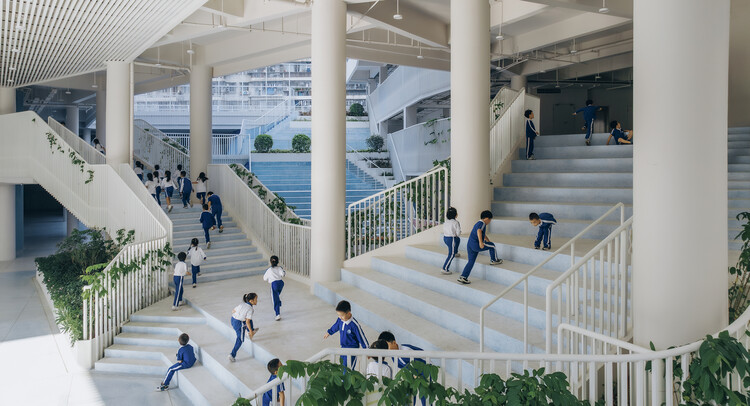
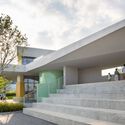

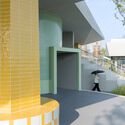

Wuzhou Elementary School / People's Architecture Office

Wuzhou Elementary School / People's Architecture Office - Exterior Photography, Elementary & Middle SchoolWuzhou Elementary School / People's Architecture Office - Elementary & Middle SchoolWuzhou Elementary School / People's Architecture Office - Elementary & Middle SchoolWuzhou Elementary School / People's Architecture Office - Interior Photography, Elementary & Middle SchoolWuzhou Elementary School / People's Architecture Office - More Images+ 49

BERTH COFFEE Minatomirai / HAGISO

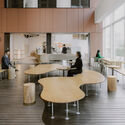
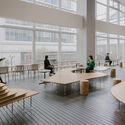

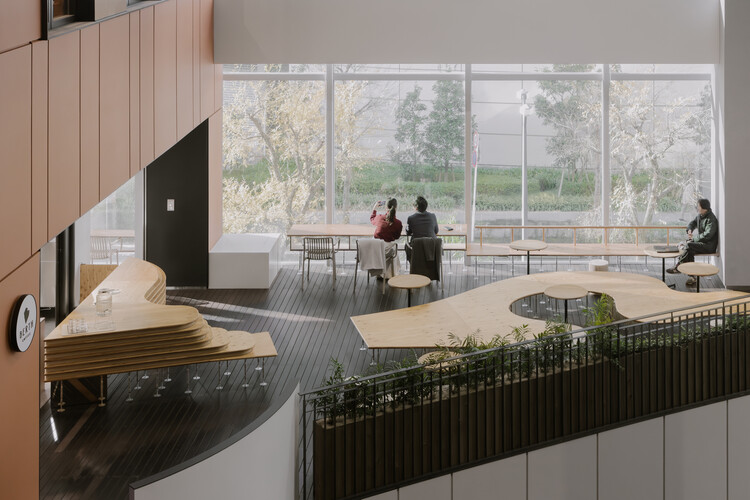
BERTH COFFEE Minatomirai / HAGISO - Interior Photography, Coffee Shop Interiors, Kitchen, Table, ChairBERTH COFFEE Minatomirai / HAGISO - Interior Photography, Coffee Shop Interiors, Table, ChairBERTH COFFEE Minatomirai / HAGISO - Coffee Shop InteriorsBERTH COFFEE Minatomirai / HAGISO - Interior Photography, Coffee Shop Interiors, KitchenBERTH COFFEE Minatomirai / HAGISO - More Images+ 6

  • Architects: HAGISO
  • Area Area of this architecture project Area:  146 m²
  • Year Completion year of this architecture project Year:  2024

Waterfrom Design's Office / Waterfrom Design

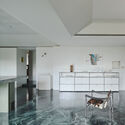

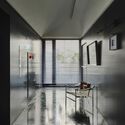
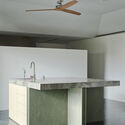
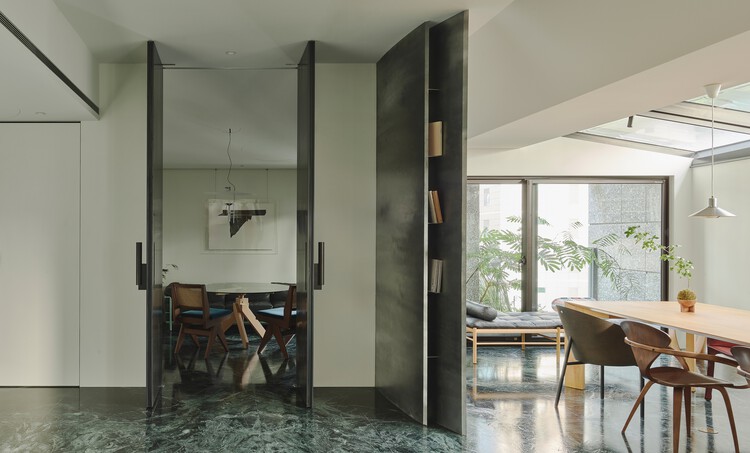
Waterfrom Design's Office / Waterfrom Design - Interior Photography, Offices Interiors, Kitchen, ChairWaterfrom Design's Office / Waterfrom Design - Interior Photography, Offices Interiors, Table, Lighting, ChairWaterfrom Design's Office / Waterfrom Design - Interior Photography, Offices Interiors, Lighting, ChairWaterfrom Design's Office / Waterfrom Design - Interior Photography, Offices Interiors, Kitchen, CountertopWaterfrom Design's Office / Waterfrom Design - More Images+ 21

  • Architects: Waterfrom Design
  • Area Area of this architecture project Area:  218 m²
  • Year Completion year of this architecture project Year:  2024
  • Manufacturers Brands with products used in this architecture project
    Manufacturers:   Herman Miller Sayl Chair, Cassina Cab 413, Cassina LC1, Cassina LC3, Cherner Chair

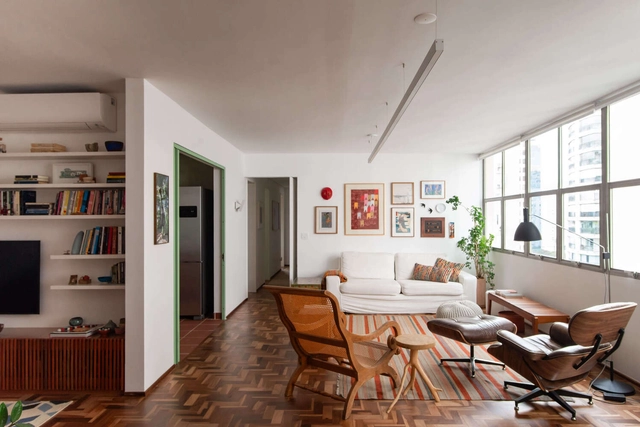
André Fernandes Apartment / João Marujo + Orlando Naj

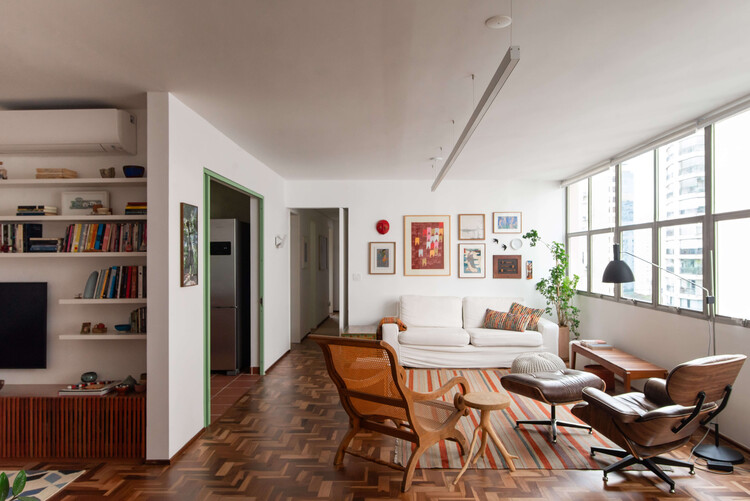
André Fernandes Apartment / João Marujo + Orlando Naj - Interior Photography, Apartment Interiors, Kitchen, Countertop, ChairAndré Fernandes Apartment / João Marujo + Orlando Naj - Interior Photography, Apartment Interiors, Table, Chair, LightingAndré Fernandes Apartment / João Marujo + Orlando Naj - Interior Photography, Apartment Interiors, Table, Lighting, ChairAndré Fernandes Apartment / João Marujo + Orlando Naj - Interior Photography, Apartment Interiors, Kitchen, Countertop, LightingAndré Fernandes Apartment / João Marujo + Orlando Naj - More Images+ 26

  • Architects: João Marujo, Orlando Naj
  • Area Area of this architecture project Area:  140 m²
  • Year Completion year of this architecture project Year:  2024

Museum of Broken Relationships - Chiang Mai / STA


Museum of Broken Relationships - Chiang Mai / STA - Interior Photography, RefurbishmentMuseum of Broken Relationships - Chiang Mai / STA - Interior Photography, RefurbishmentMuseum of Broken Relationships - Chiang Mai / STA - RefurbishmentMuseum of Broken Relationships - Chiang Mai / STA - Exterior Photography, Refurbishment, BalconyMuseum of Broken Relationships - Chiang Mai / STA - More Images+ 20

  • Architects: STA
  • Area Area of this architecture project Area:  308 m²
  • Year Completion year of this architecture project Year:  2024
  • Manufacturers Brands with products used in this architecture project
    Manufacturers:  Flos, Knauf, Arpa Fenix

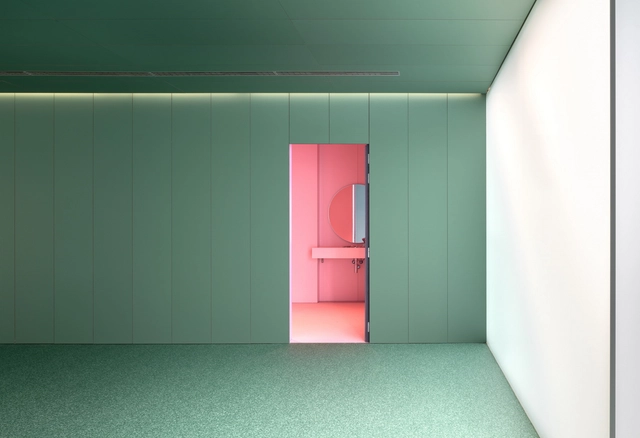
CERESO 2 Reflection and Reading Center / Antonio Garza Ferrigno

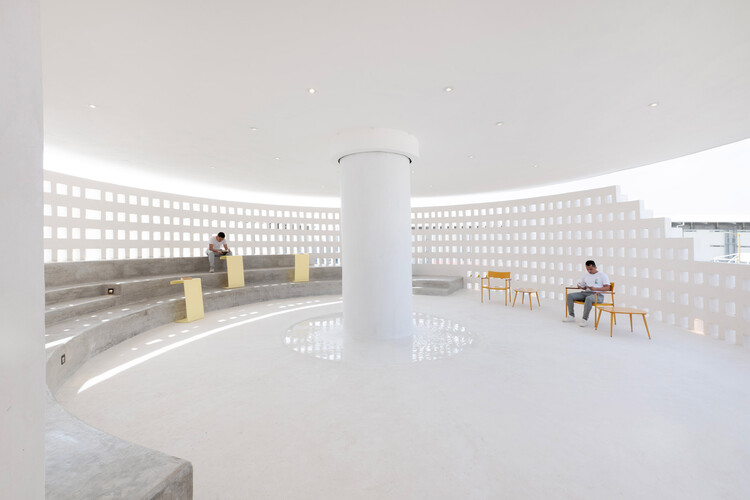
CERESO 2 Reflection and Reading Center / Antonio Garza Ferrigno - Other FacilitiesCERESO 2 Reflection and Reading Center / Antonio Garza Ferrigno - Interior Photography, Other FacilitiesCERESO 2 Reflection and Reading Center / Antonio Garza Ferrigno - Interior Photography, Other Facilities, LightingCERESO 2 Reflection and Reading Center / Antonio Garza Ferrigno - Other FacilitiesCERESO 2 Reflection and Reading Center / Antonio Garza Ferrigno - More Images+ 13

  • Area Area of this architecture project Area:  220 m²
  • Year Completion year of this architecture project Year:  2025
  • Manufacturers Brands with products used in this architecture project
    Manufacturers:  Comex, Cemex

House DD / Wim Heylen Architect

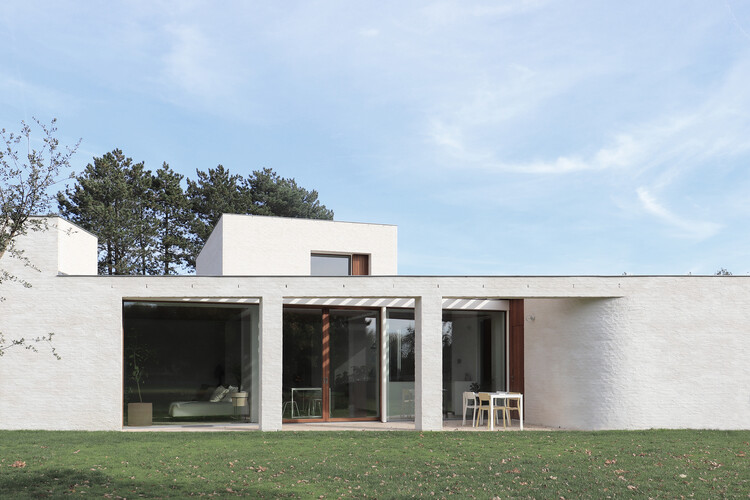
House DD / Wim Heylen Architect - Exterior Photography, HousesHouse DD / Wim Heylen Architect - HousesHouse DD / Wim Heylen Architect - Interior Photography, Houses, ChairHouse DD / Wim Heylen Architect - Interior Photography, Houses, Beam, ChairHouse DD / Wim Heylen Architect - More Images+ 33

  • Architects: Wim Heylen
  • Area Area of this architecture project Area:  240 m²
  • Year Completion year of this architecture project Year:  2022

Sicredi das Culturas Administrative Center / DA | Departamento de Arquitetura

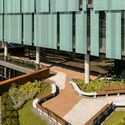
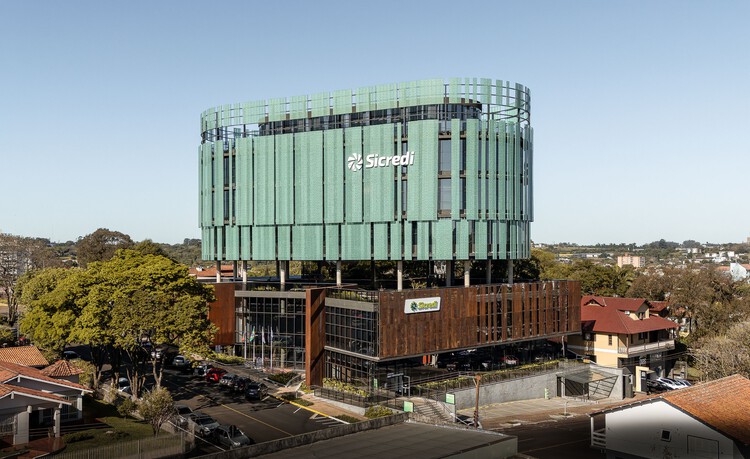
Sicredi das Culturas Administrative Center / DA | Departamento de Arquitetura - Exterior Photography, Office BuildingsSicredi das Culturas Administrative Center / DA | Departamento de Arquitetura - Interior Photography, Office Buildings, ChairSicredi das Culturas Administrative Center / DA | Departamento de Arquitetura - Interior Photography, Office BuildingsSicredi das Culturas Administrative Center / DA | Departamento de Arquitetura - Office BuildingsSicredi das Culturas Administrative Center / DA | Departamento de Arquitetura - More Images+ 22

  • Area Area of this architecture project Area:  9000 m²
  • Year Completion year of this architecture project Year:  2025
  • Manufacturers Brands with products used in this architecture project
    Manufacturers:  Cellus, Hunter Douglas, Só Escritório, Trimble Navigation

Central Apartment / ARQLIQ arquitetura



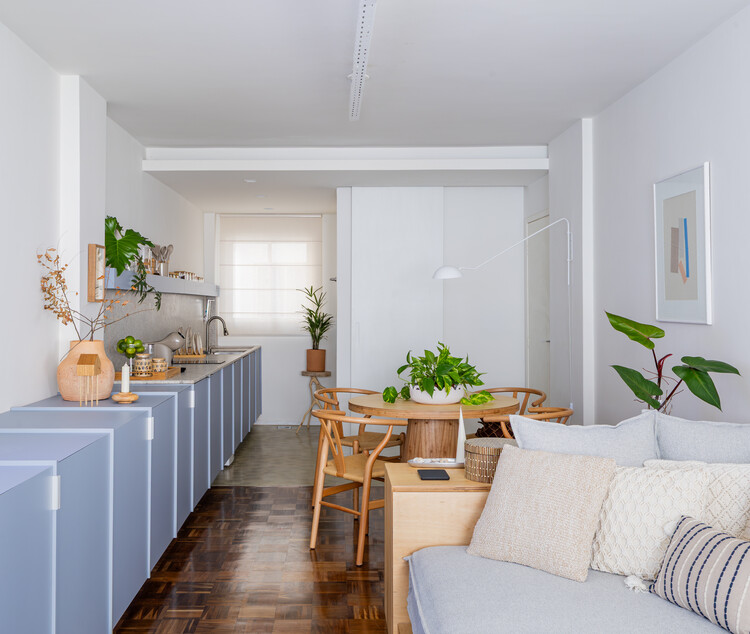
Central Apartment / ARQLIQ arquitetura - Interior Photography, Apartment Interiors, Kitchen, Lighting, CountertopCentral Apartment / ARQLIQ arquitetura - Interior Photography, Apartment Interiors, KitchenCentral Apartment / ARQLIQ arquitetura - Interior Photography, Apartment Interiors, Kitchen, Lighting, BedCentral Apartment / ARQLIQ arquitetura - Interior Photography, Apartment InteriorsCentral Apartment / ARQLIQ arquitetura - More Images+ 15

  • Architects: ARQLIQ arquitetura
  • Area Area of this architecture project Area:  32 m²
  • Year Completion year of this architecture project Year:  2025

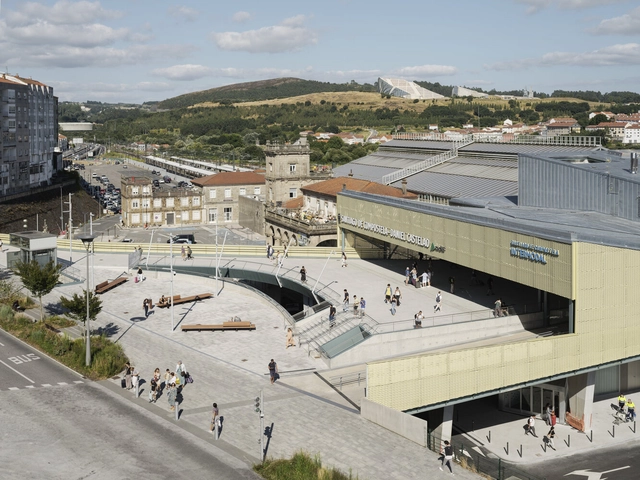
Train Station and Footbridge / Estudio Herreros

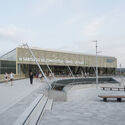
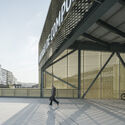
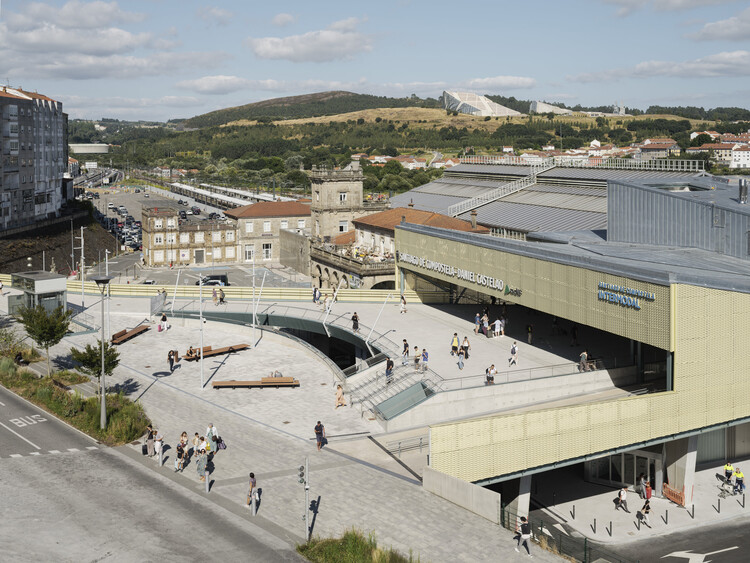
Train Station and Footbridge / Estudio Herreros - Train StationTrain Station and Footbridge / Estudio Herreros - Train StationTrain Station and Footbridge / Estudio Herreros - Exterior Photography, Train Station, StairsTrain Station and Footbridge / Estudio Herreros - Exterior Photography, Train StationTrain Station and Footbridge / Estudio Herreros - More Images+ 31

•
Santiago de Compostela, Spain
  • Architects: Estudio Herreros
  • Area Area of this architecture project Area:  12850 m²
  • Year Completion year of this architecture project Year:  2025

Contrahuella Urban Installation / RW arquitectos

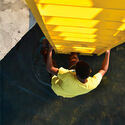
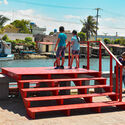

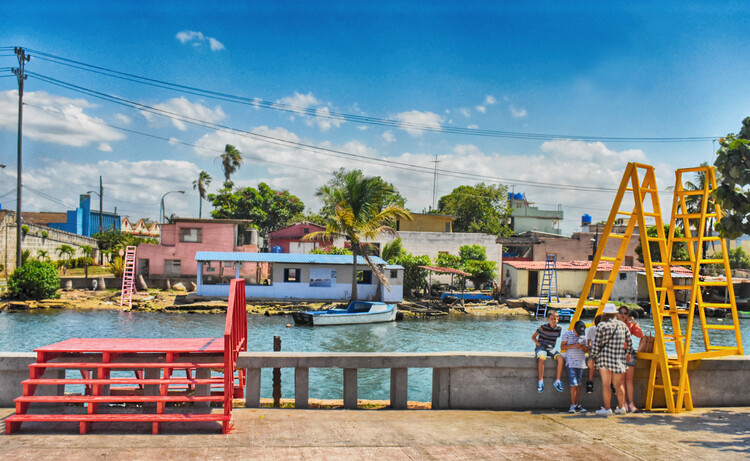
Contrahuella Urban Installation / RW arquitectos - Exterior Photography, Small Scale, Stairs, HandrailContrahuella Urban Installation / RW arquitectos - Interior Photography, Small ScaleContrahuella Urban Installation / RW arquitectos - Exterior Photography, Small ScaleContrahuella Urban Installation / RW arquitectos - Small ScaleContrahuella Urban Installation / RW arquitectos - More Images+ 16

  • Architects: RW arquitectos
  • Area Area of this architecture project Area:  30000 m²
  • Year Completion year of this architecture project Year:  2019

Nerve Lab. Experimental Sports Support Buildings on Double Happiness Island / Studio 10

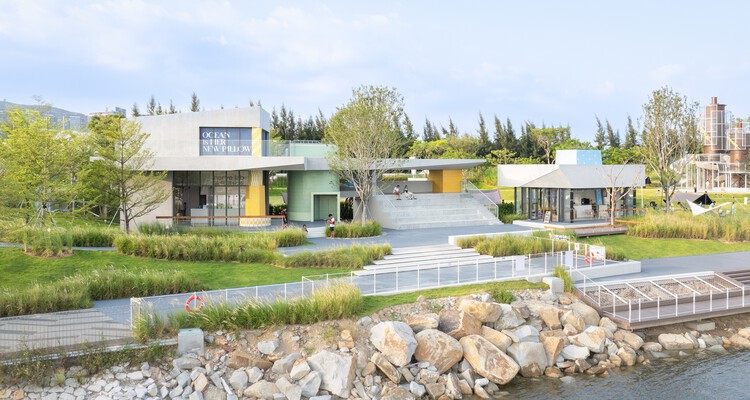
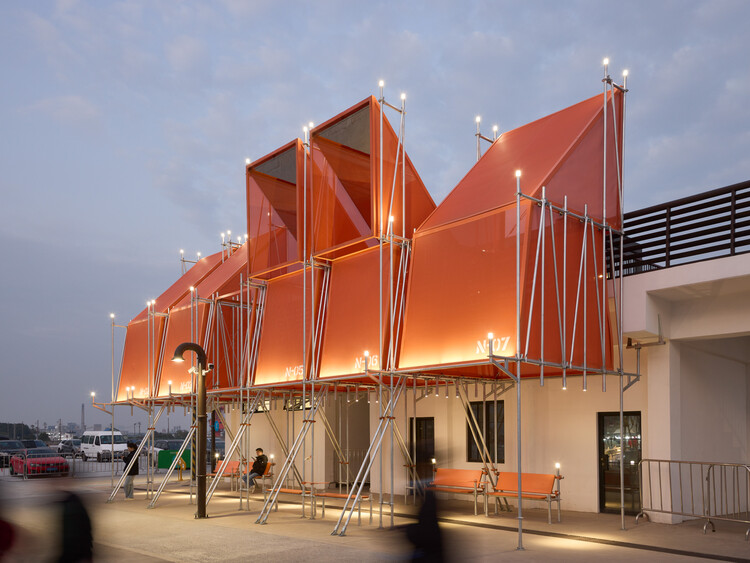
Nerve Lab. Experimental Sports Support Buildings on Double Happiness Island / Studio 10 - Recreation & TrainingNerve Lab. Experimental Sports Support Buildings on Double Happiness Island / Studio 10 - Recreation & TrainingNerve Lab. Experimental Sports Support Buildings on Double Happiness Island / Studio 10 - Interior Photography, Recreation & TrainingNerve Lab. Experimental Sports Support Buildings on Double Happiness Island / Studio 10 - Recreation & TrainingNerve Lab. Experimental Sports Support Buildings on Double Happiness Island / Studio 10 - More Images+ 35

  • Architects: Studio 10
  • Area Area of this architecture project Area:  219 m²
  • Year Completion year of this architecture project Year:  2025

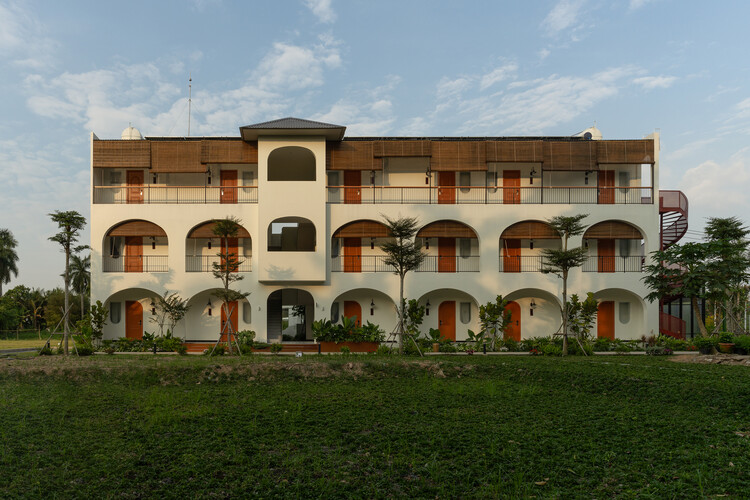
Sadec Garden Hotel / PAU Architects

Sadec Garden Hotel / PAU Architects  - Exterior Photography, Hotels, GardenSadec Garden Hotel / PAU Architects  - Interior Photography, Hotels, Balcony, Stairs, HandrailSadec Garden Hotel / PAU Architects  - Interior Photography, Hotels, Garden, BalconySadec Garden Hotel / PAU Architects  - Interior Photography, Hotels, Stairs, Handrail, BalconySadec Garden Hotel / PAU Architects  - More Images+ 23

•
Dong Thap, Vietnam
  • Architects: PAU Architects
  • Area Area of this architecture project Area:  1000 m²
  • Year Completion year of this architecture project Year:  2025

Painter N's House / a.co.lab

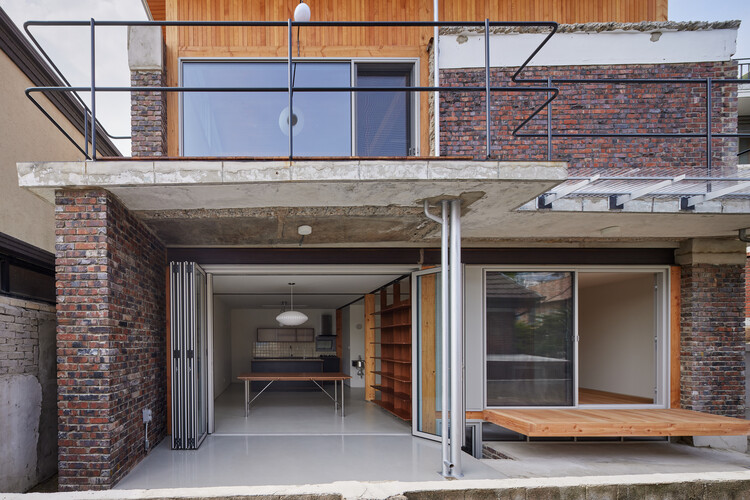
Painter N's House / a.co.lab - RenovationPainter N's House / a.co.lab - Interior Photography, Renovation, Beam, ColumnPainter N's House / a.co.lab - RenovationPainter N's House / a.co.lab - Exterior Photography, Renovation, Stairs, Balcony, HandrailPainter N's House / a.co.lab - More Images+ 26

  • Architects: a.co.lab
  • Area Area of this architecture project Area:  115 m²
  • Year Completion year of this architecture project Year:  2024

Cartola Apartment / EIXO Z arquitetos

Cartola Apartment / EIXO Z arquitetos - Interior Photography, Apartments, Kitchen, Lighting, ChairCartola Apartment / EIXO Z arquitetos - Interior Photography, ApartmentsCartola Apartment / EIXO Z arquitetos - Interior Photography, ApartmentsCartola Apartment / EIXO Z arquitetos - ApartmentsCartola Apartment / EIXO Z arquitetos - More Images+ 19

  • Architects: EIXO Z arquitetos
  • Area Area of this architecture project Area:  65 m²
  • Year Completion year of this architecture project Year:  2023

Aqualudic Center L’O / ANMA


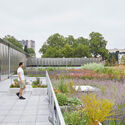
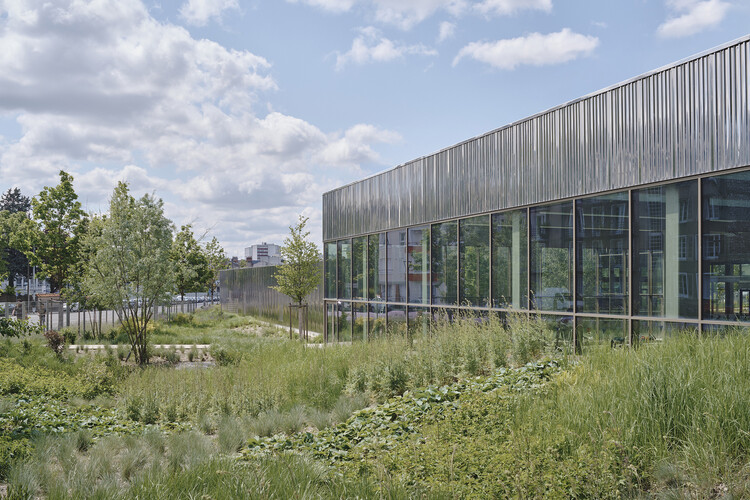
Aqualudic Center L’O / ANMA - Exterior Photography, Sports ArchitectureAqualudic Center L’O / ANMA - Exterior Photography, Sports ArchitectureAqualudic Center L’O / ANMA - Sports ArchitectureAqualudic Center L’O / ANMA - Exterior Photography, Sports Architecture, GardenAqualudic Center L’O / ANMA - More Images+ 11

  • Architects: ANMA
  • Area Area of this architecture project Area:  6300 m²
  • Year Completion year of this architecture project Year:  2021

HN House / Agustín Mendiondo + Franco Riccheri

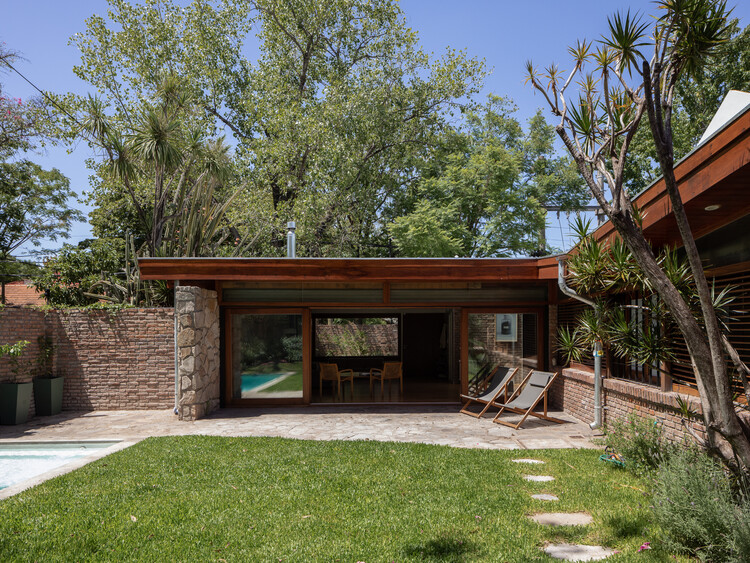
HN House / Agustín Mendiondo + Franco Riccheri - Exterior Photography, Houses, GardenHN House / Agustín Mendiondo + Franco Riccheri - Exterior Photography, HousesHN House / Agustín Mendiondo + Franco Riccheri - Exterior Photography, Houses, Courtyard, BeamHN House / Agustín Mendiondo + Franco Riccheri - HousesHN House / Agustín Mendiondo + Franco Riccheri - More Images+ 18

•
Buenos Aires, Argentina
  • Area Area of this architecture project Area:  200 m²
  • Year Completion year of this architecture project Year:  2022
  • Manufacturers Brands with products used in this architecture project
    Manufacturers:  FV, Ortiz Maderas, Quadri, Rossi, ferrum

Colinas House / Atelier Data

Colinas House / Atelier Data - HousesColinas House / Atelier Data - HousesColinas House / Atelier Data - Interior Photography, HousesColinas House / Atelier Data - HousesColinas House / Atelier Data - More Images+ 43

•
Quarteira, Portugal
  • Architects: Atelier Data
  • Area Area of this architecture project Area:  430 m²
  • Year Completion year of this architecture project Year:  2025

Allergology Department - Hospital of Navarre / GVG Estudio

Allergology Department - Hospital of Navarre / GVG Estudio - Interior Photography, Medical FacilitiesAllergology Department - Hospital of Navarre / GVG Estudio - Medical FacilitiesAllergology Department - Hospital of Navarre / GVG Estudio - Medical FacilitiesAllergology Department - Hospital of Navarre / GVG Estudio - Medical FacilitiesAllergology Department - Hospital of Navarre / GVG Estudio - More Images+ 6

  • Architects: GVG Estudio
  • Area Area of this architecture project Area:  1816 m²
  • Year Completion year of this architecture project Year:  2021

The Day of Launching / Practice on Earth + ARC Z Architects

The Day of Launching / Practice on Earth + ARC Z Architects - Installations & StructuresThe Day of Launching / Practice on Earth + ARC Z Architects - Installations & StructuresThe Day of Launching / Practice on Earth + ARC Z Architects - Installations & StructuresThe Day of Launching / Practice on Earth + ARC Z Architects - Interior Photography, Installations & StructuresThe Day of Launching / Practice on Earth + ARC Z Architects - More Images+ 24

  • Area Area of this architecture project Area:  90 m²
  • Year Completion year of this architecture project Year:  2025
  • Manufacturers Brands with products used in this architecture project
    Manufacturers:  KadaRay

Residence ASL 42 / Minimalist Architecture & Design Studio

Residence ASL 42 / Minimalist Architecture & Design Studio - Interior Photography, HousesResidence ASL 42 / Minimalist Architecture & Design Studio - Interior Photography, Houses, ChairResidence ASL 42 / Minimalist Architecture & Design Studio - Interior Photography, Houses, Door, Lighting, Table, ChairResidence ASL 42 / Minimalist Architecture & Design Studio - Interior Photography, HousesResidence ASL 42 / Minimalist Architecture & Design Studio - More Images+ 28

•
Ludhiana, India

Carpinteros Residential Building / Zozaya Arquitectos

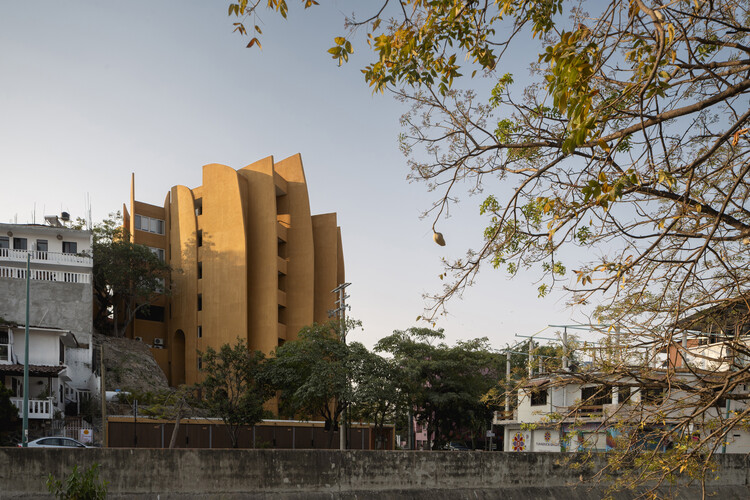
Carpinteros Residential Building / Zozaya Arquitectos - Interior Photography, ApartmentsCarpinteros Residential Building / Zozaya Arquitectos - Exterior Photography, Apartments, BalconyCarpinteros Residential Building / Zozaya Arquitectos - Interior Photography, Apartments, ChairCarpinteros Residential Building / Zozaya Arquitectos - Exterior Photography, Apartments, Balcony, CoastCarpinteros Residential Building / Zozaya Arquitectos - More Images+ 22

•
Zihuatanejo, Mexico
  • Architects: Zozaya Arquitectos
  • Area Area of this architecture project Area:  2807 m²
  • Year Completion year of this architecture project Year:  2025

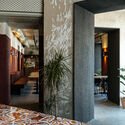
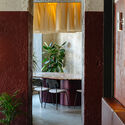
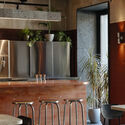

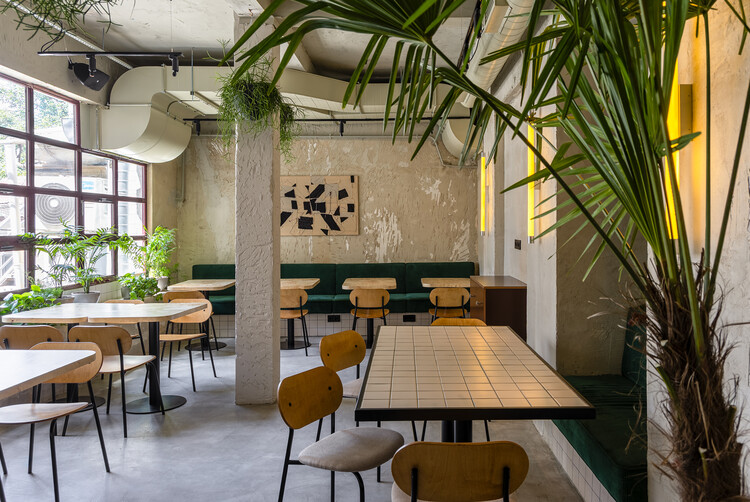
Niko Restaurant / Gaya Sofoyan

Niko Restaurant / Gaya Sofoyan - Interior Photography, Interior DesignNiko Restaurant / Gaya Sofoyan - Interior Photography, Interior Design, ChairNiko Restaurant / Gaya Sofoyan - Interior Photography, Interior Design, Kitchen, Table, Lighting, Chair, CountertopNiko Restaurant / Gaya Sofoyan - Exterior Photography, Interior Design, BalconyNiko Restaurant / Gaya Sofoyan - More Images+ 24

  • Architects: Gaya Sofoyan
  • Area Area of this architecture project Area:  150 m²
  • Year Completion year of this architecture project Year:  2025
  • Manufacturers Brands with products used in this architecture project
    Manufacturers:  Tikkurila


La Chapelle Renovation / PWA + AUMMA

La Chapelle Renovation / PWA + AUMMA - Exterior Photography, ChapelLa Chapelle Renovation / PWA + AUMMA - Interior Photography, Chapel, ChairLa Chapelle Renovation / PWA + AUMMA - Interior Photography, ChapelLa Chapelle Renovation / PWA + AUMMA - Interior Photography, ChapelLa Chapelle Renovation / PWA + AUMMA - More Images+ 6

You've started following your first account!

Did you know?

You'll now receive updates based on what you follow! Personalize your stream and start following your favorite authors, offices and users.