1. ArchDaily
  2. Projects
Projects

Hom Residential Building / Dos Aguas Taller de Arquitectura

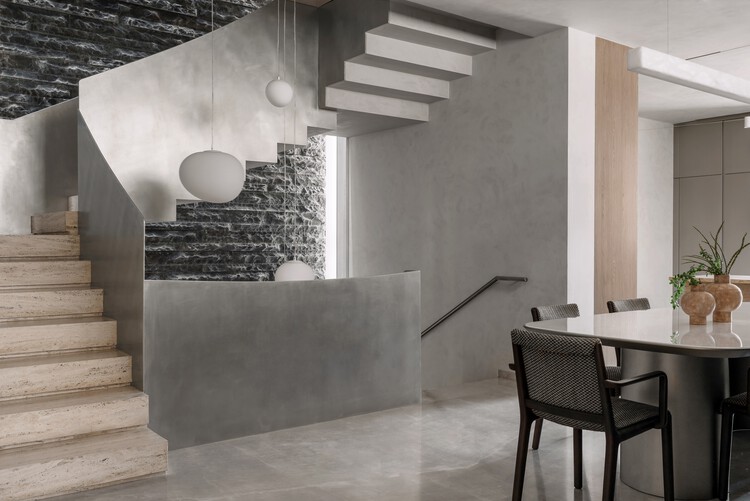
Hom Residential Building / Dos Aguas Taller de Arquitectura - Interior Photography, Apartments, Lighting, ChairHom Residential Building / Dos Aguas Taller de Arquitectura - Interior Photography, Apartments, Bedroom, LightingHom Residential Building / Dos Aguas Taller de Arquitectura - ApartmentsHom Residential Building / Dos Aguas Taller de Arquitectura - Exterior Photography, Apartments, BalconyHom Residential Building / Dos Aguas Taller de Arquitectura - More Images+ 14

Bogotá, Colombia

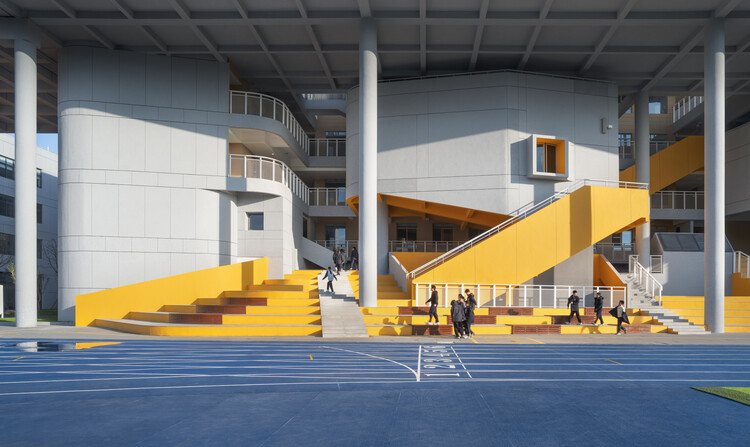
Sapiencia Tower / taller de arquitectura de bogotá

Sapiencia Tower / taller de arquitectura de bogotá - Educational ArchitectureSapiencia Tower / taller de arquitectura de bogotá - Educational ArchitectureSapiencia Tower / taller de arquitectura de bogotá - Exterior Photography, Educational ArchitectureSapiencia Tower / taller de arquitectura de bogotá - Exterior Photography, Educational ArchitectureSapiencia Tower / taller de arquitectura de bogotá - More Images+ 12

Horizon House / Mamey Home + Linha de Terra Architecture

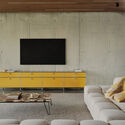

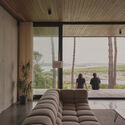

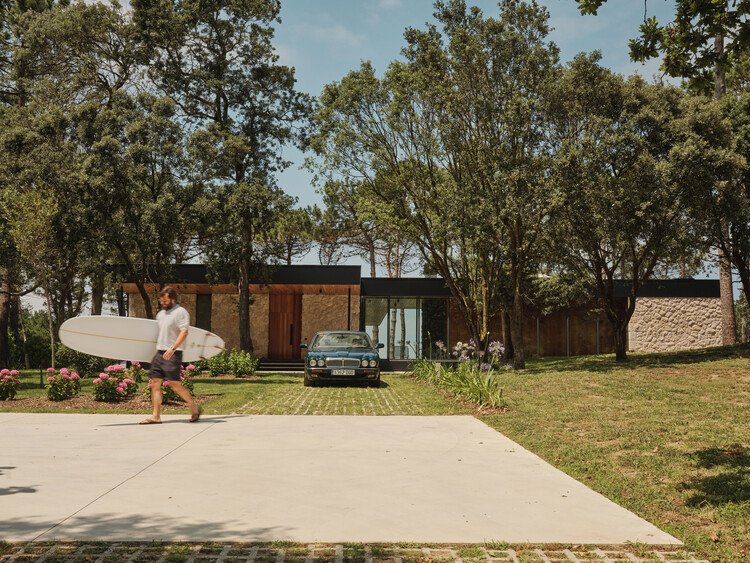
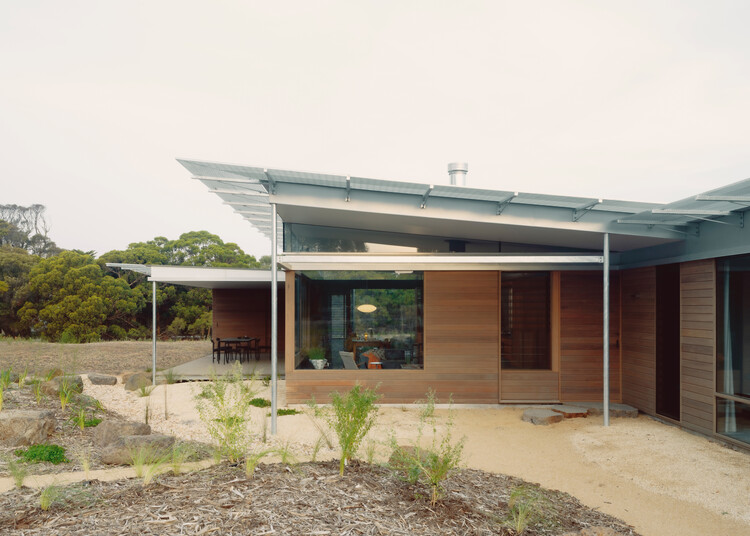
Horizon House / Mamey Home + Linha de Terra Architecture - Exterior Photography, HousesHorizon House / Mamey Home + Linha de Terra Architecture - Interior Photography, Houses, Kitchen, Table, CountertopHorizon House / Mamey Home + Linha de Terra Architecture - HousesHorizon House / Mamey Home + Linha de Terra Architecture - Interior Photography, Houses, Lighting, Table, ChairHorizon House / Mamey Home + Linha de Terra Architecture - More Images+ 16

Ericeira, Portugal

Arquea Office / Arquea Arquitetos

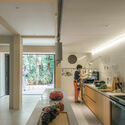
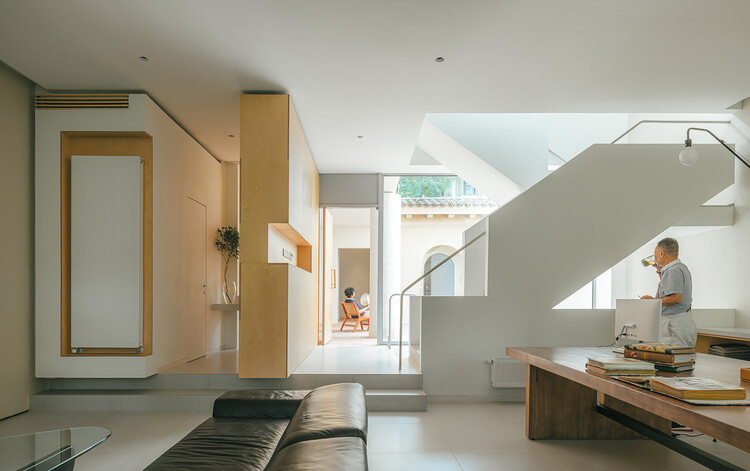
Arquea Office / Arquea Arquitetos - Interior Photography, Offices Interiors, Kitchen, Table, ChairArquea Office / Arquea Arquitetos - Interior Photography, Offices Interiors, Table, Chair, LightingArquea Office / Arquea Arquitetos - Interior Photography, Offices Interiors, Kitchen, Table, Chair, CountertopArquea Office / Arquea Arquitetos - Interior Photography, Offices Interiors, Table, Lighting, ChairArquea Office / Arquea Arquitetos - More Images+ 12

  • Architects: Arquea Arquitetos
  • Area Area of this architecture project Area:  163
  • Year Completion year of this architecture project Year:  2021
  • Manufacturers Brands with products used in this architecture project
    Manufacturers:  Flexform

Oòrùn PrimeHouse / PrimeHome Construction

Oòrùn PrimeHouse / PrimeHome Construction - HousesOòrùn PrimeHouse / PrimeHome Construction - Interior Photography, HousesOòrùn PrimeHouse / PrimeHome Construction - Interior Photography, Houses, Beam, ChairOòrùn PrimeHouse / PrimeHome Construction - Interior Photography, Houses, Beam, ChairOòrùn PrimeHouse / PrimeHome Construction - More Images+ 19

Morro de São Paulo, Brazil
  • Area Area of this architecture project Area:  580
  • Year Completion year of this architecture project Year:  2025

Apartment Renovation in Floridablanca / Ruben Casquero

Apartment Renovation in Floridablanca / Ruben Casquero - Interior Photography, Apartment InteriorsApartment Renovation in Floridablanca / Ruben Casquero - Interior Photography, Apartment Interiors, Kitchen, Countertop, SinkApartment Renovation in Floridablanca / Ruben Casquero - Interior Photography, Apartment Interiors, Kitchen, Chair, CountertopApartment Renovation in Floridablanca / Ruben Casquero - Interior Photography, Apartment Interiors, Bathroom, SinkApartment Renovation in Floridablanca / Ruben Casquero - More Images+ 12

  • Architects: Ruben Casquero
  • Area Area of this architecture project Area:  86
  • Year Completion year of this architecture project Year:  2025

Calafate Cabin / SAA Arquitectura + Territorio

Calafate Cabin / SAA Arquitectura + Territorio - HousesCalafate Cabin / SAA Arquitectura + Territorio - Exterior Photography, HousesCalafate Cabin / SAA Arquitectura + Territorio - Exterior Photography, Houses, ForestCalafate Cabin / SAA Arquitectura + Territorio - HousesCalafate Cabin / SAA Arquitectura + Territorio - More Images+ 10

Río Ibáñez, Chile
  • Area Area of this architecture project Area:  72
  • Year Completion year of this architecture project Year:  2025
  • Manufacturers Brands with products used in this architecture project
    Manufacturers:  WoodArch

Reliquary Apartment / CODA Arquitetura

Reliquary Apartment / CODA Arquitetura - Apartment InteriorsReliquary Apartment / CODA Arquitetura - Interior Photography, Apartment Interiors, Bathroom, Lighting, Bed, ChairReliquary Apartment / CODA Arquitetura - Interior Photography, Apartment Interiors, Kitchen, Countertop, Chair, Table, LightingReliquary Apartment / CODA Arquitetura - Interior Photography, Apartment Interiors, Bedroom, Lighting, BedReliquary Apartment / CODA Arquitetura - More Images+ 19

  • Architects: CODA Arquitetura
  • Area Area of this architecture project Area:  193
  • Year Completion year of this architecture project Year:  2024
  • Manufacturers Brands with products used in this architecture project
    Manufacturers:  Antunes Armários, Antônio Dias, Carlos Rocha, José Rogério Araújo, Tozetti, +1

Camélias House / TRAMA arquitetos

Camélias House / TRAMA arquitetos - Interior Photography, HousesCamélias House / TRAMA arquitetos - Interior Photography, HousesCamélias House / TRAMA arquitetos - Interior Photography, Houses, Table, ChairCamélias House / TRAMA arquitetos - HousesCamélias House / TRAMA arquitetos - More Images+ 12

Braga, Portugal
  • Architects: TRAMA arquitetos
  • Area Area of this architecture project Area:  760
  • Year Completion year of this architecture project Year:  2023

Grama House / Pablo Lanza Arquitetura

Grama House / Pablo Lanza Arquitetura - Exterior Photography, Houses, CourtyardGrama House / Pablo Lanza Arquitetura - Interior Photography, Houses, ChairGrama House / Pablo Lanza Arquitetura - Interior Photography, Houses, ChairGrama House / Pablo Lanza Arquitetura - Exterior Photography, Houses, Courtyard, BalconyGrama House / Pablo Lanza Arquitetura - More Images+ 33

Itupeva, Brazil
  • Area Area of this architecture project Area:  1173
  • Year Completion year of this architecture project Year:  2022
  • Manufacturers Brands with products used in this architecture project
    Manufacturers:  A&D Mármores, Alfa Pedras, Amaral Comércio de Vidros, ITU Mármores e Granitos, Mar Mosaico Revestimento, +2

Uirapuru Apartment / SUMA arquitetura

Uirapuru Apartment / SUMA arquitetura - Interior Photography, Apartment Interiors, Table, Lighting, ChairUirapuru Apartment / SUMA arquitetura - Interior Photography, Apartment Interiors, Stairs, Balcony, ChairUirapuru Apartment / SUMA arquitetura - Interior Photography, Apartment Interiors, Lighting, ChairUirapuru Apartment / SUMA arquitetura - Interior Photography, Apartment Interiors, Lighting, ChairUirapuru Apartment / SUMA arquitetura - More Images+ 26

  • Architects: SUMA arquitetura
  • Area Area of this architecture project Area:  240
  • Year Completion year of this architecture project Year:  2025
  • Manufacturers Brands with products used in this architecture project
    Manufacturers:  Terracor, Docol, Mekal, Reka Iluminação

ILUM Living Center / 23 SUL

ILUM Living Center / 23 SUL - Other FacilitiesILUM Living Center / 23 SUL - Interior Photography, Other Facilities, Table, ChairILUM Living Center / 23 SUL - Interior Photography, Other Facilities, BeamILUM Living Center / 23 SUL - Other FacilitiesILUM Living Center / 23 SUL - More Images+ 20

  • Architects: 23 SUL
  • Area Area of this architecture project Area:  3225
  • Year Completion year of this architecture project Year:  2024
  • Manufacturers Brands with products used in this architecture project
    Manufacturers:  Crosslam

Muxarabi Apartment / RAWI Arquitetura

Muxarabi Apartment / RAWI Arquitetura - Interior Photography, ApartmentsMuxarabi Apartment / RAWI Arquitetura - Interior Photography, Apartments, Kitchen, Table, Lighting, Chair, CountertopMuxarabi Apartment / RAWI Arquitetura - Interior Photography, Apartments, BedroomMuxarabi Apartment / RAWI Arquitetura - Interior Photography, Apartments, LightingMuxarabi Apartment / RAWI Arquitetura - More Images+ 20

Anália Franco, Brazil
  • Architects: RAWI Arquitetura
  • Area Area of this architecture project Area:  278
  • Year Completion year of this architecture project Year:  2024
  • Manufacturers Brands with products used in this architecture project
    Manufacturers:  Terracor, Electrolux, Docol, REKA

Araruama Apartment / Arquea Arquitetos

Araruama Apartment / Arquea Arquitetos - Interior Photography, Apartment Interiors, Lighting, ChairAraruama Apartment / Arquea Arquitetos - Interior Photography, Apartment Interiors, ChairAraruama Apartment / Arquea Arquitetos - Interior Photography, Apartment Interiors, Table, Lighting, ChairAraruama Apartment / Arquea Arquitetos - Interior Photography, Apartment Interiors, ChairAraruama Apartment / Arquea Arquitetos - More Images+ 15

Curitiba (PR), Brazil
  • Architects: Arquea Arquitetos
  • Area Area of this architecture project Area:  112
  • Year Completion year of this architecture project Year:  2024
  • Manufacturers Brands with products used in this architecture project
    Manufacturers:  Coifatec, Encaixe Móveis , Inove, Parquet Curitiba , Sica Inox

Higienópolis G&AC Apartment / Felipe SS Rodrigues

Higienópolis G&AC Apartment / Felipe SS Rodrigues - Interior Photography, Apartment Interiors, Table, ChairHigienópolis G&AC Apartment / Felipe SS Rodrigues - Interior Photography, Apartment Interiors, ChairHigienópolis G&AC Apartment / Felipe SS Rodrigues - Interior Photography, Apartment Interiors, Table, Lighting, ChairHigienópolis G&AC Apartment / Felipe SS Rodrigues - Interior Photography, Apartment Interiors, Table, Chair, LightingHigienópolis G&AC Apartment / Felipe SS Rodrigues - More Images+ 18

  • Area Area of this architecture project Area:  270
  • Year Completion year of this architecture project Year:  2025
  • Manufacturers Brands with products used in this architecture project
    Manufacturers:  Ana Luiza Wawelberg, Apartamento 61, Clatt, Dpot, Fanucchi Tapetes, +4

Porminho Industrial Building / TRAMA arquitetos

Porminho Industrial Building / TRAMA arquitetos - Exterior Photography, FactoryPorminho Industrial Building / TRAMA arquitetos - FactoryPorminho Industrial Building / TRAMA arquitetos - FactoryPorminho Industrial Building / TRAMA arquitetos - Exterior Photography, FactoryPorminho Industrial Building / TRAMA arquitetos - More Images+ 18

Vila Nova de Famalicão, Portugal
  • Architects: TRAMA arquitetos
  • Area Area of this architecture project Area:  25000
  • Year Completion year of this architecture project Year:  2023

Ares Apartment / estúdio mariane rios

Ares Apartment / estúdio mariane rios - Interior Photography, Renovation, Table, Lighting, ChairAres Apartment / estúdio mariane rios - Interior Photography, Renovation, Table, ChairAres Apartment / estúdio mariane rios - Interior Photography, RenovationAres Apartment / estúdio mariane rios - Interior Photography, Renovation, Bedroom, BedAres Apartment / estúdio mariane rios - More Images+ 18

Ribeirão Preto, Brazil
  • Area Area of this architecture project Area:  110
  • Year Completion year of this architecture project Year:  2024

Ouro Preto House / Felipe Hess Arquitetos

Ouro Preto House / Felipe Hess Arquitetos - RenovationOuro Preto House / Felipe Hess Arquitetos - Interior Photography, RenovationOuro Preto House / Felipe Hess Arquitetos - Interior Photography, Renovation, ChairOuro Preto House / Felipe Hess Arquitetos - Interior Photography, Renovation, BalconyOuro Preto House / Felipe Hess Arquitetos - More Images+ 15

São Paulo, Brazil

J10 House / Martin arquitetura + engenharia

J10 House / Martin arquitetura + engenharia - Exterior Photography, Houses, BalconyJ10 House / Martin arquitetura + engenharia - HousesJ10 House / Martin arquitetura + engenharia - Interior Photography, Houses, Courtyard, StairsJ10 House / Martin arquitetura + engenharia - Interior Photography, Houses, BeamJ10 House / Martin arquitetura + engenharia - More Images+ 21

  • Area Area of this architecture project Area:  516
  • Year Completion year of this architecture project Year:  2022
  • Manufacturers Brands with products used in this architecture project
    Manufacturers:  Esquadrias Pedro Schuanck, Portinari revestimentos, Romanzza marcenaria

Botti Gallery Ipanema / AIA Estúdio

Botti Gallery Ipanema / AIA Estúdio - StoreBotti Gallery Ipanema / AIA Estúdio - Interior Photography, Store, KitchenBotti Gallery Ipanema / AIA Estúdio - Interior Photography, StoreBotti Gallery Ipanema / AIA Estúdio - Interior Photography, StoreBotti Gallery Ipanema / AIA Estúdio - More Images+ 23

  • Architects: AIA Estúdio
  • Area Area of this architecture project Area:  58
  • Year Completion year of this architecture project Year:  2025

Kimpton Los Monteros Hotel / El Equipo Creativo

Kimpton Los Monteros Hotel / El Equipo Creativo - Exterior Photography, Hotels, Patio, ChairKimpton Los Monteros Hotel / El Equipo Creativo - Interior Photography, Hotels, Table, ChairKimpton Los Monteros Hotel / El Equipo Creativo - HotelsKimpton Los Monteros Hotel / El Equipo Creativo - Exterior Photography, Hotels, BalconyKimpton Los Monteros Hotel / El Equipo Creativo - More Images+ 20

Marbella, Spain

Rivas Struque House / Mas Fernandez Arquitectos

Rivas Struque House / Mas Fernandez Arquitectos - Exterior Photography, HousesRivas Struque House / Mas Fernandez Arquitectos - HousesRivas Struque House / Mas Fernandez Arquitectos - HousesRivas Struque House / Mas Fernandez Arquitectos - Interior Photography, Houses, StairsRivas Struque House / Mas Fernandez Arquitectos - More Images+ 21

Mimbaco House / Bernardo Bustamante Arquitectos

Mimbaco House / Bernardo Bustamante Arquitectos - Exterior Photography, Houses, Courtyard, DoorMimbaco House / Bernardo Bustamante Arquitectos - Exterior Photography, Houses, Courtyard, DoorMimbaco House / Bernardo Bustamante Arquitectos - Interior Photography, Houses, Door, Table, Lighting, ChairMimbaco House / Bernardo Bustamante Arquitectos - HousesMimbaco House / Bernardo Bustamante Arquitectos - More Images+ 12

Quito, Ecuador

Shelter S01 / Hebra Arquitectos

Shelter S01 / Hebra Arquitectos - Exterior Photography, Cabins & LodgesShelter S01 / Hebra Arquitectos - Interior Photography, Cabins & Lodges, Kitchen, ChairShelter S01 / Hebra Arquitectos - Exterior Photography, Cabins & Lodges, ForestShelter S01 / Hebra Arquitectos - Interior Photography, Cabins & Lodges, Beam, Lighting, ChairShelter S01 / Hebra Arquitectos - More Images+ 6

Lago Ranco, Chile
  • Architects: Hebra Arquitectos
  • Area Area of this architecture project Area:  56
  • Year Completion year of this architecture project Year:  2025

You've started following your first account!

Did you know?

You'll now receive updates based on what you follow! Personalize your stream and start following your favorite authors, offices and users.