1. ArchDaily
  2. Projects
Projects

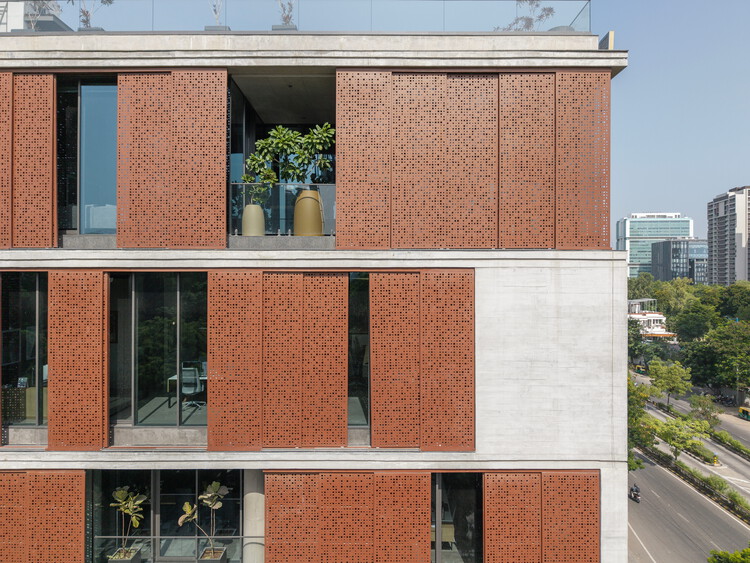

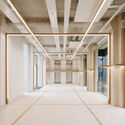
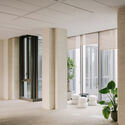
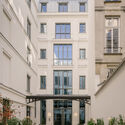
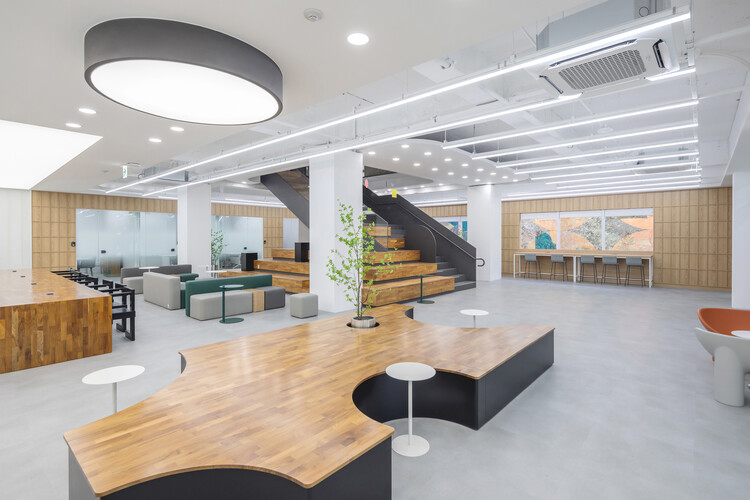
The Light and Black Workplace / MODO Designs

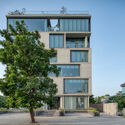
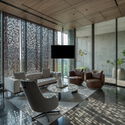
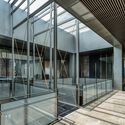
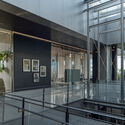
The Light and Black Workplace / MODO Designs - Exterior Photography, Office Buildings, BalconyThe Light and Black Workplace / MODO Designs - Interior Photography, Office Buildings, Chair, Lighting, TableThe Light and Black Workplace / MODO Designs - Office BuildingsThe Light and Black Workplace / MODO Designs - Office BuildingsThe Light and Black Workplace / MODO Designs - More Images+ 31

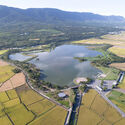
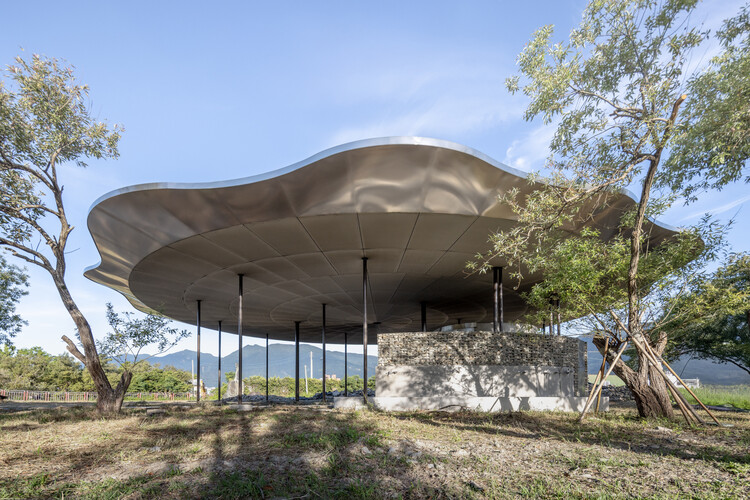
Tie-Ma Cycling Station at Dapo Pond / Studio APL + Linkfun Architects

Tie-Ma Cycling Station at Dapo Pond / Studio APL + Linkfun Architects - Cultural ArchitectureTie-Ma Cycling Station at Dapo Pond / Studio APL + Linkfun Architects - Cultural ArchitectureTie-Ma Cycling Station at Dapo Pond / Studio APL + Linkfun Architects - Cultural ArchitectureTie-Ma Cycling Station at Dapo Pond / Studio APL + Linkfun Architects - Cultural ArchitectureTie-Ma Cycling Station at Dapo Pond / Studio APL + Linkfun Architects - More Images+ 13

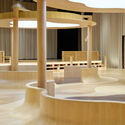

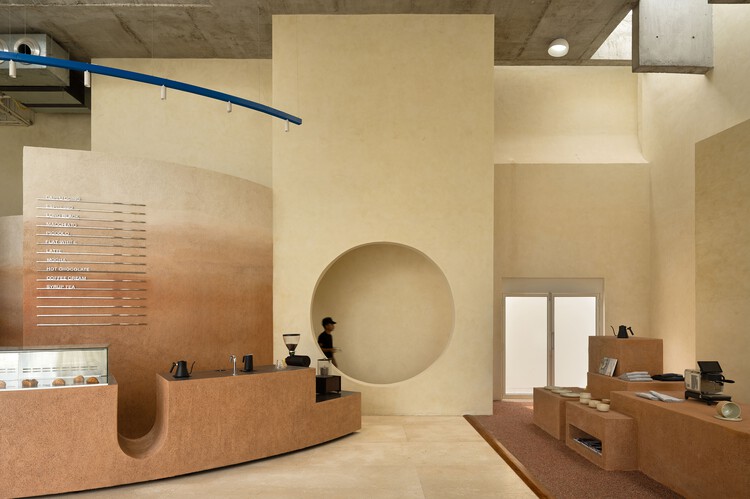
Tokyo Toy Museum Seoul / maumstudio

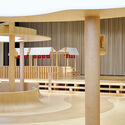

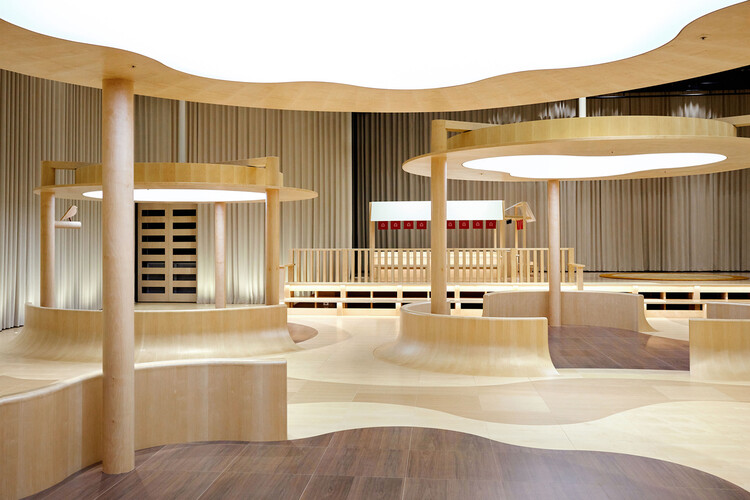
Tokyo Toy Museum Seoul / maumstudio - Commercial ArchitectureTokyo Toy Museum Seoul / maumstudio - Commercial ArchitectureTokyo Toy Museum Seoul / maumstudio - Commercial ArchitectureTokyo Toy Museum Seoul / maumstudio - Interior Photography, Commercial ArchitectureTokyo Toy Museum Seoul / maumstudio - More Images+ 17

  • Architects: maumstudio
  • Area Area of this architecture project Area:  413 m²
  • Year Completion year of this architecture project Year:  2025

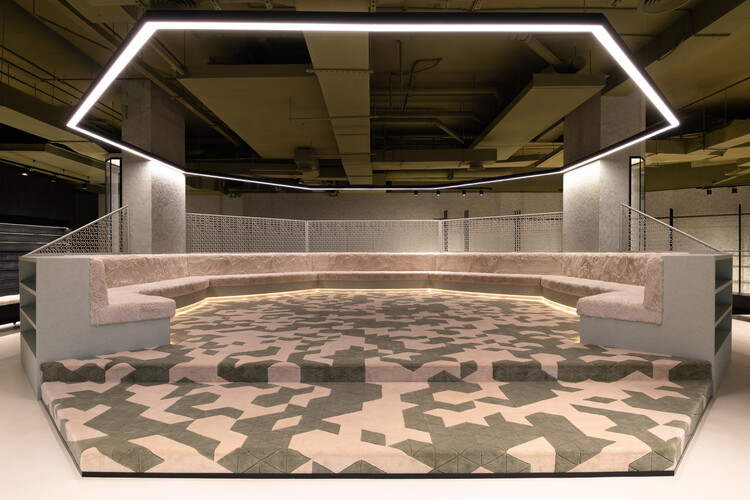
Send Location Flagship Store / MEAN* (Middle East Architecture Network)

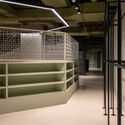
Send Location Flagship Store / MEAN* (Middle East Architecture Network) - Retail InteriorsSend Location Flagship Store / MEAN* (Middle East Architecture Network) - Retail InteriorsSend Location Flagship Store / MEAN* (Middle East Architecture Network) - Retail InteriorsSend Location Flagship Store / MEAN* (Middle East Architecture Network) - Retail InteriorsSend Location Flagship Store / MEAN* (Middle East Architecture Network) - More Images+ 19

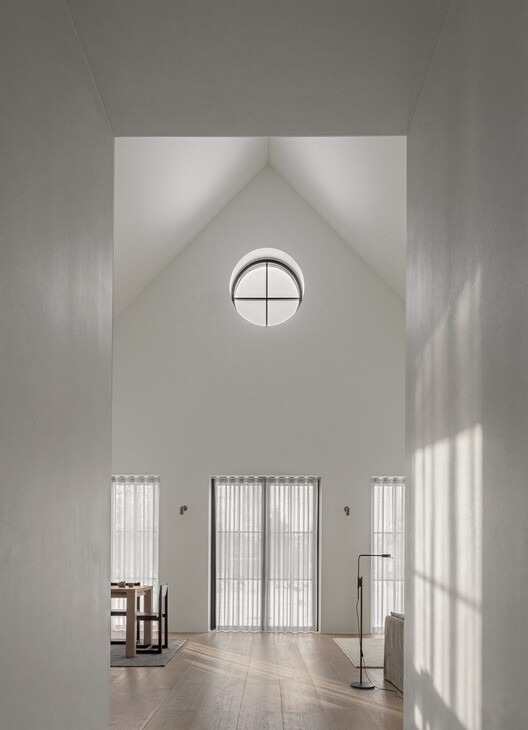
House in Santiago / S-AR

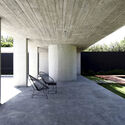
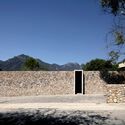
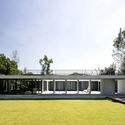
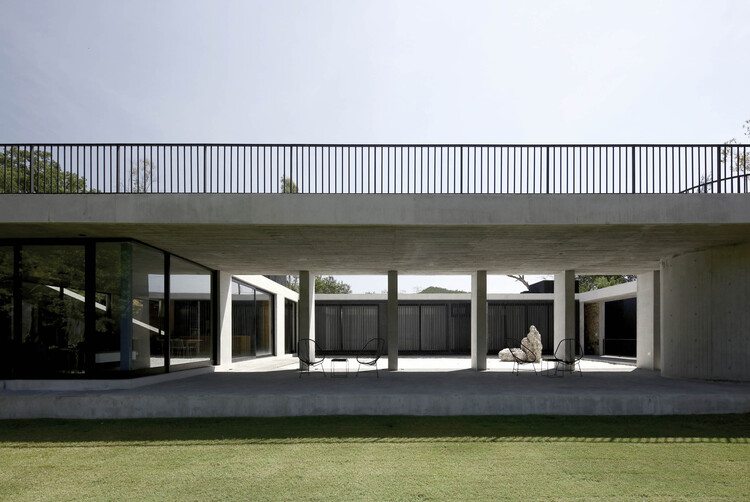
House in Santiago / S-AR - HousesHouse in Santiago / S-AR - Interior Photography, Houses, ColumnHouse in Santiago / S-AR - HousesHouse in Santiago / S-AR - HousesHouse in Santiago / S-AR - More Images+ 17

•
Santiago, Mexico
  • Architects: S-AR
  • Area Area of this architecture project Area:  470 m²
  • Year Completion year of this architecture project Year:  2021

Engineering Collaborative Research & Education Building at Penn State University / Payette

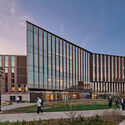

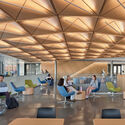

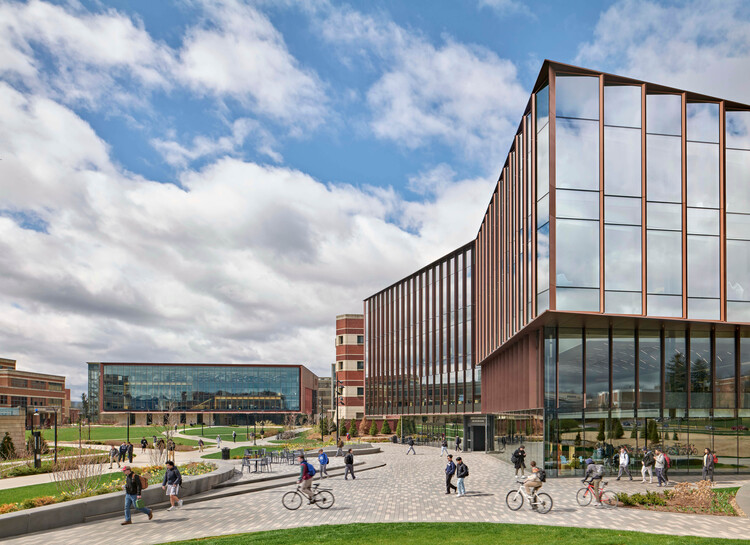
Engineering Collaborative Research & Education Building at Penn State University / Payette - Exterior Photography, University, FacadeEngineering Collaborative Research & Education Building at Penn State University / Payette - Interior Photography, University, StairsEngineering Collaborative Research & Education Building at Penn State University / Payette - Interior Photography, University, Beam, ChairEngineering Collaborative Research & Education Building at Penn State University / Payette - Interior Photography, University, ChairEngineering Collaborative Research & Education Building at Penn State University / Payette - More Images+ 15

Jardines del Cordón Housing / Ramos Rey Arquitectos

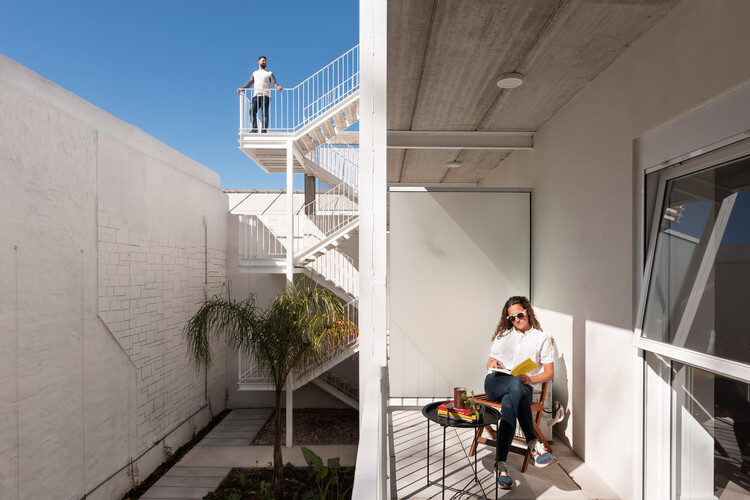
Jardines del Cordón Housing / Ramos Rey Arquitectos - Interior Photography, Social Housing, ChairJardines del Cordón Housing / Ramos Rey Arquitectos - Social HousingJardines del Cordón Housing / Ramos Rey Arquitectos - Interior Photography, Social Housing, Kitchen, BalconyJardines del Cordón Housing / Ramos Rey Arquitectos - Interior Photography, Social Housing, Balcony, Handrail, StairsJardines del Cordón Housing / Ramos Rey Arquitectos - More Images+ 11

•
Montevideo, Uruguay
  • Area Area of this architecture project Area:  220 m²
  • Year Completion year of this architecture project Year:  2023
  • Manufacturers Brands with products used in this architecture project
    Manufacturers:  Mequis3

Šestajovice House / mackovič architecture

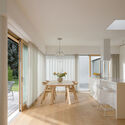
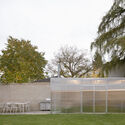
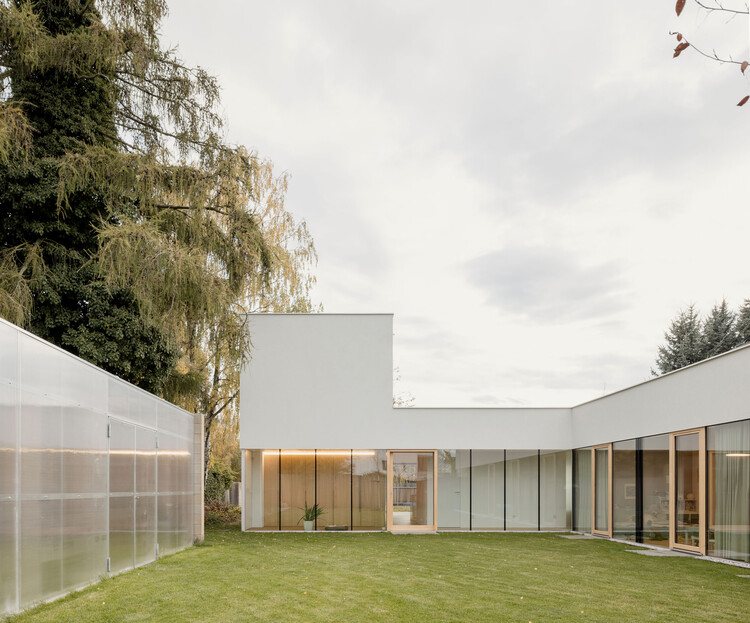
Šestajovice House / mackovič architecture - Exterior Photography, Houses, FenceŠestajovice House / mackovič architecture - Exterior Photography, Houses, GardenŠestajovice House / mackovič architecture - Interior Photography, Houses, Lighting, ChairŠestajovice House / mackovič architecture - HousesŠestajovice House / mackovič architecture - More Images+ 14

  • Area Area of this architecture project Area:  154 m²
  • Year Completion year of this architecture project Year:  2024
  • Manufacturers Brands with products used in this architecture project
    Manufacturers:  D-Smržovský, MASKOP 99, VRTAŇA -PODLAHY

VP Apartment / Studio Gaibola

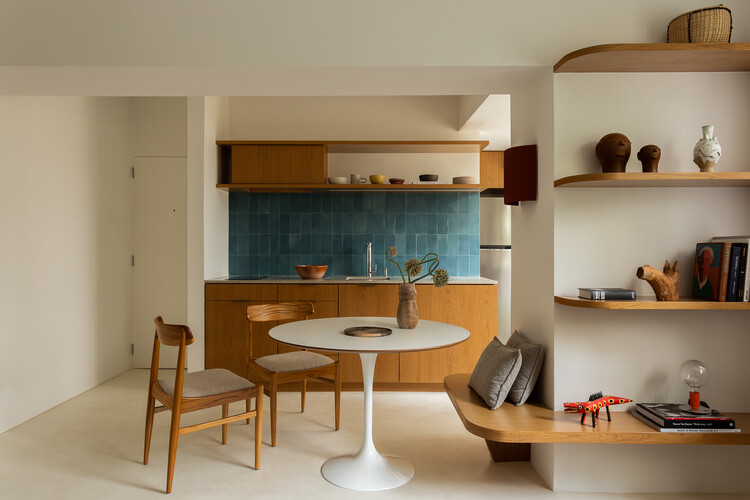
VP Apartment / Studio Gaibola - Interior Photography, Apartment Interiors, Lighting, TableVP Apartment / Studio Gaibola - Interior Photography, Apartment Interiors, Table, Lighting, Chair, CountertopVP Apartment / Studio Gaibola - Interior Photography, Apartment Interiors, Kitchen, Table, Countertop, ChairVP Apartment / Studio Gaibola - Interior Photography, Apartment Interiors, ChairVP Apartment / Studio Gaibola - More Images+ 20

  • Architects: Studio Gaibola
  • Area Area of this architecture project Area:  40 m²
  • Year Completion year of this architecture project Year:  2024

Three Schools - One Process / gmp Architects

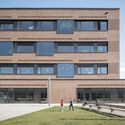
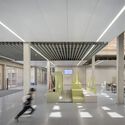

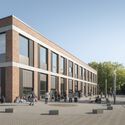
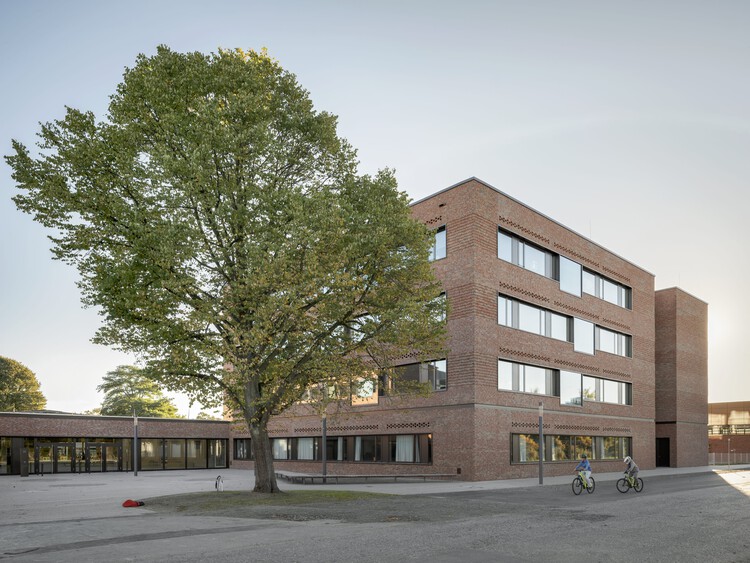
Three Schools - One Process / gmp Architects - Exterior Photography, Schools , FacadeThree Schools - One Process / gmp Architects - Interior Photography, Schools , BeamThree Schools - One Process / gmp Architects - Interior Photography, Schools , Stairs, HandrailThree Schools - One Process / gmp Architects - Exterior Photography, Schools Three Schools - One Process / gmp Architects - More Images+ 28

•
Bremerhaven, Germany

ASHIYA OPTICAL STORE / RID Co., Ltd.


ASHIYA OPTICAL STORE / RID Co., Ltd. - Retail InteriorsASHIYA OPTICAL STORE / RID Co., Ltd. - Interior Photography, Retail InteriorsASHIYA OPTICAL STORE / RID Co., Ltd. - Interior Photography, Retail Interiors, Kitchen, LightingASHIYA OPTICAL STORE / RID Co., Ltd. - Interior Photography, Retail Interiors, KitchenASHIYA OPTICAL STORE / RID Co., Ltd. - More Images+ 11

  • Architects: RID Co., Ltd.
  • Area Area of this architecture project Area:  57 m²
  • Year Completion year of this architecture project Year:  2025

Gully Labs Sneaker Store / The Melange Studio

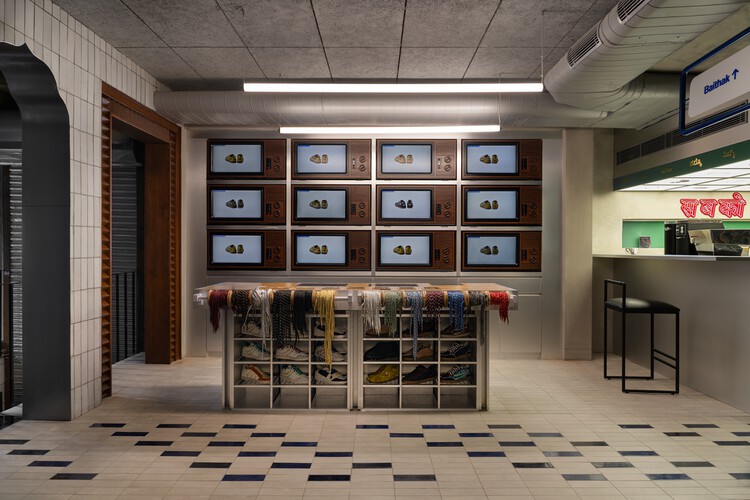
Gully Labs Sneaker Store / The Melange Studio - Interior Photography, StoreGully Labs Sneaker Store / The Melange Studio - StoreGully Labs Sneaker Store / The Melange Studio - StoreGully Labs Sneaker Store / The Melange Studio - StoreGully Labs Sneaker Store / The Melange Studio - More Images+ 23

•
New Delhi, India

Heyi office / DPAA Design

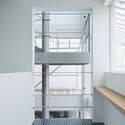

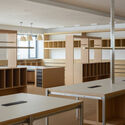
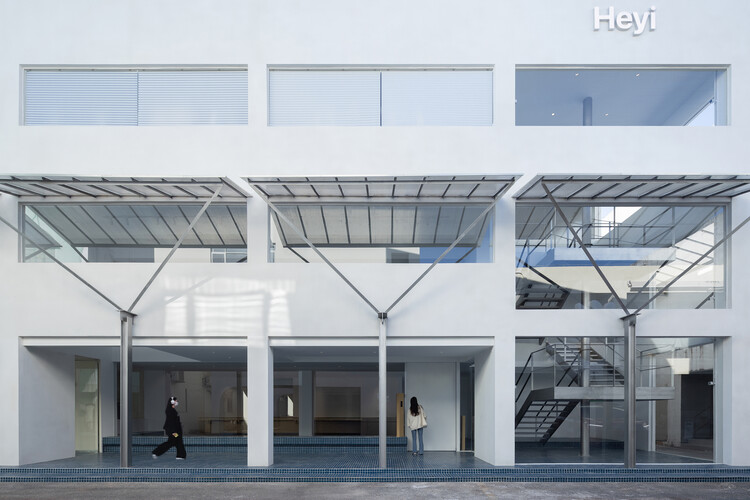
Heyi office / DPAA Design - Exterior Photography, Offices InteriorsHeyi office / DPAA Design - Offices InteriorsHeyi office / DPAA Design - Offices InteriorsHeyi office / DPAA Design - Interior Photography, Offices Interiors, Lighting, Table, ChairHeyi office / DPAA Design - More Images+ 20

  • Architects: DPAA Design
  • Area Area of this architecture project Area:  2000 m²
  • Year Completion year of this architecture project Year:  2025

Pinheiros House / 23 SUL

Pinheiros House / 23 SUL - Exterior Photography, Houses, CourtyardPinheiros House / 23 SUL - Interior Photography, Houses, ChairPinheiros House / 23 SUL - Interior Photography, HousesPinheiros House / 23 SUL - Interior Photography, Houses, ChairPinheiros House / 23 SUL - More Images+ 28

  • Architects: 23 SUL
  • Area Area of this architecture project Area:  118 m²
  • Year Completion year of this architecture project Year:  2020
  • Manufacturers Brands with products used in this architecture project
    Manufacturers:  Futon Company, Ladrilar, Lagonegro Marmoraria

École de l’Étincelle – Lab École Saguenay / Agence Spatiale

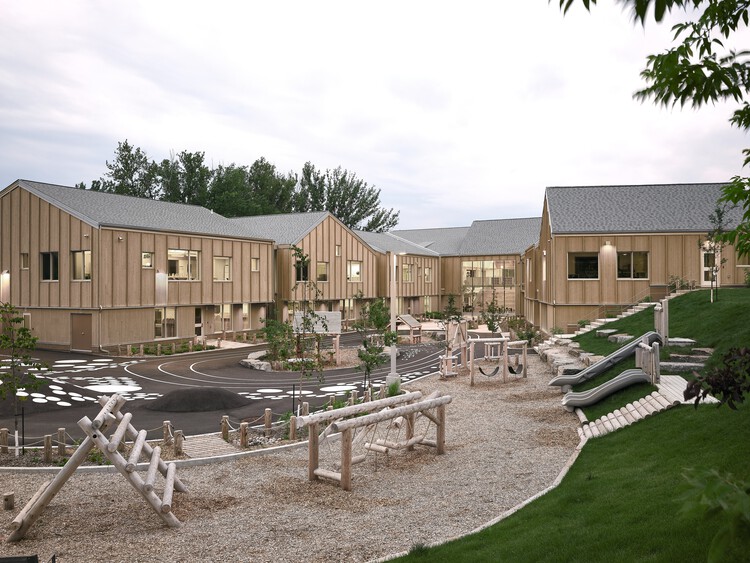
École de l’Étincelle – Lab École Saguenay / Agence Spatiale - Exterior Photography, Educational Architecture, CourtyardÉcole de l’Étincelle – Lab École Saguenay / Agence Spatiale - Interior Photography, Educational ArchitectureÉcole de l’Étincelle – Lab École Saguenay / Agence Spatiale - Interior Photography, Educational Architecture, KitchenÉcole de l’Étincelle – Lab École Saguenay / Agence Spatiale - Interior Photography, Educational ArchitectureÉcole de l’Étincelle – Lab École Saguenay / Agence Spatiale - More Images+ 15

PH Loreto / OADD Architects

PH Loreto / OADD Architects - Exterior Photography, Apartments, BalconyPH Loreto / OADD Architects - Interior Photography, Apartments, Stairs, HandrailPH Loreto / OADD Architects - Interior Photography, Apartments, StairsPH Loreto / OADD Architects - Interior Photography, Apartments, Kitchen, Countertop, ChairPH Loreto / OADD Architects - More Images+ 24

  • Architects: OADD Arquitectos
  • Area Area of this architecture project Area:  110 m²
  • Year Completion year of this architecture project Year:  2025
  • Manufacturers Brands with products used in this architecture project
    Manufacturers:  American Hydrotech, Faplac, Ilva, MACROLED, ferrum

Lefferts Manor House / Abruzzo Bodziak Architects

Lefferts Manor House / Abruzzo Bodziak Architects - Interior Photography, HousesLefferts Manor House / Abruzzo Bodziak Architects - Interior Photography, Houses, DoorLefferts Manor House / Abruzzo Bodziak Architects - Interior Photography, Houses, Kitchen, Countertop, Table, ChairLefferts Manor House / Abruzzo Bodziak Architects - Interior Photography, Houses, Lighting, ChairLefferts Manor House / Abruzzo Bodziak Architects - More Images+ 20

•
Brooklyn, United States

Mari 402 Apartment / Térreo Arquitetos


Mari 402 Apartment / Térreo Arquitetos - Interior Photography, Apartment Interiors, ChairMari 402 Apartment / Térreo Arquitetos - Interior Photography, Apartment Interiors, LightingMari 402 Apartment / Térreo Arquitetos - Apartment InteriorsMari 402 Apartment / Térreo Arquitetos - Interior Photography, Apartment InteriorsMari 402 Apartment / Térreo Arquitetos - More Images+ 10

  • Architects: Térreo Arquitetos
  • Area Area of this architecture project Area:  60 m²
  • Year Completion year of this architecture project Year:  2025

Sentier Offices / COVE Architectes + CALQ Architecture

Sentier Offices / COVE Architectes + CALQ Architecture - OfficesSentier Offices / COVE Architectes + CALQ Architecture - OfficesSentier Offices / COVE Architectes + CALQ Architecture - Interior Photography, Offices, Column, Lighting, ChairSentier Offices / COVE Architectes + CALQ Architecture - Interior Photography, Offices, Facade, BalconySentier Offices / COVE Architectes + CALQ Architecture - More Images+ 25

•
Paris, France

Eventide Coffee / Billboards

Eventide Coffee / Billboards - Interior Photography, Coffee Shop, Lighting, ChairEventide Coffee / Billboards - Coffee ShopEventide Coffee / Billboards - Coffee ShopEventide Coffee / Billboards - Interior Photography, Coffee Shop, ChairEventide Coffee / Billboards - More Images+ 25

•
Chennai, India
  • Architects: Billboards
  • Area Area of this architecture project Area:  3000 ft²
  • Year Completion year of this architecture project Year:  2025

Uni Center / G/O Architecture

Uni Center / G/O Architecture - UniversityUni Center / G/O Architecture - Interior Photography, University, ChairUni Center / G/O Architecture - Interior Photography, University, Lighting, ChairUni Center / G/O Architecture - Interior Photography, University, LightingUni Center / G/O Architecture - More Images+ 46

•
Seongdong-gu, South Korea
  • Architects: G/O Architecture
  • Area Area of this architecture project Area:  690 m²
  • Year Completion year of this architecture project Year:  2024

Mirzé Refuge / Estúdio HAA!

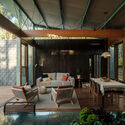
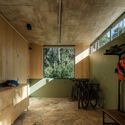

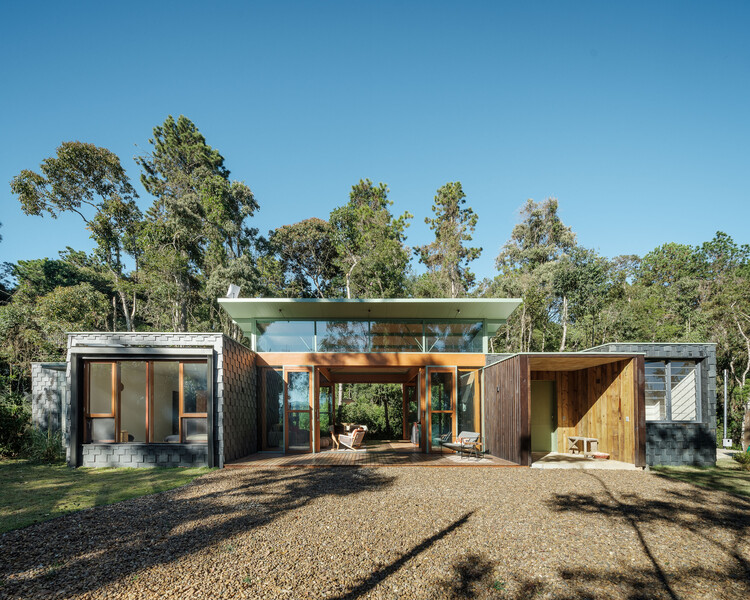
Mirzé Refuge / Estúdio HAA! - HousesMirzé Refuge / Estúdio HAA! - Interior Photography, Houses, Patio, Beam, Chair, TableMirzé Refuge / Estúdio HAA! - Interior Photography, Houses, BeamMirzé Refuge / Estúdio HAA! - Interior Photography, Houses, Kitchen, BeamMirzé Refuge / Estúdio HAA! - More Images+ 22

•
São Bento do Sapucaí, Brazil

Requena Pantheon / Belen Ilarri Studio


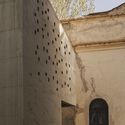
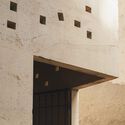
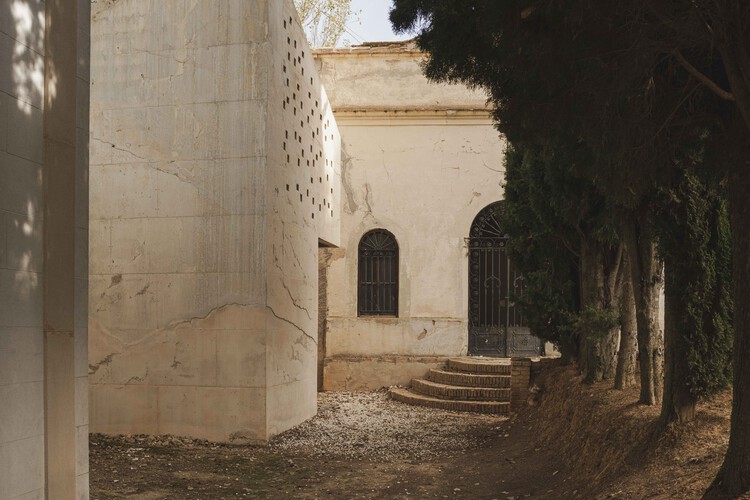
Requena Pantheon / Belen Ilarri Studio - Exterior Photography, RestorationRequena Pantheon / Belen Ilarri Studio - RestorationRequena Pantheon / Belen Ilarri Studio - Exterior Photography, RestorationRequena Pantheon / Belen Ilarri Studio - Interior Photography, RestorationRequena Pantheon / Belen Ilarri Studio - More Images+ 5

  • Area Area of this architecture project Area:  15 m²
  • Year Completion year of this architecture project Year:  2021

Lakeshore Barn House / NORM Architects

Lakeshore Barn House / NORM Architects - Exterior Photography, Adaptive ReuseLakeshore Barn House / NORM Architects - Interior Photography, Adaptive ReuseLakeshore Barn House / NORM Architects - Interior Photography, Adaptive Reuse, Lighting, Table, CountertopLakeshore Barn House / NORM Architects - Adaptive ReuseLakeshore Barn House / NORM Architects - More Images+ 19

You've started following your first account!

Did you know?

You'll now receive updates based on what you follow! Personalize your stream and start following your favorite authors, offices and users.