Mari 402 Apartment / Térreo Arquitetos

Mari 402 Apartment / Térreo Arquitetos - Interior Photography, ChairMari 402 Apartment / Térreo Arquitetos - Interior Photography, Wood, Shelving, LightingMari 402 Apartment / Térreo Arquitetos - Image 4 of 15Mari 402 Apartment / Térreo Arquitetos - Interior Photography, Dining roomMari 402 Apartment / Térreo Arquitetos - More Images+ 10

  • Architects: Térreo Arquitetos
  • Area Area of this architecture project Area:  60 m²
  • Year Completion year of this architecture project Year:  2025
  • Photographs
    Photographs:Dennys Manske
  • Lead Architect: Felipe Kaspary
More SpecsLess Specs
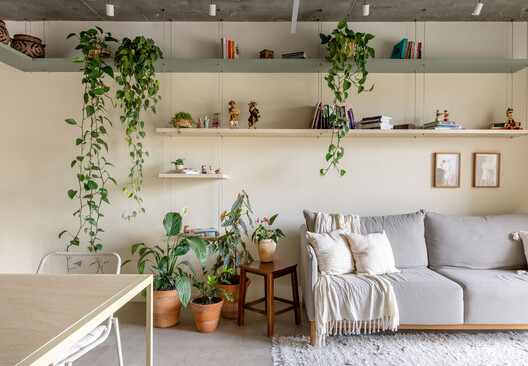
Mari 402 Apartment / Térreo Arquitetos - Interior Photography, Chair
© Dennys Manske



The interior design establishes a direct relationship with the building's architecture, embracing the exposed concrete as a structuring element of the space. The exposed slab was preserved from the building's construction process, following a request to the builder to skip the standard finish.

Content Loader

Project gallery

See allShow less
About this office
Cite: "Mari 402 Apartment / Térreo Arquitetos" [Apartamento Mari 402 / Térreo Arquitetos] 21 Feb 2026. ArchDaily. Accessed . <https://www.archdaily.com/1149611/mari-402-apartment-terreo-arquitetos> ISSN 0719-8884
© Dennys Manske

Mari 402 公寓 / Térreo Arquitetos

是否

You've started following your first account!

Did you know?

You'll now receive updates based on what you follow! Personalize your stream and start following your favorite authors, offices and users.