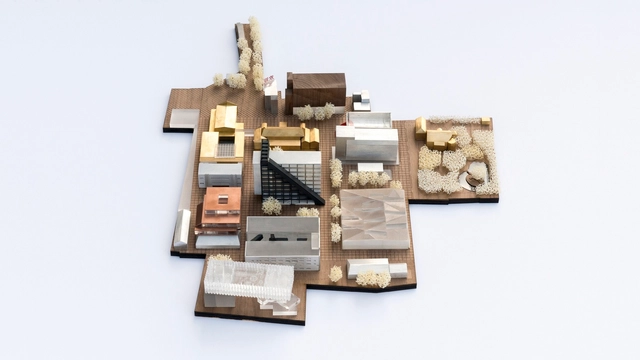
OMA, in collaboration with local architects ECADI and landscape architects West 8, has developed a new mixed-use masterplan for Columbia Circle in the center of Shanghai. Layered with rich history, the site contains preserved colonial monuments, former industrial buildings and 1920’s country club buildings by architect Elliott Hazzard – these elements will be renewed and transformed by the master plan to return Columbia Circle into one of Shanghai’s most prominent public spaces.
The Naomi Milgrom Foundation has selected Rem Koolhaas and David Gianotten of OMA for the design of Melbourne’s 2017 MPavilion. The announcement comes after this weekend’s closing of the 2016 MPavilion, designed by Bijoy Jain of Studio Mumbai, which welcomed more than 94,000 visitors to over 287 free events in its 139 day run. Now in its 4th year, the MPavilion program invites architects who have yet to completed a project in Australia to design and construct their first structure in the country.
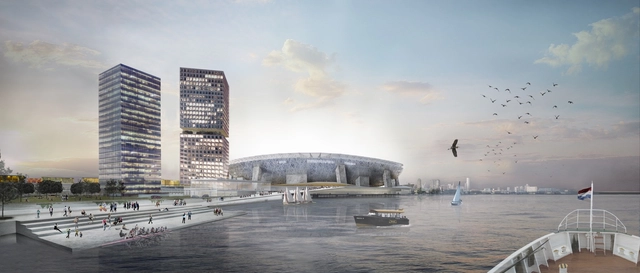
OMA has released images of their masterplan for Feyenoord City, Rotterdam, after the plan was approved by city’s mayor and alderman. Developed for the Feyenoord football club, the project will consist of a redeveloped mixed-use district centered around a new 63,000 seat stadium for the team located along the Maas River.
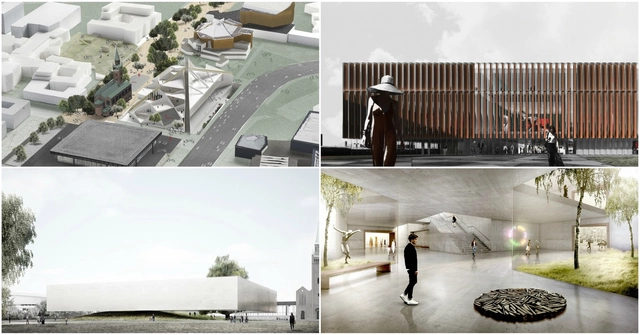
We’ve now received additional proposals for the competition, including honorable mention-awarded entries from OMA, Staab Architekten, and Aires Mateus e Associados, and a finalist proposal from REX, that show alternative strategies for the site.
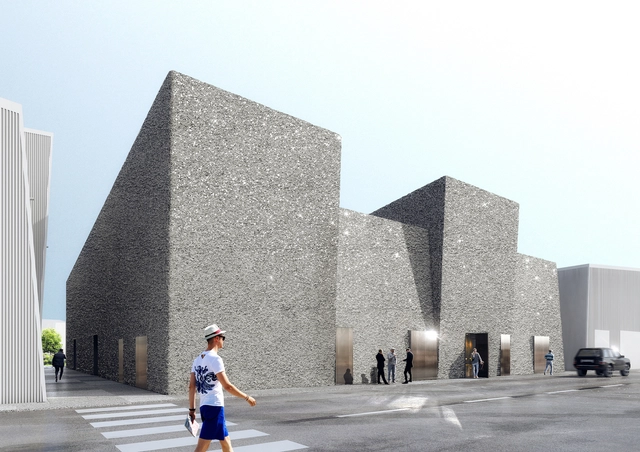
OMA has won a commission to design their first project in the United Arab Emirates. The winning proposal will transform four warehouses on Dubai's Alserkal Avenue into a new multi-purpose venue that will connect local architects and artists, and highlight the role intelligent design plays in the city.
“The main strategy for the design of the event space is to blur the boundary between interior and exterior by bringing view and daylight into the space and extending the action and events to the public space outside," said Iyad Alsaka, OMA's MEA Partner in Charge.
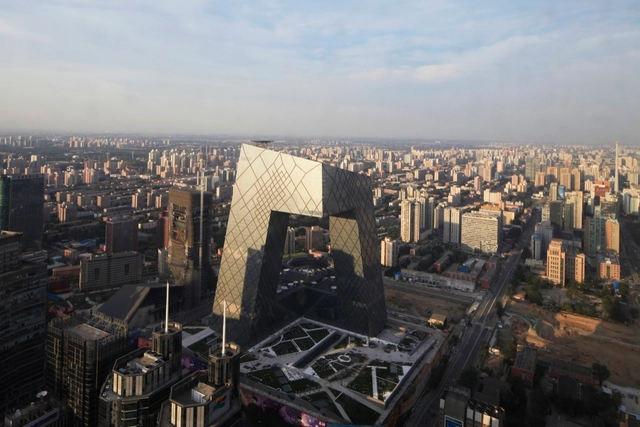
China has become home to some of the world’s most outlandish architectural landmarks of the 21st century. Hangzhou is home to a replica of the Eiffel Tower, located in a luxury real estate development, and Shanghai’s World Financial Center is often referred to as “The World’s Largest Bottle Opener.” However, all of these zany designs may soon come to a halt following a directive issued by the State Council, China’s cabinet, and the Communist Party’s Central Committee on Sunday, reports the New York Times.
The directive says “no” to any architecture considered “oversized, xenocentric, weird, and devoid of cultural tradition.” In their place should be buildings designed as “suitable, economic, green, and pleasing to the eye.”
A new exhibition, opening later this month in London, aims to examine the varying ways that cities and communities have been re-imagined in the aftermath of natural, or man-made, disasters. Including work by Yasmeen Lari, ELEMENTAL, OMA, Shigeru Ban, NLÉ, Toyo Ito, Metabolism (Kenzo Tange and Kurokawa Kisho) and Sir Christopher Wren, who redesigned London in the aftermath of the Great Fire of 1666, the exhibition will primarily explore contemporary responses to earthquakes and tsunamis. Posing questions about the fragility of architecture, our relationship to nature, and the power of architects to instigate change, it will ask whether we are facing a paradigm shift in the way that cities and communities recover from destruction.
In an article for theFinancial Times, Edwin Heathcote responds to the recent news that OMA, based in Rotterdam, have won the competition to design the British city of Manchester's new "ultra-flexible" arts venue. The Factory, so-named because of city's rich musical heritage, will be one of the largest cultural projects of its kind. Having gained and maintained financial support from Westminster, the building—which must be able to transform from a 2,200-seat theatre into an open 5,000-capacity space—is a flagship project for the British government.
Rotterdam-based Office for Metropolitan Architecture (OMA) have been announced by the UK's Chancellor of the Exchequer as the winning team in the competition to design the city of Manchester's high-profile Factory art space. Following the announcement of the shortlist earlier this year, featuring practices including Rafael Viñoly, Diller Scofidio + Renfro, Zaha Hadid and Mecanoo, it has since been reported by The Guardian that the British government's original pledge of £78million ($117million) to the cost of the building will be raised by a further £9million per year from around 2018.
The Office for Metropolitan Architecture (OMA) has launched a new website in an effort to make their work more accessible. A collaboration with Oslo-based Bengler and NODE, oma.eu"functions as an omnivorous sensor," says OMA, that "redefines the office’s digital presence and offers a tool for many different users." Check it out for yourself, here.
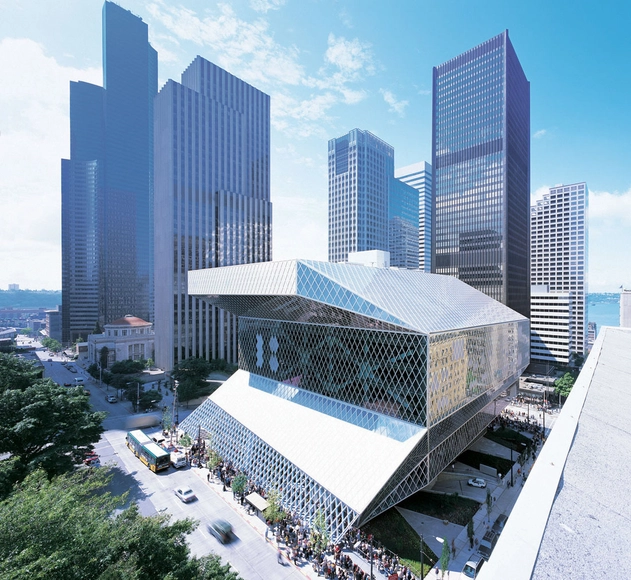
Bjarke Ingels worked on the Seattle Central Library during his time at OMA. Image Courtesy OMA
The world of architecture is small. So small in fact, that Rem Koolhaas has been credited with the creation of over forty practices worldwide, led by the likes of Zaha Hadid and Bjarke Ingels. Dubbed “Baby Rems” by Metropolis Magazine, this Koolhaas effect is hardly an isolated pattern, with manifestations far beyond the walls of OMA. The phenomenon has dominated the world of architecture, assisted by the prevalence and increasing necessity of internships for burgeoning architects.
In a recent article for Curbed, Patrick Sisson dug into the storied history of internships to uncover some unexpected connections between the world's most prolific architects. With the help of Sisson's list, we've compiled a record of the humble beginnings of the household names of architecture. Where did Frank Gehry get his start? Find out after the break.
New York developer Related Companies has reportedly commissioned OMA to design their newest High Line project on West 18th Street. The Rotterdam-based practice is the latest to join a list of internationally acclaimed architects who will be leaving their mark on the elevated Manhattan parkway, including Zaha Hadid who also was tapped by Related Companies to design an 11-story, luxury apartment project on 520 W. 28th Street. Few details have been released; the commission will be OMA’s first major project in New York City. They will be working on the project alongside practice’s comprehensive “Rebuild by Design” strategy for Hoboken.
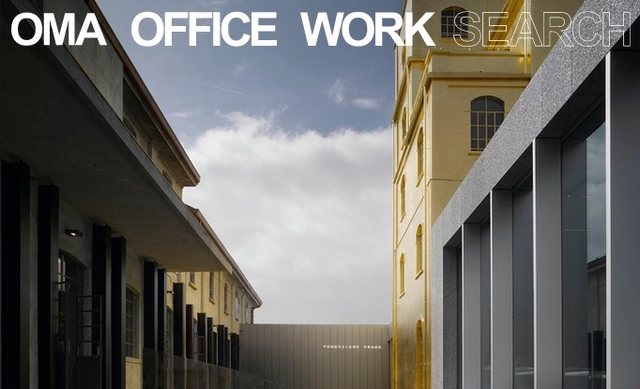
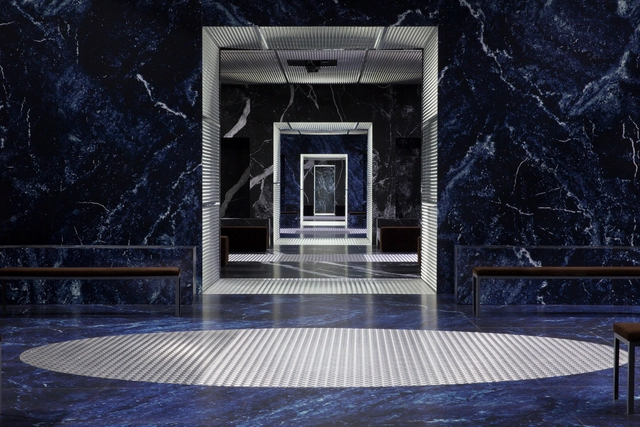
On Sunday, Prada ditched the classic runway to kickoff their 2015 Fall/Winter menswear line in a “disorienting landscape” designed by OMA’s research counterpart AMO. The partitioned catwalk transformed an exiting room inside the Fondazione Prada at Via Fogazzaro 36 in Milan into an intimate series of interconnected spaces affectionately referred to as “The Infinite Palace.”
“The existing room is disguised into a classic enfilade of rooms, gradually changing proportions as in an abstract mannerist perspective. As opposed to a single stage, the new sequence of spaces multiplies and fragments the show into a series of intimate moments,” described AMO.
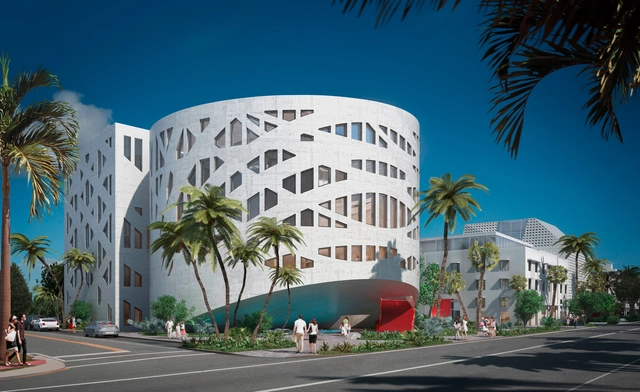
Alongside the launch of Faena Circle, an experimental collaboration between Faena Art in Miami Beach and its sister institution in Buenos Aires, comes new images of the OMA-designed Faena Forum. The new center for arts and culture planned for Miami Beach is designed to “catalyze experimentation within and across artistic disciplines and foster cross-cultural collaborations among artists throughout the Western Hemisphere.” A series of flexible spaces formed by interlocking cylindrical and cuboidal volumes will provide for a range of projects, commissions, performances and events.
UPDATE:OMA has released new images of the Norra Tornen project (previously named “Tors Torn”), as the close-to 300 apartments planned for the residential towers have been put on the market. The ground-breaking of the Stockholm towers is currently set for May 2015.
OMA has won the design competition for Tors Torn in Stockholm, beating out four competing practices for the opportunity to build the third tallest twin skyscrapers in Sweden.
Existing urban guidelines call for a gateway to the new Hagastaden area of Stockholm, and OMA’s proposal accommodates a mixed-use program with a set of “rough-skinned” towers. The protrusions and inversions at different heights produce an alternating pattern of indoor living spaces and protruding outdoor spaces. OMA explains that their design “challenges the expected uniformity and homogenous façade treatment that is often assigned to tower structures. Instead, it extends the skin to expose the individuality of the separate living units in the two blocks - a true vertical, urban agglomeration."
Resiliency has become a keyword when it comes to city planning and development, so much so that former AIA president, Clark Manus, declared last year that “resilience is the new Green.” To address resiliency on a global level and help cities around the world become more resilient to social, economic and physical challenges, The Rockefeller Foundation kicked off its 100 Resilient Cities Challenge in 2013. Under the initiative,100 cities will be selected to be part of the challenge, where they will receive help and funding to hire a Chief Resilience Officer and assistance in developing and implementing a resilience strategy.
So far 33 cities have been selected and last week the first-ever Chief Resilience Officer summit was held in New Orleans. To learn more about the summit in New Orleans, the overall initiative, and how cities can become more resilient, we spoke with President of 100 Resilient Cities, Michael Berkowitz, who said: "When you think about what makes a resilient city, you have to think in holistic terms. The reality is that resilience building is a multi-sector, multi-level kind of enterprise."
Read the full interview with Berkowitz after the break
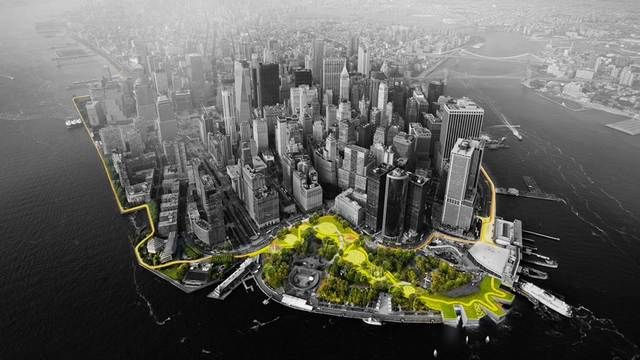
The BIG U, by BIG. Image Courtesy of rebuildbydesign.org
The New York chapter of the American Institute of Architects (AIA) has awarded its 2014 Community Development Award to the Rebuild by Design competition organized by President Obama's Hurricane Sandy Rebuilding Task Force. The results of the competition were announced in June this year, with six schemes, including proposals by BIG and OMA awarded a total of $920 million to repair the damage caused by Hurricane Sandy and improve the resilience of the coastline in the region.




_MOMA.jpg?1451989017&format=webp&width=640&height=580)