Iwan Baan

BROWSE ALL FROM THIS PHOTOGRAPHER HERE

Contemporary Mosques: Using Context as Driver over Symbolism

Subscriber Access | 

The configuration of the mosque, the worshipping place for Muslims, traces its history to the courtyard of the religion's founder. The first mosques were, therefore, simple open spaces marked for ritual prayer use. Over the years and centuries, they would gain multiple standard, functional features, such as the mihrab, a niche that indicates the direction of prayer, and the minbar, a pulpit for the preacher to give the sermon. Other elements also became common, such as domes and minarets, which were historically used for the call to prayer. These had the additional purpose of signifying the function of the building as a mosque and were used by rulers and benefactors to elevate its grandeur.

In contemporary times, mosques are not immune from architectural debate. Elements that have no religious function are questioned, as is the relationship between a mosque and its context. The discussion is especially stark in parts of the world with relatively new Muslim communities, where some theorists have advocated for the removal of symbolic elements on the basis that they are 'pastiche,' while others are nostalgic about the sentimentality associated with historical forms. Nonetheless, contemporary architects have been successfully elevating mosque architecture, fulfilling its functional requirements creatively, while allowing the building's context to drive the form.

Contemporary Mosques: Using Context as Driver over Symbolism - More Images+ 6

The Museum for Architectural Drawing Explores Steven Holl’s Design Process Through Drawing in Berlin, Germany

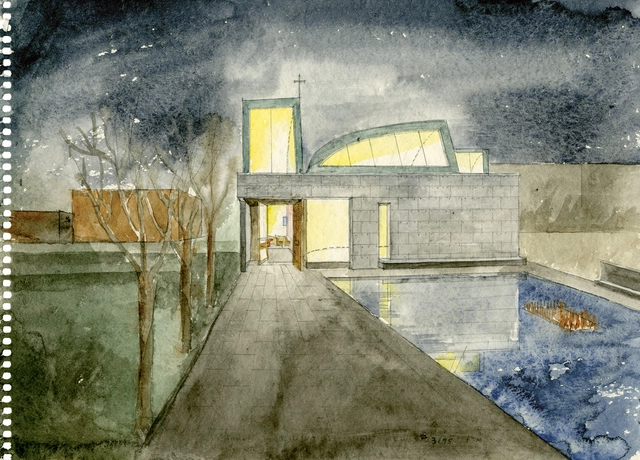
The Museum for Architectural Drawing in Berlin, Germany, will host a new exhibition titled "Steven Holl – Drawing as Thought," curated by Kristin Feireiss. The exhibition explores the creative process of internationally renowned architect Steven Holl with a focus on his use of drawing as a fundamental tool in architectural design. Furthermore, the exhibition highlights Holl's extensive artistic practice, which includes over 50,000 sketches, black-and-white drawings, and watercolors, offering insight into his approach to architecture through visual exploration.

The Museum for Architectural Drawing Explores Steven Holl’s Design Process Through Drawing in Berlin, Germany - More Images+ 16

Redefining Urban Domesticity: How SO-IL Transforms the Concept of Home

Subscriber Access | 

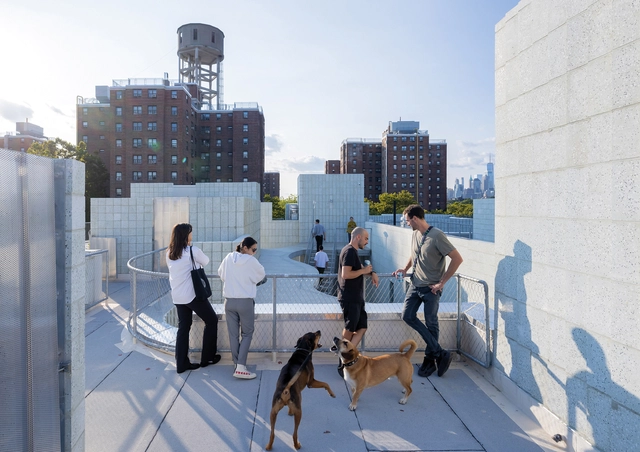
SO-IL (Solid Objectives – Idenburg Liu) is an architectural design firm based in Brooklyn, New York, founded in 2008 by Florian Idenburg and Jing Liu. Known for an architecture deeply engaged with social, cultural, and environmental contexts, the studio focuses on exploring innovative materials, creating fluid spatial experiences, and prioritizing ecological sustainability. SO-IL's work spans various scales and program types, reflecting their versatile approach to design. In 2024, their housing project 450 Warren in Brooklyn was selected as ArchDaily's Building of the Year by the audience in the housing category.

In their latest book, In Depth: Urban Domesticities Today, SO-IL explores the evolving concept of home in contemporary urban contexts, transforming it "from a source of vulnerability into a tool for empowerment." The book redefines domesticity as an active and shared experience and examines how architects can address pressing urban challenges such as affordability, density, and sustainability. SO-IL's work advocates for flexible, resilient housing that fosters community while integrating ecological and social dimensions. ArchDaily spoke with the architects about the innovative solutions and ideas presented in the book, delving into how their projects challenge conventional systems and envision a future where architecture is a tool for empowerment.

Redefining Urban Domesticity: How SO-IL Transforms the Concept of Home - More Images+ 13

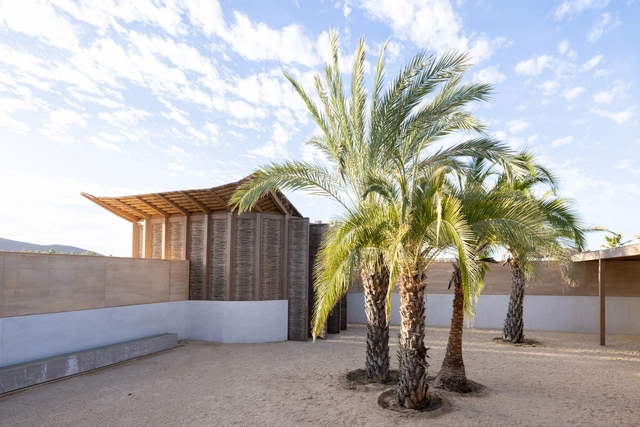
El Perdido Spiritual Space / estudio ALA

El Perdido Spiritual Space / estudio ALA - More Images+ 4

El Pescadero, Mexico
  • Architects: estudio ALA
  • Area Area of this architecture project Area:  55
  • Year Completion year of this architecture project Year:  2022

“Unforgiving and Tough:” David Chipperfield on Living by the Sea in Louisiana Channel Interview

Subscriber Access | 

In this short video interview from the Louisiana Channel, Marc-Christoph Wagner interviews architect David Chipperfield in Galicia in April 2024, exploring his connection to the sea. The 2023 Pritzker Prize laureate speaks of his experience living for 30 years in a fishing village in Spain, delving into his connection to the place and the people's attitude towards the strength of the natural elements surrounding them.

“Unforgiving and Tough:” David Chipperfield on Living by the Sea in Louisiana Channel Interview - More Images+ 1

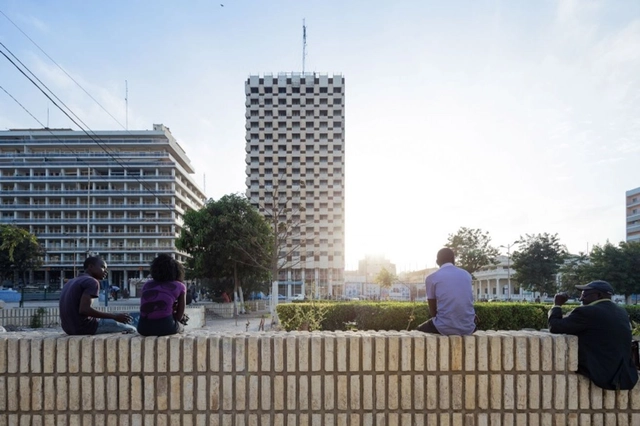
Rediscovering Modernism in Africa: From Nostalgia to Optimism

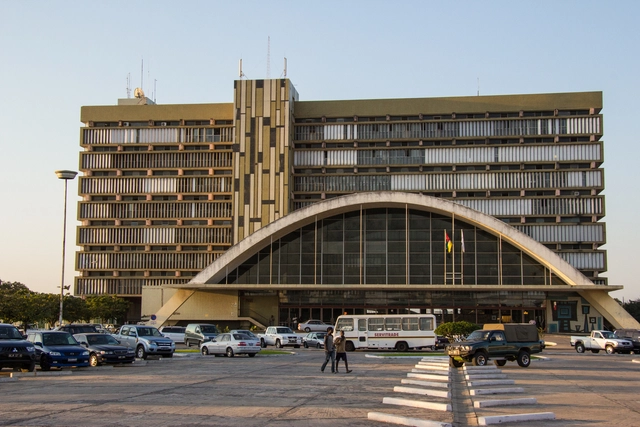
The mid-twentieth century marked a transformative period for Africa as 29 countries achieved independence between 1956 and 1964, signaling the dawn of the nation-state across the continent. This era resonated with a spirit of liberation and progress, paralleling the global movements of that time, such as the establishment of international organizations like the United Nations (1945) and the Organization of African Unity (1963). Within this context, Modernist architecture emerged as a powerful symbol of national identity, ambition, and the collective aspiration for a brighter future. As newly independent nations sought to define themselves apart from their colonial pasts, the adoption of Modern Movement principles facilitated the construction of key infrastructures, such as convention centers, parliament buildings, and hotels, as well as the development of architectural education, as native-trained architects begun to either replace or cooperate with foreign-born professionals.

This article inaugurates a new series titled Rediscovering Modernism in Africa, aiming to explore the architectural legacy of the Modern Movement in Africa, highlighting its role in nation-building and the evolution of architectural education, while shedding light on the architects and movements that shaped this transformative era.

Rediscovering Modernism in Africa: From Nostalgia to Optimism - More Images+ 13

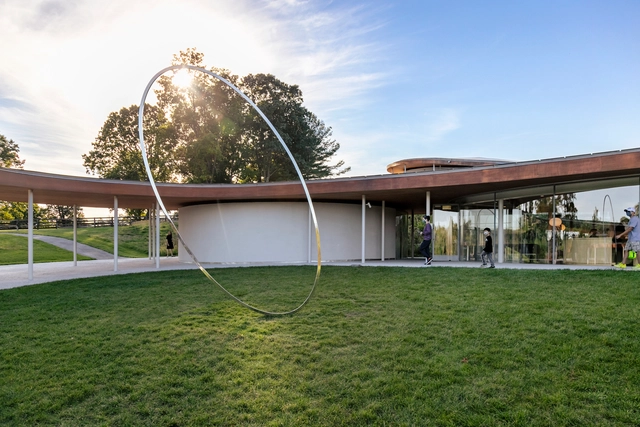
On Human Rights Day, Grace Farms Launches a Toolkit of Ethical Strategies for Architects

Design for Freedom, an initiative launched by Grace Farms Foundation, has released an updated International Guidance & Toolkit designed to help architects and construction professionals source building materials ethically and avoid products linked to forced labor. The comprehensive online resource addresses the critical issue of forced labor within global supply chains, offering practical tools and strategies for implementation. The toolkit provides detailed information on twelve high-risk materials commonly used in construction, including glass, concrete, steel, timber, and bricks, highlighting the often inhumane conditions under which they are extracted and produced. The release of the guide coincides with Human Rights Day, further highlighting the urgency and global importance of addressing forced labor in the construction industry.

On Human Rights Day, Grace Farms Launches a Toolkit of Ethical Strategies for Architects - More Images

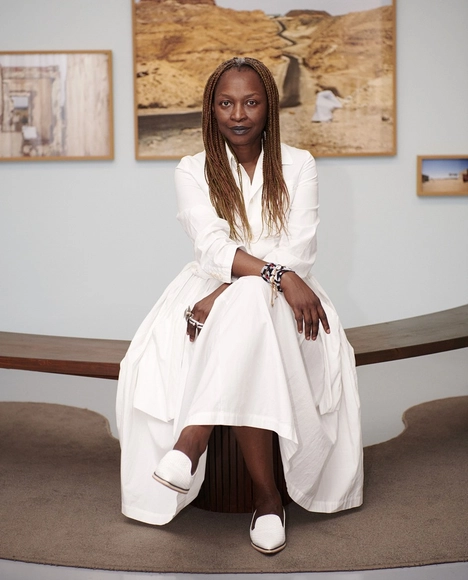
Venice Art Biennale Appoints Koyo Kouoh as 2026 Curator

The Board of La Biennale di Venezia has just announced the appointment of Koyo Kouoh as the Curator of the Visual Arts Department. Kouoh will lead the curation of the 61st International Art Exhibition, scheduled for 2026. This announcement follows a recommendation by Pietrangelo Buttafuoco, President of La Biennale, who emphasized Kouoh's extensive experience in the global art world and her ability to engage with contemporary artistic and cultural discourse. Born in Cameroon, Koyo Kouoh will become the first African woman to curate the Venice Art Biennale.

Venice Art Biennale Appoints Koyo Kouoh as 2026 Curator - Image 1 of 4Venice Art Biennale Appoints Koyo Kouoh as 2026 Curator - Image 2 of 4Venice Art Biennale Appoints Koyo Kouoh as 2026 Curator - Image 3 of 4Venice Art Biennale Appoints Koyo Kouoh as 2026 Curator - Image 4 of 4Venice Art Biennale Appoints Koyo Kouoh as 2026 Curator - More Images+ 1

Air Rights Explained: Balancing Private Gain with Public Good

Subscriber Access | 

Air rights transactions have become essential in urban development, allowing cities to grow vertically while preserving limited land resources. Typically defined as the right to use or sell the space above a property, air rights enable property owners to transfer unused floor area ratio (FAR) to neighboring parcels, creating increased density and financial gain opportunities. However, the definition can vary based on locality and region, as each country interprets air rights and the ability to build or transfer them differently. As urban centers face mounting pressures from limited land supply and population growth, air rights continue to offer a creative solution that fosters architectural innovation and economic efficiency.

Air Rights Explained: Balancing Private Gain with Public Good - More Images+ 9

Climate-Responsive Temporary Pavilions: Exploring 4 Ephemeral Structures across Europe

Subscriber Access | 

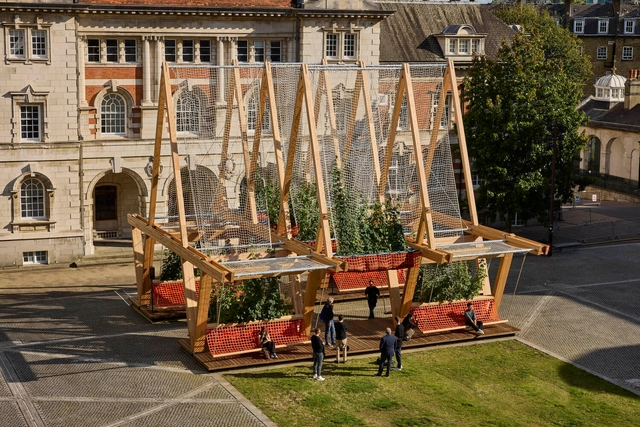
Pavilions offer architects a unique opportunity to experiment, serving as compact spaces that push the boundaries of design and spatial concepts. Free from many conventional functional constraints, these structures allow for artistic expression and the testing of new technologies. Pavilions often act as living laboratories of architecture, positioned in public or cultural contexts. They transform their surroundings into interactive, memorable experiences, providing a stage for architects to showcase their most innovative ideas. In recent years, climate responsiveness has emerged as a crucial focus in pavilion design. By using temporary structures as a testing ground for more sustainable practices, architects can experiment with alternative materials and environmentally conscious approaches that address the climate crisis.

Climate-Responsive Temporary Pavilions: Exploring 4 Ephemeral Structures across Europe - More Images+ 3

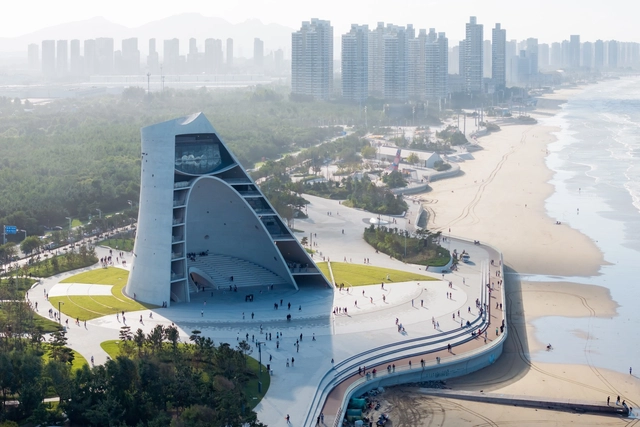
Sun Tower / OPEN Architecture

Sun Tower / OPEN Architecture - More Images+ 31

Yantai, China

Architectural Grafting: A Strategy for Sustainable Design

Subscriber Access | 

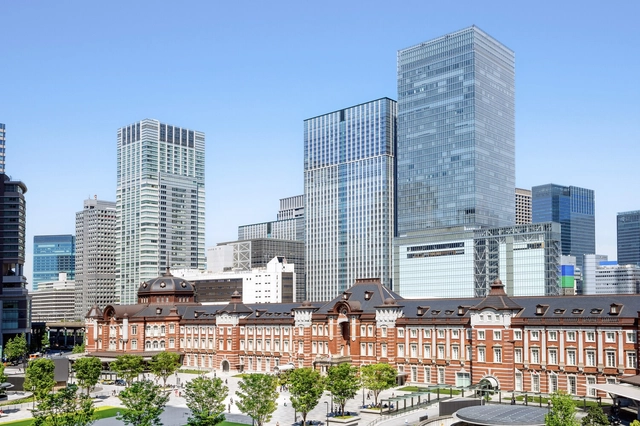
Architectural grafting, a concept recently popularized by Jeanne Gang in The Art of Architectural Grafting, presents a transformative approach to urban regeneration and sustainability. Drawing inspiration from botanical and horticultural practices — where new growth is added to existing plants for enhanced resilience — this architectural method integrates new structures with existing ones, allowing them to coexist and adapt. Rather than pursuing demolition, grafting prioritizes adaptation, extending the life of buildings while safeguarding their cultural and historical significance.

While Studio Gang has played a pivotal role in advancing this method, architectural grafting embodies a broader principle that architects have long used to enhance sustainability, conserve resources, and honor heritage. Across scales — from individual buildings to urban landscapesgrafting reshapes the relationship between past and present, adapting existing structures for contemporary needs while addressing environmental demands. By reimagining historic buildings for modern use, this approach fosters a sustainable evolution of cityscapes.

Architectural Grafting: A Strategy for Sustainable Design - More Images+ 59

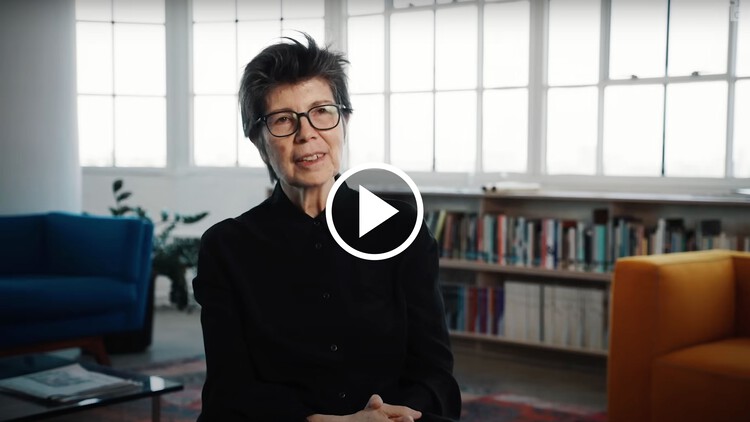
A Mind Reader, an Archaeologist, a Psychiatrist, a Dreamer, a Poet: The Design Philosophy of Liz Diller in Louisiana Channel Interview

In an interview with Louisiana Channel, Liz Diller, co-founder of the renowned architecture firm Diller Scofidio + Renfro, reflects on her unconventional journey into architecture and her innovative approach to design. Starting her career with aspirations of being an artist, Diller never initially intended to become an architect. Her artistic background, which included painting, sculpture, and filmmaking, continues to influence her work today. What drew her into architecture was a combination of curiosity and practicality, driven in part by concerns about the viability of a career in the arts.

A Mind Reader, an Archaeologist, a Psychiatrist, a Dreamer, a Poet: The Design Philosophy of Liz Diller in Louisiana Channel Interview - Imagen 1 de 4A Mind Reader, an Archaeologist, a Psychiatrist, a Dreamer, a Poet: The Design Philosophy of Liz Diller in Louisiana Channel Interview - Imagen 2 de 4A Mind Reader, an Archaeologist, a Psychiatrist, a Dreamer, a Poet: The Design Philosophy of Liz Diller in Louisiana Channel Interview - Imagen 3 de 4A Mind Reader, an Archaeologist, a Psychiatrist, a Dreamer, a Poet: The Design Philosophy of Liz Diller in Louisiana Channel Interview - Imagen 4 de 4A Mind Reader, an Archaeologist, a Psychiatrist, a Dreamer, a Poet: The Design Philosophy of Liz Diller in Louisiana Channel Interview - More Images+ 3

Welcoming the World: Modernist Hotels in West Africa

Subscriber Access | 

The middle of the Twentieth Century saw the independence of most countries on the African continent. Those euphoric times brought forward-looking sentiments and a wish to break with the past. Modernism, as an architectural movement, was ideal for the day, and newly independent countries had extensive building programs to assert themselves as fully functioning nations.

Hotels are one type of building that illustrates the complex architectural and political history of the times. Some were built specifically to host international delegations, others to boost tourism, while some were built as strong leaders' wishes. Although a marginal building type, several hotels across Africa stand as physical records of important parts of their respective country's history.

Welcoming the World: Modernist Hotels in West Africa - More Images+ 5

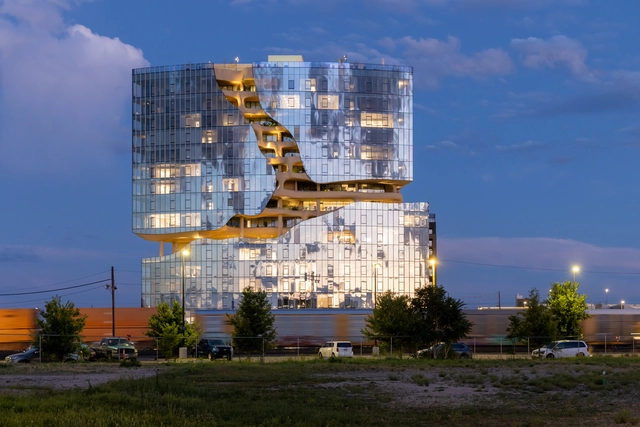
One River North / MAD Architects

One River North / MAD Architects - More Images+ 21

  • Architects: MAD Architects
  • Area Area of this architecture project Area:  342674 ft²
  • Year Completion year of this architecture project Year:  2024
  • Manufacturers Brands with products used in this architecture project
    Manufacturers:  Kuraray

Aga Khan Award for Architecture Announces Master Jury for the 2025 Edition

The Aga Khan Award for Architecture has announced the Master Jury for the 16th award cycle. The independent panel includes Pritzker Prize laureate Yvonne Farrell, ArchDaily founder David Basulto, and Lucia Allais, director of the Buell Center. Established in 1977 by Aga Khan IV, this competition set out to highlight architectural projects that have a significant positive impact on Islamic communities worldwide. The Award is presented in three-year cycles and has a monetary prize totaling US$1 million.

Aga Khan Award for Architecture Announces Master Jury for the 2025 Edition - More Images+ 2

Designing with Empathy: Architecture for Social Equity

Audio available

Architecture has long been understood as a powerful tool for shaping the physical environment and social dynamics within it. However, its potential to foster social equity is often overlooked. Empathy-driven design invites architects to approach their work not only as creators of space but as facilitators of human connection and community well-being. This approach centers on understanding people's lived experiences, struggles, and aspirations — particularly marginalized communities — and responding to their needs through thoughtful, inclusive architecture. It goes beyond aesthetics and functionality, instead focusing on creating spaces fostering dignity, accessibility, and social equity. By prioritizing empathy, architects can design environments that uplift communities, address disparities, and create inclusive spaces that promote positive societal change in a tangible, human-centered way.

Designing with Empathy: Architecture for Social Equity - More Images+ 13

What Makes a City Resilient?

This article was originally published on Common Edge.

About a decade ago, the term "resilience planning" became ubiquitous in climate circles. That shift, in the wake of increasingly unpredictable events, was shaped in part by the Rockefeller Foundation's 100 Resilient Cities program, a six-year, $160 million effort to establish chief resilience officers in cities all over the world. Out of that program, which ended in 2019, emerged its successor, Resilient Cities Catalyst (RCC), a New York–based nonprofit engaged in what it calls "capacity building" projects. For Climate Week, I talked to Sam Carter, one of RCC's founding principals, about his definition of resilience, the organization's planning and philanthropic method, and the challenge of scaling up climate efforts.

What Makes a City Resilient? - More Images+ 1