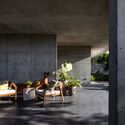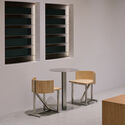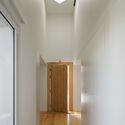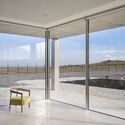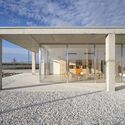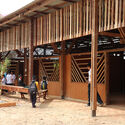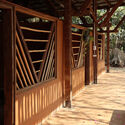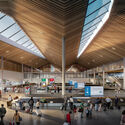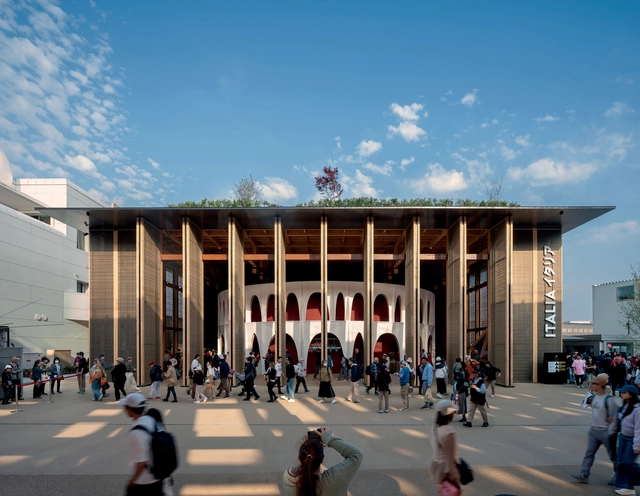
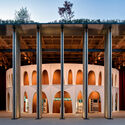
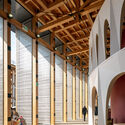
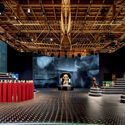
The Italian Pavilion Expo 2025 Osaka / Mario Cucinella Architects + Yoshiki Matsuda Architects

The Italian Pavilion Expo 2025 Osaka / Mario Cucinella Architects + Yoshiki Matsuda Architects - PavilionThe Italian Pavilion Expo 2025 Osaka / Mario Cucinella Architects + Yoshiki Matsuda Architects - PavilionThe Italian Pavilion Expo 2025 Osaka / Mario Cucinella Architects + Yoshiki Matsuda Architects - Interior Photography, Pavilion, BeamThe Italian Pavilion Expo 2025 Osaka / Mario Cucinella Architects + Yoshiki Matsuda Architects - Interior Photography, Pavilion, LightingThe Italian Pavilion Expo 2025 Osaka / Mario Cucinella Architects + Yoshiki Matsuda Architects - More Images+ 10

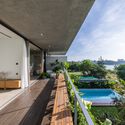
Lavender Villa / Be4 Architecture

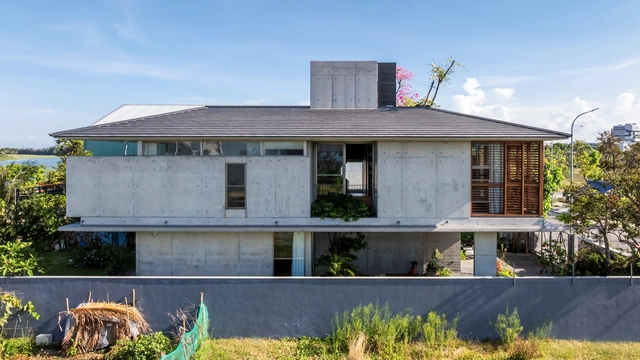
Lavender Villa / Be4 Architecture - HousesLavender Villa / Be4 Architecture - HousesLavender Villa / Be4 Architecture - HousesLavender Villa / Be4 Architecture - Interior Photography, HousesLavender Villa / Be4 Architecture - More Images+ 24

Hòa Hải, Vietnam
  • Architects: Be4 Architecture
  • Area Area of this architecture project Area:  172
  • Year Completion year of this architecture project Year:  2024

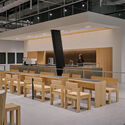
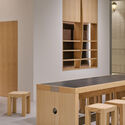
Center Coffee Eastpole / KKOL Studio

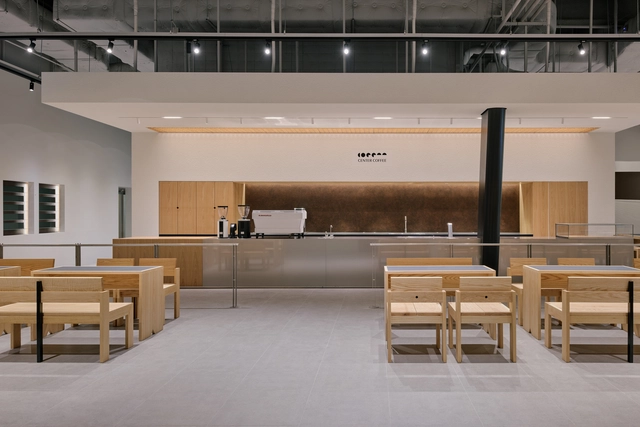
Center Coffee Eastpole / KKOL Studio - Interior Photography, Coffee Shop Interiors, Kitchen, Lighting, ChairCenter Coffee Eastpole / KKOL Studio - Interior Photography, Coffee Shop InteriorsCenter Coffee Eastpole / KKOL Studio - Interior Photography, Coffee Shop Interiors, ChairCenter Coffee Eastpole / KKOL Studio - Interior Photography, Coffee Shop Interiors, ChairCenter Coffee Eastpole / KKOL Studio - More Images+ 13

  • Architects: KKOL Studio
  • Area Area of this architecture project Area:  293
  • Year Completion year of this architecture project Year:  2025

Agnews K12 Campus / LPA

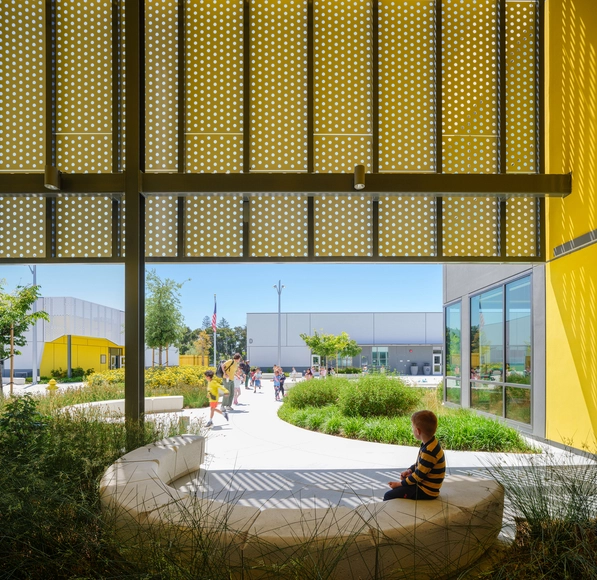
 Agnews K12 Campus / LPA - Exterior Photography, High School, Garden, Facade Agnews K12 Campus / LPA - Exterior Photography, High School, Facade Agnews K12 Campus / LPA - Interior Photography, High School, Table, Chair Agnews K12 Campus / LPA - Interior Photography, High School Agnews K12 Campus / LPA - More Images+ 17

East West House / Bloot Architecture

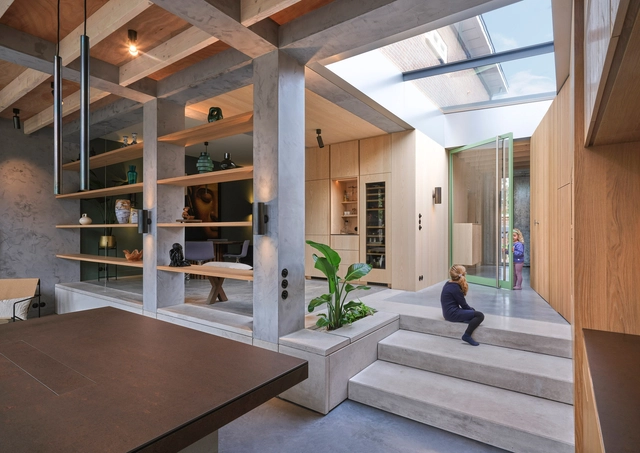
East West House / Bloot Architecture - Interior Photography, Houses, Door, FacadeEast West House / Bloot Architecture - Interior Photography, Houses, Facade, Table, ChairEast West House / Bloot Architecture - Interior Photography, Houses, Beam, Facade, Table, LightingEast West House / Bloot Architecture - Interior Photography, Houses, Beam, FacadeEast West House / Bloot Architecture - More Images+ 16

The Hague, The Netherlands
  • Architects: Bloot Architecture
  • Area Area of this architecture project Area:  140
  • Year Completion year of this architecture project Year:  2023
  • Manufacturers Brands with products used in this architecture project
    Manufacturers:  FLOS, FritsJurgens, Decor Walther, Isovlas, Pavatex

Pedrantil House / Helder da Rocha Arquitectos

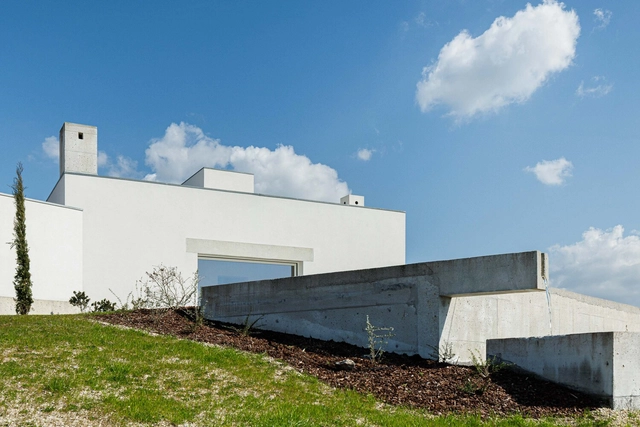
Pedrantil House / Helder da Rocha Arquitectos - HousesPedrantil House / Helder da Rocha Arquitectos - Interior Photography, Houses, LightingPedrantil House / Helder da Rocha Arquitectos - HousesPedrantil House / Helder da Rocha Arquitectos - HousesPedrantil House / Helder da Rocha Arquitectos - More Images+ 30

Croca, Portugal
  • Area Area of this architecture project Area:  204
  • Year Completion year of this architecture project Year:  2025
  • Manufacturers Brands with products used in this architecture project
    Manufacturers:  BRUMA, JNF, Roca

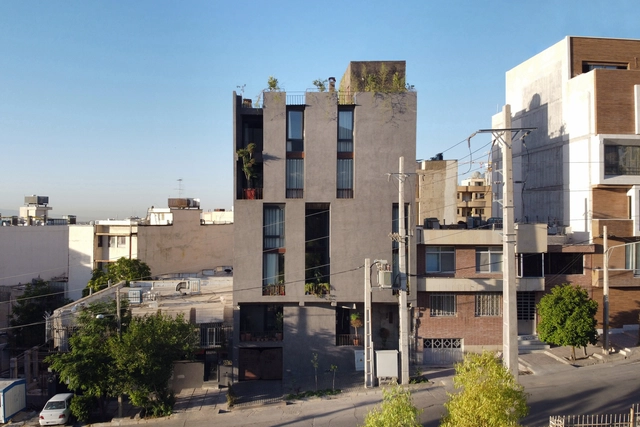
Dwelling the Absent: Residential Apartment for Maryam and Faraj Shiraz / Alborz Mohammadi / Keramati Architect

Dwelling the Absent: Residential Apartment for Maryam and Faraj Shiraz / Alborz Mohammadi / Keramati Architect - Exterior Photography, ApartmentsDwelling the Absent: Residential Apartment for Maryam and Faraj Shiraz / Alborz Mohammadi / Keramati Architect - Interior Photography, Apartments, Kitchen, BeamDwelling the Absent: Residential Apartment for Maryam and Faraj Shiraz / Alborz Mohammadi / Keramati Architect - Interior Photography, Apartments, ChairDwelling the Absent: Residential Apartment for Maryam and Faraj Shiraz / Alborz Mohammadi / Keramati Architect - ApartmentsDwelling the Absent: Residential Apartment for Maryam and Faraj Shiraz / Alborz Mohammadi / Keramati Architect - More Images+ 22

Shiraz, Iran

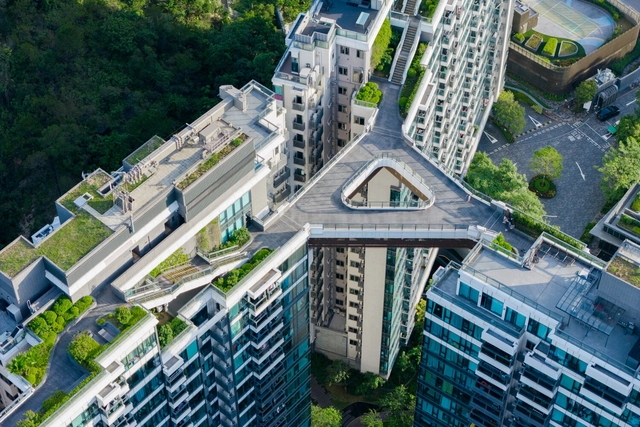
Le Pont Residential Development / Shma Company Limited

Le Pont Residential Development / Shma Company Limited - Exterior Photography, Residential Architecture, Balcony, CityscapeLe Pont Residential Development / Shma Company Limited - Exterior Photography, Residential Architecture, Garden, StairsLe Pont Residential Development / Shma Company Limited - Residential ArchitectureLe Pont Residential Development / Shma Company Limited - Residential ArchitectureLe Pont Residential Development / Shma Company Limited - More Images+ 28

  • Landscape Architects: Shma Company Limited
  • Area Area of this architecture project Area:  7155
  • Year Completion year of this architecture project Year:  2020

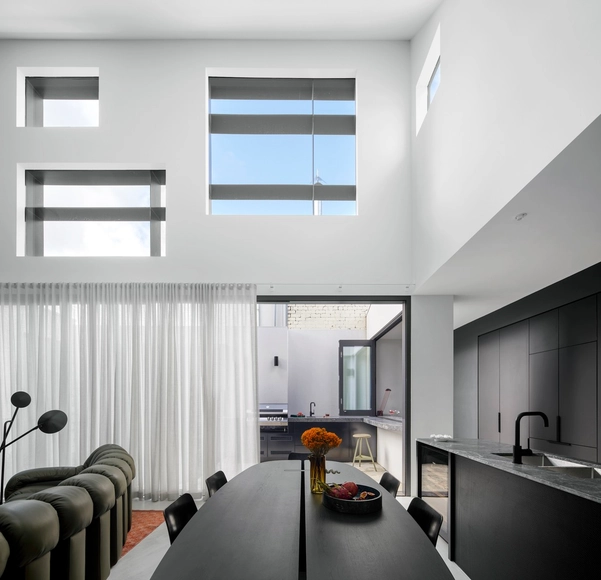
House of Fortune / Dean Dyson Architects

House of Fortune / Dean Dyson Architects - Interior Photography, Houses, Kitchen, Facade, LightingHouse of Fortune / Dean Dyson Architects - Exterior Photography, Houses, Facade, DoorHouse of Fortune / Dean Dyson Architects - Interior Photography, HousesHouse of Fortune / Dean Dyson Architects - HousesHouse of Fortune / Dean Dyson Architects - More Images+ 12

Collingwood, Australia

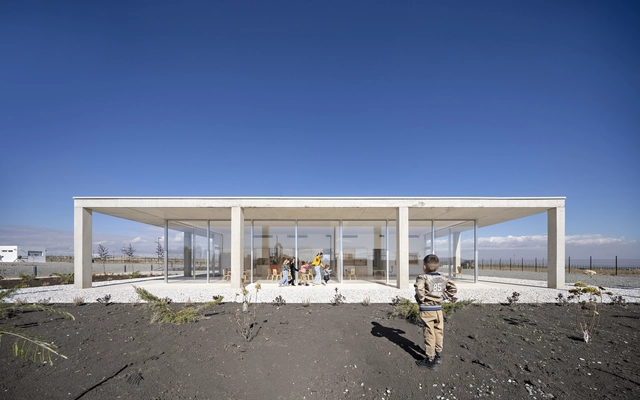
Nursery in Armenia / Alberto Campo Baeza

Nursery in Armenia / Alberto Campo Baeza - KindergartenNursery in Armenia / Alberto Campo Baeza - Interior Photography, KindergartenNursery in Armenia / Alberto Campo Baeza - KindergartenNursery in Armenia / Alberto Campo Baeza - KindergartenNursery in Armenia / Alberto Campo Baeza - More Images+ 19

  • Area Area of this architecture project Area:  250
  • Year Completion year of this architecture project Year:  2024

Mobilis Automotive Building / XDGA

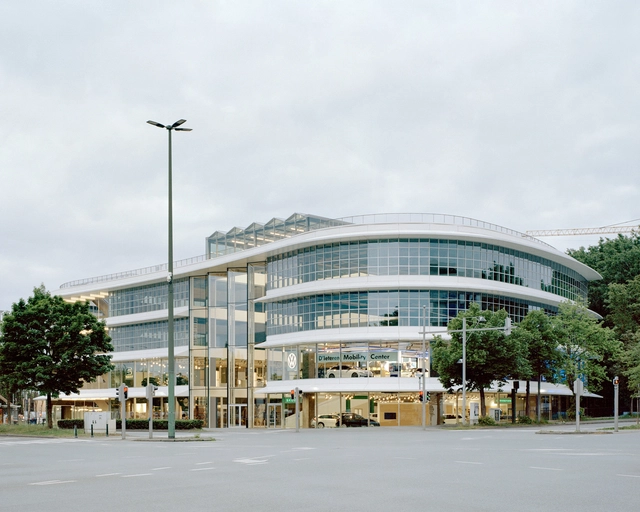
Mobilis Automotive Building / XDGA - Exterior Photography, Commercial ArchitectureMobilis Automotive Building / XDGA - Commercial ArchitectureMobilis Automotive Building / XDGA - Interior Photography, Commercial ArchitectureMobilis Automotive Building / XDGA - Exterior Photography, Commercial ArchitectureMobilis Automotive Building / XDGA - More Images+ 18

  • Architects: XDGA
  • Area Area of this architecture project Area:  27821
  • Year Completion year of this architecture project Year:  2024
  • Manufacturers Brands with products used in this architecture project
    Manufacturers:  Polypane Glasindustrie NV, Schüco

113 Three Mills / José Adrião Arquitetos

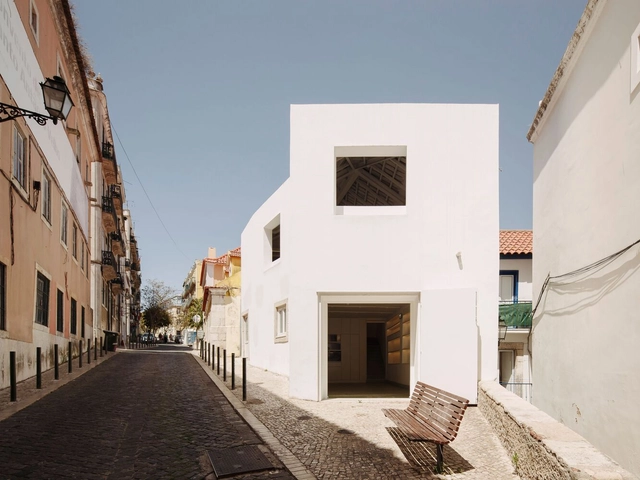
113 Three Mills / José Adrião Arquitetos - Exterior Photography, Restaurant113 Three Mills / José Adrião Arquitetos - Interior Photography, Restaurant, Door113 Three Mills / José Adrião Arquitetos - Restaurant113 Three Mills / José Adrião Arquitetos - Interior Photography, Restaurant113 Three Mills / José Adrião Arquitetos - More Images+ 7

Hway Ka Loke School / Simple Architecture

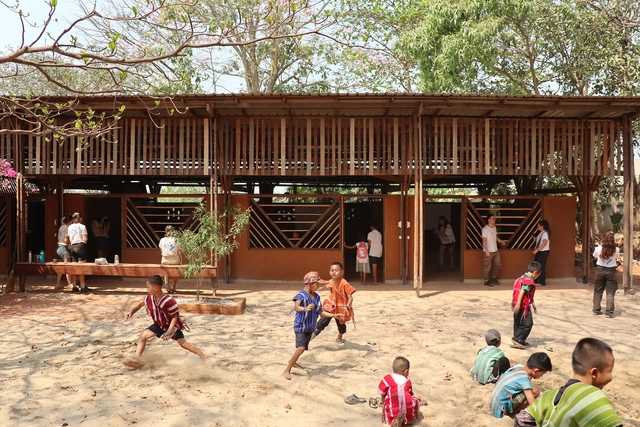
Hway Ka Loke School / Simple Architecture - Schools Hway Ka Loke School / Simple Architecture - Interior Photography, Schools , BeamHway Ka Loke School / Simple Architecture - Schools Hway Ka Loke School / Simple Architecture - Interior Photography, Schools , StairsHway Ka Loke School / Simple Architecture - More Images+ 22

Tambon Mae Sot, Thailand
  • Area Area of this architecture project Area:  182
  • Year Completion year of this architecture project Year:  2025

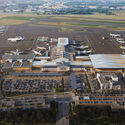
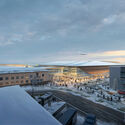
Zaha Hadid Architects Wins Competition for New Arrivals Terminal at Vilnius Airport, Lithuania

Lithuanian Airports has announced Zaha Hadid Architects as the winner of the international competition to design the new arrivals terminal at Vilnius Airport. Conceived as an integral part of the airport's evolving infrastructure, the new terminal will complement the recently completed departure terminal, enabling Vilnius Airport to accommodate up to 10.6 million passengers annually. The project marks a significant step in the airport's long-term development strategy, addressing future growth in passenger demand while enhancing Lithuania's role as a key gateway in the Baltic region.
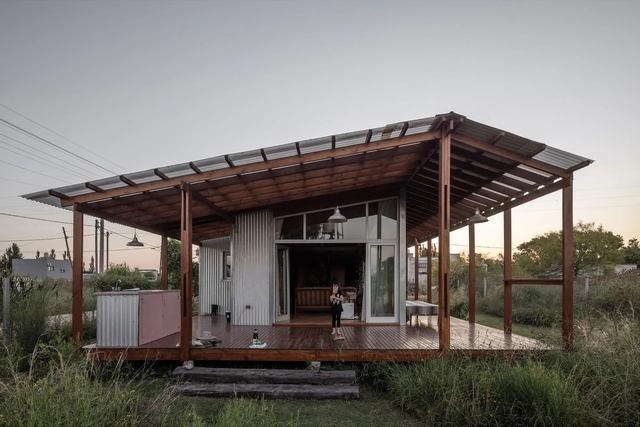
Zaha Hadid Architects Wins Competition for New Arrivals Terminal at Vilnius Airport, Lithuania - Image 1 of 4Zaha Hadid Architects Wins Competition for New Arrivals Terminal at Vilnius Airport, Lithuania - Image 2 of 4Zaha Hadid Architects Wins Competition for New Arrivals Terminal at Vilnius Airport, Lithuania - Image 3 of 4Zaha Hadid Architects Wins Competition for New Arrivals Terminal at Vilnius Airport, Lithuania - Image 4 of 4Zaha Hadid Architects Wins Competition for New Arrivals Terminal at Vilnius Airport, Lithuania - More Images+ 3

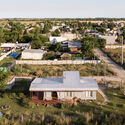
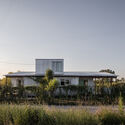
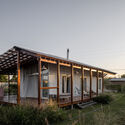
House Ona / Juliana Mondinalli - Franco Palacios Beltran

House Ona / Juliana Mondinalli - Franco Palacios Beltran - Exterior Photography, HousesHouse Ona / Juliana Mondinalli - Franco Palacios Beltran - Exterior Photography, HousesHouse Ona / Juliana Mondinalli - Franco Palacios Beltran - HousesHouse Ona / Juliana Mondinalli - Franco Palacios Beltran - Interior Photography, Houses, Stairs, Beam, ChairHouse Ona / Juliana Mondinalli - Franco Palacios Beltran - More Images+ 32

La Plata, Argentina
  • Architects: Juliana Mondinalli, Franco Palacios Beltran
  • Area Area of this architecture project Area:  64
  • Year Completion year of this architecture project Year:  2022

From Milan to Chicago: Architecture Now and the Leading Practices of Herzog & de Meuron, Gensler, and Heatherwick

Subscriber Access | 

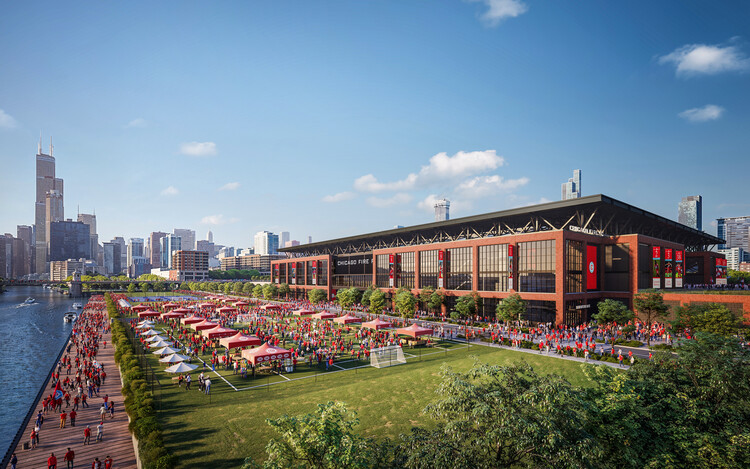
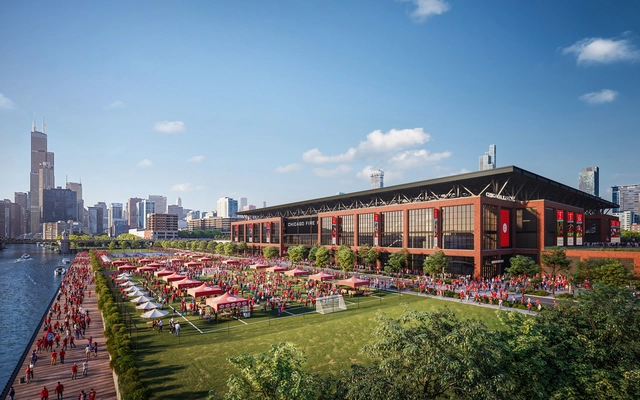
From Milan's Scalo Farini to downtown Chicago, and from the Tuscan countryside to the UK's retrofit initiatives, recent announcements demonstrate how architecture is evolving in response to climate goals, cultural identity, and urban transformation. Herzog & de Meuron's new headquarters for UniCredit will anchor one of Europe's largest redevelopment sites with a focus on sustainability and workplace innovation, while Gensler's stadium design for Chicago Fire FC aims to redefine the U.S. matchday experience as part of a major waterfront development. In Tuscany, Alvisi Kirimoto's Sapaio Pavilion merges agricultural production with architectural sensitivity, and in the UK, RIBA and The King's Foundation are advancing retrofit as a national agenda. Meanwhile, finalists including MVRDV, Heatherwick Studio, and Mecanoo are advancing in an international competition to create a climate landmark intended to inspire large-scale behavioral change. This edition of Architecture Now brings together diverse yet interconnected efforts to shape how architecture can support long-term ecological, cultural, and civic impact.
From Milan to Chicago: Architecture Now and the Leading Practices of Herzog & de Meuron, Gensler, and Heatherwick - Image 1 of 4From Milan to Chicago: Architecture Now and the Leading Practices of Herzog & de Meuron, Gensler, and Heatherwick - Image 2 of 4From Milan to Chicago: Architecture Now and the Leading Practices of Herzog & de Meuron, Gensler, and Heatherwick - Image 3 of 4From Milan to Chicago: Architecture Now and the Leading Practices of Herzog & de Meuron, Gensler, and Heatherwick - More Images+ 3

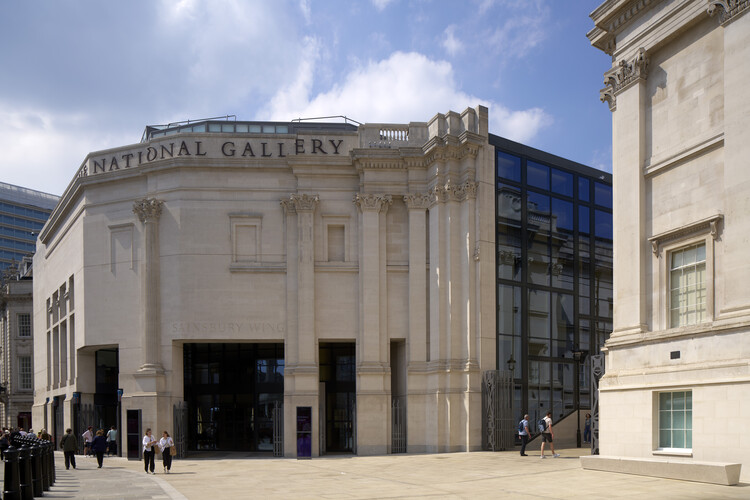
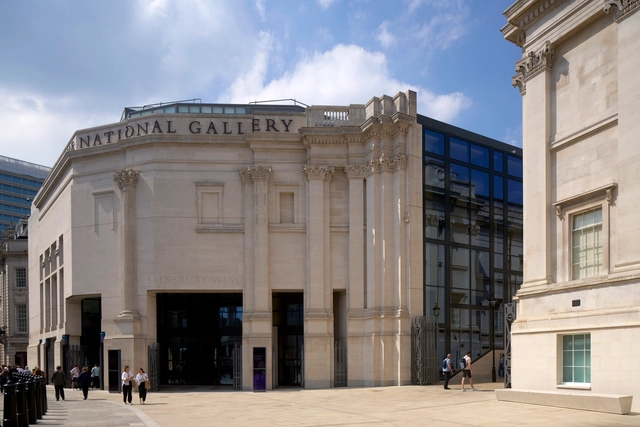
National Gallery Sainsbury Wing / Selldorf Architects

National Gallery Sainsbury Wing / Selldorf Architects - Interior Photography, RefurbishmentNational Gallery Sainsbury Wing / Selldorf Architects - Interior Photography, Refurbishment, ColumnNational Gallery Sainsbury Wing / Selldorf Architects - Interior Photography, Refurbishment, Stairs, HandrailNational Gallery Sainsbury Wing / Selldorf Architects - Exterior Photography, RefurbishmentNational Gallery Sainsbury Wing / Selldorf Architects - More Images+ 27

  • Area Area of this architecture project Area:  4500
  • Year Completion year of this architecture project Year:  2025
  • Manufacturers Brands with products used in this architecture project
    Manufacturers:  Knauf, Schüco, Thrislington Cubicles, Wicona

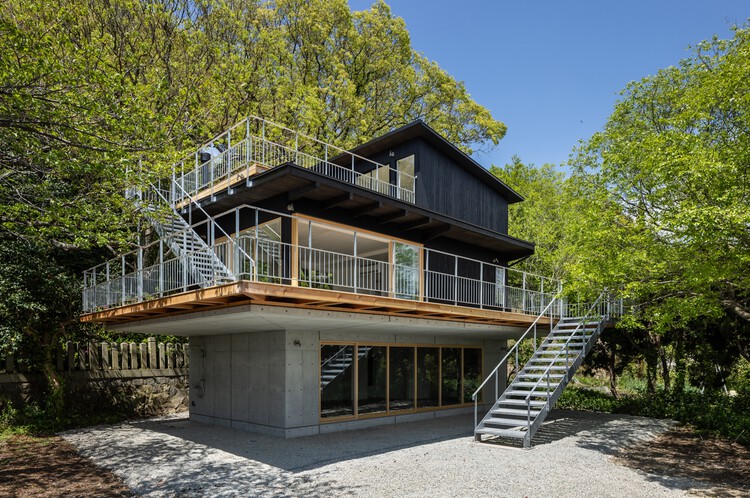
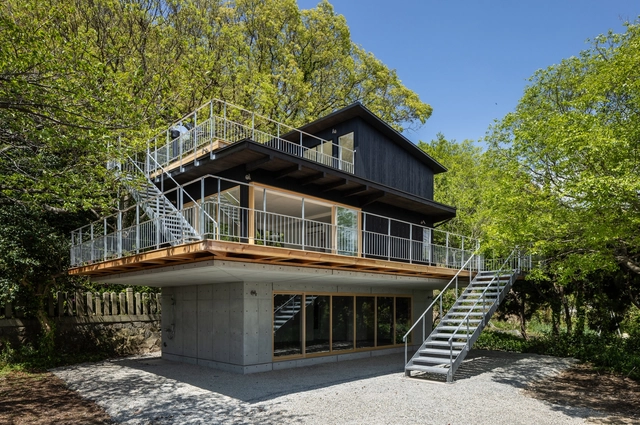
Weekend House in Matogata / lyhty

Weekend House in Matogata / lyhty - HousesWeekend House in Matogata / lyhty - Interior Photography, Houses, Kitchen, ChairWeekend House in Matogata / lyhty - Interior Photography, Houses, Kitchen, Stairs, HandrailWeekend House in Matogata / lyhty - Interior Photography, Houses, Kitchen, Stairs, HandrailWeekend House in Matogata / lyhty - More Images+ 40

Himeji, Japan
  • Architects: lyhty
  • Area Area of this architecture project Area:  175
  • Year Completion year of this architecture project Year:  2024
  • Manufacturers Brands with products used in this architecture project
    Manufacturers:  Flame, KYOEI LUMBER, Tenon + lyhty, Torimoto Joinery Store

You've started following your first account!

Did you know?

You'll now receive updates based on what you follow! Personalize your stream and start following your favorite authors, offices and users.