How Design Presentation Is Evolving Into a Live Decision-Making Space

 | Sponsored Content
Audio available

For years, advances in architectural visualization have been measured by image quality. Physically accurate lighting, sophisticated material systems, and real-time rendering have made photorealistic imagery an industry expectation. Yet architectural practice has evolved in a different direction.

Today, clients, consultants, engineers, and design teams contribute earlier and more frequently throughout the design process. Design reviews no longer simply present decisions. They increasingly become part of how those decisions are made.


Peter Zumthor’s Architecture Takes Center Stage in Wim Wenders’ New Film "From Inside Out"

Audio available

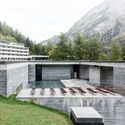
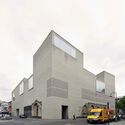
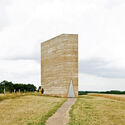
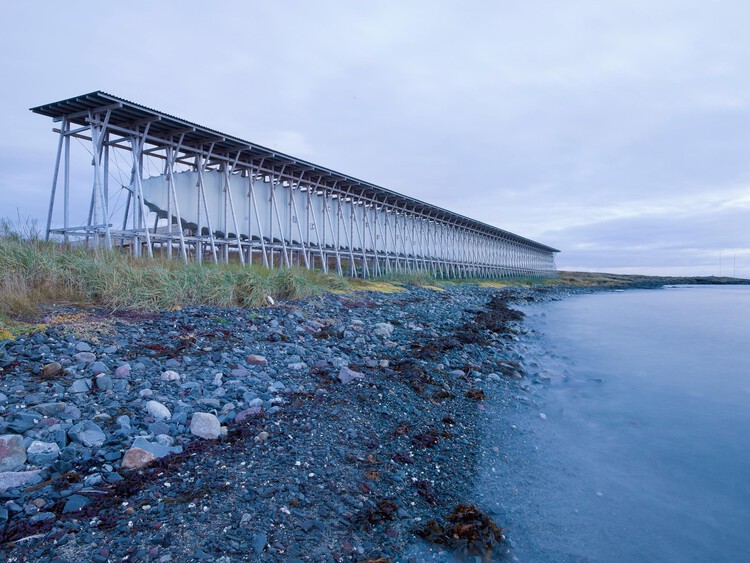
German filmmaker Wim Wenders is set to present "From Inside Out – The Architecture of Peter Zumthor," a new documentary examining the work and architectural approach of Pritzker Prize-winning architect Peter Zumthor. Running for 114 minutes, the film uses 3D cinematography to document Zumthor's buildings through the perspectives of visitors, users, inhabitants, and craftspeople. The documentary will have its world premiere in September 2026 as part of the Venice International Film Festival's Venice Open – Out of Competition program.

Peter Zumthor’s Architecture Takes Center Stage in Wim Wenders’ New Film "From Inside Out" - Imagen 1 de 4Peter Zumthor’s Architecture Takes Center Stage in Wim Wenders’ New Film "From Inside Out" - Imagen 2 de 4Peter Zumthor’s Architecture Takes Center Stage in Wim Wenders’ New Film "From Inside Out" - Imagen 3 de 4Peter Zumthor’s Architecture Takes Center Stage in Wim Wenders’ New Film "From Inside Out" - Imagen 4 de 4Peter Zumthor’s Architecture Takes Center Stage in Wim Wenders’ New Film From Inside Out - More Images+ 1

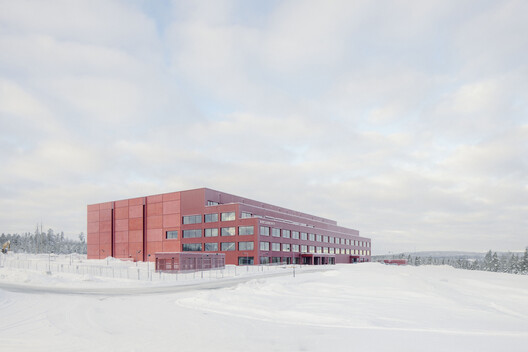
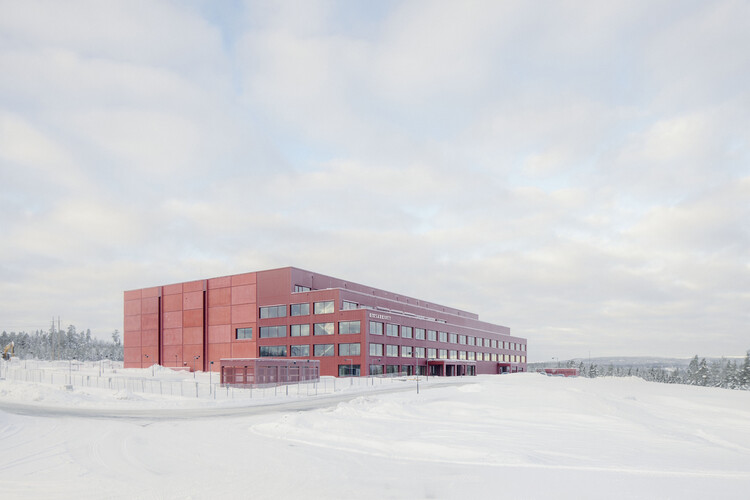
National Archives of Sweden / Tengbom

National Archives of Sweden / Tengbom - Exterior Photography, Office BuildingsNational Archives of Sweden / Tengbom - Office BuildingsNational Archives of Sweden / Tengbom - Office BuildingsNational Archives of Sweden / Tengbom - Interior Photography, Office Buildings, Kitchen, BeamNational Archives of Sweden / Tengbom - More Images+ 18

  • Architects: Tengbom
  • Area Area of this architecture project Area:  35000
  • Year Completion year of this architecture project Year:  2025

Magnitude 7.4 Earthquake Damages Historic Architecture Across Colombia

Audio available

On Monday, 10 August 2026, a magnitude 7.4 earthquake struck Colombia's Pacific and Caribbean coasts. While the seismic event lightly affected the southern border of Panama and the northern border of Ecuador, Colombia has declared a national state of emergency. The earthquake has caused 111 deaths according to official reports, with the toll expected to rise as search and rescue efforts continue. According to the Servicio Geológico Colombiano (SGC), the epicentre was located 96 kilometres beneath the surface near San José del Palmar, a rural area in the northwest of the Chocó province. Infrastructure damage extends to densely populated cities including Cali, Pereira, Manizales, and Armenia, affecting an area with a population of about 3.5 million people. This seismic event follows four others that occurred less than two months ago in Japan, the United States, and Venezuela, adding to reconstruction efforts already underway worldwide.

Magnitude 7.4 Earthquake Damages Historic Architecture Across Colombia - Image 1 of 4Magnitude 7.4 Earthquake Damages Historic Architecture Across Colombia - Image 2 of 4Magnitude 7.4 Earthquake Damages Historic Architecture Across Colombia - Image 3 of 4Magnitude 7.4 Earthquake Damages Historic Architecture Across Colombia - Image 4 of 4Magnitude 7.4 Earthquake Damages Historic Architecture Across Colombia - More Images+ 1

Craft in the Age of 3D-Printed Earth: Can Digital Tools Create a New Kind of Artisan?

Audio available

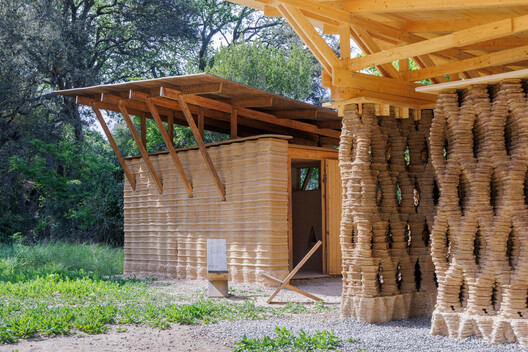
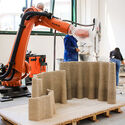
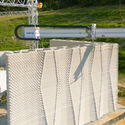
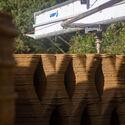
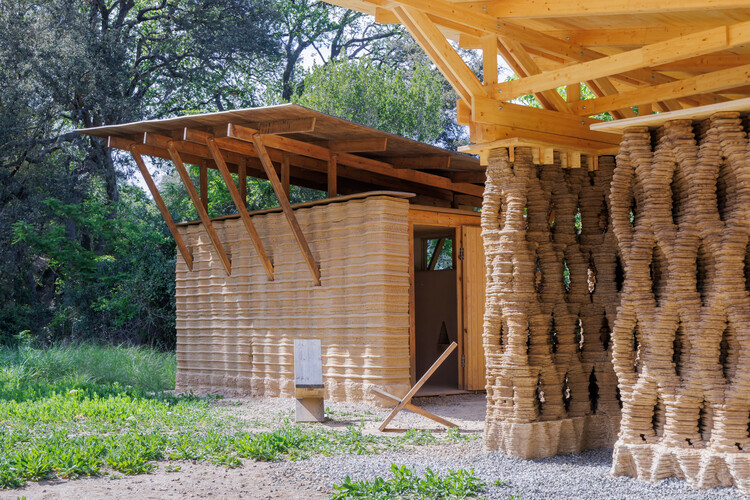
In 2021, a collaboration between the Italian architecture studio Mario Cucinella Architects and WASP, an Italian 3D-printing company, led to the development of TECLA: a house 3D-printed entirely from raw earth. Five years later, the technology behind it has grown, quietly spreading across several continents and design practices. By controlling the speed, angle, and path of the extruder nozzle, architects are able to create more than just walls. Throughout the years, they have been experimenting with how to shape the 3D-printed material into detailed surface motifs, reintroducing relief, texture, and intricate patterns directly into the structure. In this way, they are attempting to bridge earth-building traditions with digital computation, in an era where code is starting to influence form and material expression in architecture.


Craft in the Age of 3D-Printed Earth: Can Digital Tools Create a New Kind of Artisan?  - 1 的图像 4Craft in the Age of 3D-Printed Earth: Can Digital Tools Create a New Kind of Artisan?  - 3 的图像 4Craft in the Age of 3D-Printed Earth: Can Digital Tools Create a New Kind of Artisan?  - 7 的图像 4Craft in the Age of 3D-Printed Earth: Can Digital Tools Create a New Kind of Artisan?  - 2 的图像 4Craft in the Age of 3D-Printed Earth: Can Digital Tools Create a New Kind of Artisan?  - More Images+ 5

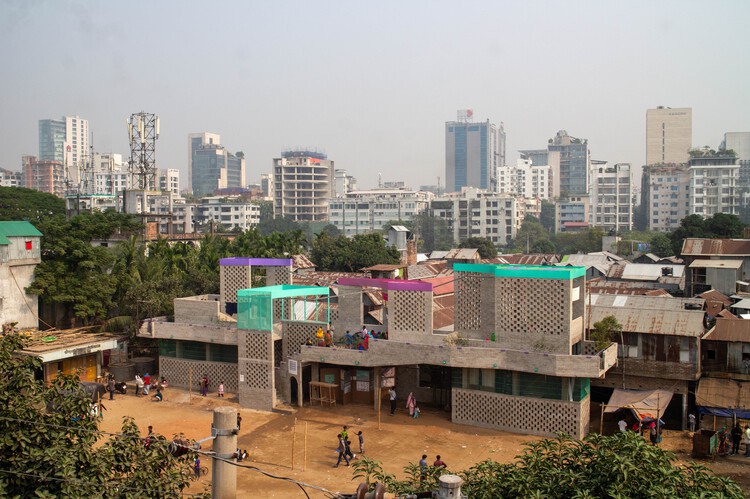
Machan - Korail Community Platform / Paraa

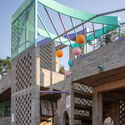
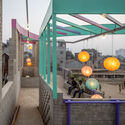
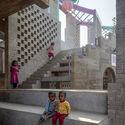
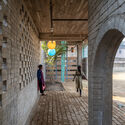
Machan - Korail Community Platform / Paraa - Community CenterMachan - Korail Community Platform / Paraa - Interior Photography, Community CenterMachan - Korail Community Platform / Paraa - Exterior Photography, Community Center, StairsMachan - Korail Community Platform / Paraa - Interior Photography, Community CenterMachan - Korail Community Platform / Paraa - More Images+ 24

  • Architects: Paraa
  • Area Area of this architecture project Area:  332
  • Year Completion year of this architecture project Year:  2025
  • Manufacturers Brands with products used in this architecture project
    Manufacturers:  Asian Paints, CONCORD, NDE, S S Bricks, Shah Cement

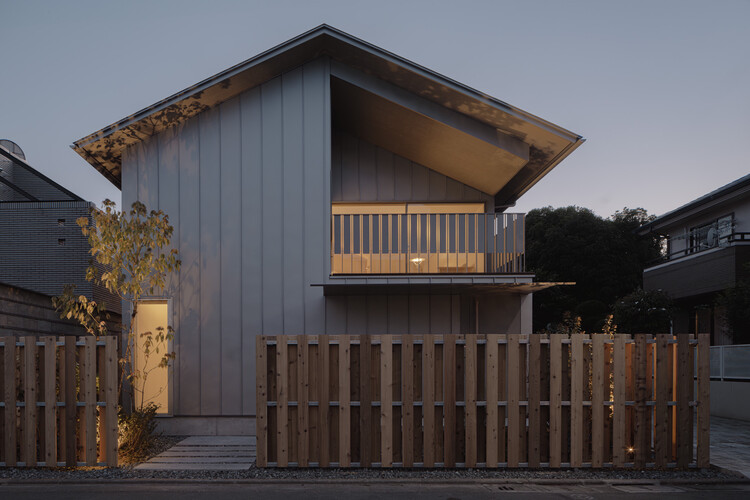
House in Kinuta / KENTA HIRAYAMA ARCHITECT & ASSOCIATES

House in Kinuta /  KENTA HIRAYAMA ARCHITECT & ASSOCIATES - HousesHouse in Kinuta /  KENTA HIRAYAMA ARCHITECT & ASSOCIATES - HousesHouse in Kinuta /  KENTA HIRAYAMA ARCHITECT & ASSOCIATES - Interior Photography, Houses, Kitchen, CountertopHouse in Kinuta /  KENTA HIRAYAMA ARCHITECT & ASSOCIATES - Interior Photography, Houses, ChairHouse in Kinuta /  KENTA HIRAYAMA ARCHITECT & ASSOCIATES - More Images+ 28

Tokyo, Japan

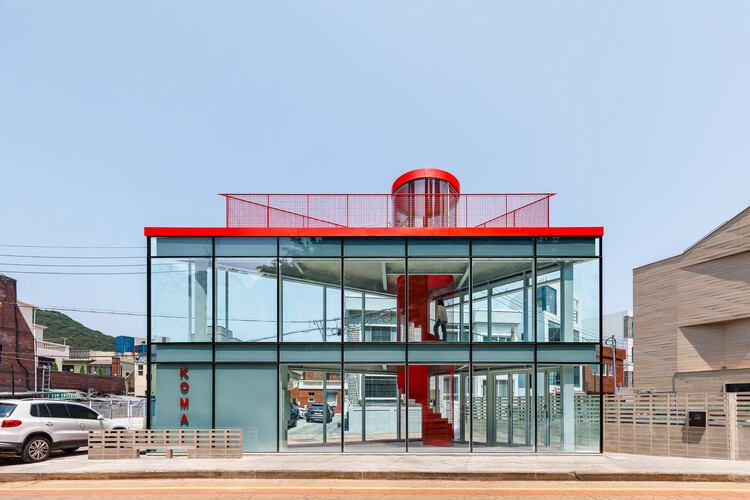
Koma Commercial Facility / U.GA Architects

Koma Commercial Facility / U.GA Architects - Exterior Photography, Commercial Architecture, BalconyKoma Commercial Facility / U.GA Architects - Exterior Photography, Commercial ArchitectureKoma Commercial Facility / U.GA Architects - Exterior Photography, Commercial Architecture, Handrail, StairsKoma Commercial Facility / U.GA Architects - Commercial ArchitectureKoma Commercial Facility / U.GA Architects - More Images+ 21

  • Architects: U.GA Architects
  • Area Area of this architecture project Area:  51
  • Year Completion year of this architecture project Year:  2025
  • Manufacturers Brands with products used in this architecture project
    Manufacturers:  Namsun Aluminum

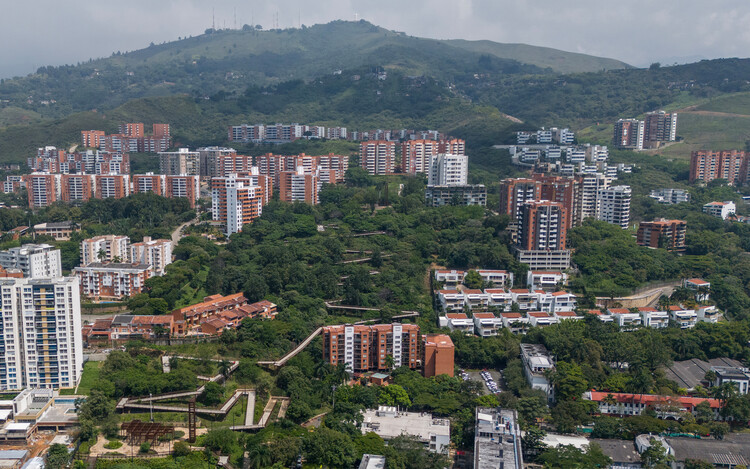
Cali Foothills Integral Corridor / Edward Conde Serna Arquitectos

Cali Foothills Integral Corridor / Edward Conde Serna Arquitectos - Exterior Photography, Park, GardenCali Foothills Integral Corridor / Edward Conde Serna Arquitectos - Exterior Photography, Park, Handrail, FenceCali Foothills Integral Corridor / Edward Conde Serna Arquitectos - Exterior Photography, ParkCali Foothills Integral Corridor / Edward Conde Serna Arquitectos - Exterior Photography, ParkCali Foothills Integral Corridor / Edward Conde Serna Arquitectos - More Images+ 24

Cali, Colombia

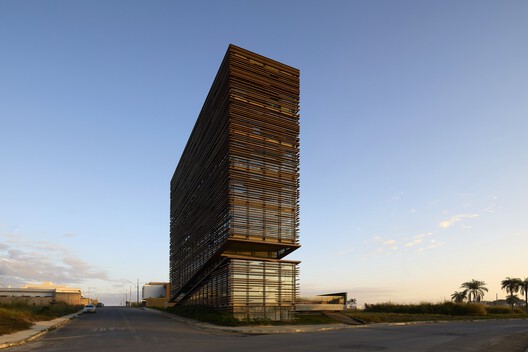
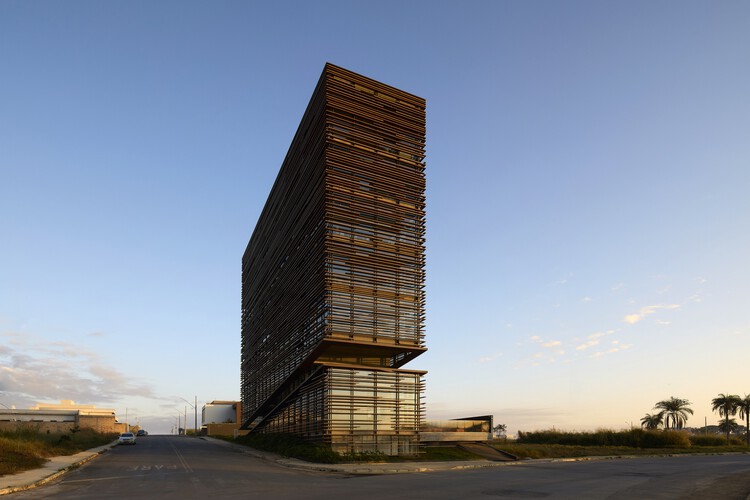
Patrimonium Headquarters / Gustavo Penna Arquiteto e Associados

Patrimonium Headquarters / Gustavo Penna Arquiteto e Associados - Exterior Photography, Office BuildingsPatrimonium Headquarters / Gustavo Penna Arquiteto e Associados - Exterior Photography, Office BuildingsPatrimonium Headquarters / Gustavo Penna Arquiteto e Associados - Office BuildingsPatrimonium Headquarters / Gustavo Penna Arquiteto e Associados - Exterior Photography, Office BuildingsPatrimonium Headquarters / Gustavo Penna Arquiteto e Associados - More Images+ 18

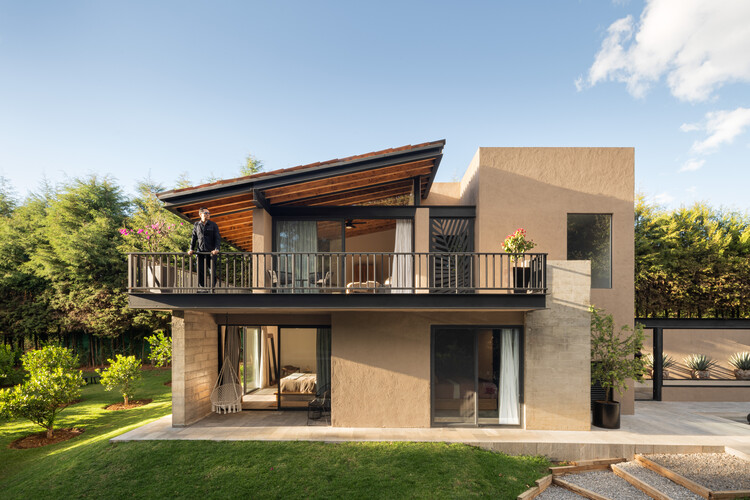
Casa Limoneros / Quaterna Arquitectos

Casa Limoneros / Quaterna Arquitectos - Residential InteriorsCasa Limoneros / Quaterna Arquitectos - Exterior Photography, Residential Interiors, Garden, BalconyCasa Limoneros / Quaterna Arquitectos - Exterior Photography, Residential Interiors, Garden, ChairCasa Limoneros / Quaterna Arquitectos - Residential InteriorsCasa Limoneros / Quaterna Arquitectos - More Images+ 17

  • Area Area of this architecture project Area:  460
  • Year Completion year of this architecture project Year:  2024
  • Manufacturers Brands with products used in this architecture project
    Manufacturers:  American Standard Colombia, Grohe Sanitary Fittings, Tecnolite

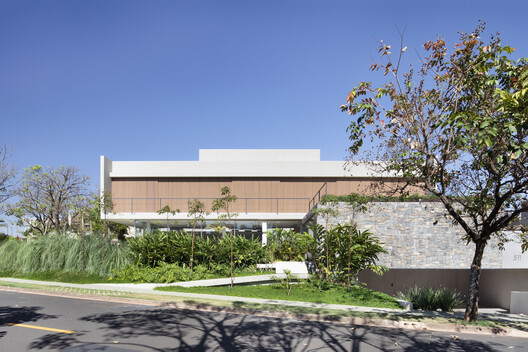
V+M House / Solange Cálio Arquitetos

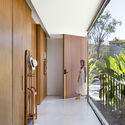
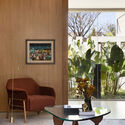
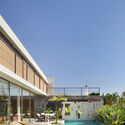
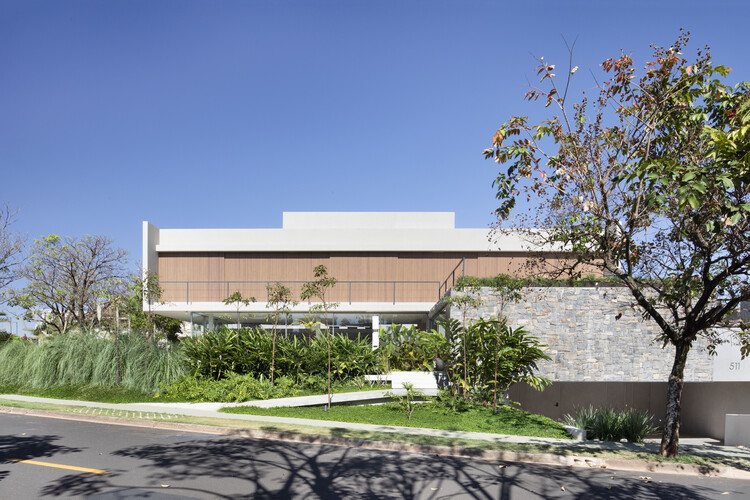
V+M House / Solange Cálio Arquitetos - Exterior Photography, HousesV+M House / Solange Cálio Arquitetos - Interior Photography, Houses, DoorV+M House / Solange Cálio Arquitetos - Interior Photography, Houses, ChairV+M House / Solange Cálio Arquitetos - HousesV+M House / Solange Cálio Arquitetos - More Images+ 24

São José do Rio Preto, Brazil

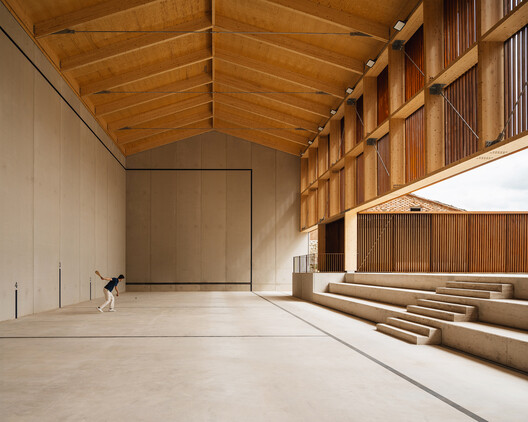
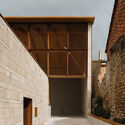
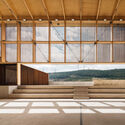
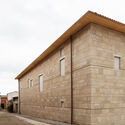
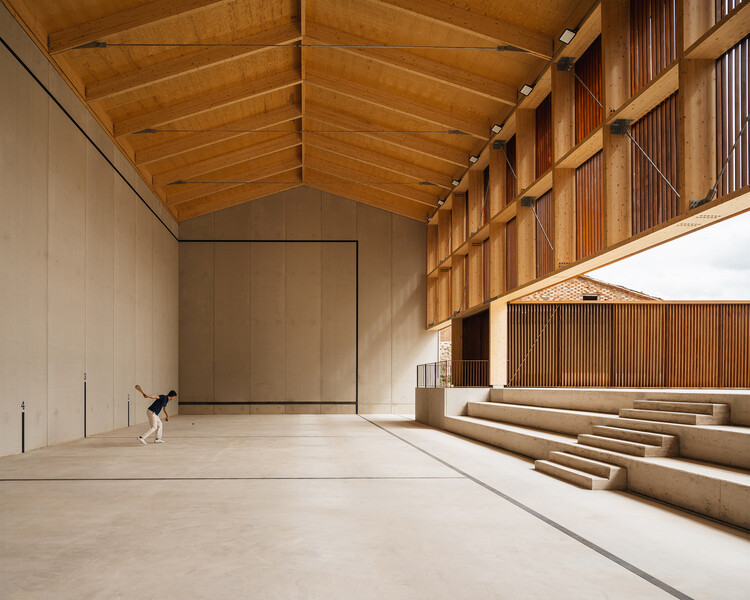
Fronton court and multi-purpose space Maeztu Basque Pelota Court / Verne Arquitectura

Fronton court and multi-purpose space Maeztu Basque Pelota Court / Verne Arquitectura - Exterior Photography, Sports InteriorsFronton court and multi-purpose space Maeztu Basque Pelota Court / Verne Arquitectura - Sports InteriorsFronton court and multi-purpose space Maeztu Basque Pelota Court / Verne Arquitectura - Exterior Photography, Sports InteriorsFronton court and multi-purpose space Maeztu Basque Pelota Court / Verne Arquitectura - Sports InteriorsFronton court and multi-purpose space Maeztu Basque Pelota Court / Verne Arquitectura - More Images+ 28

  • Architects: Verne Arquitectura
  • Area Area of this architecture project Area:  800
  • Year Completion year of this architecture project Year:  2024

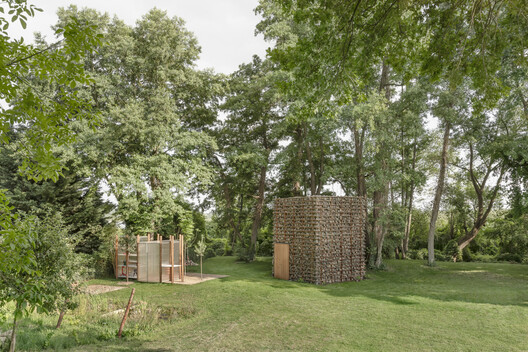
HAIN Vineyard Facilities / undjurekbrüggen + AFEA

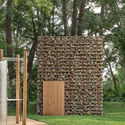
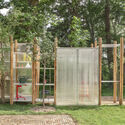
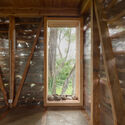
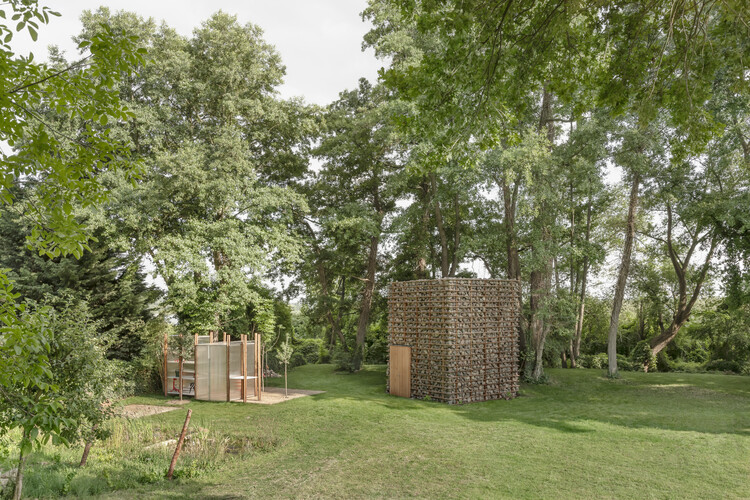
HAIN Vineyard Facilities  / undjurekbrüggen + AFEA - Exterior Photography, SustainabilityHAIN Vineyard Facilities  / undjurekbrüggen + AFEA - Exterior Photography, SustainabilityHAIN Vineyard Facilities  / undjurekbrüggen + AFEA - SustainabilityHAIN Vineyard Facilities  / undjurekbrüggen + AFEA - SustainabilityHAIN Vineyard Facilities  / undjurekbrüggen + AFEA - More Images+ 27

  • Architects: AFEA, undjurekbrüggen
  • Area Area of this architecture project Area:  33
  • Year Completion year of this architecture project Year:  2025
  • Manufacturers Brands with products used in this architecture project
    Manufacturers:  Belwerk Kollektiv

How the Arts and Crafts Movement Still Shapes Contemporary Architecture

Audio available

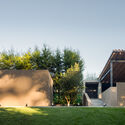
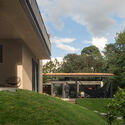
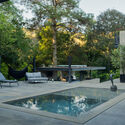
The Arts and Crafts movement is often remembered as an architectural style defined by handcrafted details, an intimate scale, natural materials, and a rejection of excess and industry. Its influence is frequently traced through visual characteristics that continue to appear in contemporary architecture and interiors, from exposed timber and crafted joinery to an emphasis on texture and permanence, yet reducing the movement to an aesthetic vocabulary overlooks its far more significant contribution. For William Morris, Philip Webb, John Ruskin, and their contemporaries, architecture was a question of how things were made, who made them, and whether the process of making could cultivate dignity, meaning, culture, and beauty.

How the Arts and Crafts Movement Still Shapes Contemporary Architecture - Image 1 of 4How the Arts and Crafts Movement Still Shapes Contemporary Architecture - Image 2 of 4How the Arts and Crafts Movement Still Shapes Contemporary Architecture - Image 3 of 4How the Arts and Crafts Movement Still Shapes Contemporary Architecture - Image 4 of 4How the Arts and Crafts Movement Still Shapes Contemporary Architecture - More Images+ 44

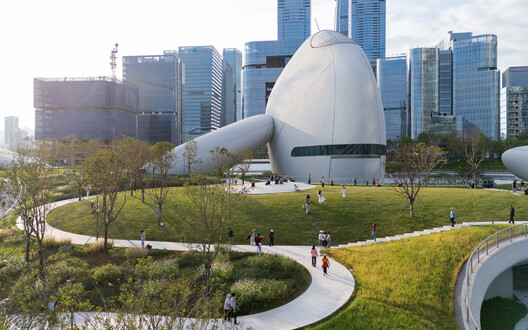
Shenzhen Bay Culture Square / MAD Architects

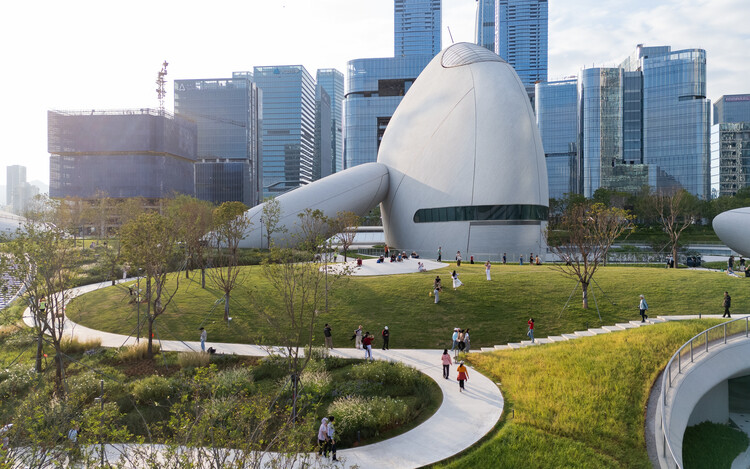
Shenzhen Bay Culture Square / MAD Architects - Exterior Photography, Museums & Exhibit Shenzhen Bay Culture Square / MAD Architects - Museums & Exhibit Shenzhen Bay Culture Square / MAD Architects - Interior Photography, Museums & Exhibit Shenzhen Bay Culture Square / MAD Architects - Interior Photography, Museums & Exhibit Shenzhen Bay Culture Square / MAD Architects - More Images+ 30

The Türkiye Pavilion Examines Reuse and Memory Through "Spolia Futures" at the 2027 Venice Architecture Biennale

Audio available

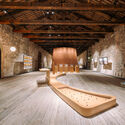
The Türkiye Pavilion has announced "Spolia Futures" as its official exhibition for the 20th International Architecture Exhibition of La Biennale di Venezia, which will take place from May 8 to November 21, 2027. Commissioned by the Istanbul Foundation for Culture and Arts (İKSV), the exhibition will be curated by ba-be commons, a research collective composed of Başak Eren, Asya Ece Uzmay, Beril Sarısakal Erkent, and Ece Yetim. The proposal was selected through an open call and two-stage evaluation process to represent Türkiye at the 2027 edition of the Venice Architecture Biennale. The proposal examines spolia, traditionally understood as the reuse of architectural elements, as an evolving architectural method rather than solely a historical practice.
The Türkiye Pavilion Examines Reuse and Memory Through "Spolia Futures" at the 2027 Venice Architecture Biennale - Imagem 1 de 4The Türkiye Pavilion Examines Reuse and Memory Through "Spolia Futures" at the 2027 Venice Architecture Biennale - Imagem 2 de 4The Türkiye Pavilion Examines Reuse and Memory Through "Spolia Futures" at the 2027 Venice Architecture Biennale - Imagem 3 de 4The Türkiye Pavilion Examines Reuse and Memory Through "Spolia Futures" at the 2027 Venice Architecture Biennale - Imagem 4 de 4The Türkiye Pavilion Examines Reuse and Memory Through Spolia Futures at the 2027 Venice Architecture Biennale - More Images

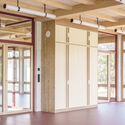
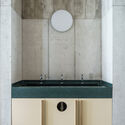
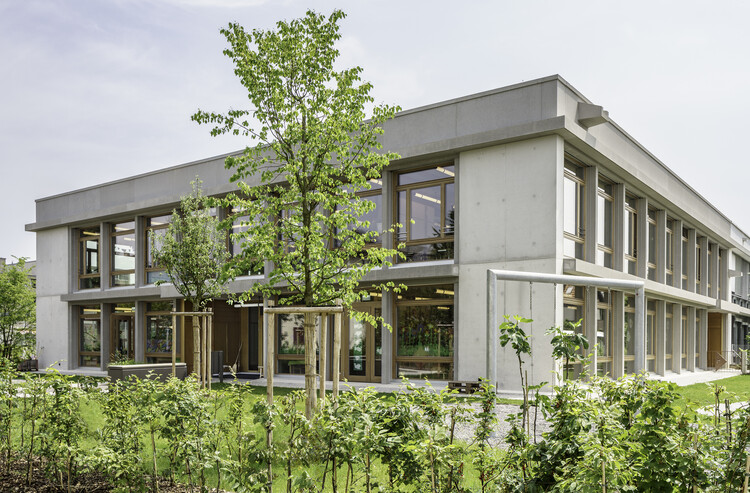
Mösli School Ostermundigen / Fiechter Salzmann

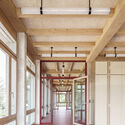
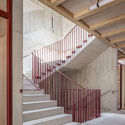
Mösli School Ostermundigen / Fiechter Salzmann - Schools Mösli School Ostermundigen / Fiechter Salzmann - Schools Mösli School Ostermundigen / Fiechter Salzmann - Schools Mösli School Ostermundigen / Fiechter Salzmann - Interior Photography, Schools , Bathroom, Sink, CountertopMösli School Ostermundigen / Fiechter Salzmann - More Images+ 10

  • Architects: Fiechter Salzmann
  • Area Area of this architecture project Area:  1500
  • Year Completion year of this architecture project Year:  2024
  • Manufacturers Brands with products used in this architecture project
    Manufacturers:  Elementwerk Istighofen

You've started following your first account!

Did you know?

You'll now receive updates based on what you follow! Personalize your stream and start following your favorite authors, offices and users.