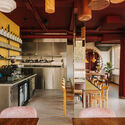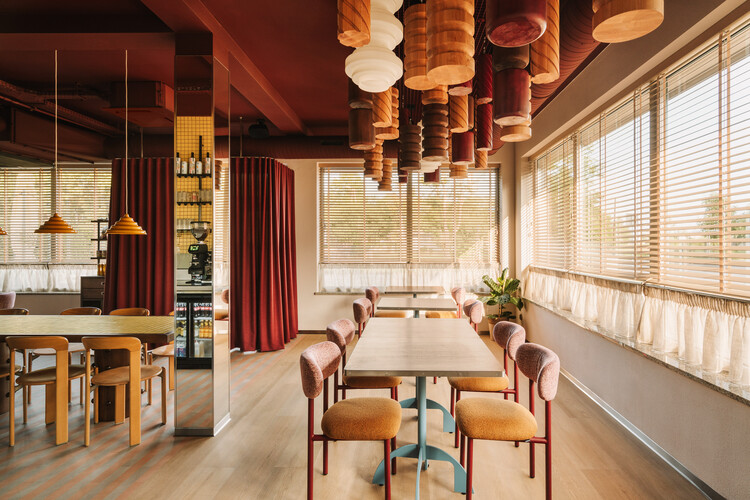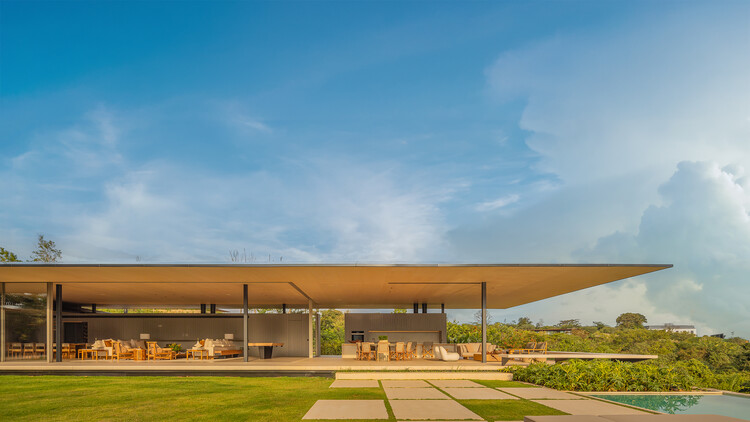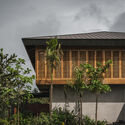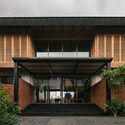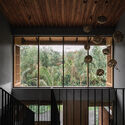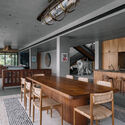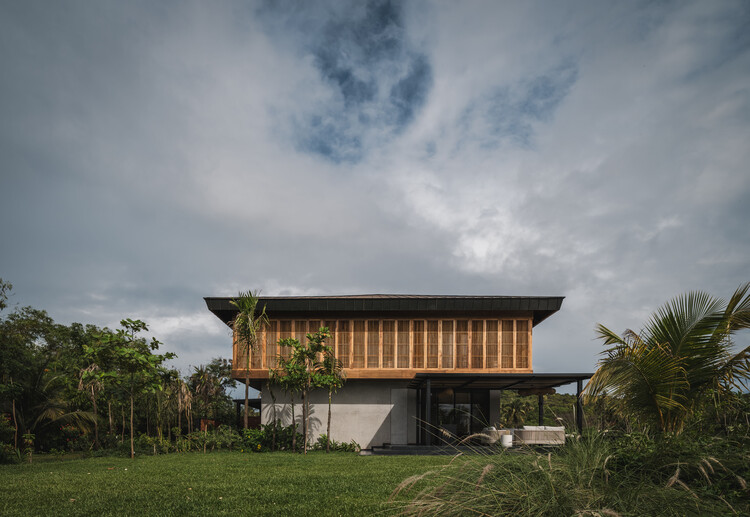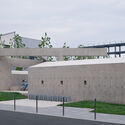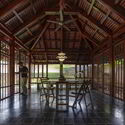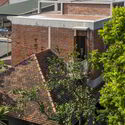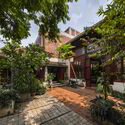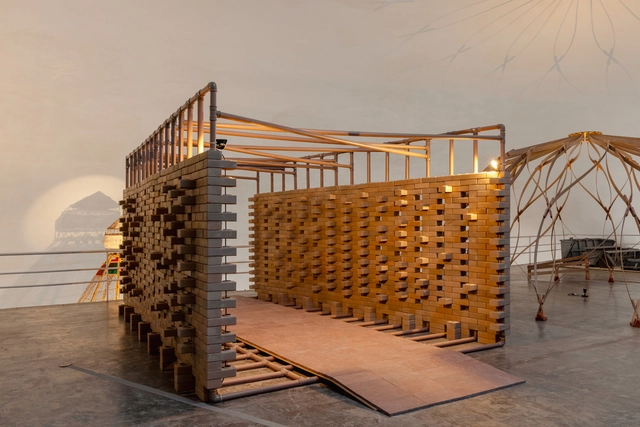
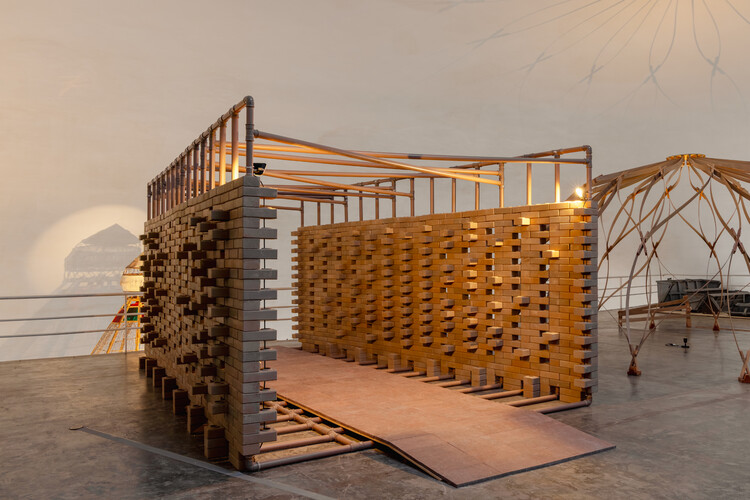
Common Ground Pavilion / Rede Arquitetos + Lins Arquitetos Associados

Common Ground Pavilion / Rede Arquitetos + Lins Arquitetos Associados - Interior Photography, Temporary Installations, LightingCommon Ground Pavilion / Rede Arquitetos + Lins Arquitetos Associados - Temporary InstallationsCommon Ground Pavilion / Rede Arquitetos + Lins Arquitetos Associados - Interior Photography, Temporary InstallationsCommon Ground Pavilion / Rede Arquitetos + Lins Arquitetos Associados - Temporary InstallationsCommon Ground Pavilion / Rede Arquitetos + Lins Arquitetos Associados - More Images+ 18

  • Area Area of this architecture project Area:  17 m²
  • Year Completion year of this architecture project Year:  2025
  • Manufacturers Brands with products used in this architecture project
    Manufacturers:  Amanco Wavin, Bemfixa, Bonjolo Tijolo Ecológicos, Granos

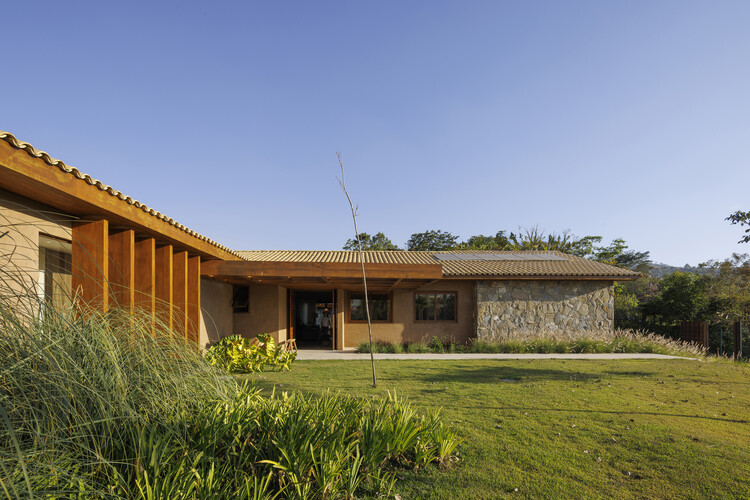
Ternura House - GM / Estudio N.A

Ternura House - GM / Estudio N.A - Exterior Photography, Houses, CourtyardTernura House - GM / Estudio N.A - HousesTernura House - GM / Estudio N.A - Exterior Photography, Houses, BeamTernura House - GM / Estudio N.A - HousesTernura House - GM / Estudio N.A - More Images+ 18

  • Architects: Estudio N.A
  • Area Area of this architecture project Area:  350 m²
  • Year Completion year of this architecture project Year:  2023
  • Manufacturers Brands with products used in this architecture project
    Manufacturers:  Artpedras, MG Mármores, Tirol Plantas

RAGU Restaurant / CUDO:

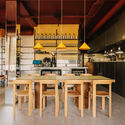
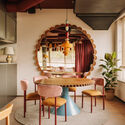
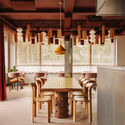
RAGU Restaurant / CUDO: - Interior Photography, Interior Design, Kitchen, Beam, Lighting, Table, Chair, CountertopRAGU Restaurant / CUDO: - Interior Photography, Interior Design, Kitchen, Lighting, Chair, CountertopRAGU Restaurant / CUDO: - Interior Photography, Interior Design, Lighting, ChairRAGU Restaurant / CUDO: - Interior Photography, Interior Design, Beam, LightingRAGU Restaurant / CUDO: - More Images+ 8

  • Architects: CUDO:
  • Area Area of this architecture project Area:  90 m²
  • Year Completion year of this architecture project Year:  2025
  • Manufacturers Brands with products used in this architecture project
    Manufacturers:  Rako, HAY, Satelliet furniture

Private House Reiken III / Marge architecten

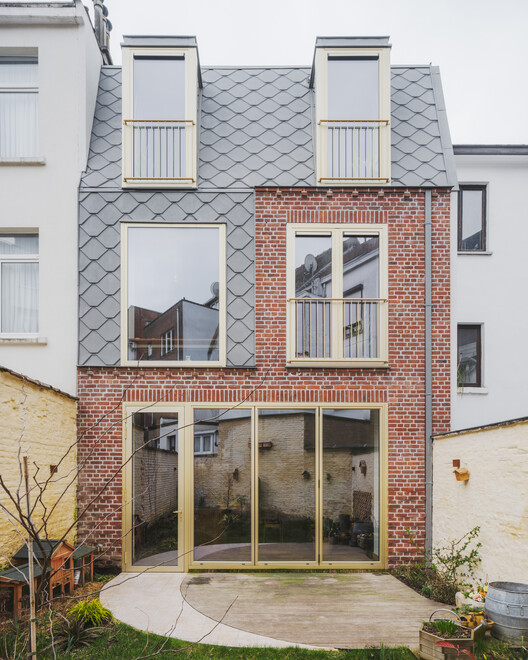
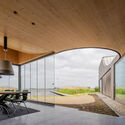
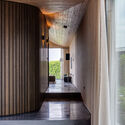
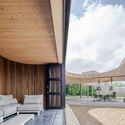
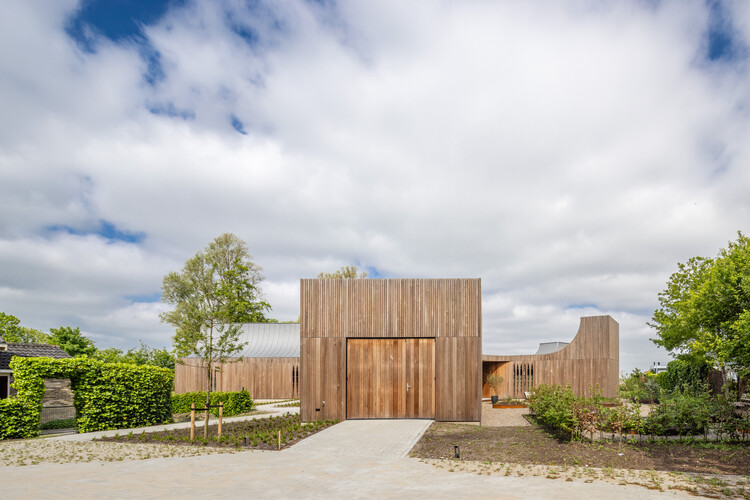
Private House Reiken III / Marge architecten - Interior Photography, HousesPrivate House Reiken III / Marge architecten - HousesPrivate House Reiken III / Marge architecten - Interior Photography, Houses, Kitchen, Lighting, Countertop, ChairPrivate House Reiken III / Marge architecten - Exterior Photography, Houses, Facade, DoorPrivate House Reiken III / Marge architecten - More Images+ 20

  • Architects: Marge architecten
  • Area Area of this architecture project Area:  193 m²
  • Year Completion year of this architecture project Year:  2023
  • Manufacturers Brands with products used in this architecture project
    Manufacturers:  Reynaers Aluminium, Saint-Gobain, Winckelmans

DRP House / Jacobsen Arquitetura

DRP House / Jacobsen Arquitetura - HousesDRP House / Jacobsen Arquitetura - Interior Photography, Houses, Balcony, ChairDRP House / Jacobsen Arquitetura - Interior Photography, HousesDRP House / Jacobsen Arquitetura - Exterior Photography, HousesDRP House / Jacobsen Arquitetura - More Images+ 14

•
Porto Feliz, Brazil
  • Area Area of this architecture project Area:  3352 m²
  • Year Completion year of this architecture project Year:  2024

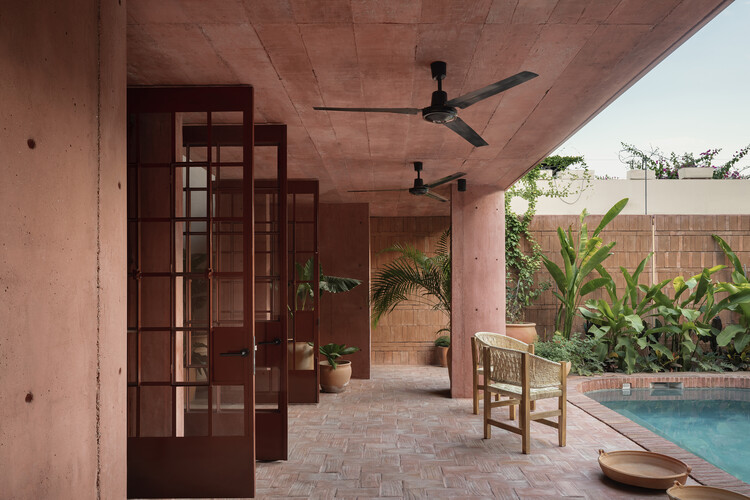
Red House / Ángel García Estudio

Red House  / Ángel García Estudio - Exterior Photography, Houses, BalconyRed House  / Ángel García Estudio - Interior Photography, HousesRed House  / Ángel García Estudio - Interior Photography, HousesRed House  / Ángel García Estudio - Interior Photography, Houses, BalconyRed House  / Ángel García Estudio - More Images+ 23

•
Crucecita, Mexico

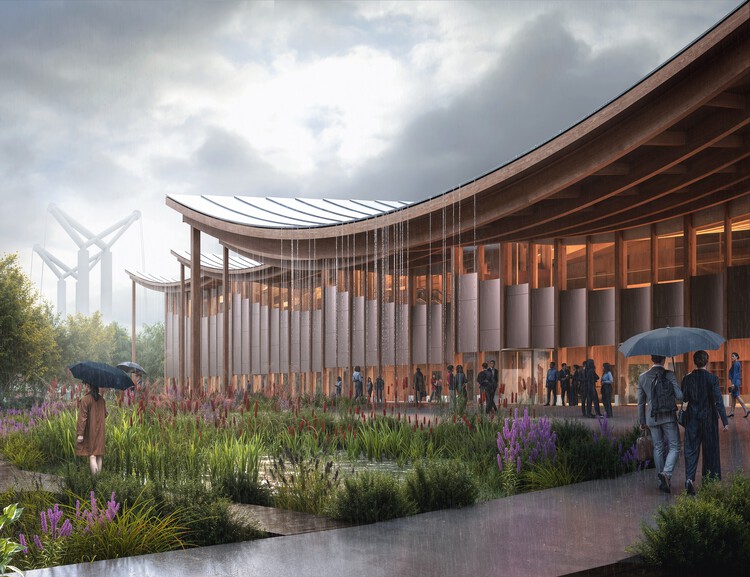
BIG Reveals “The Sail” Congress Center on the Seine Riverfront in France

Bjarke Ingels Group (BIG) has unveiled the design for a new congress center in Rouen, France, featuring a distinctive sweeping timber roof that reflects the city's long-standing relationship with the water. Located along the Seine riverfront, the building, nicknamed "The Sail," is envisioned as a public gathering place that reconnects the city with its waterfront while offering new cultural and civic amenities. Designed for the Rouen Normandy Metropolis, the project combines contemporary architectural expression with references to Rouen's maritime and urban heritage.

BIG Reveals “The Sail” Congress Center on the Seine Riverfront in France - Image 1 of 4BIG Reveals “The Sail” Congress Center on the Seine Riverfront in France - Featured ImageBIG Reveals “The Sail” Congress Center on the Seine Riverfront in France - Image 2 of 4BIG Reveals “The Sail” Congress Center on the Seine Riverfront in France - Image 3 of 4BIG Reveals “The Sail” Congress Center on the Seine Riverfront in France - More Images+ 12

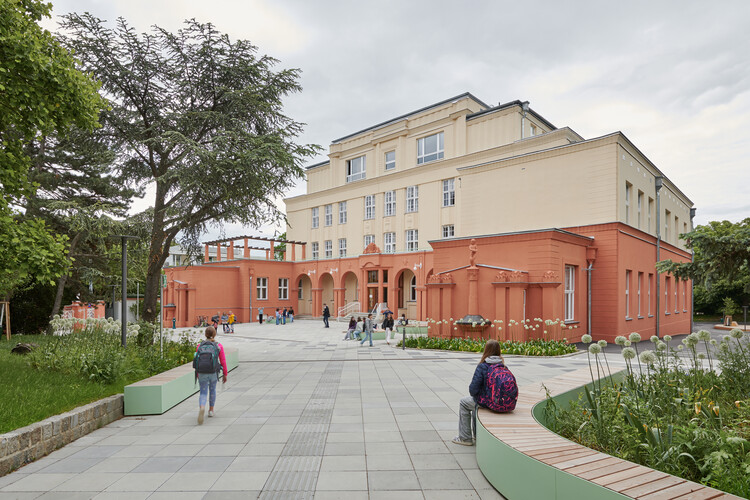
Gersthof Model School Renovation and Conversion / Franz&Sue

Gersthof Model School Renovation and Conversion / Franz&Sue - RenovationGersthof Model School Renovation and Conversion / Franz&Sue - Exterior Photography, RenovationGersthof Model School Renovation and Conversion / Franz&Sue - Interior Photography, RenovationGersthof Model School Renovation and Conversion / Franz&Sue - Interior Photography, Renovation, Table, ChairGersthof Model School Renovation and Conversion / Franz&Sue - More Images+ 17

  • Architects: Franz&Sue
  • Area Area of this architecture project Area:  7510 m²
  • Year Completion year of this architecture project Year:  2025
  • Manufacturers Brands with products used in this architecture project
    Manufacturers:  Jansen, Margres, Knauf, Mosa, Sattler

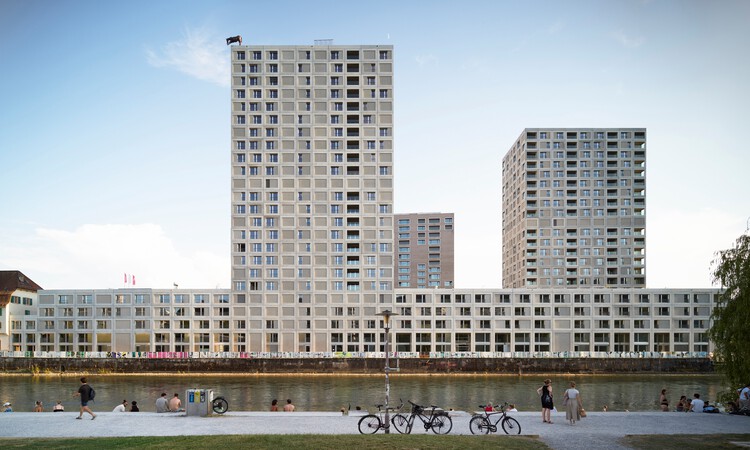
Depot Hard High-Rise Ensemble / Morger Partner Architekten

Depot Hard High-Rise Ensemble / Morger Partner Architekten - Exterior Photography, Residential Architecture, CityscapeDepot Hard High-Rise Ensemble / Morger Partner Architekten - Exterior Photography, Residential Architecture, CityscapeDepot Hard High-Rise Ensemble / Morger Partner Architekten - Interior Photography, Residential ArchitectureDepot Hard High-Rise Ensemble / Morger Partner Architekten - Interior Photography, Residential ArchitectureDepot Hard High-Rise Ensemble / Morger Partner Architekten - More Images+ 24

Salt Pan House / We Design Studio

Salt Pan House / We Design Studio - Exterior Photography, Residential ArchitectureSalt Pan House / We Design Studio - Exterior Photography, Residential ArchitectureSalt Pan House / We Design Studio - Residential ArchitectureSalt Pan House / We Design Studio - Interior Photography, Residential Architecture, Kitchen, Table, Lighting, ChairSalt Pan House / We Design Studio - More Images+ 27

  • Architects: We Design Studio
  • Area Area of this architecture project Area:  6000 ft²
  • Year Completion year of this architecture project Year:  2025

Aranya North Shore Community Sports Center / Atelier XÜK

Aranya North Shore Community Sports Center / Atelier XÜK - Exterior Photography, Recreation & Training, FacadeAranya North Shore Community Sports Center / Atelier XÜK - Exterior Photography, Recreation & TrainingAranya North Shore Community Sports Center / Atelier XÜK - Recreation & TrainingAranya North Shore Community Sports Center / Atelier XÜK - Recreation & TrainingAranya North Shore Community Sports Center / Atelier XÜK - More Images+ 23

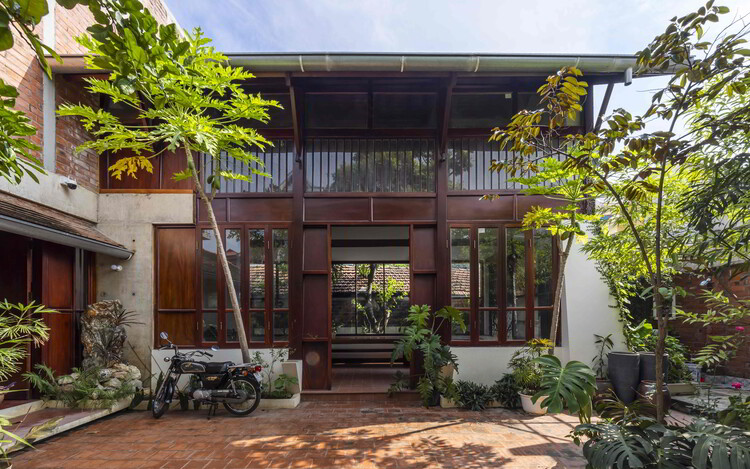
TuPhuong Second House / atelier huu

TuPhuong Second House / atelier huu - Interior Photography, Residential Architecture, Beam, ColumnTuPhuong Second House / atelier huu - Residential ArchitectureTuPhuong Second House / atelier huu - Residential ArchitectureTuPhuong Second House / atelier huu - Exterior Photography, Residential Architecture, GardenTuPhuong Second House / atelier huu - More Images+ 19

  • Architects: atelier huu
  • Area Area of this architecture project Area:  110 m²
  • Year Completion year of this architecture project Year:  2023

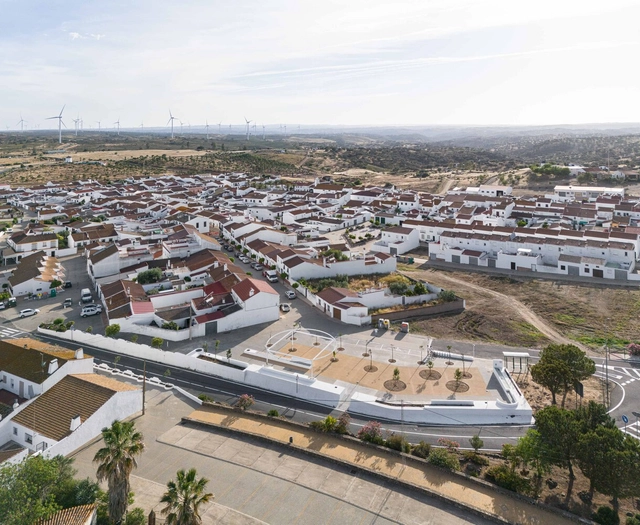
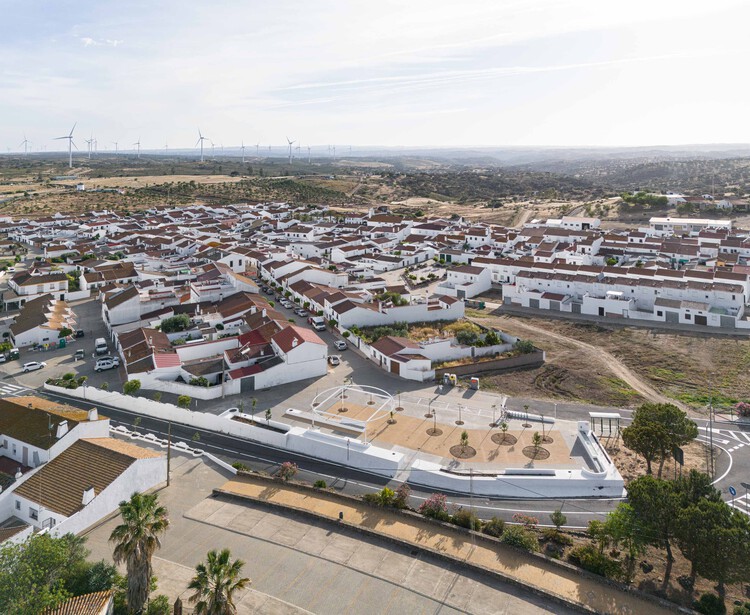
About the Fences - Clara Campoamor Square in San Silvestre de Guzmán / estudio veintidós

About the Fences - Clara Campoamor Square in San Silvestre de Guzmán / estudio veintidós - Exterior Photography, SquareAbout the Fences - Clara Campoamor Square in San Silvestre de Guzmán / estudio veintidós - SquareAbout the Fences - Clara Campoamor Square in San Silvestre de Guzmán / estudio veintidós - SquareAbout the Fences - Clara Campoamor Square in San Silvestre de Guzmán / estudio veintidós - Exterior Photography, SquareAbout the Fences - Clara Campoamor Square in San Silvestre de Guzmán / estudio veintidós - More Images+ 19

•
San Silvestre de Guzmán, Spain
  • Architects: estudio veintidós
  • Area Area of this architecture project Area:  1000 m²
  • Year Completion year of this architecture project Year:  2024

Marhûs - Lakehouse / Lichtstad Architecten

Marhûs - Lakehouse / Lichtstad Architecten - HousesMarhûs - Lakehouse / Lichtstad Architecten - Interior Photography, Houses, KitchenMarhûs - Lakehouse / Lichtstad Architecten - HousesMarhûs - Lakehouse / Lichtstad Architecten - Exterior Photography, HousesMarhûs - Lakehouse / Lichtstad Architecten - More Images+ 10

  • Area Area of this architecture project Area:  450 m²
  • Year Completion year of this architecture project Year:  2025
  • Manufacturers Brands with products used in this architecture project
    Manufacturers:  Awood, Derix

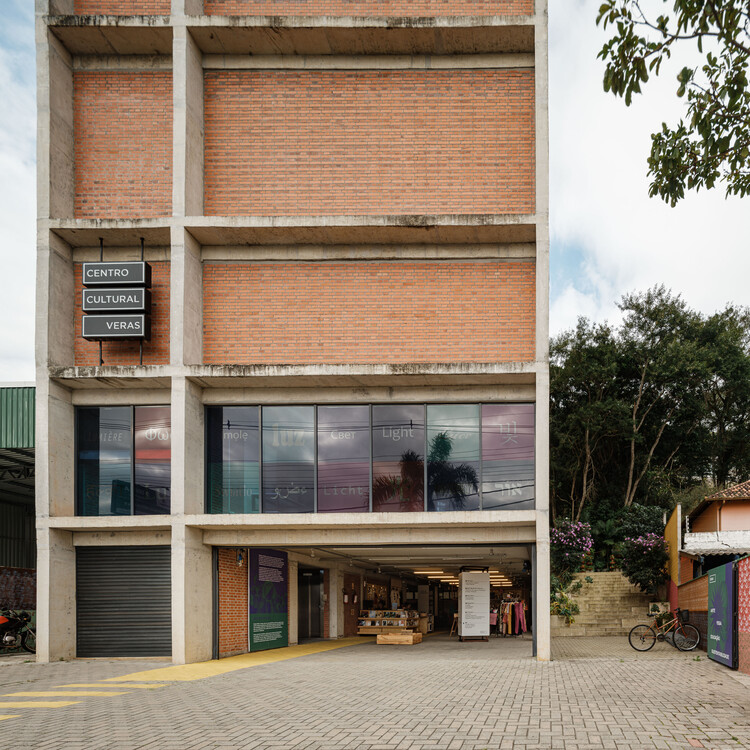
Veras Cultural Center / Terra e Tuma Arquitetos Associados

Veras Cultural Center / Terra e Tuma Arquitetos Associados - Interior Photography, Cultural Center, Beam, LightingVeras Cultural Center / Terra e Tuma Arquitetos Associados - Cultural CenterVeras Cultural Center / Terra e Tuma Arquitetos Associados - Cultural CenterVeras Cultural Center / Terra e Tuma Arquitetos Associados - Cultural CenterVeras Cultural Center / Terra e Tuma Arquitetos Associados - More Images+ 27

From Design Fiction to Design Futures: The Changing Role of Architecture in Cultural Production

When Archigram published their fanatical vision for pneumatic cities and walking megastructures in the 1960s, they seemed to be designing buildings. Beneath the surface, the avant-gardeists were pushing culture through radical alternatives to lifestyles and forms of organizing in the city. Laboratories found themselves between the lines of copy on Domus or Casabella magazines, propositions doubling as blueprints for the civilizations to come. From Gropius's Bauhaus in 1919 to Arcosanti's desert experiments in the 1970s, architecture operated as a form of cultural prophecy. Built form was the argument. The drawing was the vision. Today, we live in a world that remarkably resembles what the starchitects of the 1900s imagined - modular construction, interconnected digital cities, and automated systems. Yet contemporary architecture rarely proposes culture with the same totalizing confidence.

From Design Fiction to Design Futures: The Changing Role of Architecture in Cultural Production - Image 1 of 4From Design Fiction to Design Futures: The Changing Role of Architecture in Cultural Production - Image 2 of 4From Design Fiction to Design Futures: The Changing Role of Architecture in Cultural Production - Image 3 of 4From Design Fiction to Design Futures: The Changing Role of Architecture in Cultural Production - Image 4 of 4From Design Fiction to Design Futures: The Changing Role of Architecture in Cultural Production - More Images+ 1

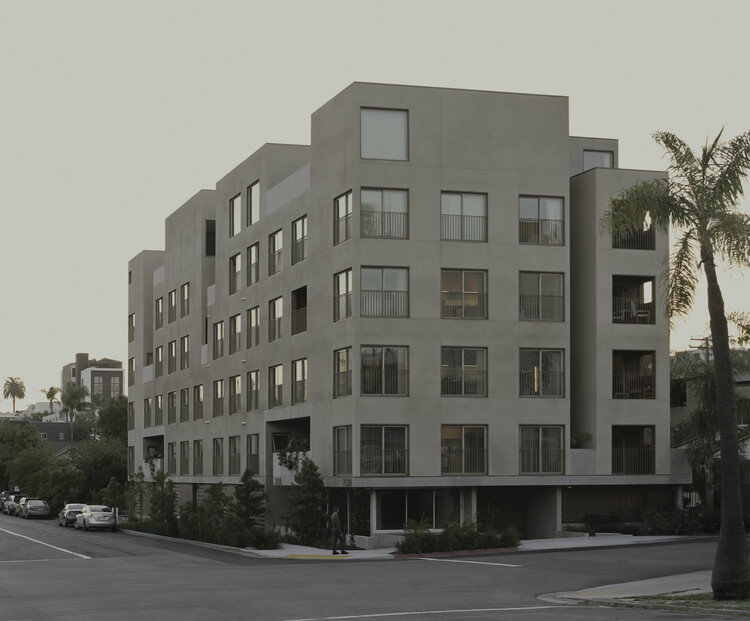
Fora Collective Housing / Jeff Svitak

Fora Collective Housing / Jeff Svitak - Exterior Photography, HousingFora Collective Housing / Jeff Svitak - Interior Photography, Housing, Stairs, HandrailFora Collective Housing / Jeff Svitak - Interior Photography, Housing, ChairFora Collective Housing / Jeff Svitak - Interior Photography, HousingFora Collective Housing / Jeff Svitak - More Images+ 24

•
San Diego, United States

Leiden University Lecture Hall / Civic Architects

Leiden University Lecture Hall / Civic Architects - UniversityLeiden University Lecture Hall / Civic Architects - Interior Photography, UniversityLeiden University Lecture Hall / Civic Architects - Interior Photography, University, ChairLeiden University Lecture Hall / Civic Architects - Exterior Photography, UniversityLeiden University Lecture Hall / Civic Architects - More Images+ 14

  • Architects: Civic Architects
  • Area Area of this architecture project Area:  6049 m²
  • Year Completion year of this architecture project Year:  2025

You've started following your first account!

Did you know?

You'll now receive updates based on what you follow! Personalize your stream and start following your favorite authors, offices and users.