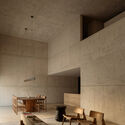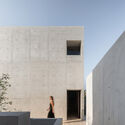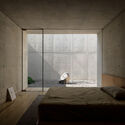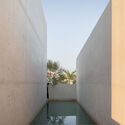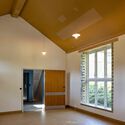
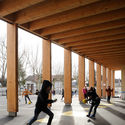
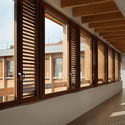
Elementary school at Le Grand Lemps France / Brenas Doucerain Architectes

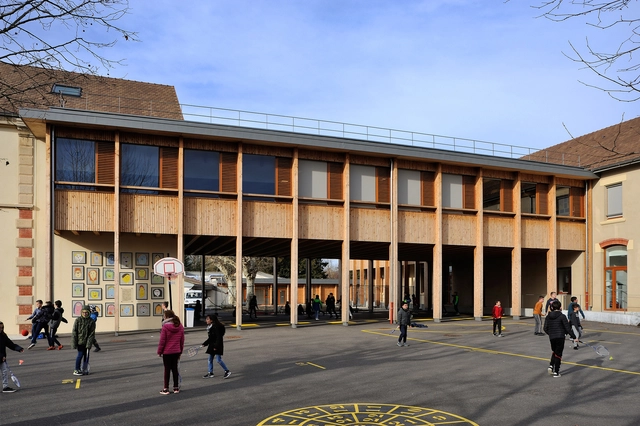
Elementary school at Le Grand Lemps France / Brenas Doucerain Architectes - Interior Photography, Elementary & Middle School, BeamElementary school at Le Grand Lemps France / Brenas Doucerain Architectes - Exterior Photography, Elementary & Middle School, Facade, ColumnElementary school at Le Grand Lemps France / Brenas Doucerain Architectes - Interior Photography, Elementary & Middle SchoolElementary school at Le Grand Lemps France / Brenas Doucerain Architectes - Interior Photography, Elementary & Middle School, FacadeElementary school at Le Grand Lemps France / Brenas Doucerain Architectes - More Images+ 7

Passive House / Mareines Arquitetura

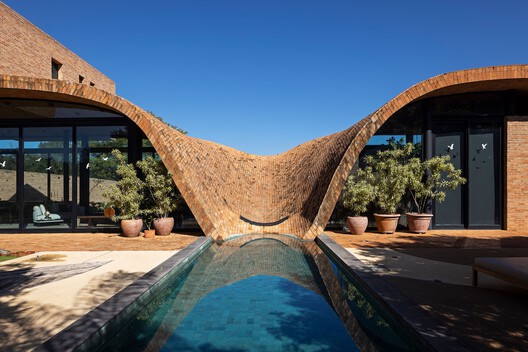
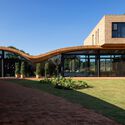
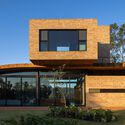
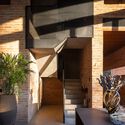
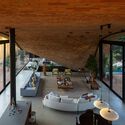
Passive House / Mareines Arquitetura - Exterior Photography, Houses, GardenPassive House / Mareines Arquitetura - Exterior Photography, HousesPassive House / Mareines Arquitetura - Interior Photography, Houses, Stairs, BeamPassive House / Mareines Arquitetura - Interior Photography, Houses, BeamPassive House / Mareines Arquitetura - More Images+ 26

•
São Paulo, Brazil
  • Area Area of this architecture project Area:  1350 m²
  • Year Completion year of this architecture project Year:  2024
  • Manufacturers Brands with products used in this architecture project
    Manufacturers:  Legnox , Olaria Barduchi

19 Collective Housing Units / Atelier 56S

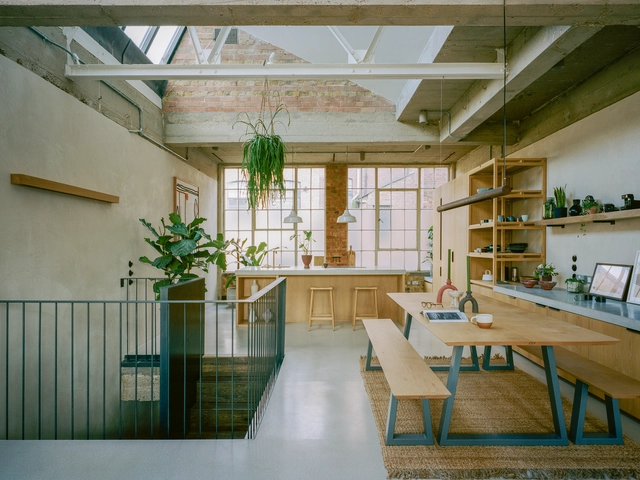
19 Collective Housing Units / Atelier 56S - Exterior Photography, Residential Architecture, Facade19 Collective Housing Units / Atelier 56S - Exterior Photography, Residential Architecture, Facade19 Collective Housing Units / Atelier 56S - Interior Photography, Residential Architecture, Chair, Table, Lighting19 Collective Housing Units / Atelier 56S - Exterior Photography, Residential Architecture, Courtyard, Balcony19 Collective Housing Units / Atelier 56S - More Images+ 24

  • Architects: Atelier 56S
  • Area Area of this architecture project Area:  2086 m²
  • Year Completion year of this architecture project Year:  2025
  • Manufacturers Brands with products used in this architecture project
    Manufacturers:  Saint-Gobain, Belle Epoque, Casamance, LedsC4, Norlys, +1

Earthrise Studio / Studio McW

Earthrise Studio	 / Studio McW - Exterior Photography, Offices Interiors, Garden, Door, Facade, Arch, FenceEarthrise Studio	 / Studio McW - Interior Photography, Offices Interiors, TableEarthrise Studio	 / Studio McW - Exterior Photography, Offices Interiors, Facade, ArchEarthrise Studio	 / Studio McW - Interior Photography, Offices Interiors, Facade, FenceEarthrise Studio	 / Studio McW - More Images+ 20

  • Architects: Studio McW
  • Area Area of this architecture project Area:  101 m²
  • Year Completion year of this architecture project Year:  2021
  • Manufacturers Brands with products used in this architecture project
    Manufacturers:  Clayworks

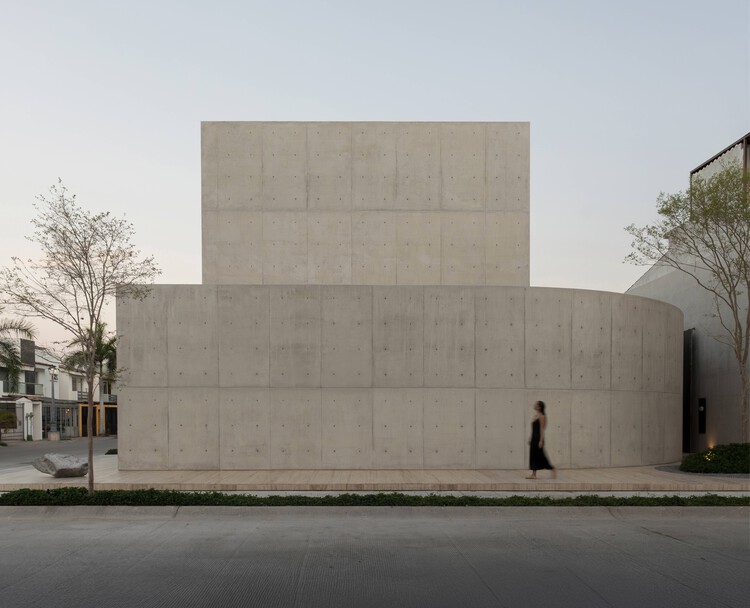
Safe by Design: How Architects and Forensics Rethink Security across Scales

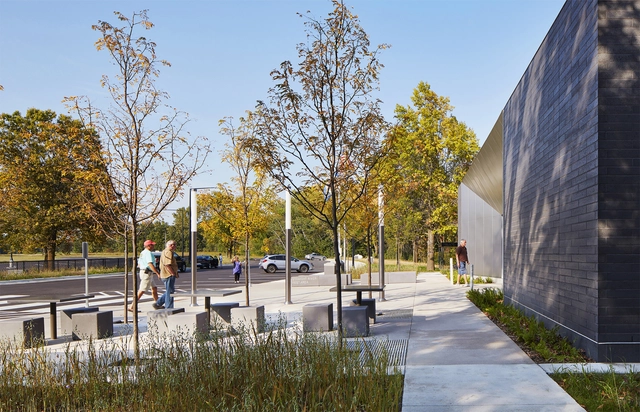
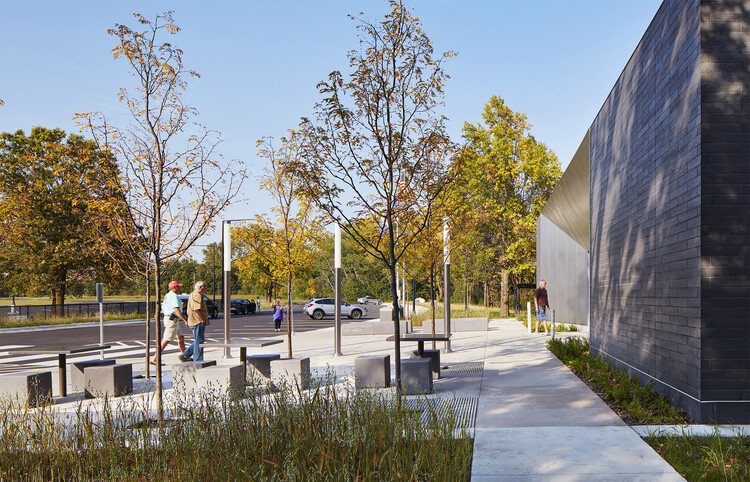
"The public square and civic infrastructure are the front lines against this kind of attack", proclaimed then-President of the American Institute of Architects, Thomas Vonier. The decades since 9/11 and mass violence have pressured cities, in the United States and globally, to reconsider what "safety" means. Is it about barriers, bollards, surveillance? Or is it about trust, visibility, evidence, resilience? Several projects confront these questions at various scales to demonstrate how architecture and forensic thinking can collectively protect communities and civic life.
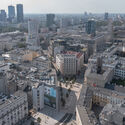
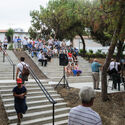
Safe by Design: How Architects and Forensics Rethink Security across Scales - Image 1 of 4Safe by Design: How Architects and Forensics Rethink Security across Scales - Image 2 of 4Safe by Design: How Architects and Forensics Rethink Security across Scales - Image 3 of 4Safe by Design: How Architects and Forensics Rethink Security across Scales - Image 4 of 4Safe by Design: How Architects and Forensics Rethink Security across Scales - More Images

House Tao / HW Studio

House Tao / HW Studio - Interior Photography, HousesHouse Tao / HW Studio - Exterior Photography, HousesHouse Tao / HW Studio - Interior Photography, Houses, BedroomHouse Tao / HW Studio - HousesHouse Tao / HW Studio - More Images+ 32

•
Puerto Vallarta, Mexico
  • Architects: HW Studio
  • Area Area of this architecture project Area:  472 m²
  • Year Completion year of this architecture project Year:  2025

Adjaye Associates Unveil First Phase of Barbados National Performing Arts Centre

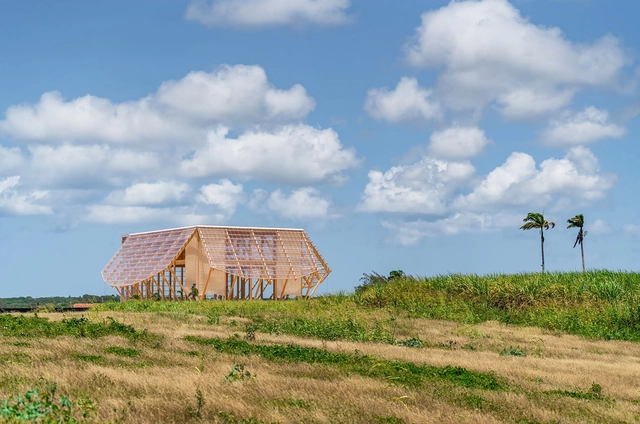
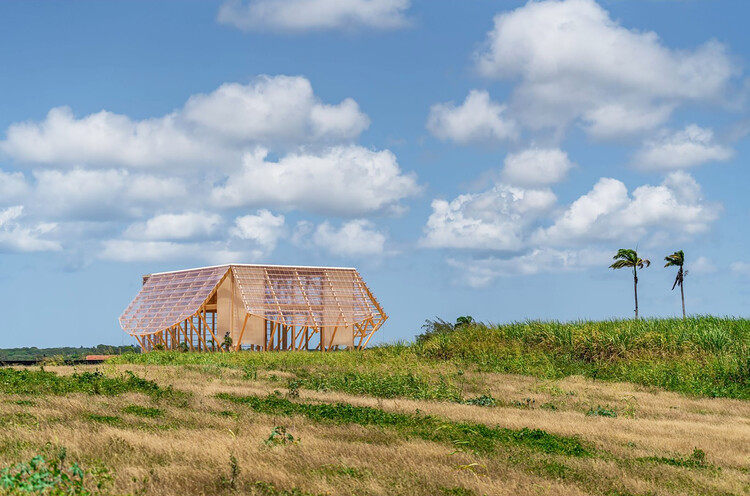
The first phase of the Barbados National Performing Arts Centre, designed by Adjaye Associates, has officially opened in Bridgetown, marking the commencement of a significant cultural initiative. Originally conceived as a temporary pavilion for Carifesta XV, the timber structure serves as both a functional venue for performances and the foundation for the forthcoming 85,000-square-foot permanent complex, slated for completion in 2026. Developed in collaboration with structural engineer StructureCraft, the project features mass timber construction, low-carbon design strategies, and adaptive reuse of components. This approach provides Barbadians with a "meanwhile use" venue while laying the groundwork for a future national hub within the Barbados Heritage District.

Adjaye Associates Unveil First Phase of Barbados National Performing Arts Centre - Image 1 of 4Adjaye Associates Unveil First Phase of Barbados National Performing Arts Centre - Image 2 of 4Adjaye Associates Unveil First Phase of Barbados National Performing Arts Centre - Image 3 of 4Adjaye Associates Unveil First Phase of Barbados National Performing Arts Centre - Image 4 of 4Adjaye Associates Unveil First Phase of Barbados National Performing Arts Centre - More Images+ 15

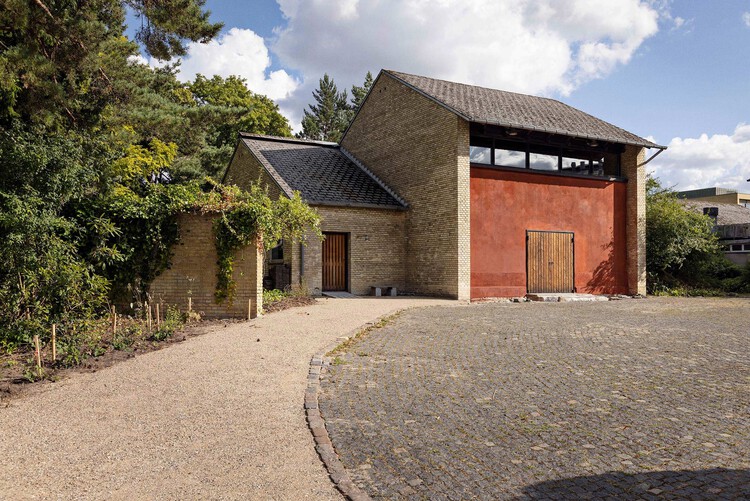
The Chapel Retold / The Danish Association of Architects

The Chapel Retold / The Danish Association of Architects - Exterior Photography, Adaptive ReuseThe Chapel Retold / The Danish Association of Architects - Adaptive ReuseThe Chapel Retold / The Danish Association of Architects - Interior Photography, Adaptive Reuse, Door, LightingThe Chapel Retold / The Danish Association of Architects - Adaptive ReuseThe Chapel Retold / The Danish Association of Architects - More Images+ 22

The Brazilian Pavilion Examines the Amazon’s Ancestral Infrastructures at the 2025 Venice Biennale

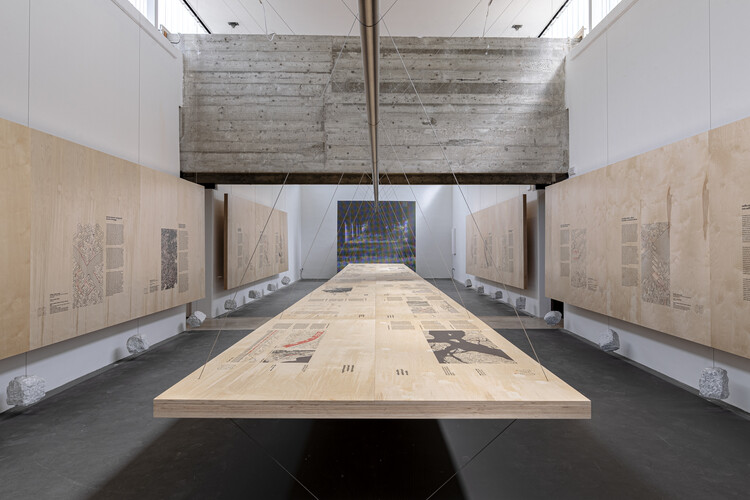
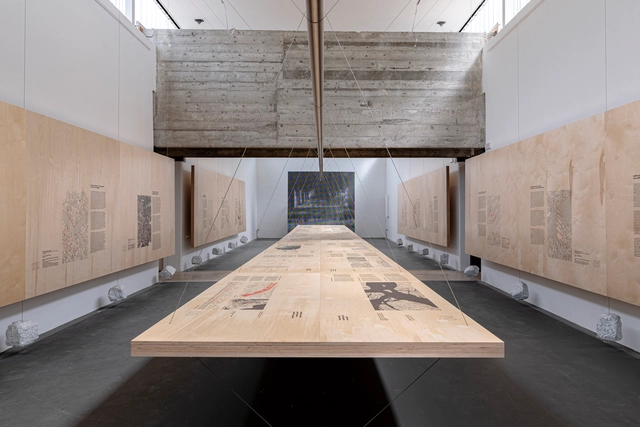
The Brazilian Pavilion at the 19th International Architecture Exhibition – La Biennale di Venezia, open since May 10, 2025, is curated by Plano Coletivo, a group formed by architects Luciana Saboia, Eder Alencar, and Matheus Seco. Titled "(RE)INVENTION," the exhibition represents Brazil through a multidisciplinary approach that connects architecture, nature, and social infrastructure. Presented at the Giardini pavilion, the project is organized by the Fundação Bienal de São Paulo in collaboration with Brazil's Ministry of Culture and Ministry of Foreign Affairs. The exhibition reflects on the recent archaeological discovery of ancestral infrastructure in the Amazon to examine the socio-environmental contradictions of contemporary cities. It invites visitors to learn from ancestral knowledge and explore the interdependence between humans, land, and nature as a foundation for more sustainable futures.

The Brazilian Pavilion Examines the Amazon’s Ancestral Infrastructures at the 2025 Venice Biennale - Image 1 of 4The Brazilian Pavilion Examines the Amazon’s Ancestral Infrastructures at the 2025 Venice Biennale - Image 13 of 4The Brazilian Pavilion Examines the Amazon’s Ancestral Infrastructures at the 2025 Venice Biennale - Image 3 of 4The Brazilian Pavilion Examines the Amazon’s Ancestral Infrastructures at the 2025 Venice Biennale - Image 4 of 4The Brazilian Pavilion Examines the Amazon’s Ancestral Infrastructures at the 2025 Venice Biennale - More Images+ 30

ABC Flats / Isso Architects

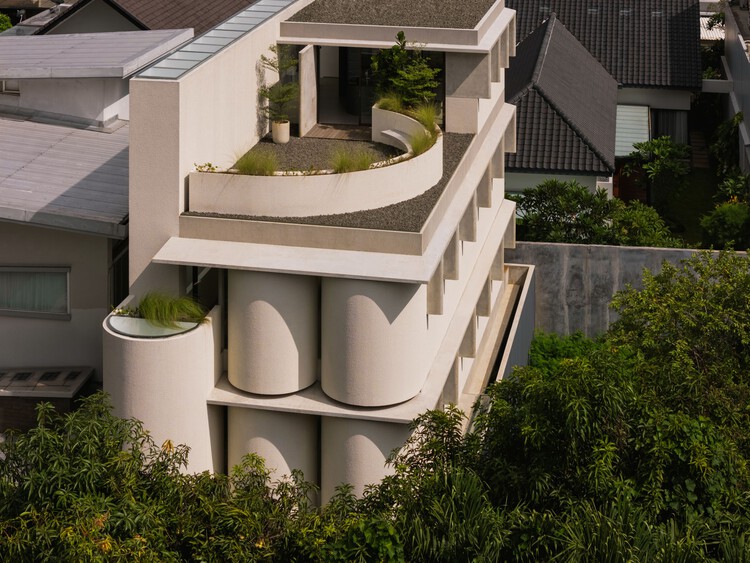
ABC Flats / Isso Architects - Exterior Photography, HousingABC Flats / Isso Architects - Interior Photography, Housing, Kitchen, Lighting, Countertop, ChairABC Flats / Isso Architects - Interior Photography, Housing, Bedroom, BedABC Flats / Isso Architects - Interior Photography, HousingABC Flats / Isso Architects - More Images+ 30

•
Jakarta, Indonesia
  • Architects: Isso Architects
  • Area Area of this architecture project Area:  423 m²
  • Year Completion year of this architecture project Year:  2025
  • Manufacturers Brands with products used in this architecture project
    Manufacturers:  Jotun, Muka Surface, Propan, Taco, Toto

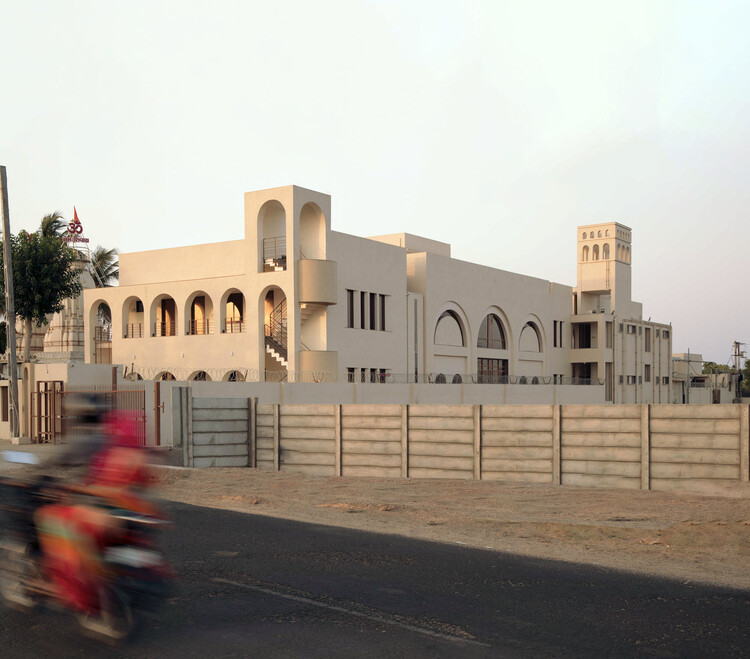
Temple Complex and Community Center Nardipur / Raasa Architects

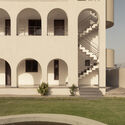
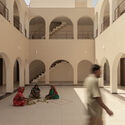
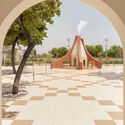
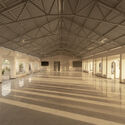
Temple Complex and Community Center Nardipur / Raasa Architects - Interior Photography, Religious Architecture, Arch, Arcade, Stairs, BalconyTemple Complex and Community Center Nardipur / Raasa Architects - Interior Photography, Religious Architecture, StairsTemple Complex and Community Center Nardipur / Raasa Architects - Religious ArchitectureTemple Complex and Community Center Nardipur / Raasa Architects - Interior Photography, Religious Architecture, Column, Beam, LightingTemple Complex and Community Center Nardipur / Raasa Architects - More Images+ 22

  • Architects: Raasa Architects
  • Area Area of this architecture project Area:  1500 m²
  • Year Completion year of this architecture project Year:  2024
  • Manufacturers Brands with products used in this architecture project
    Manufacturers:  Asian Paints, Philips

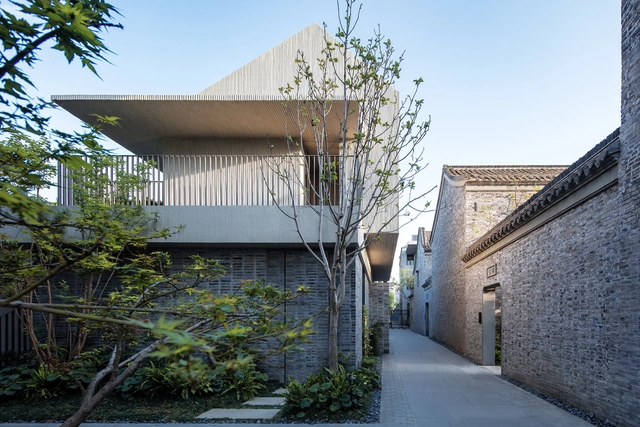
Jiangnan House Yangzhou Guangling / B.L.U.E. Architecture Studio
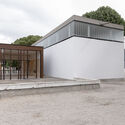
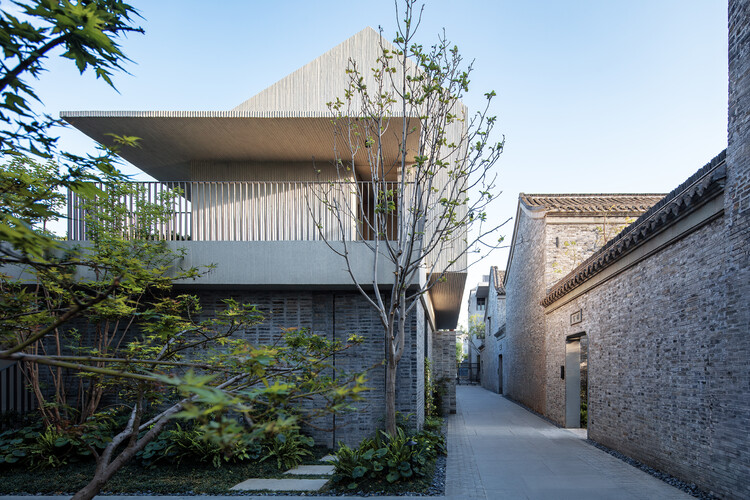
Jiangnan House Yangzhou Guangling / B.L.U.E. Architecture Studio - Exterior Photography, HotelsJiangnan House Yangzhou Guangling / B.L.U.E. Architecture Studio - HotelsJiangnan House Yangzhou Guangling / B.L.U.E. Architecture Studio - Exterior Photography, Hotels, Garden, BalconyJiangnan House Yangzhou Guangling / B.L.U.E. Architecture Studio - Interior Photography, Hotels, Bedroom, Bed, ChairJiangnan House Yangzhou Guangling / B.L.U.E. Architecture Studio - More Images+ 42

•
Yangzhou, China

True Black Coffee Bar / NaaV Studio

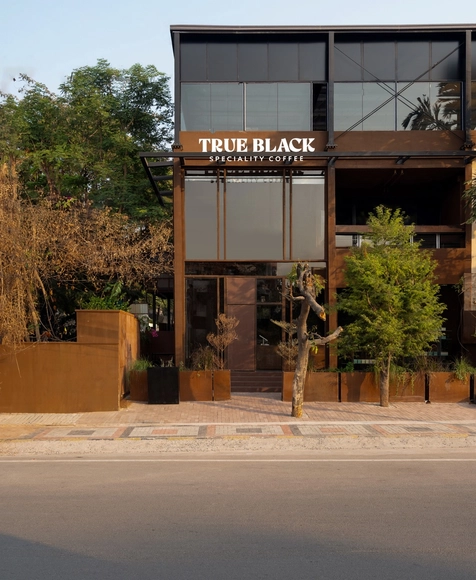
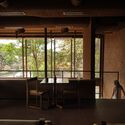
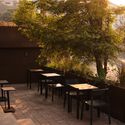
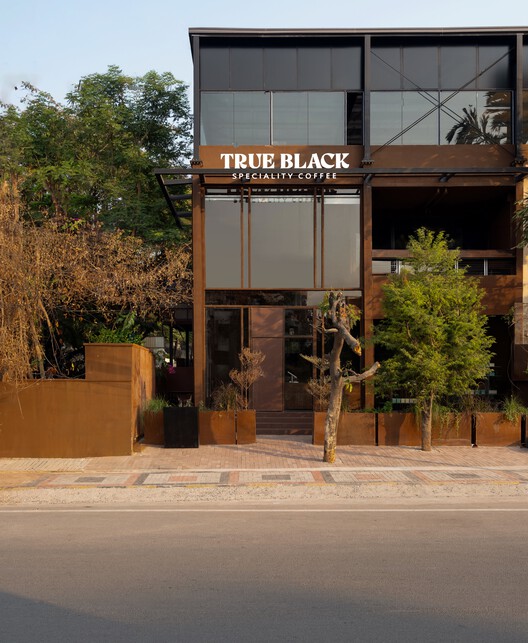
True Black Coffee Bar / NaaV Studio - Interior Photography, Coffee Shop, LightingTrue Black Coffee Bar / NaaV Studio - Exterior Photography, Coffee Shop, Beam, LightingTrue Black Coffee Bar / NaaV Studio - Interior Photography, Coffee Shop, ChairTrue Black Coffee Bar / NaaV Studio - Exterior Photography, Coffee Shop, ChairTrue Black Coffee Bar / NaaV Studio - More Images+ 17

•
Hyderabad, India
  • Architects: NaaV Studio
  • Area Area of this architecture project Area:  4500 ft²
  • Year Completion year of this architecture project Year:  2025

Riverside Condominium / MJARC Arquitects

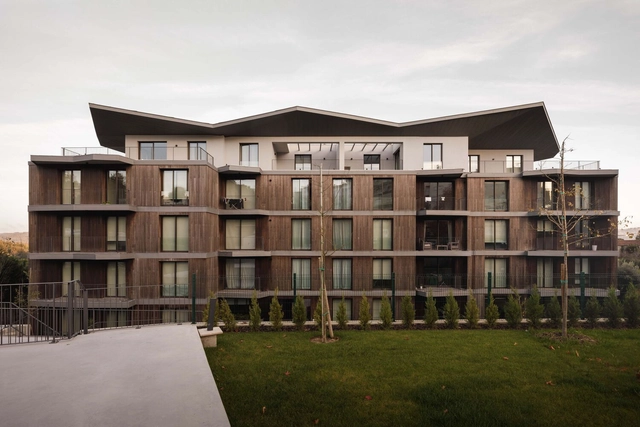
Riverside Condominium / MJARC Arquitects - Exterior Photography, Apartments, FacadeRiverside Condominium / MJARC Arquitects - ApartmentsRiverside Condominium / MJARC Arquitects - Exterior Photography, Apartments, BalconyRiverside Condominium / MJARC Arquitects - Exterior Photography, Apartments, FacadeRiverside Condominium / MJARC Arquitects - More Images+ 16

•
Santa Comba Dão, Portugal
  • Architects: MJARC Arquitectos
  • Area Area of this architecture project Area:  4000 m²
  • Year Completion year of this architecture project Year:  2024
  • Manufacturers Brands with products used in this architecture project
    Manufacturers:  MOSO BAMBOO, Technal, Porcelanosa Grupo, VMZINK

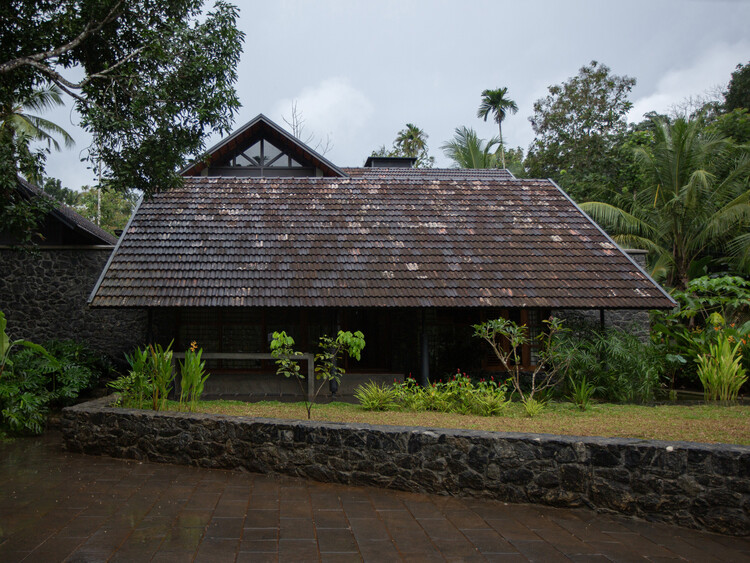
Residence at Edavanna / ZERO STUDIO

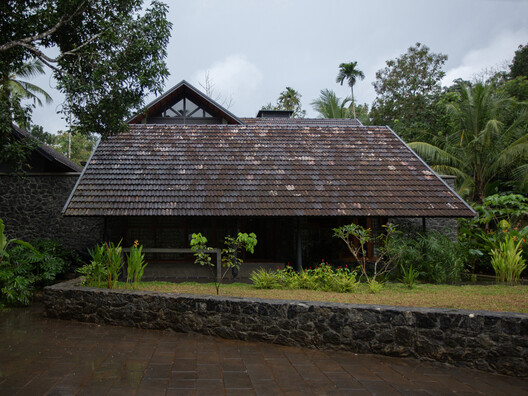
Residence at Edavanna / ZERO STUDIO - Exterior Photography, Residential ArchitectureResidence at Edavanna / ZERO STUDIO - Interior Photography, Residential Architecture, GardenResidence at Edavanna / ZERO STUDIO - Interior Photography, Residential Architecture, DoorResidence at Edavanna / ZERO STUDIO - Exterior Photography, Residential Architecture, GardenResidence at Edavanna / ZERO STUDIO - More Images+ 22

  • Architects: ZERO STUDIO
  • Area Area of this architecture project Area:  3014 ft²
  • Year Completion year of this architecture project Year:  2024
  • Manufacturers Brands with products used in this architecture project
    Manufacturers:  ATOMBERG, Aura Illumination, HOMSTER, KURIKKAL, METARCH

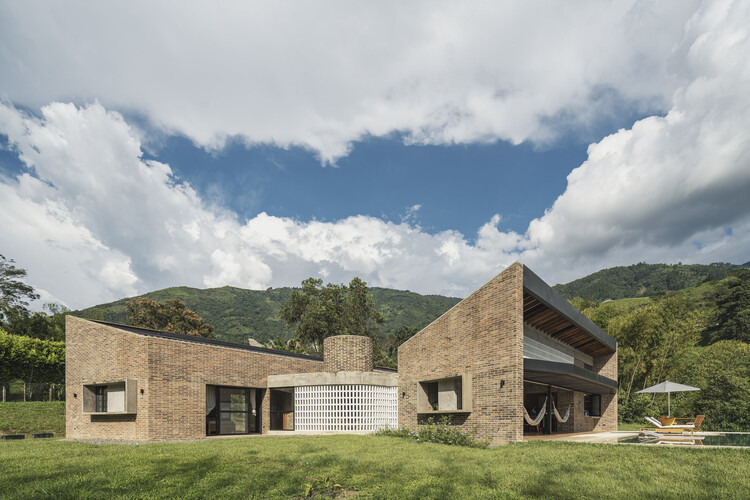
House in La Siria 02 / Plan:b arquitectos

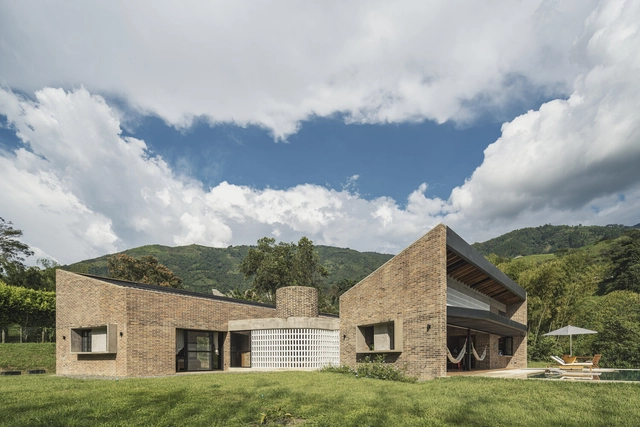
House in La Siria 02 / Plan:b arquitectos - Interior Photography, Houses, BeamHouse in La Siria 02 / Plan:b arquitectos - Interior Photography, Houses, Kitchen, Beam, CountertopHouse in La Siria 02 / Plan:b arquitectos - Interior Photography, Houses, BeamHouse in La Siria 02 / Plan:b arquitectos - Interior Photography, Houses, BeamHouse in La Siria 02 / Plan:b arquitectos - More Images+ 21

•
Amaga, Colombia
  • Architects: Plan:b arquitectos
  • Year Completion year of this architecture project Year:  2024
  • Manufacturers Brands with products used in this architecture project
    Manufacturers:  Alfarera Pueblo Viejo, Casa Medina, Corona, ROSAGRES

Franco House / Taller Espacio Colectivo

RJ House / Oficina Conceito Arquitetura

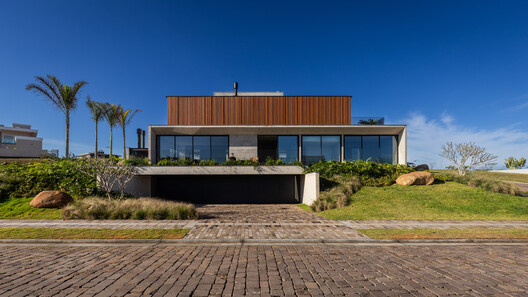
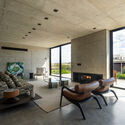
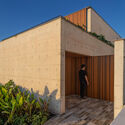
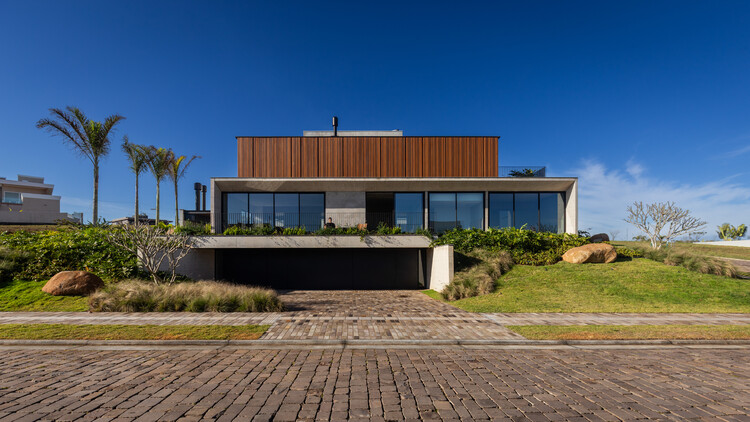
RJ House / Oficina Conceito Arquitetura - HousesRJ House / Oficina Conceito Arquitetura - Interior Photography, HousesRJ House / Oficina Conceito Arquitetura - Interior Photography, HousesRJ House / Oficina Conceito Arquitetura - Exterior Photography, HousesRJ House / Oficina Conceito Arquitetura - More Images+ 22

  • Area Area of this architecture project Area:  437 m²
  • Year Completion year of this architecture project Year:  2025
  • Manufacturers Brands with products used in this architecture project
    Manufacturers:  Acervo Furniture, Backes Madeiras, Ecovale Acabamentos, Esquadrias Sheid, Ovoo, +1

You've started following your first account!

Did you know?

You'll now receive updates based on what you follow! Personalize your stream and start following your favorite authors, offices and users.