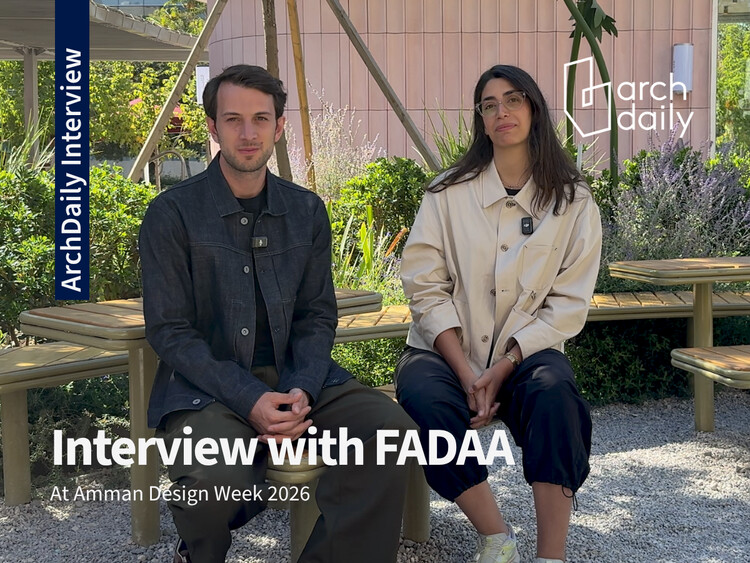
Following a seven-year pause, Amman Design Week returned in 2026 under the theme "Accumulations," bringing together designers, makers, and cultural practitioners to reflect on the work shaping Jordan's design landscape. The fourth edition, held from October 2 to 17, 2026, marked a new chapter for the event, with architects Sarah Hejazin and Bisher Tabbaa, founders of the architecture and design practice FADAA, serving as co-directors. Their appointment also brought their research-driven approach to the event's broader program, which explored the relationships between daily practices, cultural memories, and material environments. During the event, we had the opportunity to speak with Sarah Hejazin and Bisher Tabbaa about the thinking behind this year's theme, their approach to material investigations, and how practicing in Jordan informs their work across architecture, objects, and public space.
"Nothing Starts From Zero": In Conversation With Sarah Hejazin and Bisher Tabbaa of FADAA

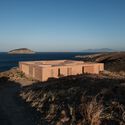
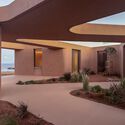
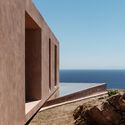
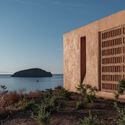
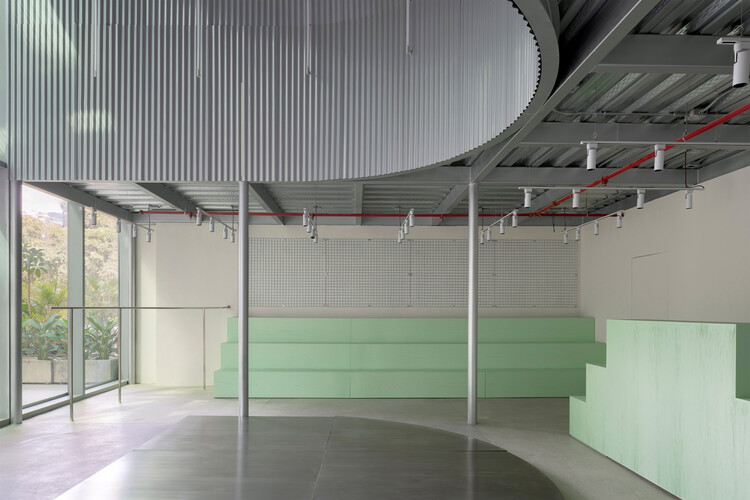
MRES / MOLD Architects

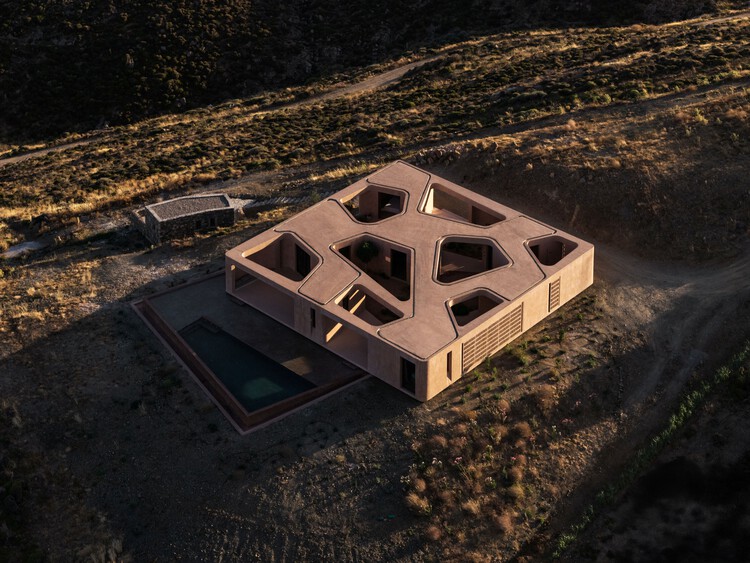
-
Architects: MOLD Architects
- Area: 270 m²
- Year: 2026
How Surface Materials Shape Contemporary Interiors

Whether in residential interiors, workplaces, hospitality environments, or public spaces, the relationship between aesthetic intentions and technical performance can redefine how surfaces are used and how they perform. A material selected for its specific color, texture, or finish must remain visually coherent when applied to furniture fronts, cabinetry, countertops, and other interior elements. Yet how can architects and designers create visually distinctive and tactilely engaging interiors while preserving their original design intentions across different applications?
Herzog & de Meuron and EHDD to Transform a Mid-Century Warehouse for the Eames Institute of Infinite Curiosity

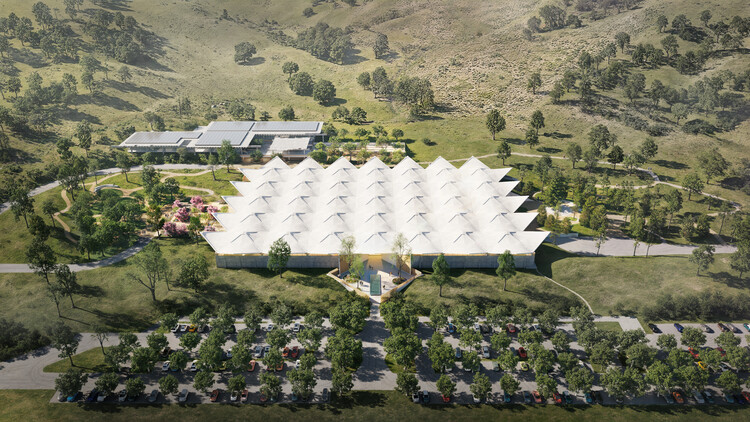
The Eames Institute of Infinite Curiosity has unveiled the masterplan for its forthcoming archives in Marin County, California. The project, designed by Swiss architects Herzog & de Meuron and Bay Area-based EHDD, transforms a mid-century modern warehouse into a cultural destination, with art installation space, flexible galleries, learning and gathering spaces, a theater, and dining offerings. The large-scale adaptive reuse project is accompanied by a transformation of the gardens and grounds of the surrounding 88.5-acre site, led by Field Operations. While the Institute's Eames Archives will form one part of the museum, its exhibitions and programming are intended to extend far beyond the work of Charles and Ray Eames, bringing together different disciplines, creative processes, and ideas.
Lion Green Road / Mary Duggan Architects

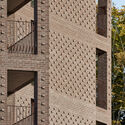
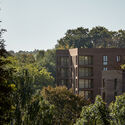
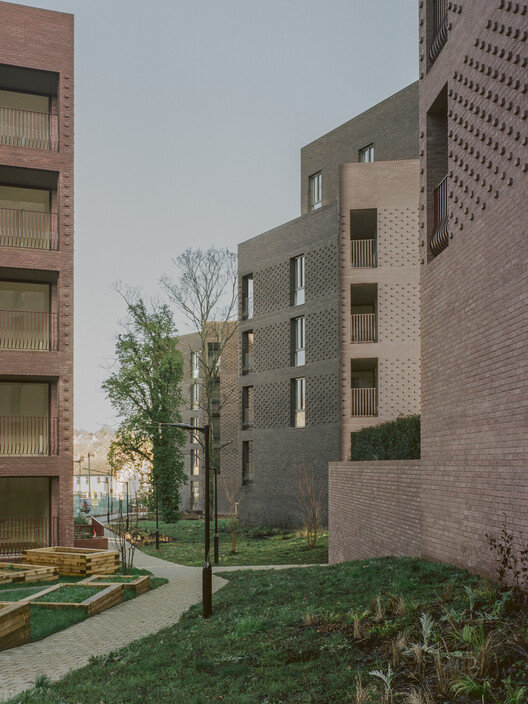
-
Architects: Mary Duggan Architects
- Area: 9549 m²
- Year: 2022
Foster + Partners and MANICA Unveil Design for New Stadium to Replace Milan's San Siro

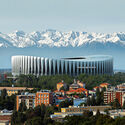
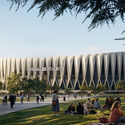
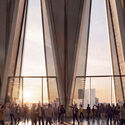
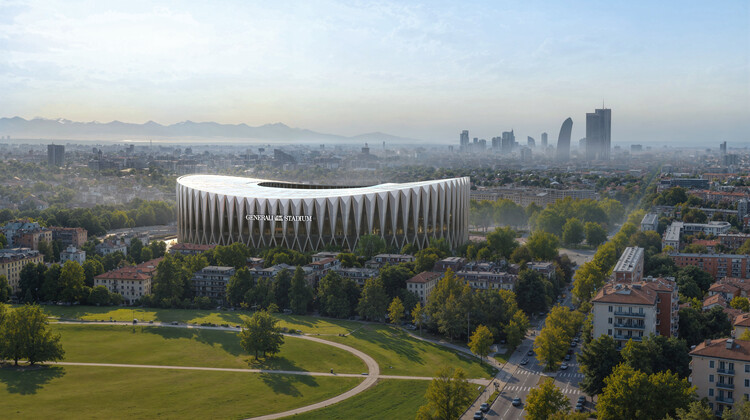
AC Milan and FC Internazionale Milano (Inter) have unveiled the design for Generali Stadium, a 71,500-seat venue planned to become the shared home of the two football clubs in Milan, Italy. Designed by Foster + Partners and MANICA, the new stadium will be built alongside the existing San Siro as part of a 281,000-square-meter redevelopment of the surrounding area. The project follows years of discussions over the future of the historic venue, which the clubs acquired in 2025 with the intention of replacing it. Construction is expected to begin in 2028, with the stadium scheduled to host its first match during the 2031/32 season, subject to planning approvals.

When the Outdoors Becomes Home: A New Generation of Outdoor Kitchens

Outdoor kitchens are no longer just an exclusive accessory; they have become a natural extension of the home. Gardens, terraces, and porches are transforming into spaces where cooking and, above all, entertaining can take place without having to step inside. In addition to offering convenience, this solution increases property value and responds to a lifestyle that is increasingly connected to the outdoors.
Synthesis of the Arts: The Case for Beauty in Architecture and the City
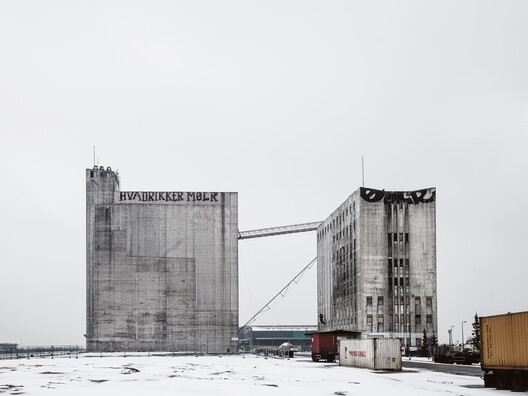
This article is part of "Thresholds", a special edition printed newspaper by Cobe Notes x ArchDaily.
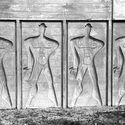
Post–World War I modernism broke sharply with historicist and neoclassical traditions, stripping buildings of ornamentation and historical or religious reference to focus on priorities, clarity, and efficiency. Architecture embraced rationality and social reform, while art moved in the opposite direction, exploring self-expression, experimentation, and freedom from academic conventions.
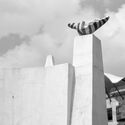
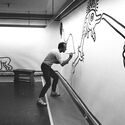
This tension between objective order and subjective perception has defined a threshold between the arts evident in contemporary architectural practices, where personal intuition increasingly gives way to measurable facts. Is our pursuit of answers, facts, and truths distancing us from something fundamentally human: questions, doubt, and ambiguity? The answer may lie in public, building-integrated art, a practice that sits precisely at that threshold, and asks practitioners in architecture and urban design to trust values that resist direct measurement.
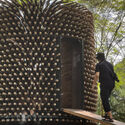
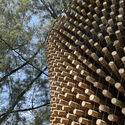
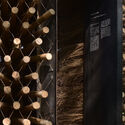
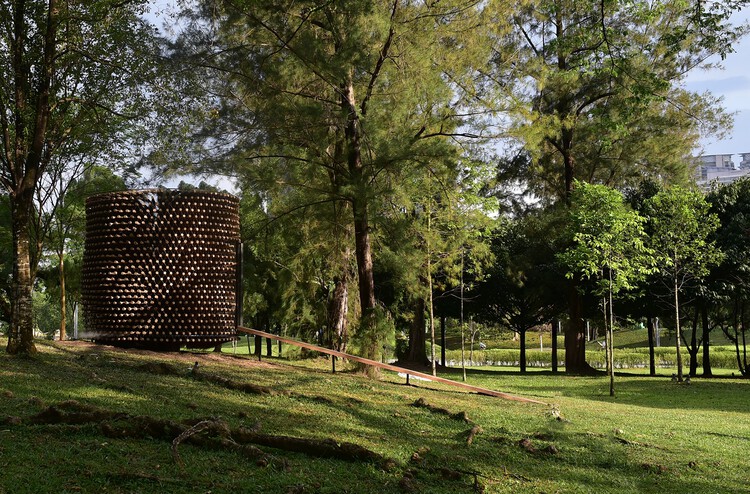
Temple of Togetherness / Bunga Design Atelier

-
Architects: Bunga Design Atelier
- Area: 10 ft²
- Year: 2023
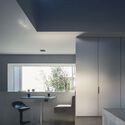
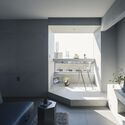
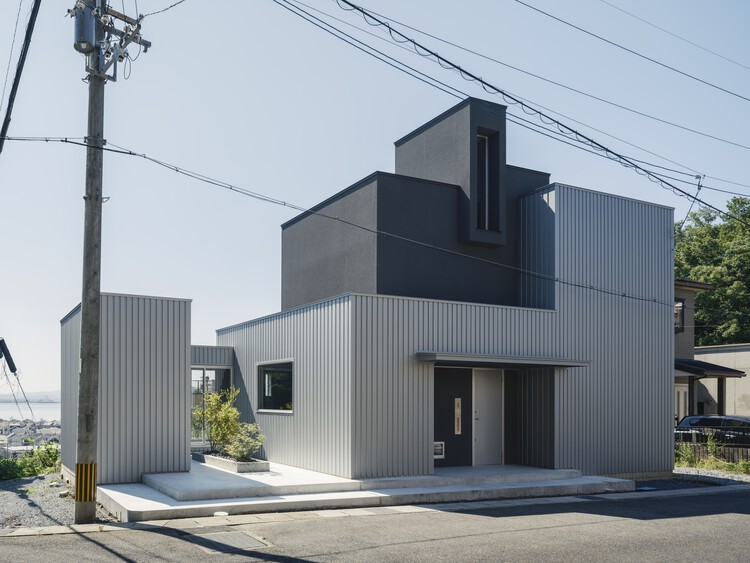
Minimalist House / FORM | Kouichi Kimura Architects

-
Architects: FORM | Kouichi Kimura Architects
- Area: 54 m²
- Year: 2026
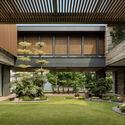
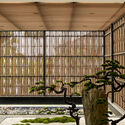
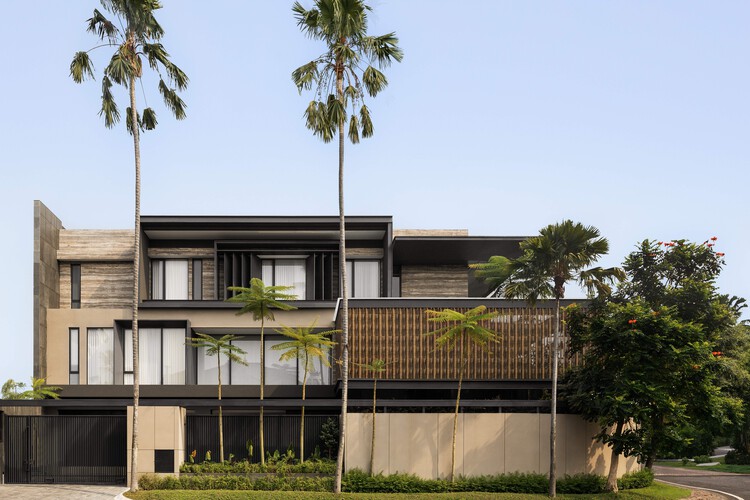
SE House / Kantor Gunawan Gunawan


-
Architects: Kantor Gunawan Gunawan
- Area: 2500 m²
- Year: 2025
House in Yakami / enter-archi

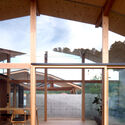
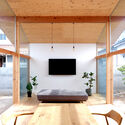
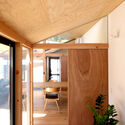
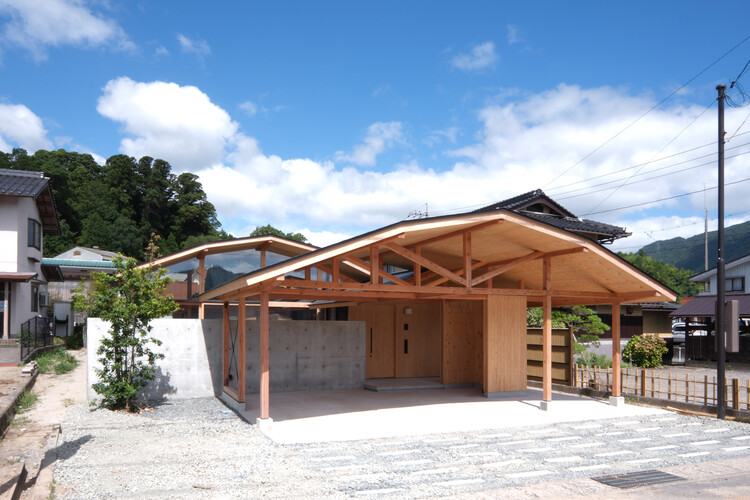
Hotel Casa Cuenca / Taller Ivan Esqueda + Gala Sánchez-Renero Estudio + Mara Sánchez-Renero



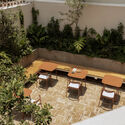
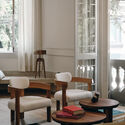
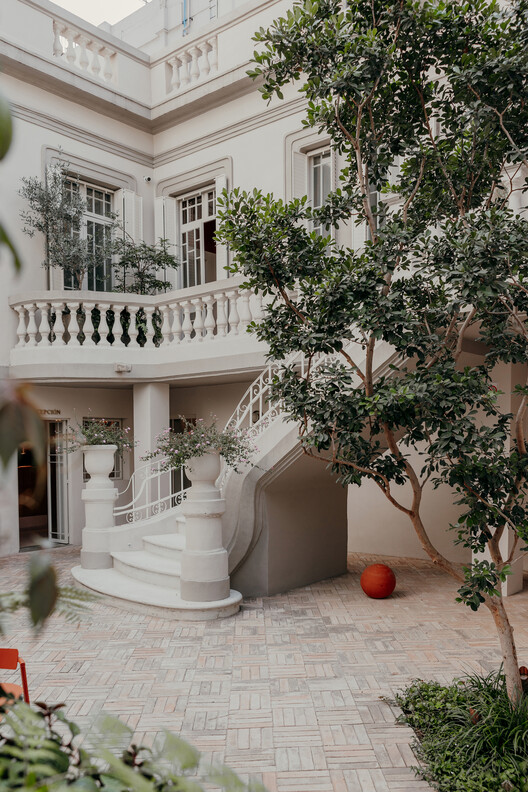
- Area: 712 m²
- Year: 2024
-
Manufacturers: Porcelanosa Grupo, Arudeko, Atlawa , Bandido Studio, CACAO, +6
The House of Courtyards / Studio VDGA
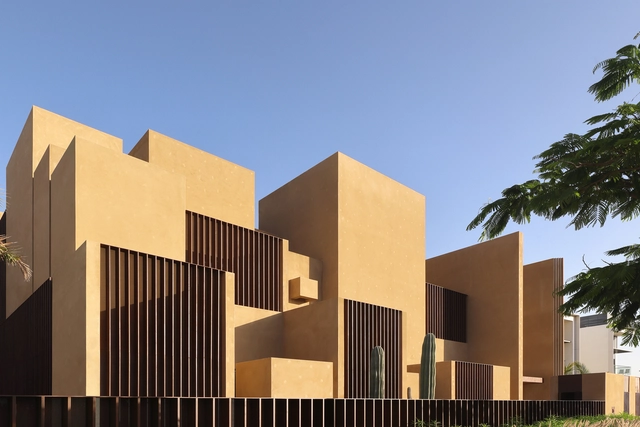


-
Architects: Studio VDGA
- Area: 4000 m²
- Year: 2023
-
Manufacturers: Dornbracht, Lutron, Duravit, Facade Solutions, Stonex India, +1
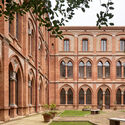
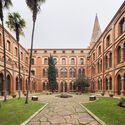
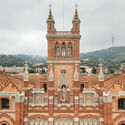
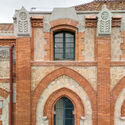
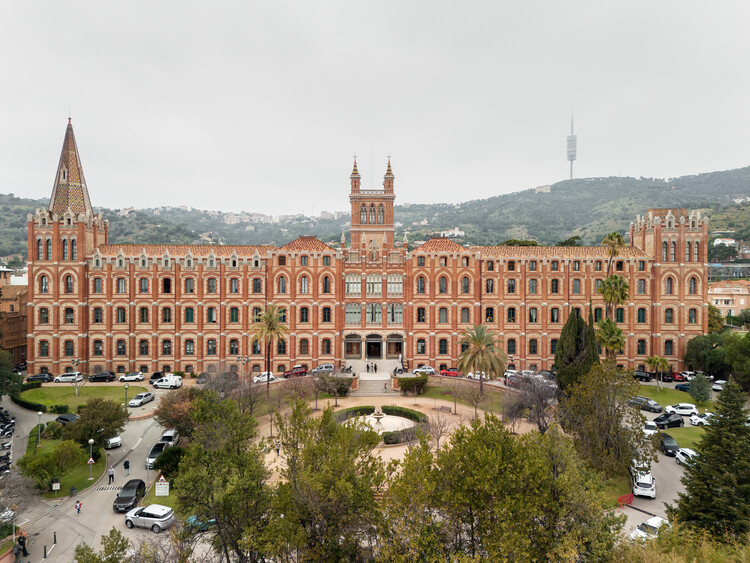
Escola Sant Ignasi-Jesuïtes de Sarrià / Aquidos

U-shaped store / MANERA


Beyond Affordable Housing: Integrating Civic Infrastructure in US Mixed-Use Developments

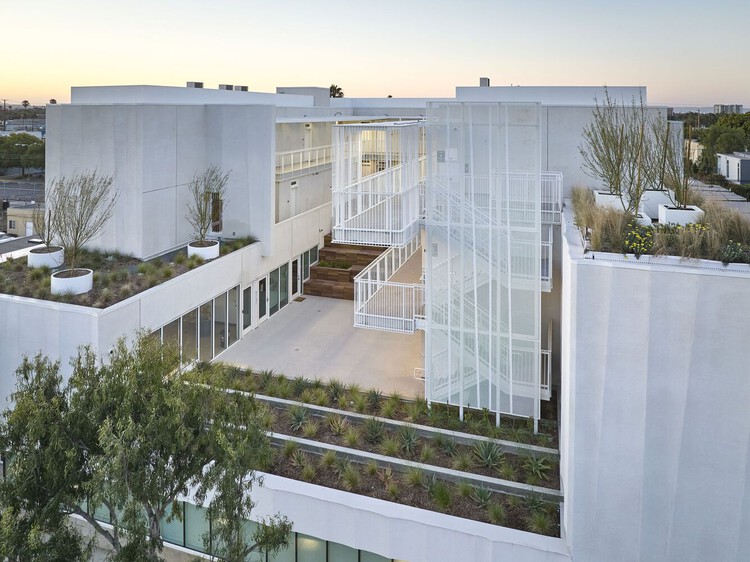
For much of the twentieth century, affordable housing in the United States was conceived as a distinct residential category, shaped by financing structures and development practices that separated housing for lower-income residents from the broader civic and commercial functions of the city. Federal housing legislation and subsequent urban renewal policies contributed to the construction of large residential developments that were frequently financed and managed independently of surrounding urban infrastructure. The consequences of this approach, including concentrated poverty, deteriorating buildings, unequal access to services, and the eventual demolition of prominent public housing projects, are extensively documented.
Today, the provision of affordable housing is closely tied to economic and regulatory mechanisms that determine feasibility, from land values and construction costs to zoning regulations and public subsidies. Programs for housing credits play a significant role in financing affordable rental housing, while competitive allocation of resources and pressure to maximize housing delivery place considerable emphasis on regulatory compliance.


KOI Restaurant / SOA Architekti

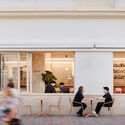

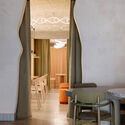
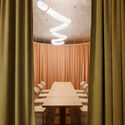
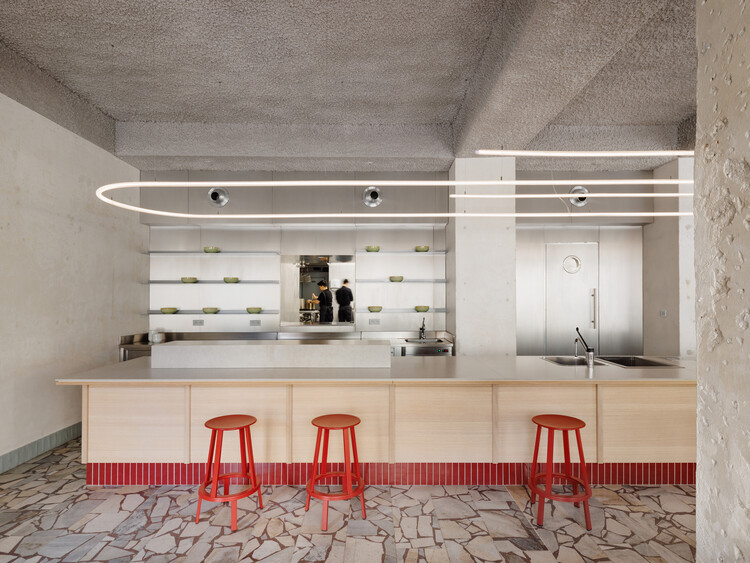
-
Architects: SOA Architekti
- Area: 407 m²
- Year: 2026
-
Manufacturers: Pedrali, Casalgrande Padana, CE.SI. Ceramica, Flos, HAY, +6
-
Professionals: CTRL_space, U1 Lighting, Noise Control