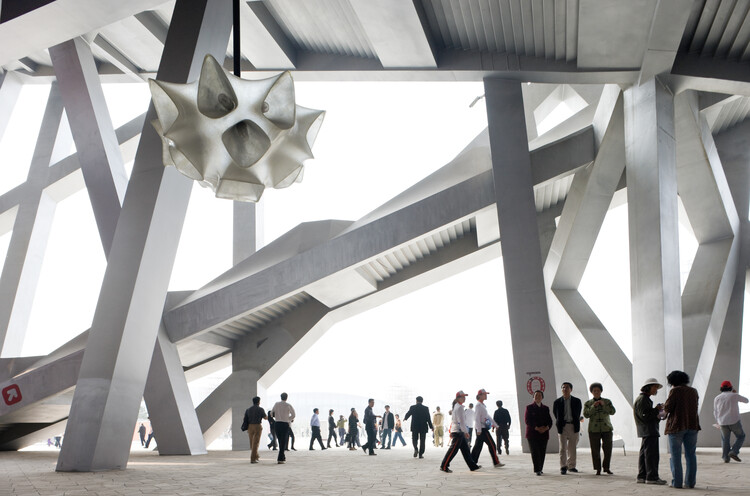
How to Develop a Residential Design Concept

 | Sponsored Content

This guide covers a workflow that moves from project parameters to generated floor plans, 3D perspective views, exterior design exploration, and site context visualization, using AI tools in place of preliminary CAD and rendering work.


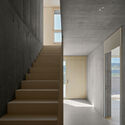
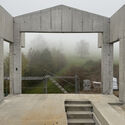
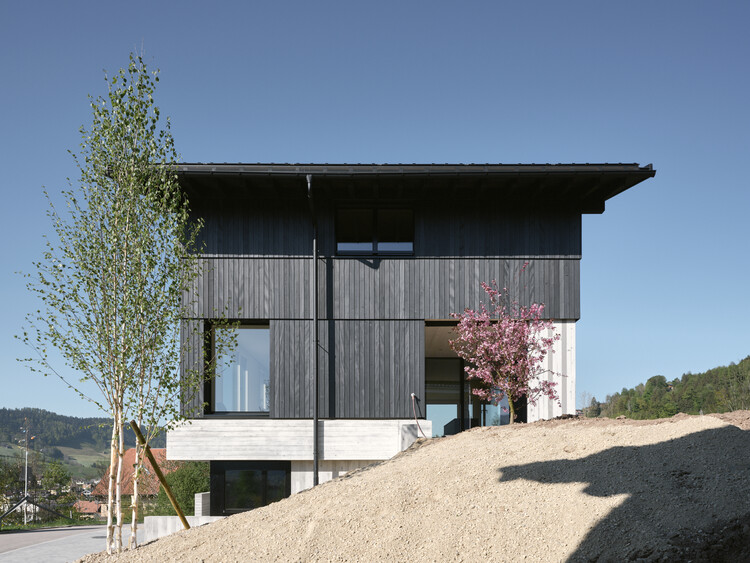
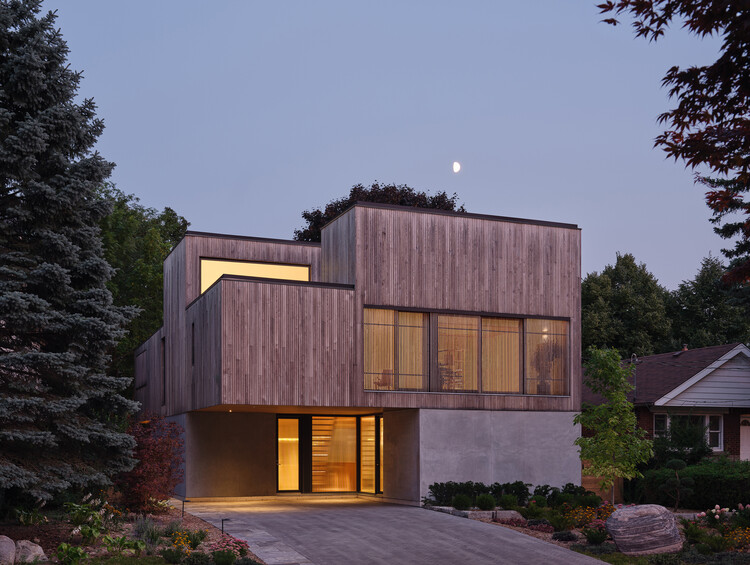
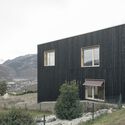
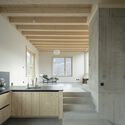
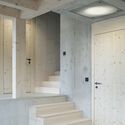
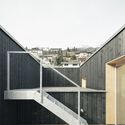
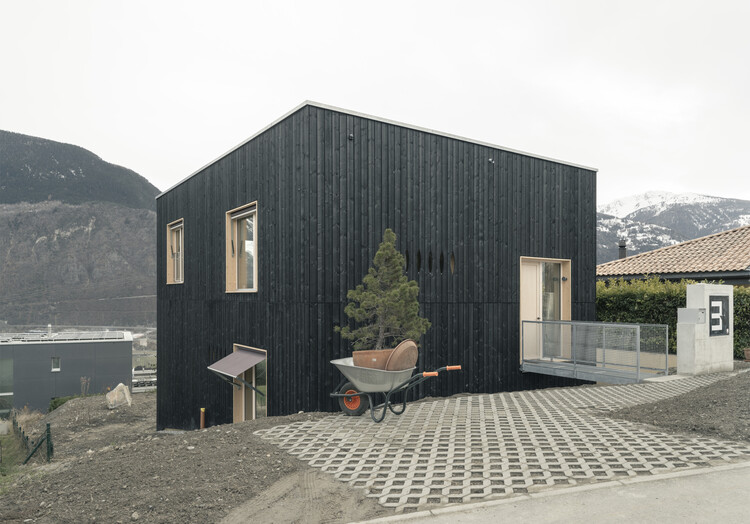
House on Concrete Walls / dolmus Architekten

House on Concrete Walls / dolmus Architekten - Residential InteriorsHouse on Concrete Walls / dolmus Architekten - Interior Photography, Residential Interiors, KitchenHouse on Concrete Walls / dolmus Architekten - Interior Photography, Residential Interiors, StairsHouse on Concrete Walls / dolmus Architekten - Residential InteriorsHouse on Concrete Walls / dolmus Architekten - More Images+ 24

  • Architects: dolmus Architekten
  • Area Area of this architecture project Area:  260
  • Year Completion year of this architecture project Year:  2026

Open Call for Social Media Collaborators, ArchDaily

Audio available

ArchDaily is looking for Social Media Collaborators to join our content team. Our Social Media Teams transform ArchDaily's content into engaging, high-performing digital formats for various social media channels.

Your role involves hands-on content creation and repackaging, as well as a high degree of collaboration and creativity to amplify architectural ideas to a global audience.

Thinking Through the Hand: Atelier CRAFT on Design and Making

Audio available

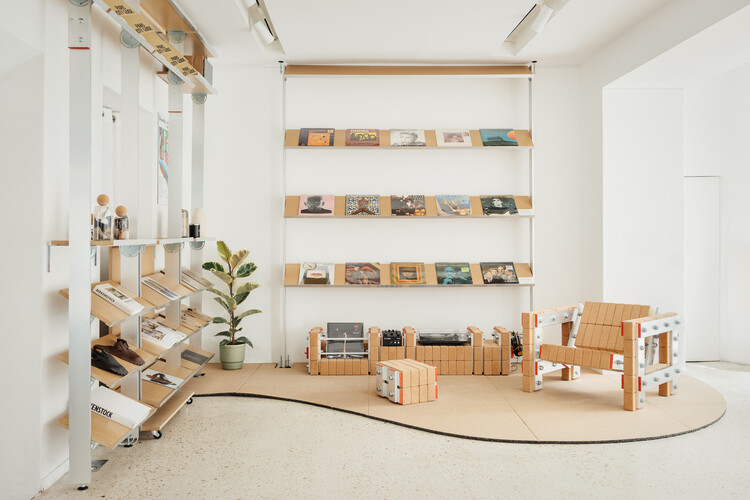
What narratives do materials carry, and how can the visible "traces" of artisans engage in a dialogue with manufacturing processes and industrialization? Between design and construction, the act of thinking through making can become a guiding principle for a design philosophy. Combining wood, industrial materials, and reused objects, Atelier CRAFT's approach is rooted in reversible architecture, guided by its manifesto: "Transform design through making." Based in Saint-Ouen, Paris, the practice explores the relationships between humans and materials, the act of making, and manufacturing processes.

Thinking Through the Hand: Atelier CRAFT on Design and Making - Imagen 1 de 4Thinking Through the Hand: Atelier CRAFT on Design and Making - Imagen 2 de 4Thinking Through the Hand: Atelier CRAFT on Design and Making - Imagen 3 de 4Thinking Through the Hand: Atelier CRAFT on Design and Making - Imagen 4 de 4Thinking Through the Hand: Atelier CRAFT on Design and Making - More Images+ 23

House Klaus / Neo Architects

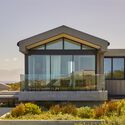
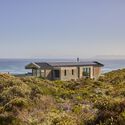
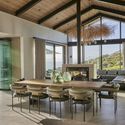
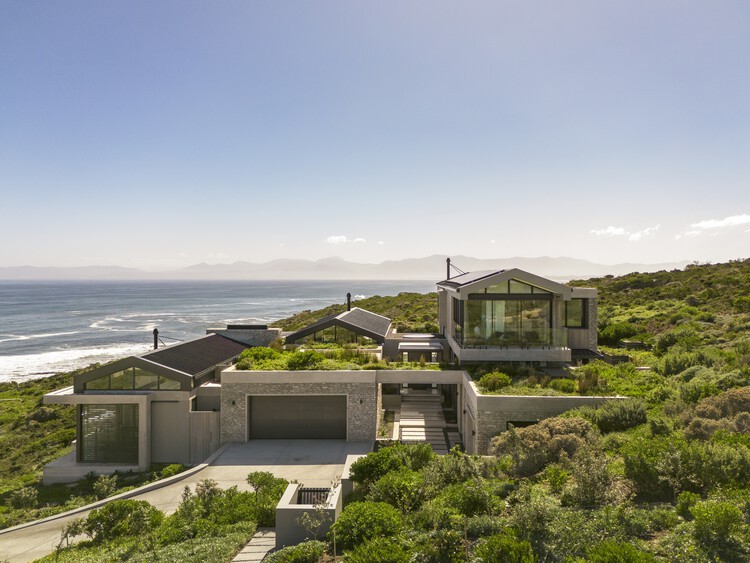
House Klaus  / Neo Architects - Exterior Photography, HousesHouse Klaus  / Neo Architects - Exterior Photography, Houses, CoastHouse Klaus  / Neo Architects - HousesHouse Klaus  / Neo Architects - Interior Photography, Houses, Beam, Table, ChairHouse Klaus  / Neo Architects - More Images+ 14

Western Cape, South Africa
  • Architects: Neo Architects
  • Area Area of this architecture project Area:  480
  • Year Completion year of this architecture project Year:  2025

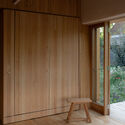
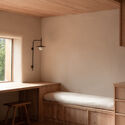
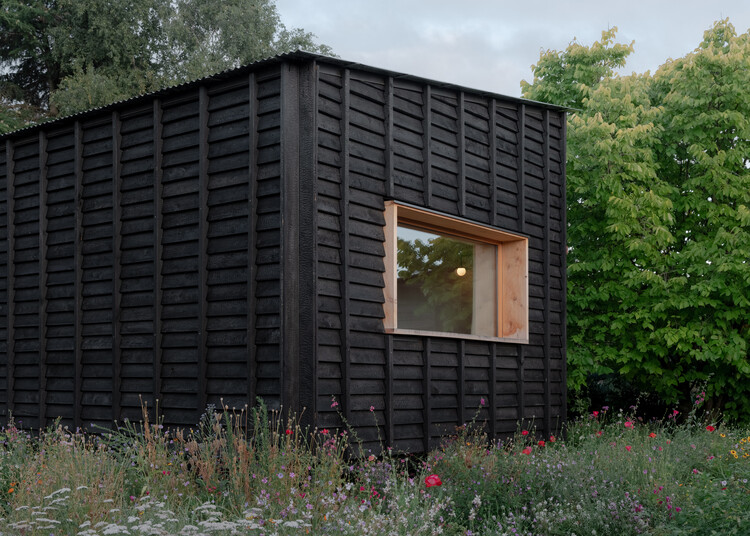
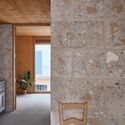
The Yakisugi Cabin / Alki Architecture + Design Studio

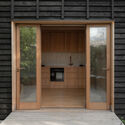
The Yakisugi Cabin / Alki Architecture + Design Studio - Cabins & LodgesThe Yakisugi Cabin / Alki Architecture + Design Studio - Interior Photography, Cabins & Lodges, KitchenThe Yakisugi Cabin / Alki Architecture + Design Studio - Interior Photography, Cabins & LodgesThe Yakisugi Cabin / Alki Architecture + Design Studio - Interior Photography, Cabins & Lodges, LightingThe Yakisugi Cabin / Alki Architecture + Design Studio - More Images+ 14

  • Area Area of this architecture project Area:  40
  • Year Completion year of this architecture project Year:  2025
  • Manufacturers Brands with products used in this architecture project
    Manufacturers:  Earth Studio, StrawSIP Wall Panels, Terra Lana

The Balearic Social Housing Model Receives the 2026 OBEL Award

Audio available

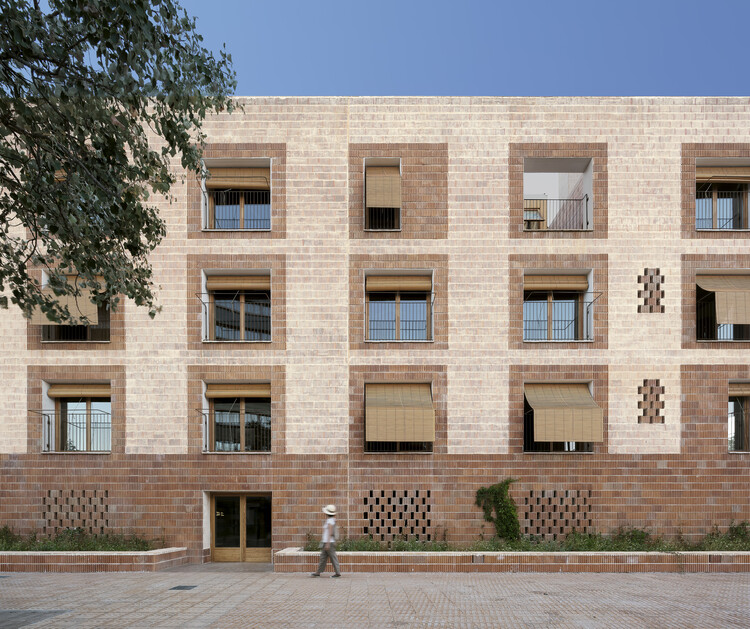
Amid growing economic, political, and climatic instability, the 2026 OBEL Award highlights the need for architectural approaches that rethink both existing and emerging infrastructures. The title for this edition is "Systems' Hack," where "systems" are understood as interrelated mechanisms governed by shared rules and "hacking" is framed as a strategic intervention that seeks to alter how these mechanisms operate. Within this framework, the OBEL Foundation has announced the Balearic Social Housing Model as the winner of this year's award, while also announcing a new cycle in 2027 under the same topic. The Balearic Social Housing Model is recognized for "transforming the role of social housing administration in the Balearic Islands between 2019 and 2023," proposing new approaches in response to an acute housing shortage and a critically limited public rental housing stock in Spain.

The Balearic Social Housing Model Receives the 2026 OBEL Award - Imagem 2 de 4The Balearic Social Housing Model Receives the 2026 OBEL Award - Imagem 3 de 4The Balearic Social Housing Model Receives the 2026 OBEL Award - Imagem 7 de 4The Balearic Social Housing Model Receives the 2026 OBEL Award - Imagem 8 de 4The Balearic Social Housing Model Receives the 2026 OBEL Award - More Images+ 23

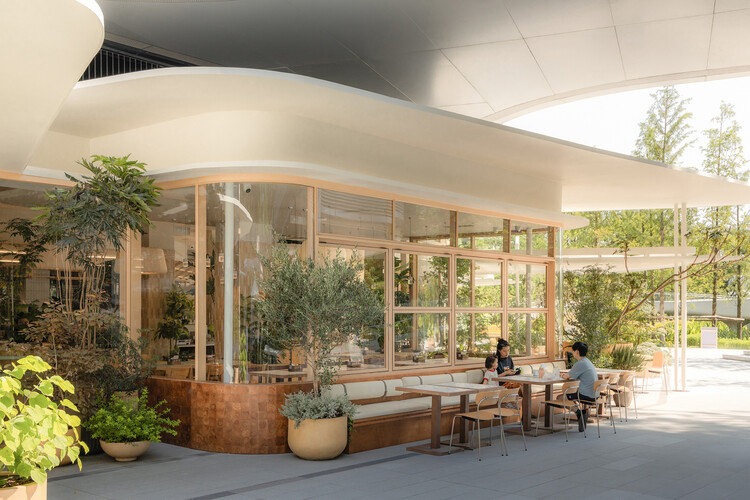
Wanhua Green Heart Food Market, Yunlang Canteen / XU Studio

Wanhua Green Heart Food Market, Yunlang Canteen / XU Studio - Interior Photography, Restaurant & Bar Interiors, ChairWanhua Green Heart Food Market, Yunlang Canteen / XU Studio - Interior Photography, Restaurant & Bar Interiors, Table, Chair, LightingWanhua Green Heart Food Market, Yunlang Canteen / XU Studio - Interior Photography, Restaurant & Bar Interiors, Lighting, Chair, CountertopWanhua Green Heart Food Market, Yunlang Canteen / XU Studio - Exterior Photography, Restaurant & Bar InteriorsWanhua Green Heart Food Market, Yunlang Canteen / XU Studio - More Images+ 54

  • Architects: XU Studio
  • Year Completion year of this architecture project Year:  2026
  • Manufacturers Brands with products used in this architecture project
    Manufacturers:  Limestone, Tyvek

Casa Attraverso il Patio / otro estudio

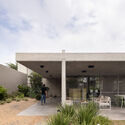
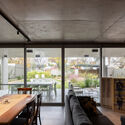
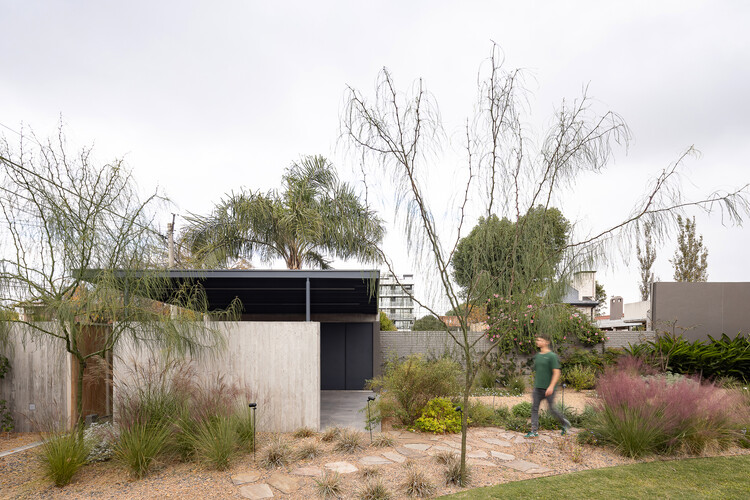
Casa Attraverso il Patio / otro estudio - HousesCasa Attraverso il Patio / otro estudio - HousesCasa Attraverso il Patio / otro estudio - Exterior Photography, HousesCasa Attraverso il Patio / otro estudio - Interior Photography, Houses, Door, Table, ChairCasa Attraverso il Patio / otro estudio - More Images+ 26

Rafaela, Argentina
  • Architects: otro estudio
  • Area Area of this architecture project Area:  683
  • Year Completion year of this architecture project Year:  2025

Rouxinol House / Sergio Sampaio Archi + Tectônica

Rouxinol House / Sergio Sampaio Archi + Tectônica - SustainabilityRouxinol House / Sergio Sampaio Archi + Tectônica - SustainabilityRouxinol House / Sergio Sampaio Archi + Tectônica - Interior Photography, Sustainability, Deck, BeamRouxinol House / Sergio Sampaio Archi + Tectônica - Interior Photography, Sustainability, BeamRouxinol House / Sergio Sampaio Archi + Tectônica - More Images+ 34

Akina House / Di Frenna Arquitectos

Akina House / Di Frenna Arquitectos - Interior Photography, Houses, Courtyard, StairsAkina House / Di Frenna Arquitectos - Exterior Photography, Houses, PatioAkina House / Di Frenna Arquitectos - HousesAkina House / Di Frenna Arquitectos - Interior Photography, Houses, Kitchen, BeamAkina House / Di Frenna Arquitectos - More Images+ 30

Comala, Mexico
  • Area Area of this architecture project Area:  497
  • Year Completion year of this architecture project Year:  2025
  • Manufacturers Brands with products used in this architecture project
    Manufacturers:  Holcim, Sukabumi Stone

Elia Zenghelis, Co-Founder of OMA and Architectural Educator, Passes Away at 89

Subscriber Access | 
Audio available

Elia Zenghelis, Greek architect, co-founder of the Office for Metropolitan Architecture (OMA), and one of the most influential architectural educators of the late twentieth century, died on August 30, 2026, at the age of 89. His death marks the passing of a figure whose influence on architectural thought extended far beyond the buildings he designed, shaping the intellectual formation of several generations of architects through decades of teaching across Europe and the United States.

Born in Athens in 1937, Zenghelis studied architecture at the Architectural Association School of Architecture in London, completing his studies in 1961. He joined the practice of Douglas Stephen and Partners, where he worked until 1971, while simultaneously beginning to teach at the AA in 1963. At the school, he became a prominent voice for a more radical, avant-garde architectural discourse, helping to transform the AA into a fertile ground for radical ideas.

Pedra Azul House / Escala Arquitetura

Pedra Azul House / Escala Arquitetura - Exterior Photography, HousesPedra Azul House / Escala Arquitetura - Exterior Photography, Houses, GardenPedra Azul House / Escala Arquitetura - HousesPedra Azul House / Escala Arquitetura - Exterior Photography, Houses, Patio, Beam, ChairPedra Azul House / Escala Arquitetura - More Images+ 30

  • Architects: Escala Arquitetura
  • Area Area of this architecture project Area:  1300
  • Year Completion year of this architecture project Year:  2025

House of Monitors / Williamson Williamson

House of Monitors / Williamson Williamson - Interior Photography, Houses, Kitchen, Countertop, ChairHouse of Monitors / Williamson Williamson - Interior Photography, Houses, StairsHouse of Monitors / Williamson Williamson - Interior Photography, Houses, StairsHouse of Monitors / Williamson Williamson - Interior Photography, Houses, Deck, Door, StairsHouse of Monitors / Williamson Williamson - More Images+ 12

  • Area Area of this architecture project Area:  4175 ft²
  • Year Completion year of this architecture project Year:  2024
  • Manufacturers Brands with products used in this architecture project
    Manufacturers:  Caesarstone, Benjamin Moore, Inax Tile, Kohler, Moncer Flooring, +3

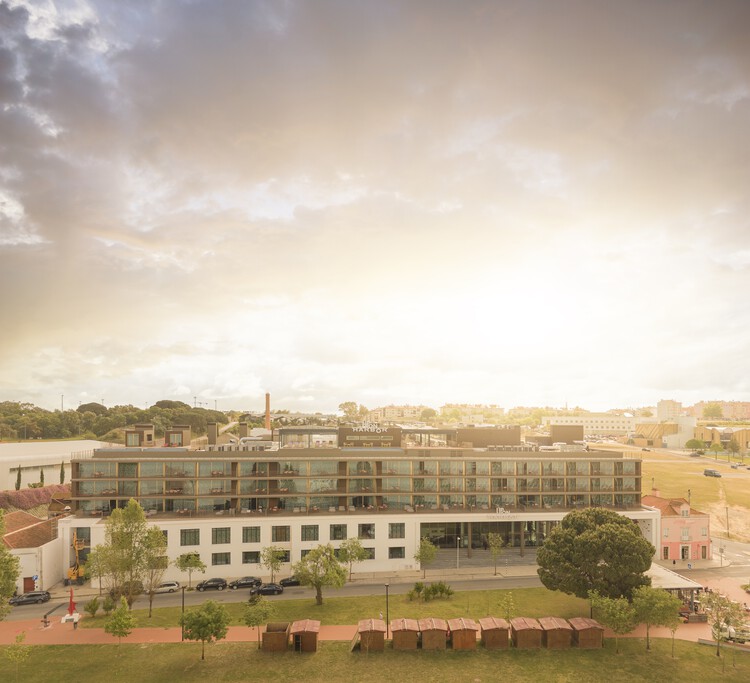
Upon Harbor / tip architects

Upon Harbor / tip architects - Interior Photography, LodgingUpon Harbor / tip architects - Interior Photography, Lodging, BalconyUpon Harbor / tip architects - Exterior Photography, Lodging, BalconyUpon Harbor / tip architects - Interior Photography, LodgingUpon Harbor / tip architects - More Images+ 18

  • Architects: tip architects
  • Area Area of this architecture project Area:  14700
  • Year Completion year of this architecture project Year:  2026

Weekend Villa / R+R Architects

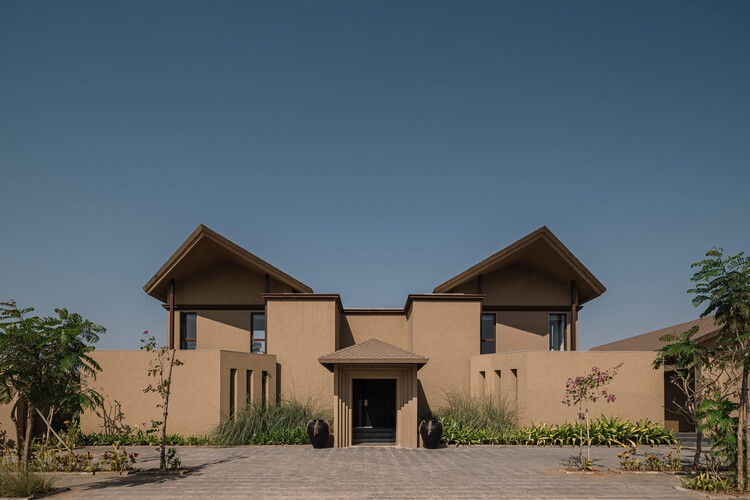
Weekend Villa / R+R Architects - Exterior Photography, Houses, Courtyard, BalconyWeekend Villa / R+R Architects - Interior Photography, HousesWeekend Villa / R+R Architects - Interior Photography, Houses, StairsWeekend Villa / R+R Architects - Interior Photography, Houses, Stairs, ChairWeekend Villa / R+R Architects - More Images+ 11

Ahmedabad, India
  • Architects: R+R Architects
  • Area Area of this architecture project Area:  6000 ft²
  • Year Completion year of this architecture project Year:  2026

Wildfires in Algeria Highlight the Scale of the Global Fire Landscape

Audio available

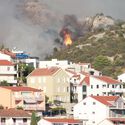
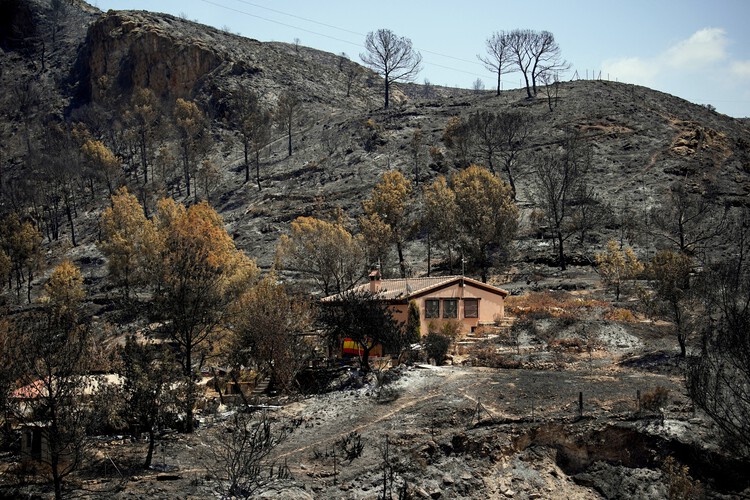
Severe late-August wildfires across northern Algeria have brought residential areas, agricultural lands, and critical transport corridors directly into the path of rapidly spreading flames. The destruction across Jijel, Béjaïa, and Tizi Ouzou claimed at least 12 lives and forced the emergency closure of major national highways. The latest outbreak follows a summer of repeated fires across the country, with authorities recorded nearly 2,000 fires nationwide in July, while fires in the northeastern province of Annaba at the end of the month forced more than 100 people to leave their homes and damaged nearly 150 houses. The current fires have again brought residential areas, roads and other infrastructure into the path of rapidly spreading flames. Forest fires occur regularly in northern Algeria during the summer, with increasingly frequent drought and periods of intense heat contributing to more severe fire conditions.

Wildfires in Algeria Highlight the Scale of the Global Fire Landscape - Image 1 of 4Wildfires in Algeria Highlight the Scale of the Global Fire Landscape - Image 2 of 4Wildfires in Algeria Highlight the Scale of the Global Fire Landscape - Image 3 of 4Wildfires in Algeria Highlight the Scale of the Global Fire Landscape - Image 4 of 4Wildfires in Algeria Highlight the Scale of the Global Fire Landscape - More Images

Maison Bellon Camprubi / R2A Architectes

Maison Bellon Camprubi / R2A Architectes - Exterior Photography, HousesMaison Bellon Camprubi / R2A Architectes - Interior Photography, Houses, Kitchen, Beam, CountertopMaison Bellon Camprubi / R2A Architectes - Interior Photography, Houses, Stairs, BeamMaison Bellon Camprubi / R2A Architectes - HousesMaison Bellon Camprubi / R2A Architectes - More Images+ 16

Anniviers, Switzerland

M+ Hong Kong Exhibition Traces Herzog & de Meuron's Design Process Across China

Audio available

An exhibition tracing the vision behind Herzog & de Meuron's ten selected projects in China will open on September 12, 2026, at the M+ Museum in Hong Kong. The exhibition marks the museum's fifth anniversary; since opening, M+ has built its collection around visual art, design and architecture, moving image, and Hong Kong visual culture from the twentieth and twenty-first centuries. The museum building, designed by Herzog & de Meuron between 2012 and 2021, is located in the city's West Kowloon Cultural District (WestK), a cultural hub spanning forty hectares alongside Victoria Harbour. "Herzog & de Meuron: In Focus" is curated by Ikko Yokoyama and Iris Ng and reviews projects dating from 2002 to 2021, including Tai Kwun in Hong Kong (2006–2018) and the National Stadium in Beijing (2002–2008).
M+ Hong Kong Exhibition Traces Herzog & de Meuron's Design Process Across China - Image 1 of 4M+ Hong Kong Exhibition Traces Herzog & de Meuron's Design Process Across China - Image 2 of 4M+ Hong Kong Exhibition Traces Herzog & de Meuron's Design Process Across China - Image 3 of 4M+ Hong Kong Exhibition Traces Herzog & de Meuron's Design Process Across China - Image 4 of 4M+ Hong Kong Exhibition Traces Herzog & de Meuron's Design Process Across China - More Images+ 7

You've started following your first account!

Did you know?

You'll now receive updates based on what you follow! Personalize your stream and start following your favorite authors, offices and users.