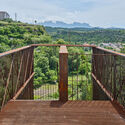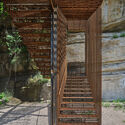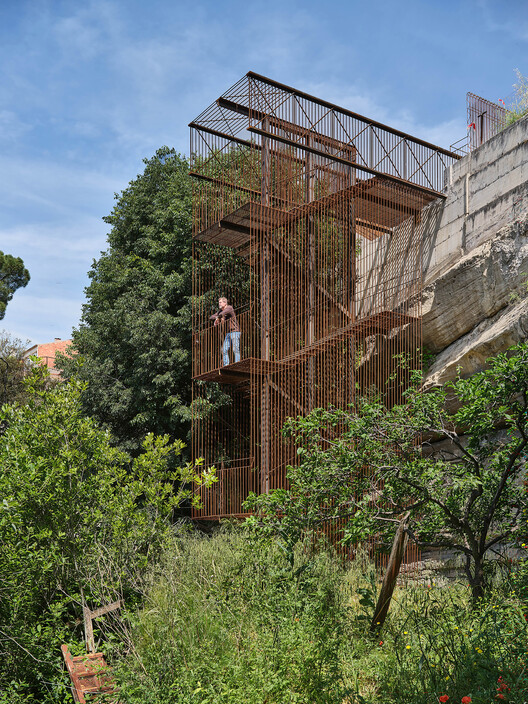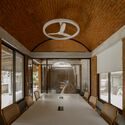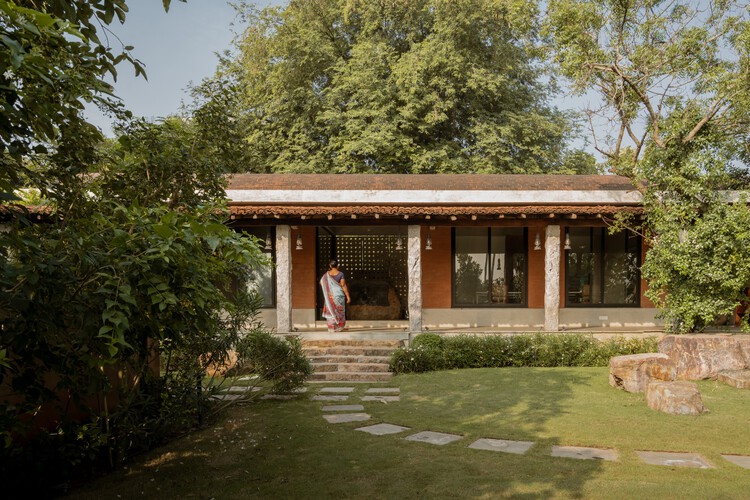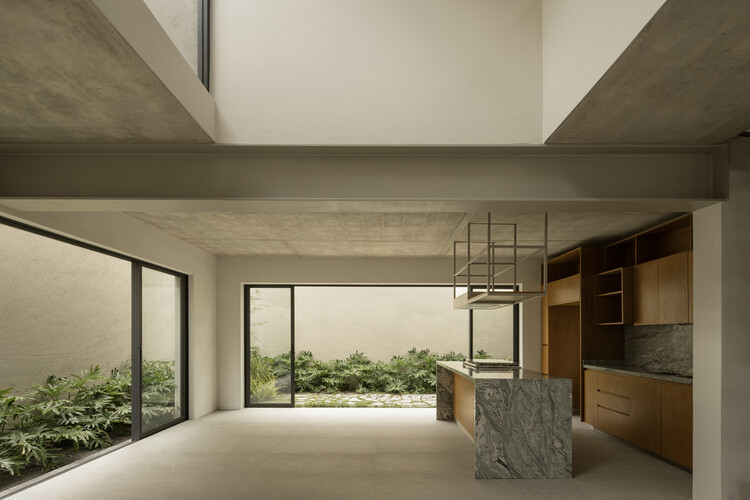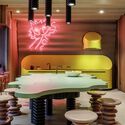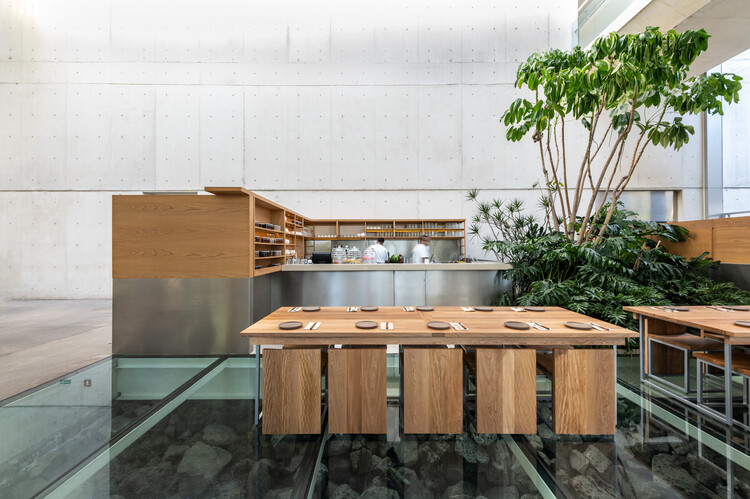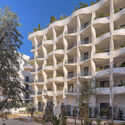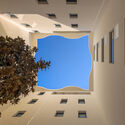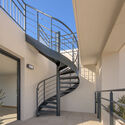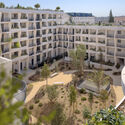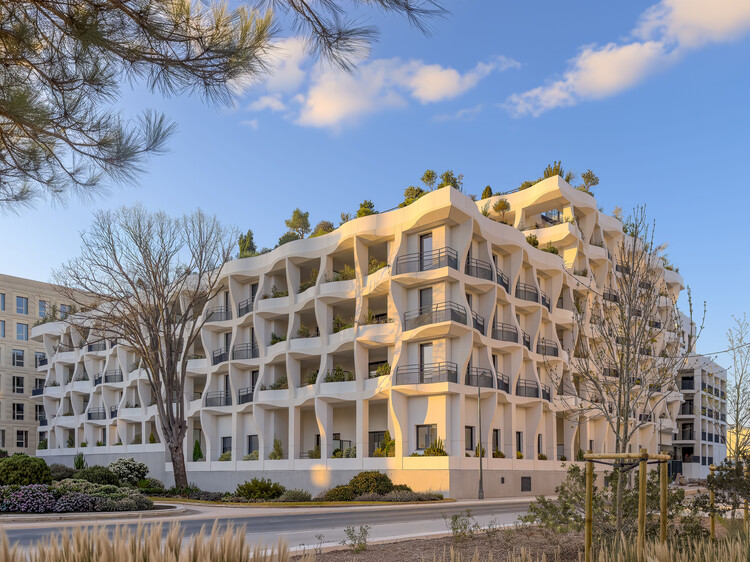
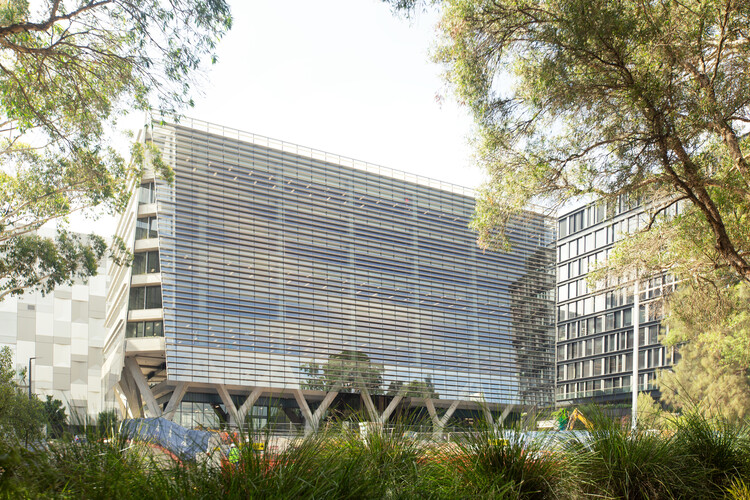
15 Khartoum Road MPark / Choi Studio

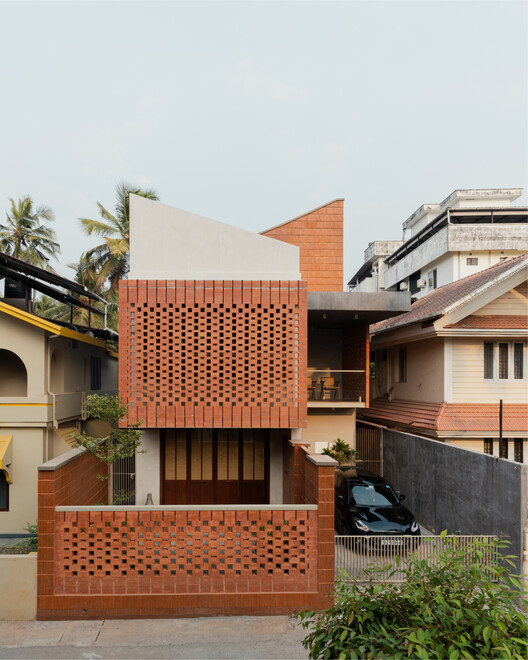
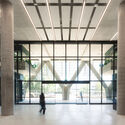
15 Khartoum Road MPark / Choi Studio - Mixed Use Architecture15 Khartoum Road MPark / Choi Studio - Mixed Use Architecture15 Khartoum Road MPark / Choi Studio - Interior Photography, Mixed Use Architecture15 Khartoum Road MPark / Choi Studio - Exterior Photography, Mixed Use Architecture15 Khartoum Road MPark / Choi Studio - More Images+ 9

  • Architects: Choi Studio
  • Year Completion year of this architecture project Year:  2026

Iporanga House / Nati Minas & Studio

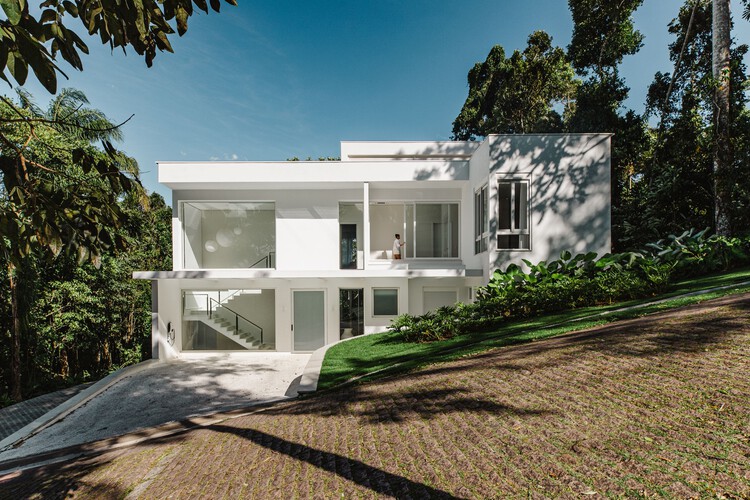
Iporanga House / Nati Minas & Studio - Interior Photography, Houses, GardenIporanga House / Nati Minas & Studio - Interior Photography, Houses, Chair, Table, LightingIporanga House / Nati Minas & Studio - Interior Photography, Houses, Chair, TableIporanga House / Nati Minas & Studio - Exterior Photography, Houses, ChairIporanga House / Nati Minas & Studio - More Images+ 25

  • Area Area of this architecture project Area:  750 m²
  • Year Completion year of this architecture project Year:  2026

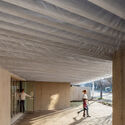
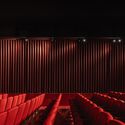
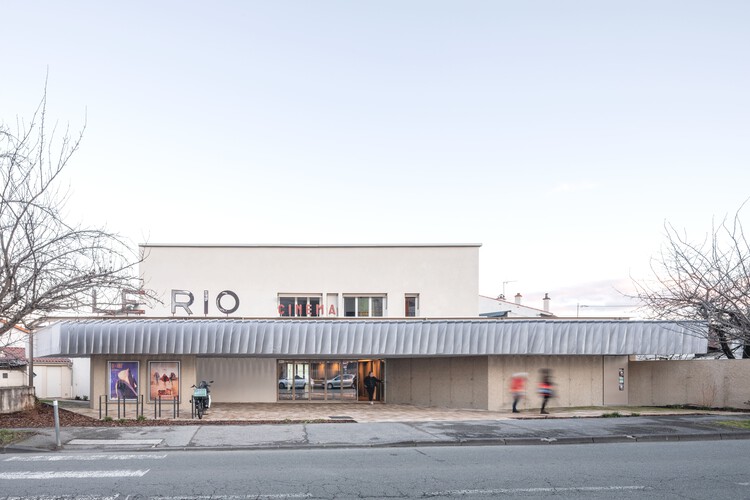
Neighborhood Cinema ‘Le Rio’ / Unes Architectes + FAB Architectes

Neighborhood Cinema ‘Le Rio’ / Unes Architectes + FAB Architectes - RenovationNeighborhood Cinema ‘Le Rio’ / Unes Architectes + FAB Architectes - Interior Photography, RenovationNeighborhood Cinema ‘Le Rio’ / Unes Architectes + FAB Architectes - RenovationNeighborhood Cinema ‘Le Rio’ / Unes Architectes + FAB Architectes - Exterior Photography, RenovationNeighborhood Cinema ‘Le Rio’ / Unes Architectes + FAB Architectes - More Images+ 8

•
Clermont-Ferrand, France

L33 Narrow House / BAST

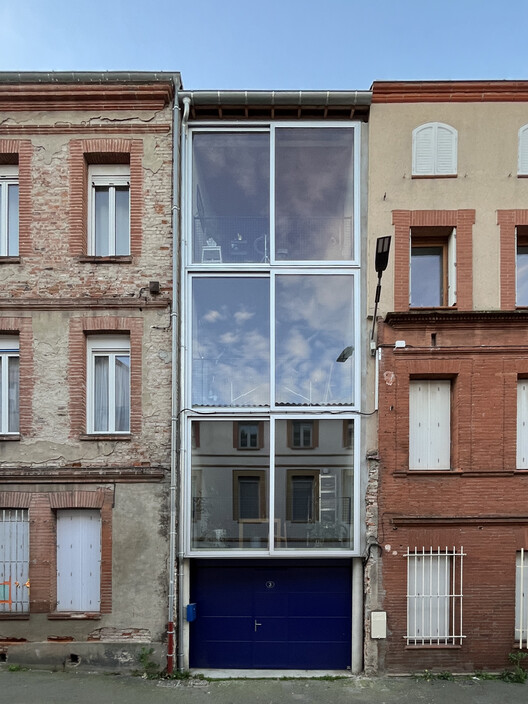
L33 Narrow House / BAST - Exterior Photography, Offices, BalconyL33 Narrow House / BAST - Interior Photography, Offices, BalconyL33 Narrow House / BAST - OfficesL33 Narrow House / BAST - Exterior Photography, Offices, FacadeL33 Narrow House / BAST - More Images+ 26

•
Toulouse, France
  • Architects: BAST
  • Area Area of this architecture project Area:  370 m²
  • Year Completion year of this architecture project Year:  2025
  • Professionals: I.STRUCTURE, QPE
Subscriber Access

Understanding Light Sources: Types, Metrics, and Their Role in Architectural Design

Walking into an electrical store can be intimidating. At first glance, all the lights are on, and the thousands of chandeliers and lamps are blinding. When you walk toward the shelves, you see dozens of options, shapes, colors, prices, and uses. On each package, informational tables display numbers that can seem confusing at first. Lumens, color temperature, wattage—there are many unfamiliar terms. Before defaulting to the cheapest option, only to find that it creates an uncomfortable or poorly balanced atmosphere, understanding a few key concepts can make a significant difference.

Lighting design plays a fundamental role in shaping how spaces are perceived and used, influencing comfort, atmosphere, and even productivity. Poorly designed lighting, on the other hand, can compromise these qualities. Rather than approaching lighting as a purely technical decision, it can be understood as an integral part of architectural design. To help clarify these choices, the following overview introduces the most common types of light sources and key concepts associated with them.

C1 Workplace / Bruzkus Greenberg

C1 Workplace / Bruzkus Greenberg - Interior Photography, Offices Interiors, ChairC1 Workplace / Bruzkus Greenberg - Offices InteriorsC1 Workplace / Bruzkus Greenberg - Interior Photography, Offices Interiors, Column, Stairs, LightingC1 Workplace / Bruzkus Greenberg - Interior Photography, Offices Interiors, Table, Lighting, ChairC1 Workplace / Bruzkus Greenberg - More Images+ 26

  • Architects: Bruzkus Greenberg
  • Area Area of this architecture project Area:  1600 m²
  • Year Completion year of this architecture project Year:  2025

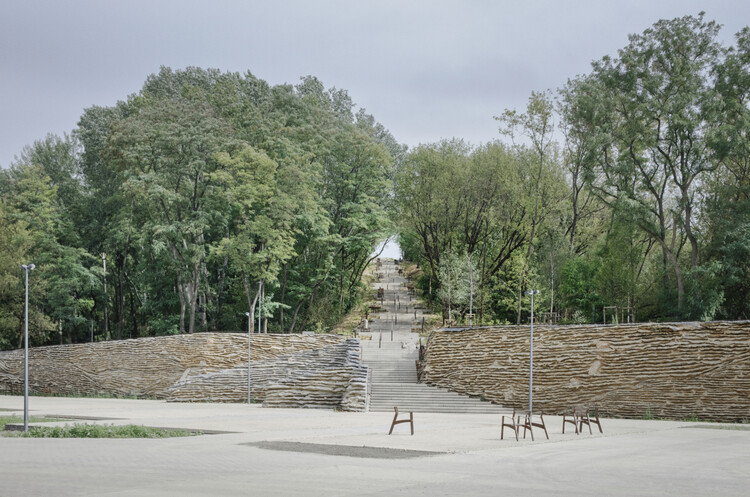
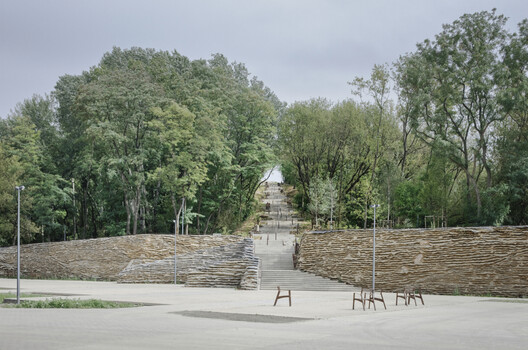
Warsaw Uprising Mound / Archigrest + topoScape

Warsaw Uprising Mound / Archigrest + topoScape - ParkWarsaw Uprising Mound / Archigrest + topoScape - Exterior Photography, Park, FenceWarsaw Uprising Mound / Archigrest + topoScape - Exterior Photography, Park, StairsWarsaw Uprising Mound / Archigrest + topoScape - Exterior Photography, Park, ForestWarsaw Uprising Mound / Archigrest + topoScape - More Images+ 22

Landscape Staircase in the Vall del Pardís / Comas-Pont arquitectes

Landscape Staircase in the Vall del Pardís / Comas-Pont arquitectes - Installations & StructuresLandscape Staircase in the Vall del Pardís / Comas-Pont arquitectes - Exterior Photography, Installations & Structures, Handrail, Fence, BalconyLandscape Staircase in the Vall del Pardís / Comas-Pont arquitectes - Exterior Photography, Installations & Structures, StairsLandscape Staircase in the Vall del Pardís / Comas-Pont arquitectes - Installations & StructuresLandscape Staircase in the Vall del Pardís / Comas-Pont arquitectes - More Images+ 17

Innovation Lab / MTA ARCHITECTS

Innovation Lab / MTA ARCHITECTS  - Exterior Photography, Offices, CourtyardInnovation Lab / MTA ARCHITECTS  - Interior Photography, Offices, Beam, ChairInnovation Lab / MTA ARCHITECTS  - OfficesInnovation Lab / MTA ARCHITECTS  - OfficesInnovation Lab / MTA ARCHITECTS  - More Images+ 13

•
Chennai, India
  • Architects: MTA ARCHITECTS
  • Area Area of this architecture project Area:  6750 ft²
  • Year Completion year of this architecture project Year:  2024

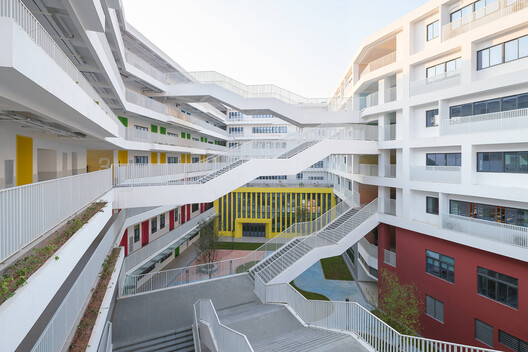
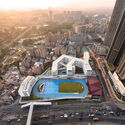
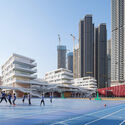
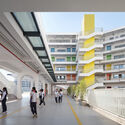
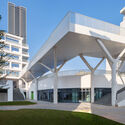
Shenzhen Longhua Foreign Languages School (Fucheng Campus) / Z&Z STUDIO

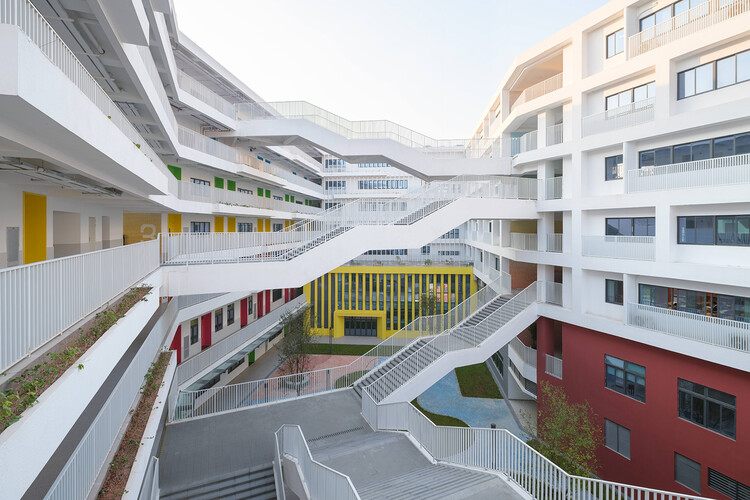
Shenzhen Longhua Foreign Languages School (Fucheng Campus) / Z&Z STUDIO - Exterior Photography, Elementary & Middle SchoolShenzhen Longhua Foreign Languages School (Fucheng Campus) / Z&Z STUDIO - Elementary & Middle SchoolShenzhen Longhua Foreign Languages School (Fucheng Campus) / Z&Z STUDIO - Interior Photography, Elementary & Middle School, StairsShenzhen Longhua Foreign Languages School (Fucheng Campus) / Z&Z STUDIO - Elementary & Middle SchoolShenzhen Longhua Foreign Languages School (Fucheng Campus) / Z&Z STUDIO - More Images+ 34

  • Architects: Z&Z STUDIO
  • Area Area of this architecture project Area:  55737 m²
  • Year Completion year of this architecture project Year:  2025

The Tiny House / 7th Hue Architecture Collective

The Tiny House / 7th Hue Architecture Collective - Interior Photography, Houses, LightingThe Tiny House / 7th Hue Architecture Collective - Interior Photography, HousesThe Tiny House / 7th Hue Architecture Collective - HousesThe Tiny House / 7th Hue Architecture Collective - HousesThe Tiny House / 7th Hue Architecture Collective - More Images+ 21

•
Kerala, India
  • Area Area of this architecture project Area:  2023 ft²
  • Year Completion year of this architecture project Year:  2024
  • Manufacturers Brands with products used in this architecture project
    Manufacturers:  VitrA

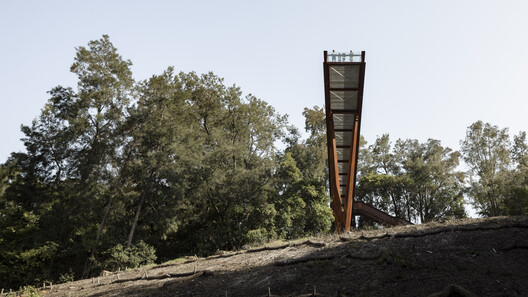
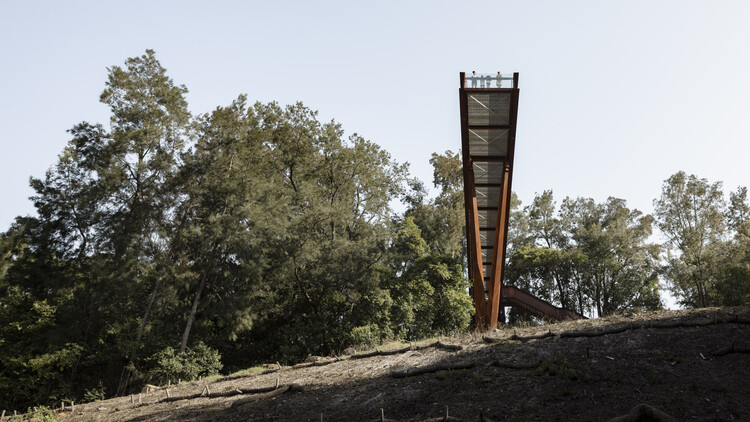
The Southern Lookout / AJC Architects

The Southern Lookout  / AJC Architects - Public ArchitectureThe Southern Lookout  / AJC Architects - Public ArchitectureThe Southern Lookout  / AJC Architects - Exterior Photography, Public Architecture, FenceThe Southern Lookout  / AJC Architects - Public ArchitectureThe Southern Lookout  / AJC Architects - More Images+ 15

  • Architects: AJC Architects
  • Area Area of this architecture project Area:  200 m²
  • Year Completion year of this architecture project Year:  2026

Bosques Vallarta House / Díaz Webster Arquitectura

Bosques Vallarta House / Díaz Webster Arquitectura - Exterior Photography, Houses, BalconyBosques Vallarta House / Díaz Webster Arquitectura - Interior Photography, Houses, StairsBosques Vallarta House / Díaz Webster Arquitectura - Interior Photography, HousesBosques Vallarta House / Díaz Webster Arquitectura - Interior Photography, HousesBosques Vallarta House / Díaz Webster Arquitectura - More Images+ 22

•
Zapopan, Mexico

MOM Apartment / J. Mayer H. Architects
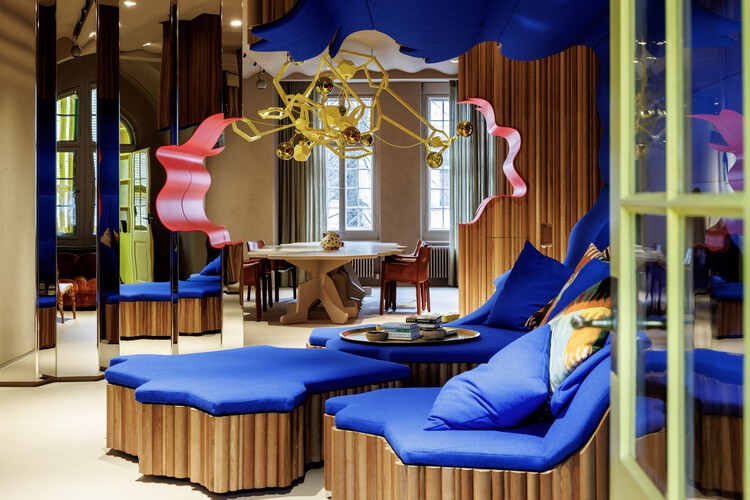
MOM Apartment / J. Mayer H. Architects - Interior Photography, Installations & StructuresMOM Apartment / J. Mayer H. Architects - Interior Photography, Installations & StructuresMOM Apartment / J. Mayer H. Architects - Interior Photography, Installations & Structures, DoorMOM Apartment / J. Mayer H. Architects - Interior Photography, Installations & Structures, ChairMOM Apartment / J. Mayer H. Architects - More Images+ 20

Nube 7 Cafe / Luis Carbonell

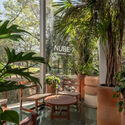
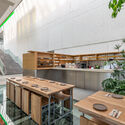
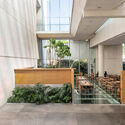
Nube 7 Cafe / Luis Carbonell - Exterior Photography, RestaurantNube 7 Cafe / Luis Carbonell - Interior Photography, Restaurant, Kitchen, Countertop, ChairNube 7 Cafe / Luis Carbonell - RestaurantNube 7 Cafe / Luis Carbonell - RestaurantNube 7 Cafe / Luis Carbonell - More Images+ 15

•
Ciudad de México, Mexico
  • Architects: Luis Carbonell
  • Area Area of this architecture project Area:  305 m²
  • Year Completion year of this architecture project Year:  2025
  • Manufacturers Brands with products used in this architecture project
    Manufacturers:  Boteo, Cocimex, Cúmulo, Planta DB, Quina, +3

Bearing House / Dub Studios

Bearing House / Dub Studios - Exterior Photography, Houses, Courtyard, Balcony, Stairs, ChairBearing House / Dub Studios - Interior Photography, Houses, Door, ChairBearing House / Dub Studios - Interior Photography, Houses, Chair, BenchBearing House / Dub Studios - Interior Photography, Houses, Lighting, ChairBearing House / Dub Studios - More Images+ 10

  • Architects: Dub Studios
  • Area Area of this architecture project Area:  2500 ft²
  • Year Completion year of this architecture project Year:  2023

MA House / Estudi Alfred Garcia Gotós

MA House / Estudi Alfred Garcia Gotós - Interior Photography, RenovationMA House / Estudi Alfred Garcia Gotós - Interior Photography, RenovationMA House / Estudi Alfred Garcia Gotós - Interior Photography, Renovation, Bedroom, LightingMA House / Estudi Alfred Garcia Gotós - RenovationMA House / Estudi Alfred Garcia Gotós - More Images+ 13

Jardins Secrets Bioclimatic Shells / Vincent Callebaut Architectures

Jardins Secrets Bioclimatic Shells / Vincent Callebaut Architectures - ApartmentsJardins Secrets Bioclimatic Shells / Vincent Callebaut Architectures - Interior Photography, ApartmentsJardins Secrets Bioclimatic Shells / Vincent Callebaut Architectures - ApartmentsJardins Secrets Bioclimatic Shells / Vincent Callebaut Architectures - ApartmentsJardins Secrets Bioclimatic Shells / Vincent Callebaut Architectures - More Images+ 17

•
Montpellier, France

You've started following your first account!

Did you know?

You'll now receive updates based on what you follow! Personalize your stream and start following your favorite authors, offices and users.