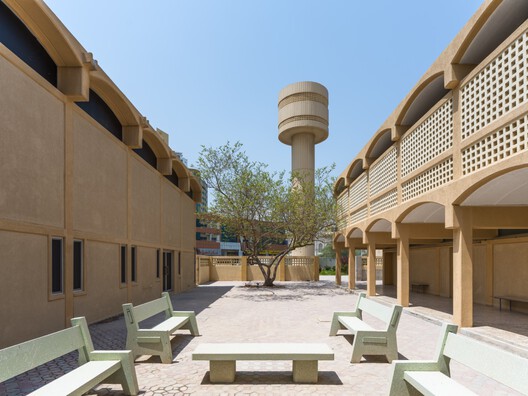
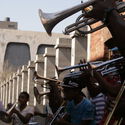
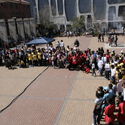
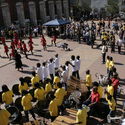
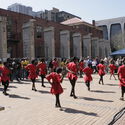
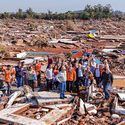
The SCI-Arc Resilient Futures Task Force was created to rethink standard rebuilding methods after the January 2025 fires in Los Angeles exposed deep weaknesses in Southern California's default residential standards. Bringing together teachers, researchers, and students, the initiative gives displaced homeowners direct, practical help with building safety, soil toxicity, emergency funding, and insurance claims through public community meetings.
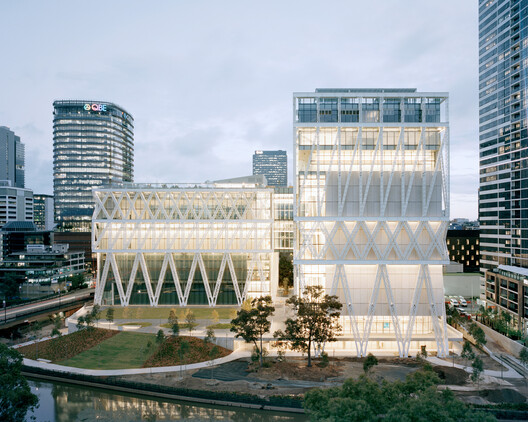
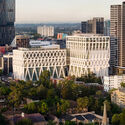
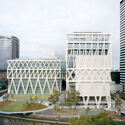
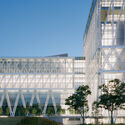
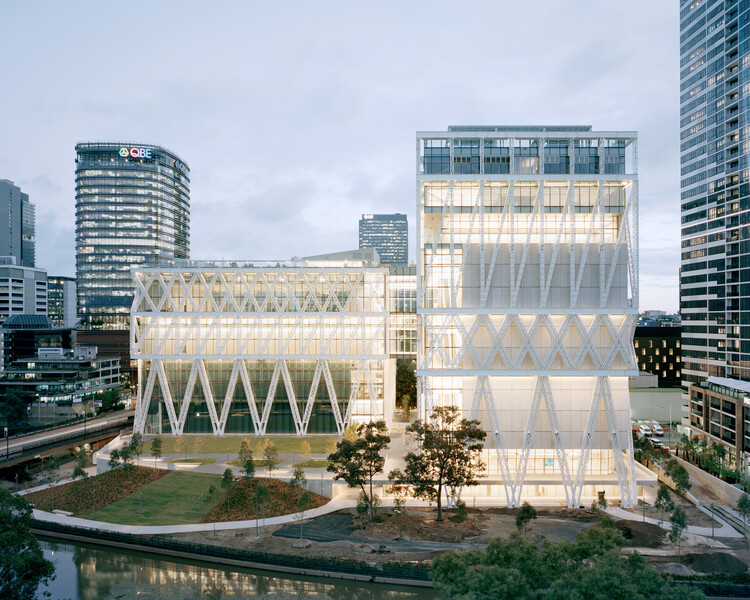
Designed by Franco-Japanese architects Moreau Kusunoki, with Australian architecture firm Genton as local architects, Powerhouse Parramatta is, according to the NSW Government, the largest cultural infrastructure project in Australia since the Sydney Opera House. The project was first announced in 2019, construction began in 2022, and the opening was first announced for 2025. The main building was completed earlier this year, giving way to the upcoming opening this Saturday, November 7, 2026. Powerhouse Parramatta is part of Powerhouse, the largest museum group in Australia, a network of cultural venues dedicated to arts, design, science, and technology. The new building's program offers the public five exhibitions and a 23-day Opening Festival of talks, workshops, music, and performances around the different exhibition topics.
Utopia is commonly understood as an imagined ideal society or place where political, social, and living conditions are fundamentally different from those of the present. Derived from Greek, the word literally means "no-place" or "nowhere." Although utopia may not exist in reality, the act of imagining it has long inspired architects and urban thinkers to envision the world otherwise. Amid the ongoing challenges that cities face today — climate crisis, pollution, soaring land prices, aging populations, housing inequality, lack of social services, growing social and economic disparities, and persistent injustices — some regions face overheating and environmental degradation, while others are fighting for access to nature, land, and communities, which rather makes us think of a dystopian future. Thinking about utopia in such a default condition of contemporary cities shaped by the partially failed logic of modern urban planning, what might a more livable, sustainable, diverse, and inclusive city look like in the 21st century?
This was the underlying question running through Utopian Hours 2026, an international festival dedicated to city-making. Across its talks, exhibitions, and roundtables, the festival explored how to shape urban landscapes and what forms of design thinking can transform urban life.
In the nineteenth century, driven by the Industrial Revolution, the rise of the machine age, rapid population growth, and increasingly pressing demands for urban space, Europe saw the emergence of the first modern reflections on the city. More importantly, this period marked the beginning of urban planning as a distinct academic and professional discipline—a theory and practice inherent to a consolidating historical era, whose ultimate urban legacy would define the twentieth century. Within this disciplinary framework—shaped by social demand or, frequently, political agendas linked to militaristic aspirations of order and control—the twentieth century became the stage for the full unfolding of an industrial society that looked to the city as its ultimate horizon.
1. Thomas Willson’s Primrose Hill Pyramid A verified aerial view placing the necropolis accurately on Primrose Hill, with the London skyline showing its scale. Image Courtesy of Gendo
Some architectural projects only survive as drawings, competition entries, or models in archives. Others were built, but not as first imagined, and the completed building gradually replaced the original proposal in collective memory. Christopher Wren's St. Paul's Cathedral is familiar to many, but less well known is his Warrant Design, the spire-topped proposal approved in 1675 that he subsequently reworked as construction progressed. London was also once offered a very different monument: Thomas Willson's vast pyramid-shaped necropolis for Primrose Hill, designed to accommodate millions of burials and dominate the city's skyline.
The Sharjah Architecture Triennial (SAT) has announced the opening programme of its third edition, Architecture Otherwise: Building Civic Infrastructure for Collective Futures. Curated by writer and anthropologist Vyjayanthi Rao, with Associate Curator Tau Tavengwa, the Triennial will take place from November 14, 2026, to April 14, 2027, with its six-day opening programme running from November 14 to 19. Co-curated by Rao and Sharmeen Inayat, SAT's Research and Civic Engagement Curator, the programme brings together participatory projects, live performances, film screenings, lectures, and discussions across the Emirate of Sharjah, culminating in a two-day international conference on November 18 and 19.
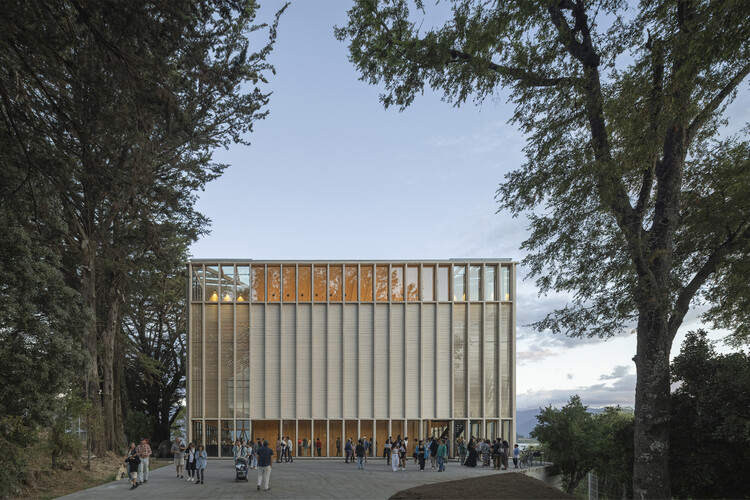
Teatro Educativo de las Artes de Panguipulli by Leonardo Quinteros, Nicolas Norero, Tomas Villalón. Image Courtesy of XIV Bienal Iberoamericana de Arquitectura y Urbanismo
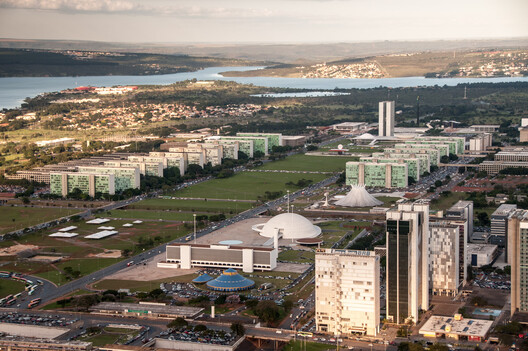
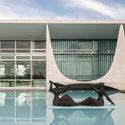
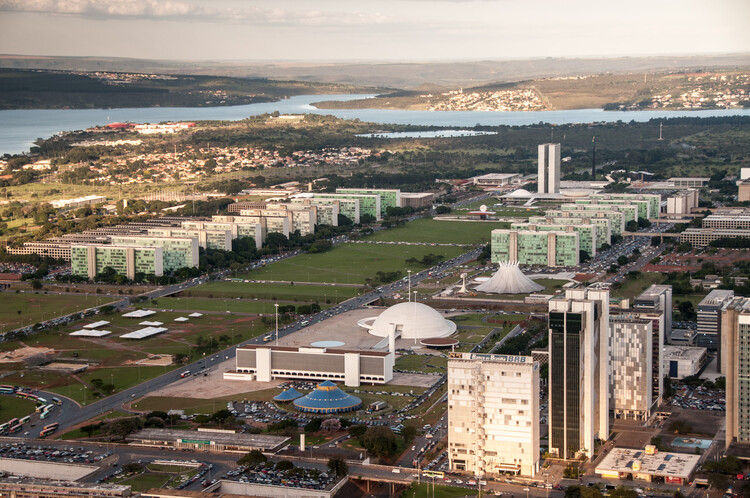
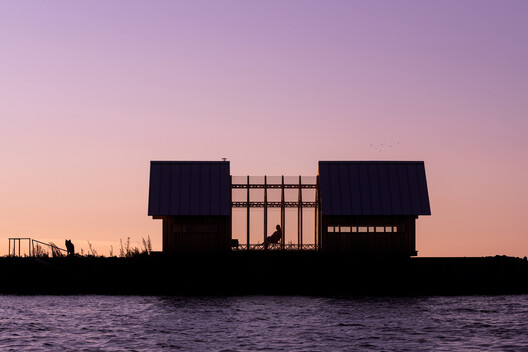
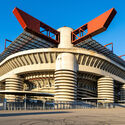
This week started with World Cities Day, which this year, in line with World Architecture Day, was an occasion to spotlight deficient access to adequate housing, secure tenure, basic services, and affordable living conditions worldwide. Once again, we are faced with a call to approach architecture and urban design differently, making design a social tool rather than merely a market tool. Examples of sensible approaches can be seen in this week's announcements: waste-based materials, adaptive reuse of industrial heritage, and the recognition of the evolving nature of drawing. The controversial proposal to replace Milan's San Siro Stadium with a new design by Foster + Partners raises questions about notions of value and beauty in the contemporary world, while at ArchDaily, we invite students to imagine new forms of urban life through architecture. To reasonable conflicts, creative solutions. Finally, in this week's radar, we received news from the XIV Ibero-American Biennial of Architecture and Urbanism (BIAU), held this year in Brasília; a new curved timber-and-concrete building by OODA in Lisbon; and a masterplan by SOM for a brand-new city in Egypt.
"We can really bring a hospitality look into a workplace, which is something that our clients have been asking for, for many years," says Mark Harder, a design director at Gensler. The warmth of wood, the texture of leather, and the tactile surfaces found in hotels and restaurants are also sought in offices, airports, and shared corridors. Bringing these qualities into different settings, however, requires considering how materials will respond to everyday use.
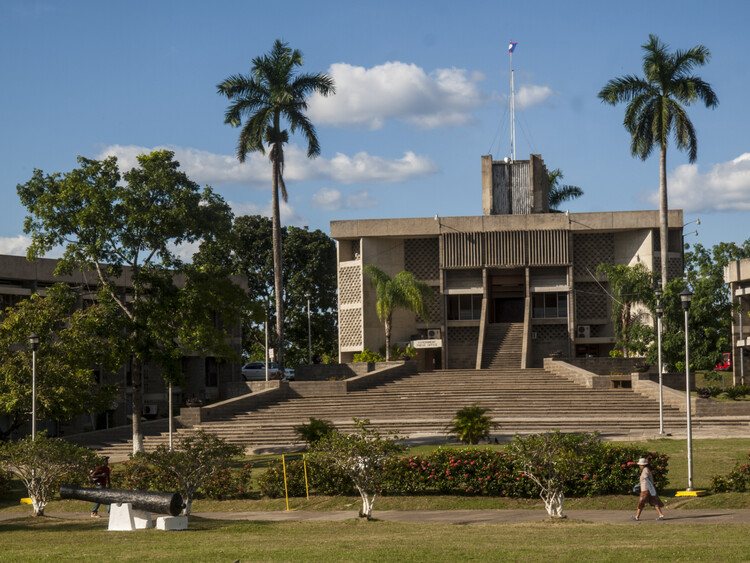
The parliament building in Belmopan, the capital city of Belize. Image by belizediversity via Shutterstock
Located on the Caribbean coast of Central America, Belize is a small country with an intriguing history. It is bordered by Mexico to the north and Guatemala to the west and south, with the Caribbean Sea along its eastern edge. Known as British Honduras for most of its past, it was formally made into a British colony in 1862, long after its Central American neighbors had won their independence from Spain. As the territory transitioned toward independence, it adopted two symbols of its emerging identity: a new name, Belize, and a new capital, which was built not just to govern the new nation, but also as a way to prevent hurricanes from putting the country's institutional stability at risk.
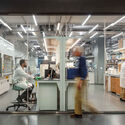
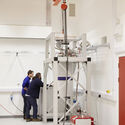
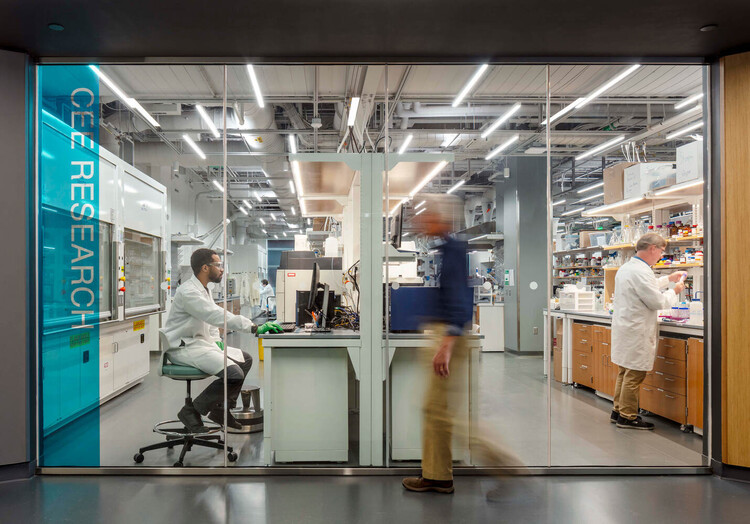
A floor that feels solid may still be moving. Vibrations travel through the ground and across buildings, often at levels too small for people to notice. Most have little effect on everyday activities, but in some research laboratories, instruments measuring matter at the nanoscale can register movements this small, and even traffic several miles away can interfere with an experiment.
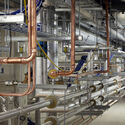
Other experiments place different demands on the spaces around them. Equipment and the ducts and services above it often need more height than a conventional floor provides. Certain processes require continuous ventilation, while equipment generates heat that must be removed. The systems supporting this work occupy space of their own, and some of them produce the very vibrations that sensitive experiments need to avoid.
Move a wall in Revit and every plan, section and schedule follows. Change a material, though, and the team is often back in specifications, spreadsheets and drawings, checking that they all describe the same choice.
For Dave Lemont, who led Revit Technology before Autodesk acquired it, that gap is BIM's unfinished work. Now Executive Chairman of Acelab, he is focused on a Material Intelligence Model: one structured product record, connected to every document where that selection appears. It is also something architects can now try for themselves, since Acelab has opened Material Hub search to anyone, no account required.
This October, architecture across Latin America became a platform for exchange, bringing together discussions on inhabitation, cultural identity, emerging practices, and the relationship between the built environment and its wider context. From conversations on emerging architectural practices and material research at Design Week Mexico to new approaches to housing, landscape, and public space in Chile and Mexico, recent developments highlight how architecture responds to specific local conditions. Across the region, initiatives addressing climate adaptation and heritage recovery in the Dominican Republic and Colombia also bring attention to the changing responsibilities of cultural institutions and the built environment.
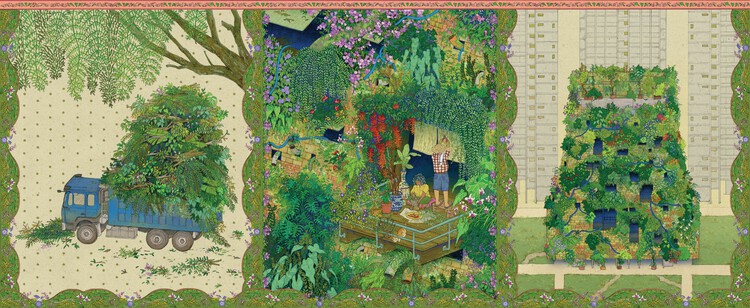
Post-Tropical Landscapes: Myths, Monsters and Monuments by Annabelle Tan of Studio Mess. Image Courtesy of The Architecture Drawing Prize
Launched in 2017, The Architecture Drawing Prize is organized annually to celebrate and showcase the art of architectural drawing across multiple formats and techniques. Co-curated by Make Architects, Sir John Soane's Museum and the World Architecture Festival (WAF), and supported by Iris Ceramica Group with ArchDaily as media partner, the ninth edition has announced the 11 recipients. This year, the drawings were selected from 168 entries from around the world, with a special prize for hand-drawing. An overall recipient will be announced at Sir John Soane's Museum in London in early 2027, where The Architecture Drawing Prize exhibition will run from January 27 to February 28, 2027.
The architecture biennial exhibition Time Space Existence returns for its 8th edition with more than 200 participants, from established global firms to emerging studios and academic institutions. Their work will be presented across three historic venues in Venice: Palazzo Mora, Palazzo Bembo and the Marinaressa Gardens. Many have already been confirmed, and the curatorial team is finalising the line-up.
Building on the previous edition's focus on Repair, Regenerate, and Reuse, the 2027 edition explores architecture as a practice that embraces change rather than resisting it. It lives in the space between what has been built, what is changing, and what remains to be understood.
What happens to a building after the architecture is finished? For buildings intended to serve the public, their continued life depends on more than the physical conditions of their construction. It involves the activities that take place within them, the relationships they allow to develop, the people who occupy and shape them, and the institutional structures responsible for their upkeep. Yet these conditions are not always secured through the act of building itself. They are continually negotiated, often through forms of work that remain outside the conventional understanding of architectural practice.
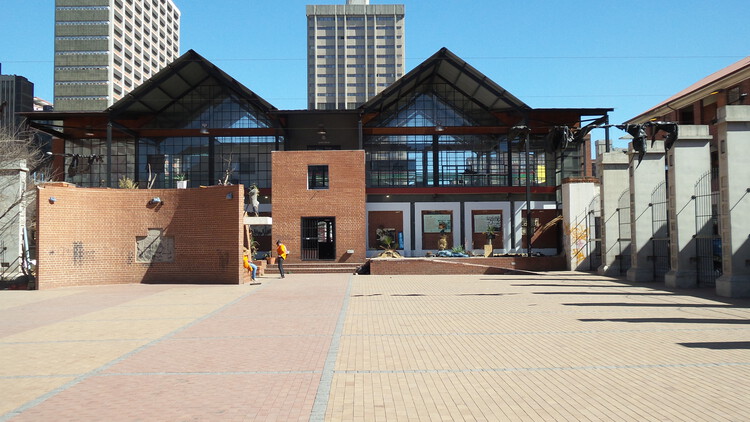
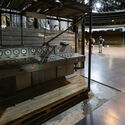
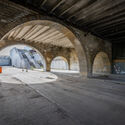
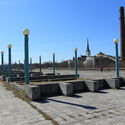
The Drill Hall in central Johannesburg offers a way of examining this unfinished work. Its history is marked by changes in use, occupation and institutional responsibility, but also by repeated attempts to imagine what the building could offer the city.
Background image: El Nido de Quetzalcóatl / Javier Senosiain. Courtesy of Javier Senosiain
"Design a cultural center on a desert coastline, in the style of Alvar Aalto, wood structure, golden hour, aerial drone shot, photorealistic, 4K." Within seconds, a line like this returns a convincing image. What is less visible is the shift it demands. For centuries, architectural imagination relied on the body: the hand that sketches, the fingers that shape a model, or, more recently, the click of a mouse in computational tools. Words came afterward, to explain what had already taken form. Today, the order is increasingly reversed. Before an image can exist, it must first be described: its references named, its materials listed, its mood specified.
This translation is not trivial. Intuition rarely arrives as a written sentence, and much of what architects imagine resists description. Yet as words increasingly become the entry point to the image, they also shape what can be imagined. The vocabulary available to describe a space begins to define the space itself.
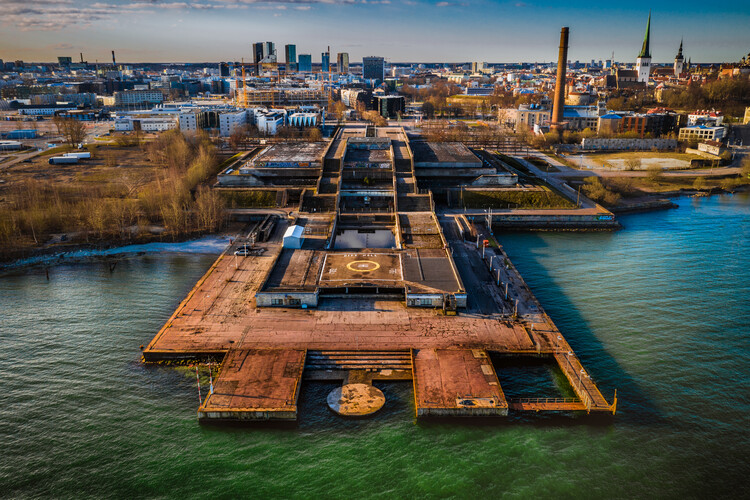
Linnahall in Tallinn, Estonia. Image by Hrleophotos, via Wikimedia Commons. License CC BY-SA 4.0
From the end of Mere Boulevard in Tallinn, Linnahall appears as a long, low mass of limestone and concrete laid between the Old Town and the bay, kept deliberately beneath the line of the medieval silhouette so that the spires remain visible from the water. Broad stairways climb its flanks to a roof paved as a public square, and from there a sequence of terrace steps down toward a small pier, a helicopter pad and the open Gulf of Finland. Under that surface sit an amphitheater for 4,200 people, a foyer of 6,000 square meters, an ice hall, cafés, a bowling alley and a recording studio.
The building opened in the summer of 1980 as the V. I. Lenin Palace of Culture and Sport, in time for the sailing regatta of the Moscow Olympics, which Tallinn hosted on behalf of a capital with no coastline. It was one of more than 120 projects planned under the city's Olympic program, alongside the yachting center in Pirita, the TV Tower, Hotel Olümpia and a new airport terminal.
Sharjah Creative Quarter development (render). Image Courtesy of Sharjah Design Centre
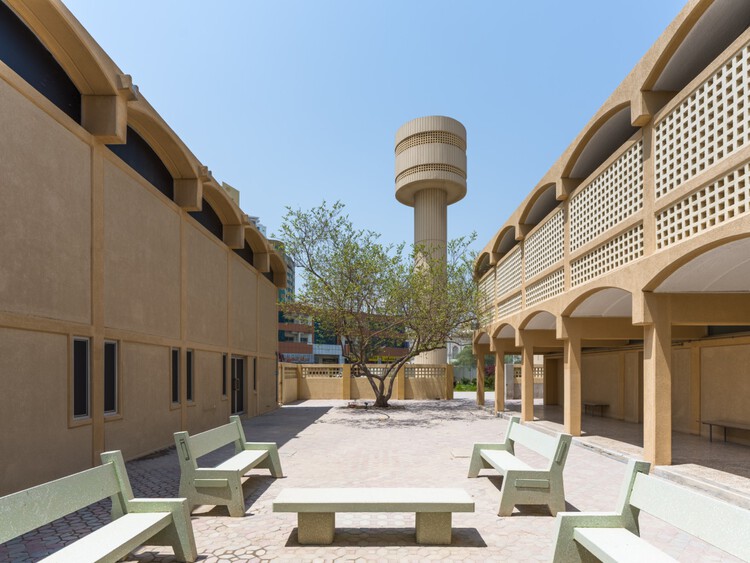
Sharjah Design Centre (SDC), a new institution dedicated to design, material research, prototyping, and production, is scheduled to open in 2029 as part of the Sharjah Creative Quarter in the United Arab Emirates. Designed by Taller de Arquitectura – Mauricio Rocha in collaboration with architect Daniel Rosselló, the centre will bring together specialist laboratories, research facilities, production spaces, and public programmes within a purpose-built building. Under the leadership of H.E. Sheikha Hind bint Majid Al Qasimi, SDC aims to connect designers, manufacturers, researchers, and entrepreneurs through an integrated framework for material experimentation, fabrication, and knowledge exchange.
Furniture waste is not always the result of physical damage that renders a product unusable. Chairs, sofas, and tables are often discarded because they no longer fit an interior concept, are perceived as outdated, or are replaced during a renovation. In many cases, their structures remain functional, even when upholstery is worn, or the surrounding space has changed. The result is a cycle of replacement in which usable products become waste, while new resources are extracted and processed to manufacture their successors.
Wide doorways, properly designed ramps, and elevators are essential to a building's accessibility. But whether people can actually use its spaces also depends on the sensory conditions they offer. For some neurodivergent people, this is critical, as bright lights, overlapping sounds, or confusing circulation routes can prevent them from staying in a space and participating in activities.
Jack Chaffin, a partner at Johnston Architects, draws attention to these barriers in an interview with ArchDaily: "A building may therefore comply with accessibility codes and still be functionally inaccessible to someone who becomes overwhelmed, disoriented, or exhausted by it."
The second edition of the ArchDaily Student Project Awards is now open for submissions, and this year we are proud to present it in partnership with Dropcity, a center for architecture and design in Milan. Together, we are asking students around the world one question: What can architecture enable in the city?
At ArchDaily, we believe the future of architecture takes shape today in classrooms, studios, and workshops around the world. Guided by our mission to empower architects and designers with tools, knowledge, and inspiration, the Student Project Awards recognize students who expand the definition of architecture, work across disciplines, and engage with the urgent challenges of our time.
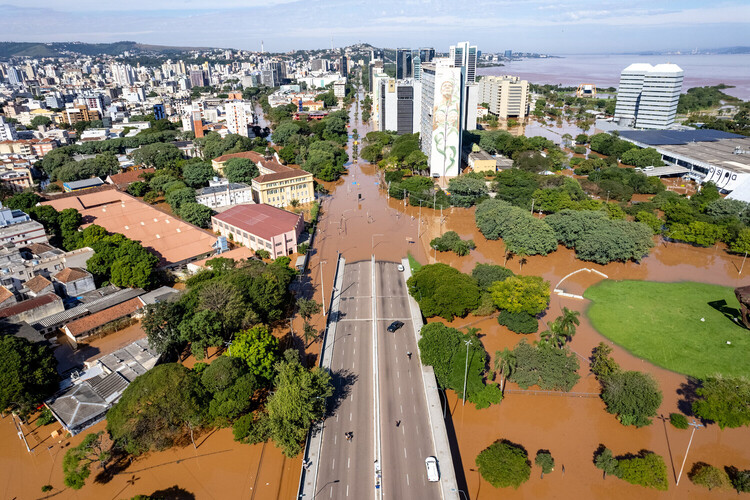
Porto Alegre, RS, Brazil, 05/07/2024 - General photos of floods, Av Loureiro da Silva, CAFF and region. Photos: Gustavo Mansur/ Piratini Palace. Flickr user licensed under CC BY-NC 2.0 DEED Attribution-NonCommercial 2.0 Generic
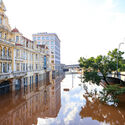
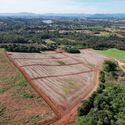
In May 2024, the floods that hit Rio Grande do Sul exposed a contradiction common to contemporary cities. Many were built alongside rivers and shaped by their presence, yet spent decades trying to control water without incorporating its dynamics into urban planning. Extreme weather events will intensify that vulnerability. More than two years later, reconstruction in the Brazilian state has progressed, infrastructure has been restored, and new protection strategies are taking shape. But are these cities rebuilding their relationship with water, or only restoring the systems that failed?
The occupation of flood-prone areas, soil sealing, ecosystem degradation, and reliance on aging drainage systems have increased municipalities' vulnerability. The disaster was not merely hydrological; it also resulted from decades of urban planning decisions that urgently need reconsideration.