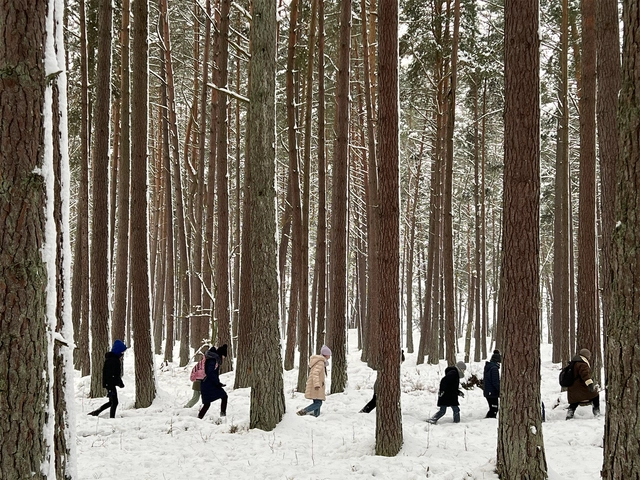
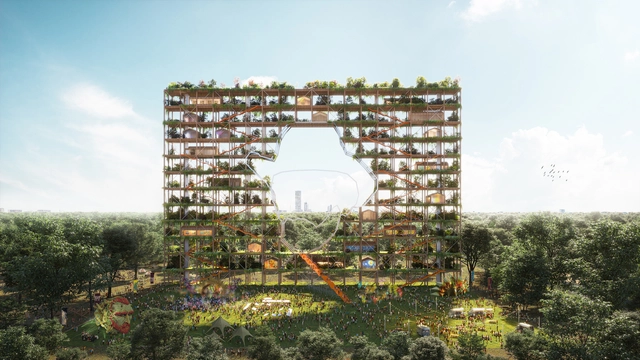
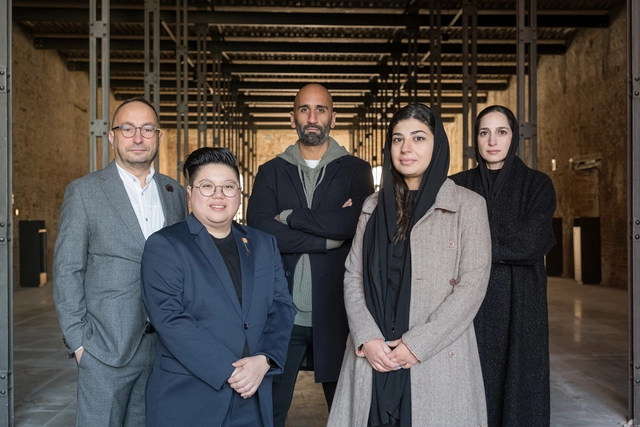
For the 18th International Architecture Exhibition – La Biennale di Venezia, the Lithuanian Pavilion will present an exhibition titled “Children’s Forest Pavilion”, curated by Jurga Daubaraitė, Egija Inzule, and Jonas Žukauskas. The intervention aims to become a playscape, acknowledging the unique perspectives through which children observe and interact with their environment. The project strives to explain the ecosystem of the forest, bringing together works and findings developed in parallel to outdoor activities held with children in the woodlands of Lithuania and Finland. Environmental educators, activists, architects and foresters will discuss the idea of forests as negotiated spaces where all actors play an important role. The Pavilion will be open from May 20th until November 26th, 2023.
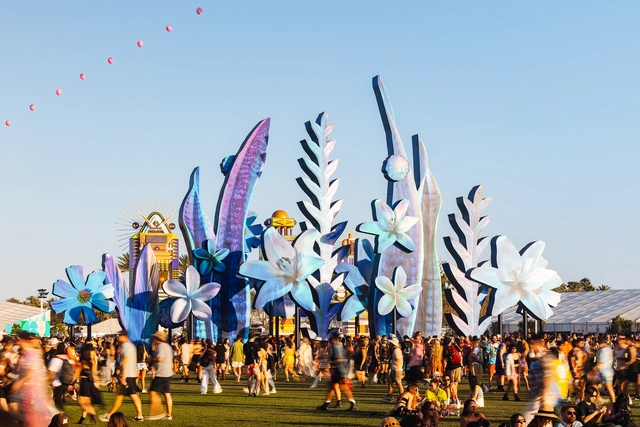
The Coachella Valley Music Festival, an annual music and arts festival held in the Colorado desert, opened on April 14th, 2023. Over the two weekends, April 14–16 and April 21–23, 2023, four emerging designers and artists worldwide will leave their stamp on the famous landscape. The festival will feature art installations made by a total of nine international designers, artists, and collectives. The newly-commissioned sculptural works by Kumkum Fernando, Vincent Leroy, Güvenç Özel, and Maggie West lend color, light, and alternate perspectives to the charged atmosphere and act as fresh, colorful, and architectural beacons that transform the iconic Coachella landscape at various times of day and night.
Art Deco is an artistic and design style that emerged in Europe in the late 19th and early 20th centuries, reaching its peak in the 1920s and 1930s. Although it's difficult to identify a single origin for Art Deco, it's believed that the style developed as a reaction against the Arts and Crafts and Art Nouveau movements, which emphasized craftsmanship and naturalistic ornamentation. The style quickly spread throughout the world and had a major influence on architecture, interior design, fashion, and visual arts during the first half of the 20th century.
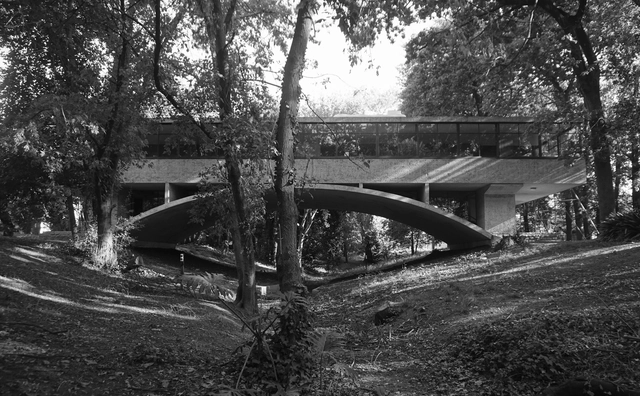
Mar del Plata is an obligatory reference to the Argentine modern movement. At the same time, it is the setting for many architectural classics that have been victims of neglect for years.
Magalí Marazzo, director of the municipality's Department of Works and Urban Planning and member of the National Monuments Commission, has taken charge of the situation by completing the restoration project of a paradigmatic work of 20th-century architecture: The House on the River.
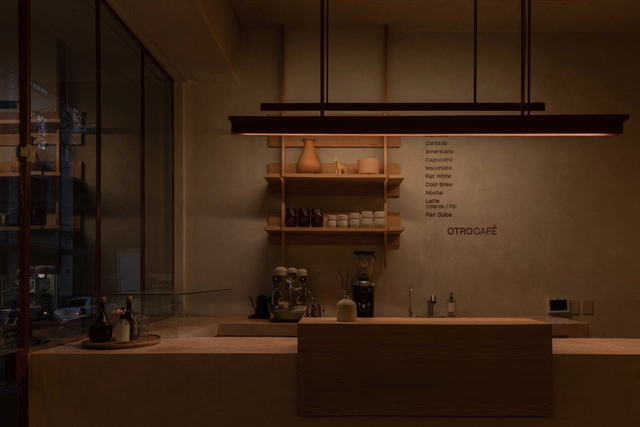
OTROCAFÉ is located on the ground floor of the iconic YWCA building, in the heart of Mexico City's Historic Center—a space steeped in over a century of history. The project was conceived as an integrated architecture and design proposal, a vision reflected in its creative framework. The cafe's design combines several key elements: subtle red accents, wood featured in both the custom furniture and as a continuous envelope wrapping the space, raw walls pigmented with a lime-based plaster, and soft, warm lighting that completes the atmosphere.
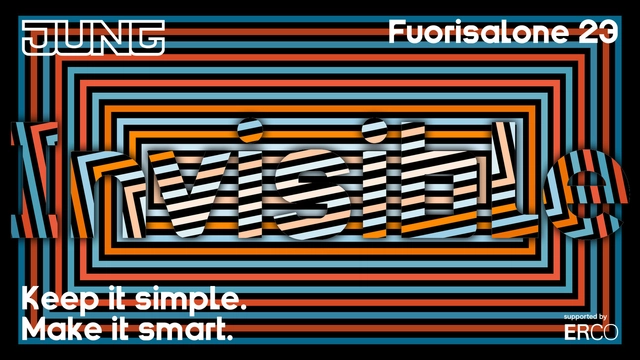
Designing building control systems for smart, flexible, and sustainable spaces is becoming more complex due to the changing contemporary home requirements. Pushing towards smart homes, electrical engineering has generated numerous advances that have improved performance while enriching aesthetics and lowering environmental impacts. In line with these global trends, JUNG’s systems for modern building technology are continuously delving into new possibilities in all areas of modern electrical installation, such as switching and control. Showcasing smart sustainability, the temporary installation INVISIBLE is a space where electrical engineering explores the hidden advantages of connections.
MVRDV has joined the Van Gogh Homeland Foundation to develop the first Van Gogh Homeland Biennale to bring awareness to the challenges faced by the Brabant region. At the initiative of Midpoint Brabant, the experience strives to combine knowledge of architecture, landscape design, and sustainability to reignite enthusiasm for the Brabant landscape, Vincent van Gogh;s native Dutch province. According to the organisers, the region is facing a number of threats, including the increasing number of floods and the limited availability of space, but, through an orchestrated effort, the landscape that inspired van Gogh 150 years ago can become more sustainable and greener in the future.
Saudi Arabia announced its participation at the 18th International Architecture Exhibition – La Biennale di Venezia, with an exhibition titled IRTH إرث,legacy in Arabic, exploring qualities of materials in relation to the Saudi landscape. The third round of participation the Saudi Pavilion will have at the International Architecture Exhibition, this year's edition is represented by architect AlBara Saimaldahar and curated by the duo Basma and Noura Bouzo. The Pavilion will be on display at the Arsenale – Sale d’Armi 2023.
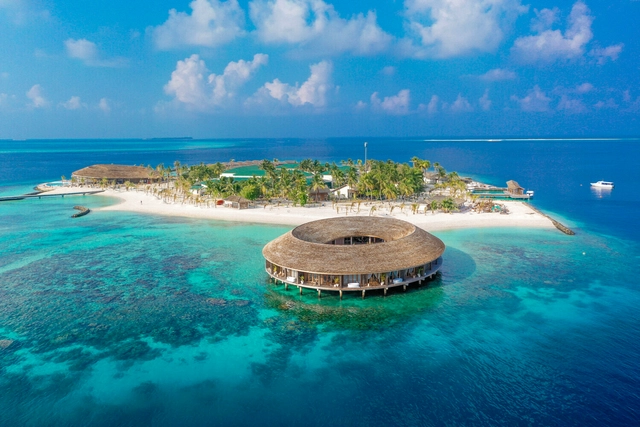
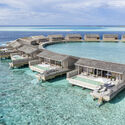
Kagi Maldives Spa Island / Yuji Yamazaki Architecture. Image Cortesía de Kagi Maldives Spa Island
The Maldives is a sovereign island country located in the Indian Ocean, organized into 26 atolls. It comprises 1,200 islands of which 203 are inhabited; it is located 450 km from India and is considered a micro-state since its extension is only 298 square kilometers. Its capital and most populated city is Malé, with a population of 103,693 inhabitants. It has a tropical and humid climate and is the least populated country in Asia. The archipelago is composed of about 1,190 coral islands grouped in a double chain of 26 atolls, following a north-south direction, occupying an area of about 90,000km, making it one of the most dispersed countries in the world.
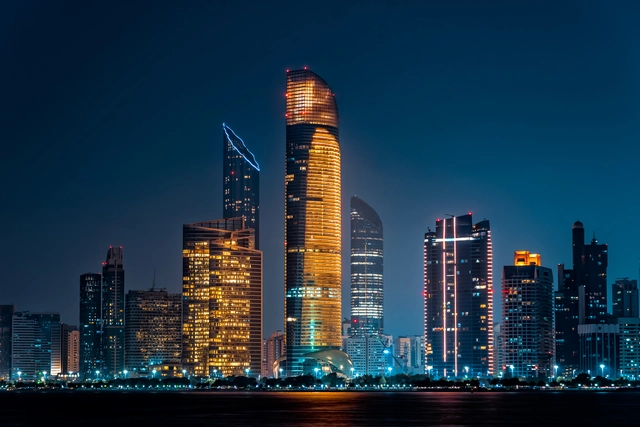
City night view of Abu Dhabi business district, United Arab Emirates. Image via Shutterstock | MDXB
Capital city of the United Arab Emirates, the city of Abu Dhabi is located on an island in the Persian Gulf, connected to the mainland by a short bridge. Home to the local and federal government offices, as well as to the President of the UAE, Abu Dhabi was formerly an undeveloped town with only local significance that transformed into a large metropolis, at a record speed of development and urbanization.
Japanese architect Katsuhiko Takahashi created the master plan of the city in 1967, with a target population of 40,000. Encouraged in the Abu Dhabi Plan 2030, tall skyscrapers symbolize nowadays its iconic architecture, as well as new developments of Al Maryah Island, and the Sheikh Zayed mosque initiated and constructed under the administration of the late President Sheikh Zayed, a pivotal figure in the development of the contemporary UAE.
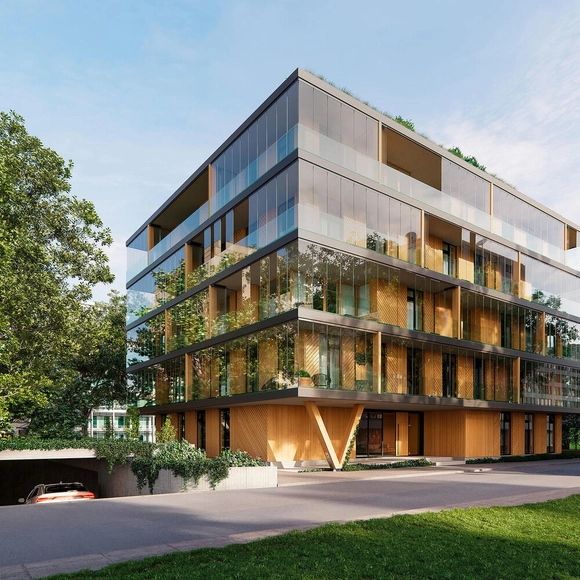
The transparent space in between: as this rendering shows, Proline T from Solarlux can completely surround buildings with glass surfaces, with modules unfolding variably to save space. Image Courtesy of Solarlux
For city dwellers, balconies can be a real blessing. They mediate between space-saving stacked domiciles and the vastness and liveliness of the surrounding neighbourhood. They can be landscaped into small oases, and you can even take a holiday on a ‘balcony’. And for architects, they offer a welcome element for structuring the facade. They also, however, pose a challenge, because not every balcony faces a garden or a quiet side street.
Photo by American Public Power Association on Unsplash
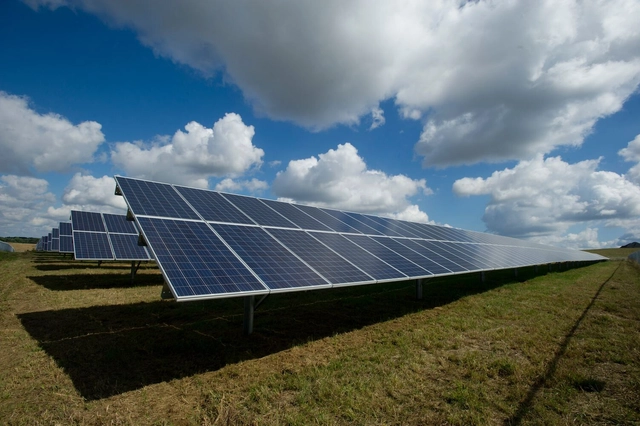
According to the Ministry of Development, Industry, Commerce, and Services (MDIC), President Luiz Inácio Lula da Silva signed Decree No. 11,456, which updates and expands the Support Program for the Technological Development of the Semiconductor Industry (PADIS). The program now includes the photovoltaic sector, focused on solar energy production.
https://www.archdaily.com/1136026/government-eliminates-federal-taxes-on-solar-panels-until-2026ArchDaily Team
Much has been said about the dangers that humanity as a whole will face from the effects of the climate crisis. More intense floods, prolonged droughts, hotter summers, and freezing winters are some of the immediate consequences we can already feel.
The cause of these local disasters is a global and historical problem: the growing and systematic emission of greenhouse gases (GHGs) from anthropogenic activities since the Industrial Revolution. These gases intensify our atmosphere's greenhouse effect, a natural phenomenon that sustains life on the planet. This heightened greenhouse effect disrupts natural cycles, now putting at risk not only our future, but our present as well.
https://www.archdaily.com/1136449/what-is-carbon-offsettingGabriela Ribas e Fernando Paraíso
Moving from a country with four distinct seasons to a tropical climate in 1973 was a transformative life experience; in the practice of architecture, it required adapting to a completely new reality. Engaging with the customs and habits of the life that welcomed us, alongside the vernacular architecture we encountered, signaled that our design methodology had to change in order to integrate this new world, with its unique climate and way of living.
Residential architecture in India is a direct reflection of the ethnic practices and lifestyles led by its diverse citizens. The earliest houses were developed as units of larger community-centric settlements. The architecture of Indian residences is deeply enmeshed with cultural values - usually centering on the ideas of family and community relationships. A single home often shelters a large joint family and meets the needs of various age groups under one roof. Multigenerational living demands a unique spatial syntax to foster connections.
One of the most common decorative objects in projects, mirrors have existed since the Badarian civilization, around 4,000 BC. With several transformations in its material and manufacture, the mirror is a decorative object and can also serve as a design strategy.
Cities are constantly evolving, and technological innovations play a significant role in this process. So-called "smart cities" have been a major topic of discussion in recent years, but what does this actually mean? How can technology contribute to better urban management? And how can we ensure that these new possibilities do not further deepen social inequalities?
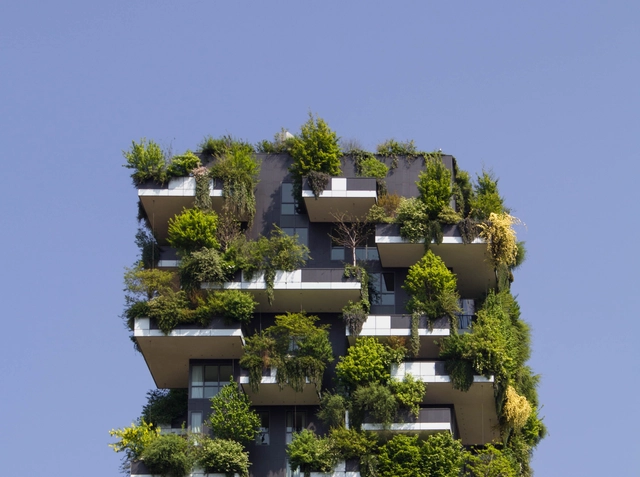
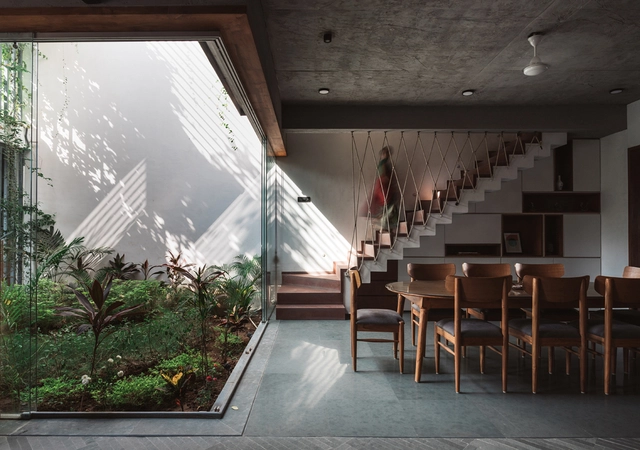
Humans are hard-wired to respond positively to nature; the crackling sound of fire, the smell of fresh rain on soil, the healing characteristics of plants and the color green, being in proximity to animals, etc. That, along with today’s critical environmental conditions and rapid urbanization, shifted architects' focus towards eco-conscious projects to bring people closer to nature. Architects explored numerous approaches: rammed earth structures, recycled materials and furnishing, designing around the site's sun orientation... The practice was so driven by green architecture that the lines became blurred between what is truly sustainable and ecological and what is "greenwashed". But what proved to bring about the most innate biological connection with nature was biophilia, and "bringing the outdoors in" through design.
No País dos Arquitectosis a podcast created by Sara Nunes, who also runs the architectural film production company Building Pictures. The podcast aims to profile the professionals, projects, and stories behind leading contemporary Portuguese architecture. With just over 10 million inhabitants, Portugal is a fascinating country when it comes to this professional field, and its architectural output far outstrips its demographic and territorial scale.
In the first episode of the fifth season, Sara talks with Chilean architect Alejandro Aravena about the new EDP headquarters in Lisbon. Listen to the conversation (in English) and read an excerpt of the interview below.
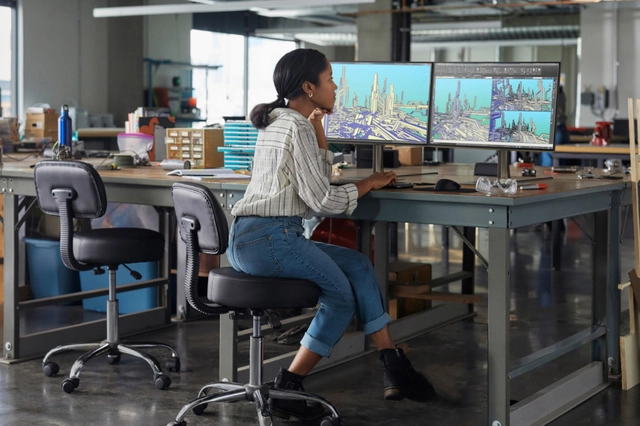
Do you remember seeing images of designers leaning over large sheets of paper, usually in spaces that resemble warehouses, concentrating on their own technical drawings? While some may view these images with nostalgia for a simpler time as a sign of working passionately in the architecture, engineering and construction industry, many others might shudder at the thought of doing an entire project with an India ink pen, and especially without the convenience of the Undo tool (CTRL+ Z or command + Z). From the first CAD programs to the powerful modeling programs we have today, computing technology has radically transformed the landscape of AECO offices. In the past, integrating multiple designs required overlapping sheets of tracing paper; but today, we have a variety of software that produce files with numerous extensions, saved versions, sizes, and which often require powerful machines to run. With the growing adoption of remote and hybrid work in AEC organizations, implementing the right computer systems can be a major challenge.
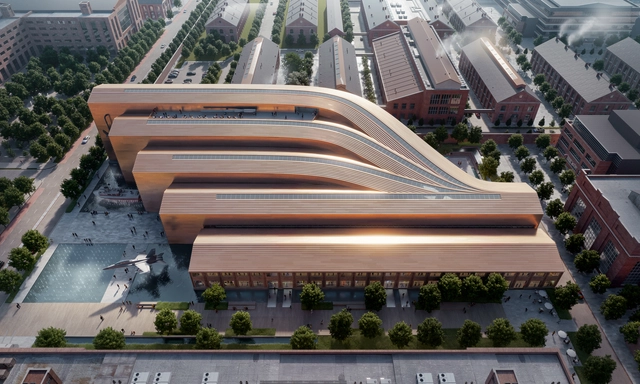
Bjarke Ingels Group (BIG) was selected as one of the finalists in the Naval Heritage History and Command’s (NHHC) competition for the design of the new National Museum of the U.S. Navy. The competition’s aim is to create a publicly accessible modern museum for Naval veterans and the public, a memorial to the U.S. Navy’s heritage, and a center for education and cultural events. The other finalists are DLR Group, Frank Gehry Partners, Quinn Evans, and Perkins&Will.
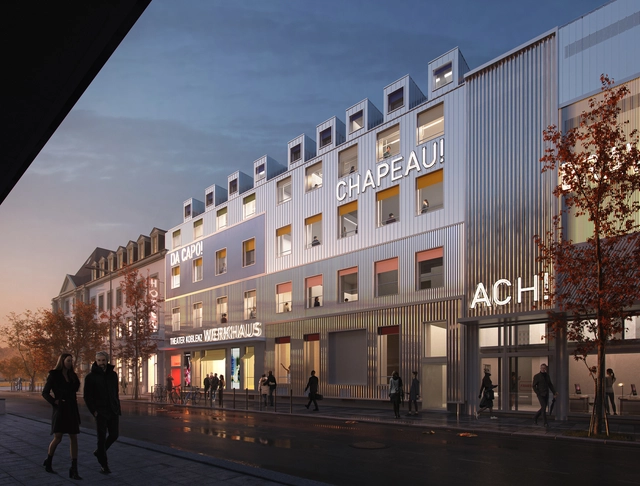
MVRDV has revealed its design for the extensive renovation project of the TheaterKoblenz, in Germany. The project includes an interior redesign and a significant backstage element makeover. The proposal, which operates within the confines of the existing structure, balances the many requirements of the brief: history preservation is taken into account alongside essential technical improvements and roof rehabilitation. Additionally, the operations building's façade on Clemensstraße will be renovated to give this backstage entrance a contemporary, expressive appearance that emphasizes its inclusion in the theater complex, clearly separating it from the building's original guest entrance. The repair preserved a significant portion of the structure for future use and used biodegradable materials as much as feasible to reduce carbon emissions.
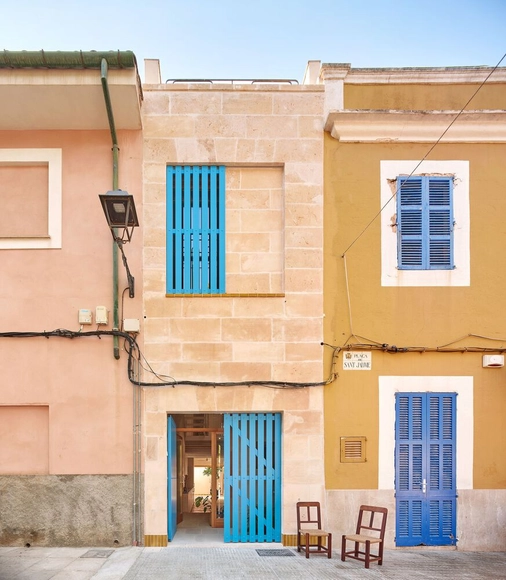
How narrow can a space become without losing its habitability? What are the minimum dimensions that a dwelling must have to ensure the comfort of its inhabitants and the correct performance of their daily activities?
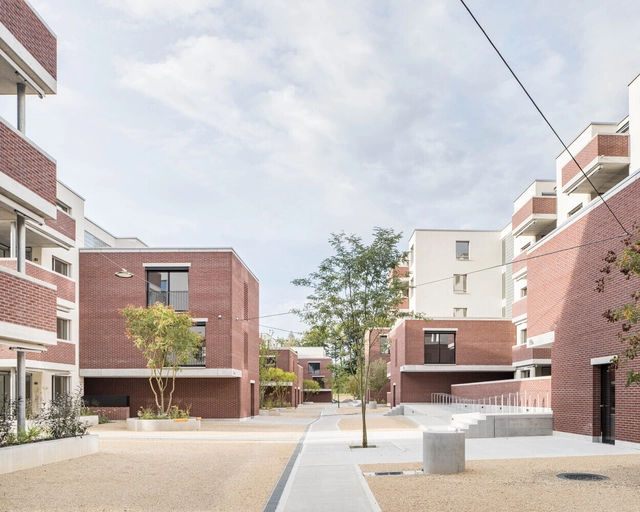
The city block is a typically urban element that, historically, has appeared in different forms and designs, structurally shaping city planning guidelines. When observing urban fabrics in cities such as Barcelona, Paris and Copenhagen, one can see significant variation between block models. This defines their landscapes and dynamics in countless ways. Style and format alterations, volumetric changes in the relationship between full and empty spaces, and modifications in connections to the surroundings are some examples of typological particularities that differentiate them. Blocks, therefore, are often emblematic and representative not only of certain urban planning models developed throughout history but also of their cities.