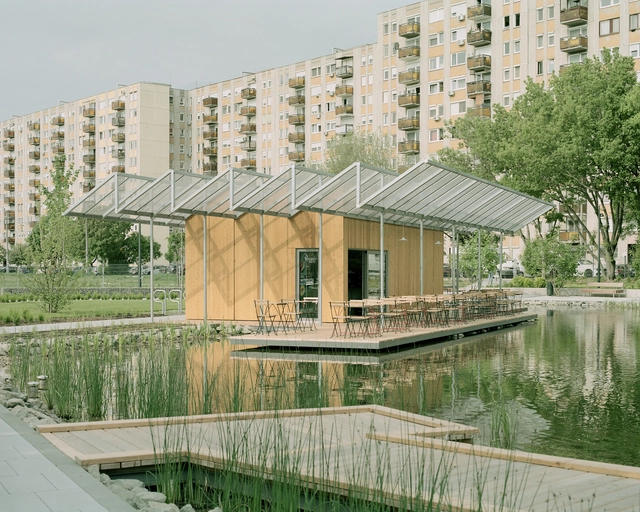
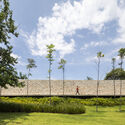
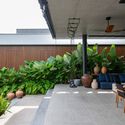
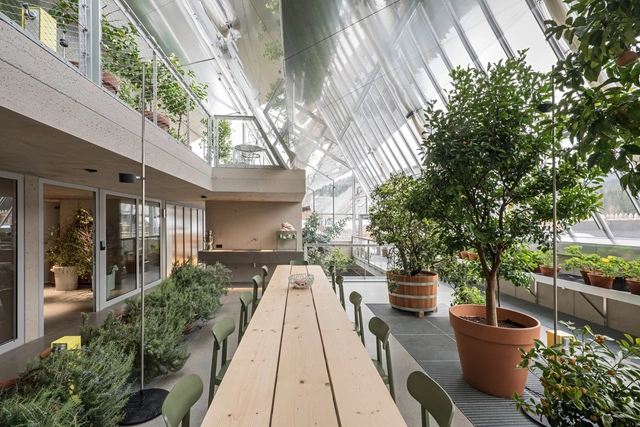
The Healthy Cities movement is a strong but sometimes underappreciated planning concept with its roots in the complex structure of the human body. Formed in the 1970s, it transcends the current paradigm of building, roadway, and open space planning to address a more complex and systemic view of community life. The movement was pioneered and co-founded by Dr. Leonard Duhl, who was both an urban planner and medical doctor. I was lucky to have him as a planning mentor.
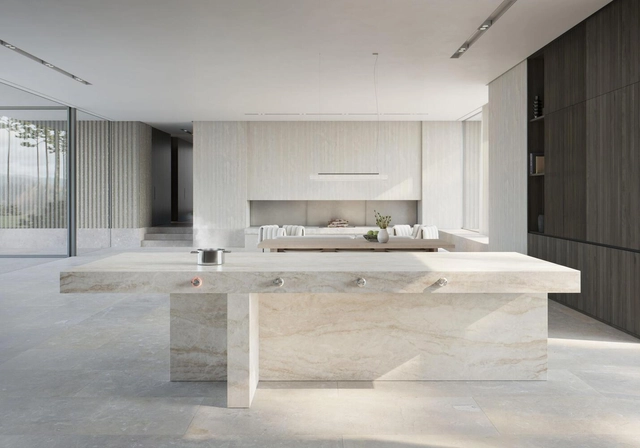
The new Essential Induction revolutionizes kitchen design with a hob that is all but invisibly integrated into a Dekton work surface, arming architects with total freedom of expression. Image Courtesy of Gaggenau
Gaggenau’s commitment to innovation and eye-soothing aesthetics in the kitchen is well known; its appliances aim to please the most demanding cook and meet the rigor of the dedicated minimalist. Its latest launch, however, turns the idea of appliance design on its head.
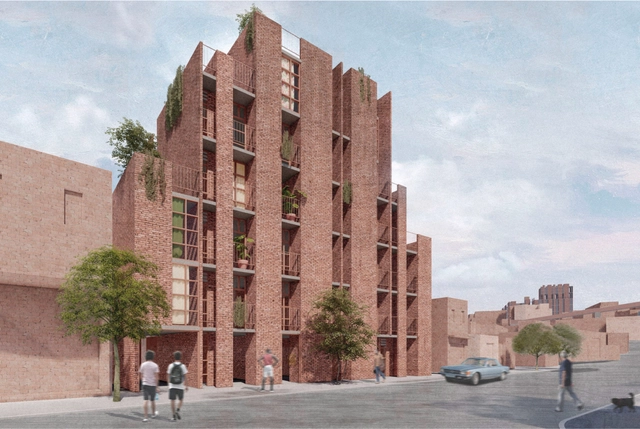
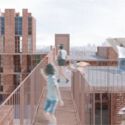
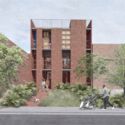
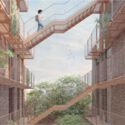
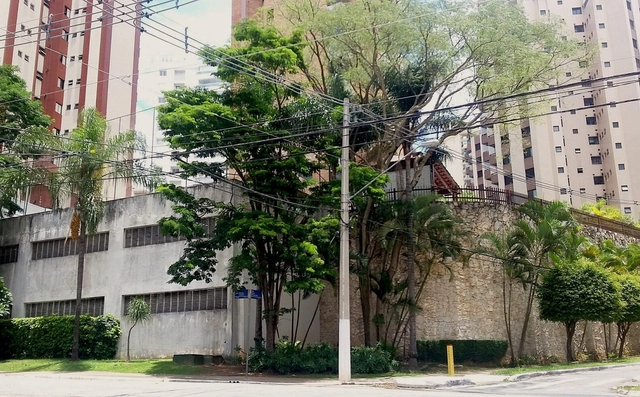
Edifício Jardim Lapena. Perspectiva a partir da Rua Dr. Almiro dos Reis. Image Cortesia de Estúdio Gustavo Utrabo
How can architecture and urbanism once again contribute to the debate and production of Social Interest Housing (HIS)? This was one of the core questions that guided the development of the Guidelines Manual for Social Interest Housing in Jardim Lapena, created by the Tide Setubal Foundation and BlendLab for the East Zone of São Paulo. This document compiled a set of guidelines on housing, management models, site planning, and integration with the urban environment, which in turn guided proposals for the +Lapena Habitar Call for Projects held in late 2022.
The European Commission and the Fundació Mies van der Rohe have announced the 40 shortlisted works for the 2024 European Union Prize for Contemporary Architecture – Mies van der Rohe Awards. Selected by the jury comprising 7 members: Frédéric Druot, Martin Braathen, Pippo Ciorra, Tinatin Gurgenidze, Adriana Krnáčová, Sala Makumbundu, and Hrvoje Njiric, from a list of 362 nominees, the projects “are spread out in 38 European Cities in 33 Regions and 20 Countries”, showcasing 14 different programs.
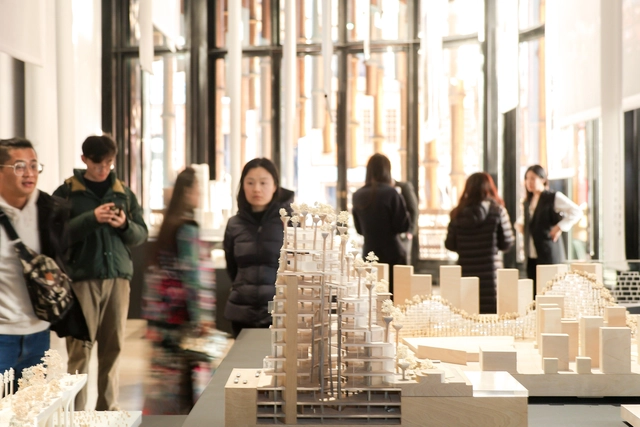
Heatherwick Studio’s exhibition “Building Soulfulness” just opened at the Bund Finance Center in Shanghai. Curated by Mami Kataoka, it will run from January 17th to March 14th, 2024. The display celebrates the studio’s designs, emphasizing their enduring connection with China. The exhibition is taking place at the Fosun Foundation inside the Bund Finance Center, which was designed by Heatherwick Studios and Foster + Partners back in 2017.
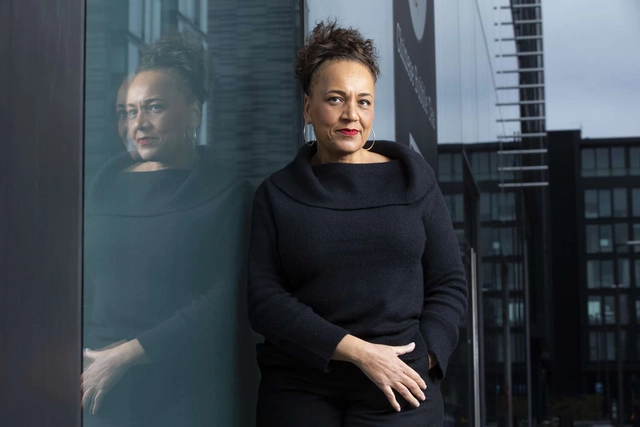
Ghanaian-Scottish architect, academic, and curator Lesley Lokko has been announced as the recipient of the 2024 Royal Gold Medal by the Royal Institute of British Architects (RIBA), becoming the first African woman to receive the award. Lokko is not a practicing architect, but as a teacher, writer, and curator she has fought to widen access to the profession and to bring forward voices that have been disregarded for far too long. As the curator of the 2023 Venice Architecture Biennale, she has shifted the focus to Africa and its diaspora, exploring the complex themes of decolonization and decarbonization. For all her contributions to the profession, Lesley Lokko will be formally presented with the medal in May 2024 by Muyiwa Oki, RIBA’s first black president.
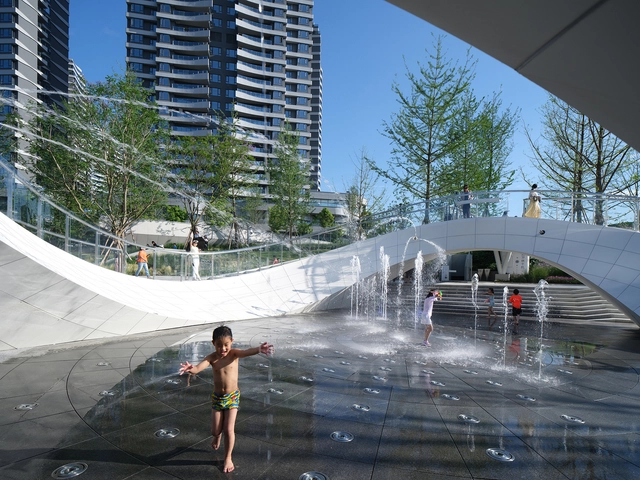
Public spaces, whether indoors or outdoors, public or private, are characterized as places for encounters, opportunities, and exchanges of ideas or goods, and ultimately, they are a key part of a city's identity. However, with the rise of the internet and social networks, many of these functions have migrated to the virtual environment or lost some of their relevance. In addition, we experienced a setback in in-person relationships during the long period of isolation that accompanied the pandemic. Faced with these challenges, architects are confronted with the fundamental question of how to revitalize these crucial spaces for society, while understanding their vital importance. Can design be the key to reviving public spaces? How can we make places that are both everyone's and no one's truly comfortable?
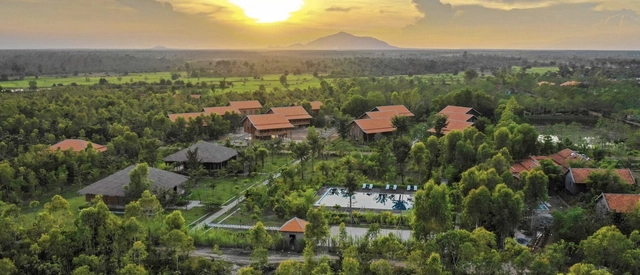
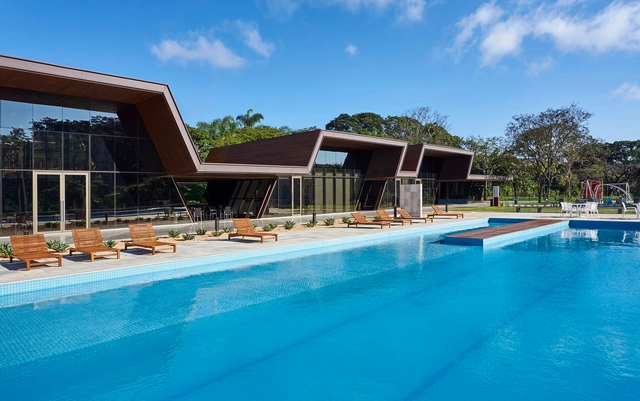
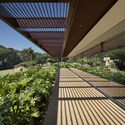
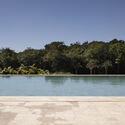
With the approach of summer in the southern hemisphere — promising to be one of the most intense on record amidst a year already considered one of the hottest in history — the search for places that offer moments of relaxation, freshness, and fun intensifies. As the high temperatures of summer draw near, the relevance and demand for facilities like clubs, with their outdoor leisure areas, pools, and green spaces, stand out significantly. These places become true havens, providing the opportunity to escape the heat and a range of other activities and benefits for their users.
I was intrigued to read on UOL that Silicon Valley billionaires plan to build a perfect city from scratch in California. But what, after all, actually makes a perfect city?
According to the article, the city would feature high-quality public services, walkability, lush greenery, and safety, along with housing at various price points and sizes, all integrated with shops, schools, and restaurants.
In addition, the city would offer high-paying jobs for its residents, while local schools would train people from the area to work in local businesses.
https://www.archdaily.com/1078806/planned-neighborhoods-of-sao-paulo-missed-opportunitiesVitor Meira França
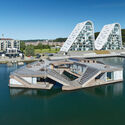
Water is indispensable for all forms of life on Earth, as it plays a vital role in maintaining biological processes, supporting ecosystems, and contributing to human well-being. Additionally, water holds cultural significance in many societies, being associated with rituals and ceremonies and carrying diverse symbolic meanings.
A historic symbol of the industrial age, the sawtooth roof is a lasting legacy of architectural history. Although a functional invention born from necessity nearly 200 years ago, the iconic shape is enjoying a renaissance in many contemporary projects.
Made up of many long, thin roofs with irregular pitches laid alongside each other, a sawtooth roof positions its steeper edges – filled with glass panels – away from the equator. This allows large buildings to control their solar gain by omitting direct sunlight, while still allowing uniform indirect natural light to fill an entire interior area.
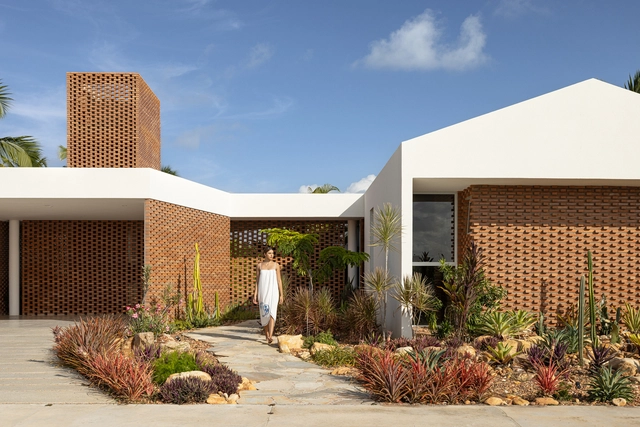
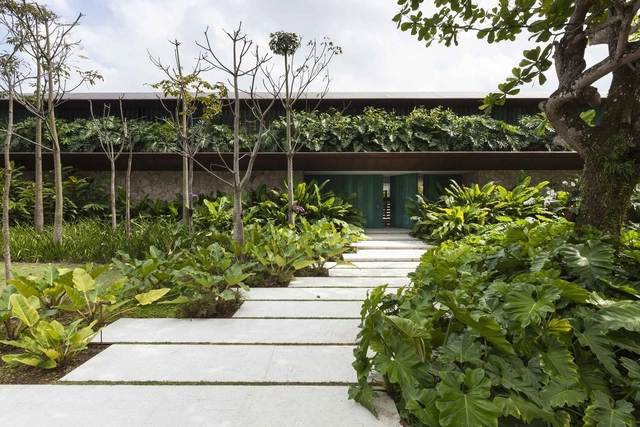
One of the key themes of the past year was reclaiming the connection between humans and nature—or rather, recognizing that we are not separate from it. Strategies such as biophilia, biomimicry, and approaches drawing from vernacular and ancestral techniques show that incorporating natural elements into architecture is no longer just a compositional choice, but a practice that directly influences behavioral and health outcomes. Consequently, landscape design goes beyond mere aesthetics, turning yards, gardens, and outdoor spaces into functional and therapeutic extensions of the home.
https://www.archdaily.com/1078859/the-best-brazilian-residential-landscape-projects-of-2023ArchDaily Team
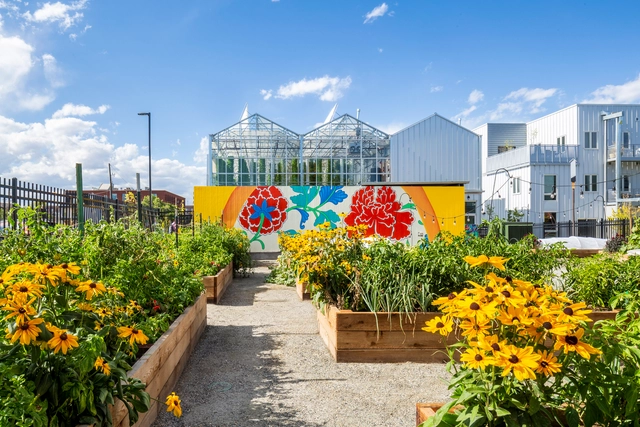
The UN Food and Agriculture Organization (UNFAO) accounts for over one-tenth of the global population, approximately 800 million people, practicing urban agriculture worldwide. In the United States, millions of citizens lack access to supermarkets. Urban farmers play a crucial role in addressing food security issues in American cities.
Historically, the distance between rural and urban areas has never been greater, making traditionally rural food sources widely inaccessible. Cities initially would develop around centralized markets that brought produce from farmlands to urban centers. Today, urban agriculture is revitalizing this connection between city dwellers and agricultural products.
Applying neuroscience to architecture, specifically within the realm of neurogastronomy, provides a unique understanding of the intersection between human sensory domains and the built environment. It seeks to understand brain function in relation to eating, which has traditionally been viewed as a process limited to the mouth and stomach. Ultimately, it is the brain that eats. Accordingly, this article aims to consolidate scientific concepts related to neurogastronomy applied to architecture, examining the dining experience and architectural spaces, with a particular focus on active aging.
https://www.archdaily.com/1078810/neurogastronomy-applied-to-architecture-in-support-of-human-agingCiro Férrer Herbster Albuquerque e Paulo de Tarso Souza
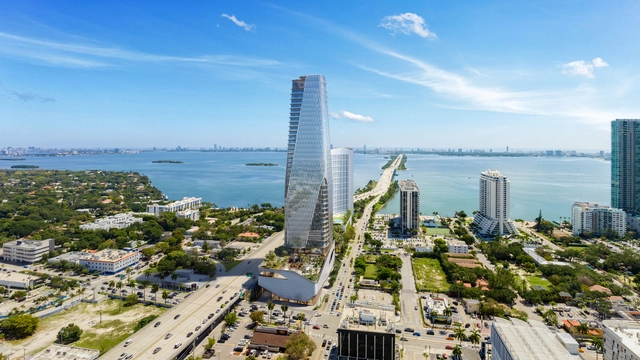
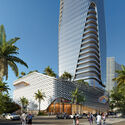
KPF’s “Tower 36,” has received unanimous approval in Miami, Florida. The building features an office space, set to become the tallest in the region at 193 meters. Emphasizing occupant well-being, the tower is designed by integrating the surrounding landscape and increasing access to outdoor areas.
The tower serves as the northern entryway to Miami’s high-rise zone, at the intersection of Biscayne Boulevard and 36th Street. Acting as a gateway to the neighborhood, the scheme connects Miami Beach with the mainland of Miami. To complement the office floors, the building’s podium boasts ground-floor retail, bicycle, car parking, and a restaurant on the landscaped roof.
A 2020 Rio de Janeiro Botanical Garden study revealed that over 46,000 native species have been cataloged in Brazilian territory. Nearly half of them are endemic, meaning they occur exclusively in Brazil and nowhere else in the world in a natural way. This staggering number reflects the diversity of the flora found in the country.
Known internationally as the world’s foremost voice on all things color, Pantone’s Color of the Year program has been predicting and even directing color trends for 25 years – reflecting the cultural environment across multiple creative sectors that use the language of color and color psychology such as branding, marketing, fashion, and product design to name a few, as well as architecture and design.
But color trends aren’t just about what’s hot and what’s not. Color plays an important role in stimulating the senses, evoking memories or feelings based on past experiences and collective influences around the world. In the color psychology of retail design, for example, specific hues have been found to alter consumers’ comfort and energy levels, ultimately dictating shoppers’ preferences and behavior. In medical environments, combining a neutral base with calming accent colors has been shown to reduce stress and anxiety.
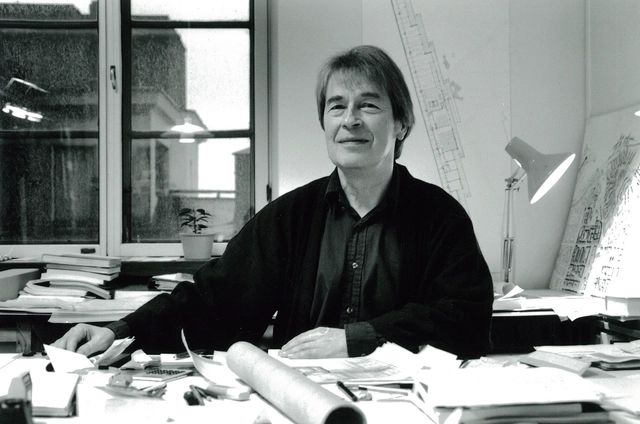
Portrait from 1999 (from the long-time office of Vilhelm Helander, Juha Leiviskä Architects). Image Courtesy of Juha Leiviskä Archive
Juha Ilmari Leiviskä, one of Finland´s foremost architects recognized for his design of light-filled poetic spaces, passed away on November 9, 2023, at the age of 87. Born in Helsinki and educated at Helsinki University of Technology, Leiviskä developed a personal style throughout his six decades-long career, working with his own family of forms to design buildings with unique identities, yet unified by their treatment of light and geometry. His architecture has been praised for its serene, hones, and timeless qualities, earning him numerous awards and international recognition.
Courtesy of ATCHAIN | Chengdu Tianfu Software Park
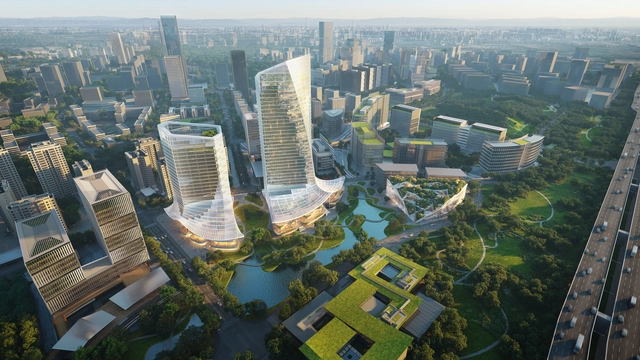
MVRDV has won the competition to design two structures within the Tianfu SoftwarePark in Chengdu, China. One of the structures is a 150-meter-tall tower that acts as a centerpiece to the entire campus. The other is a four-story cultural center featuring an art museum, conference hall, library, and exhibition space. Boasting a faceted sloping design, the scheme invites visitors to explore its interior.
ArchDaily's curation team strives daily to present our readers with the most significant, inspiring, and innovative projects, expanding the knowledge and repertoire of students and architects worldwide. From small renovations to projects designed from scratch, residential architecture is a constant in the daily practice of most firms. Year after year, we see the deep interest this typology sparks: it remains the most popular category among our audience.
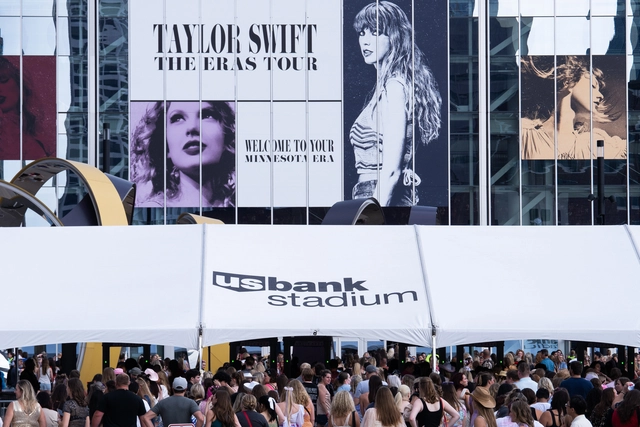
When internationally acclaimed music icons like Beyoncé, Taylor Swift, and Paul McCartney announce their global tours, the anticipation sparked by revealing the countries and respective host cities is met with thorough preparations. These preparations aim to adapt to the array of changes that will unfold in the urban spaces of these cities due to the impact of these events. These mega-concerts extend beyond the musical realm; they transcend the stage to mobilize significant financial figures and result in various transformations in the everyday urban life of these cities. Even though these events do not last long, they instigate alterations in diverse spheres and urban sectors, including tourism, hospitality, food, and transportation.
The Second Studio (formerly The Midnight Charette) is an explicit podcast about design, architecture, and the everyday. Hosted by Architects David Lee and Marina Bourderonnet, it features different creative professionals in unscripted conversations that allow for thoughtful takes and personal discussions.
A variety of subjects are covered with honesty and humor: some episodes are interviews, while others are tips for fellow designers, reviews of buildings and other projects, or casual explorations of everyday life and design. The Second Studio is also available on iTunes, Spotify, and YouTube.
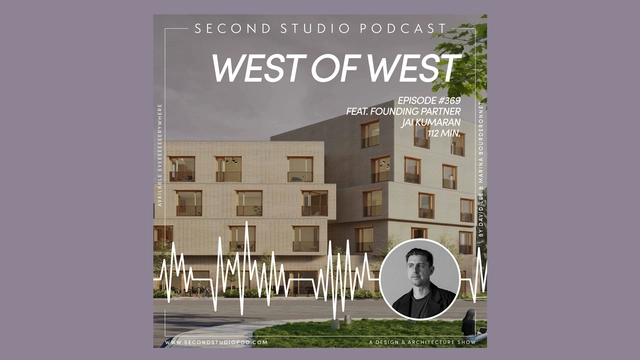
This week David and Marina of FAME Architecture & Design are joined by Architect Jai Kumaran, founding partner of West of West to discuss his background; the influence his father’s work had on his career; attending architecture school; why he pursued a master’s degree; starting and growing an office; exploring project types; branding in architecture; and more!
Architecture has always centered on permanence and ephemerality. Defined by material conditions, how we build is closely tied to what we preserve and how we conceptualize the future. Furthering international cooperation in education, the arts, the sciences, and culture, UNESCO is an organization that continues to examine the relationship between history and growth, preservation, and change. As architecture, landscapes, and cities become threatened by the climate crisis and unrest, cultural context becomes paramount.
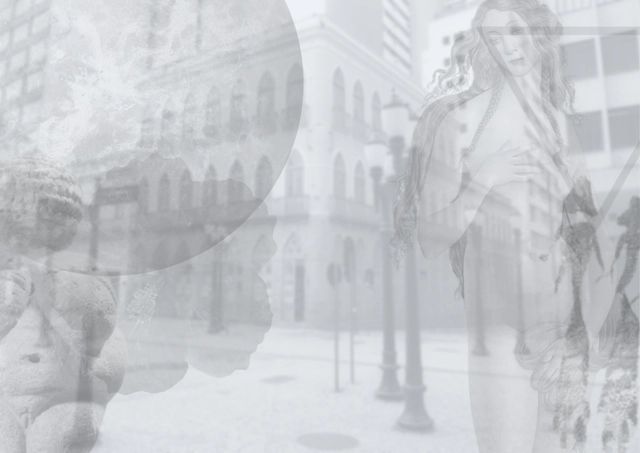
Illustration "Being a Woman on the Streets", digital collage technique, source: Luíza Chiarelli de Almeida Barbosa, 2022
Have you ever stopped to reflect on whether your city's downtown streets influence how you behave?
City centers are urban microcosms where women’s experiences, in particular, are both profound and silent. In 2022, an ethnographic exercise shed light on the dynamics lived by women navigating four locations in downtown Curitiba: the Guadalupe Terminal, the corner of Rua Pedro Ivo and Travessa da Lapa, the pedestrianized stretch of Rua XV de Novembro (between Rua Marechal Floriano Peixoto and Rua Monsenhor Celso), and Praça General Osório.
https://www.archdaily.com/1078789/being-a-woman-on-city-streets-a-philosophical-and-ethnographic-perspectiveLuíza Chiarelli de Almeida Barbosa e Aline Barbosa