1. ArchDaily
  2. Wood

Wood

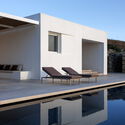
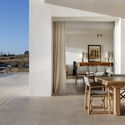
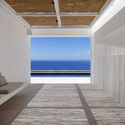
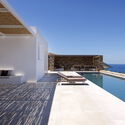
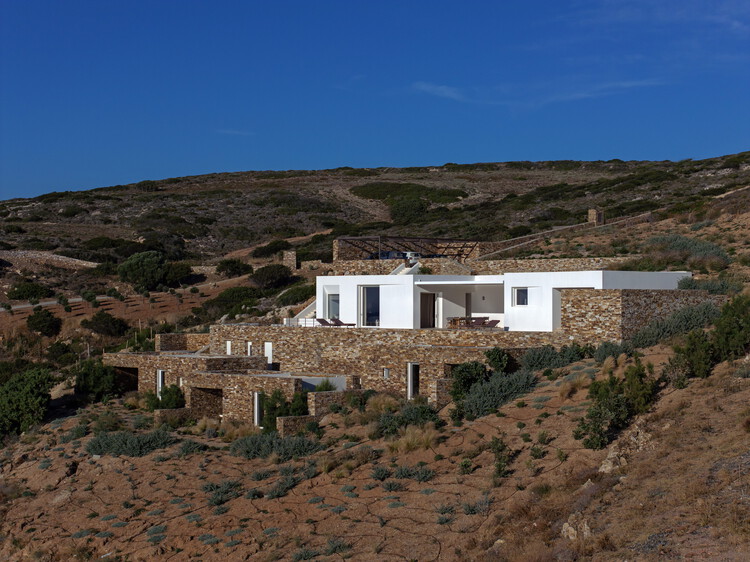
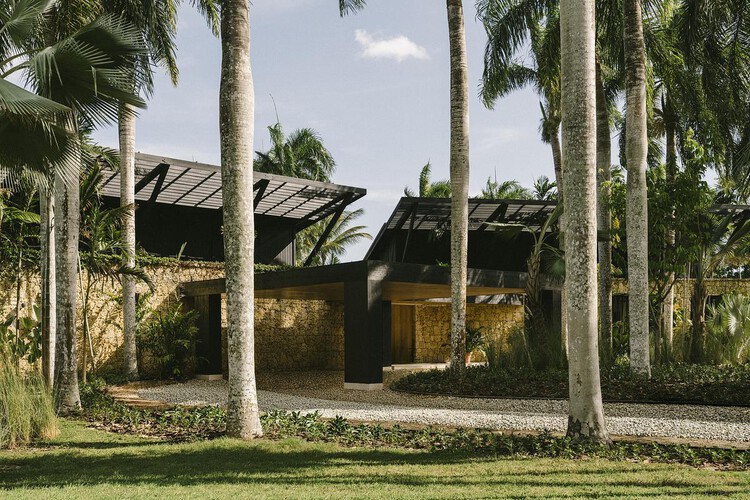
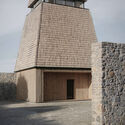
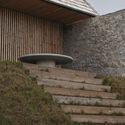
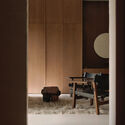
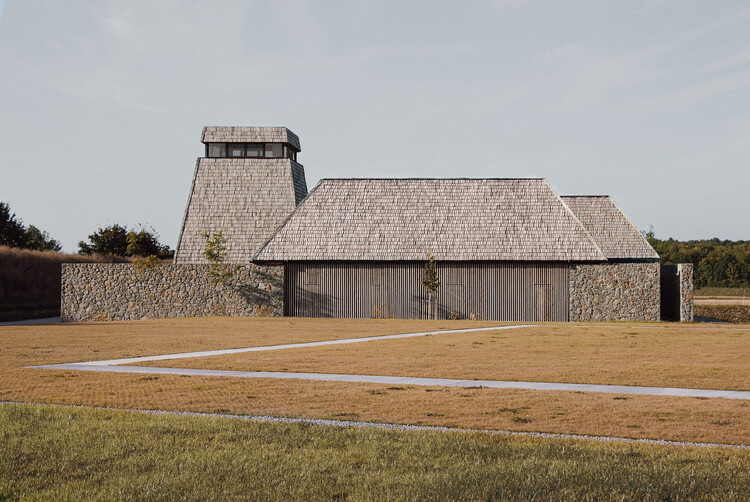
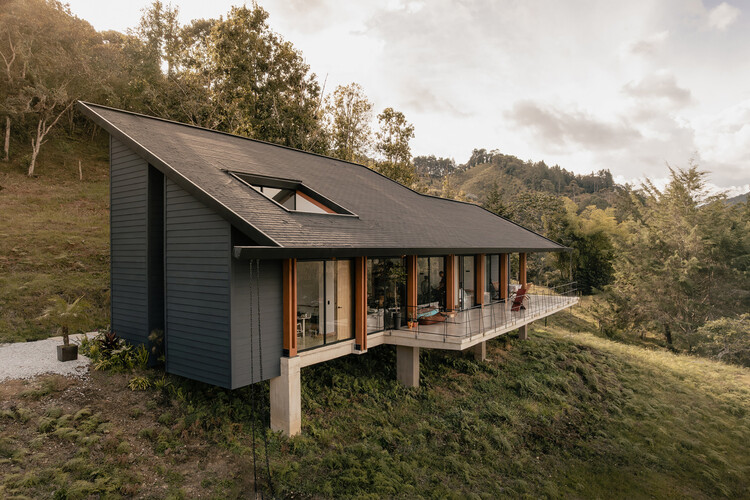
Alonakia House / React Architects

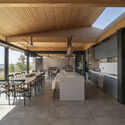
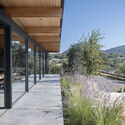
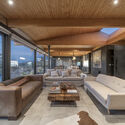
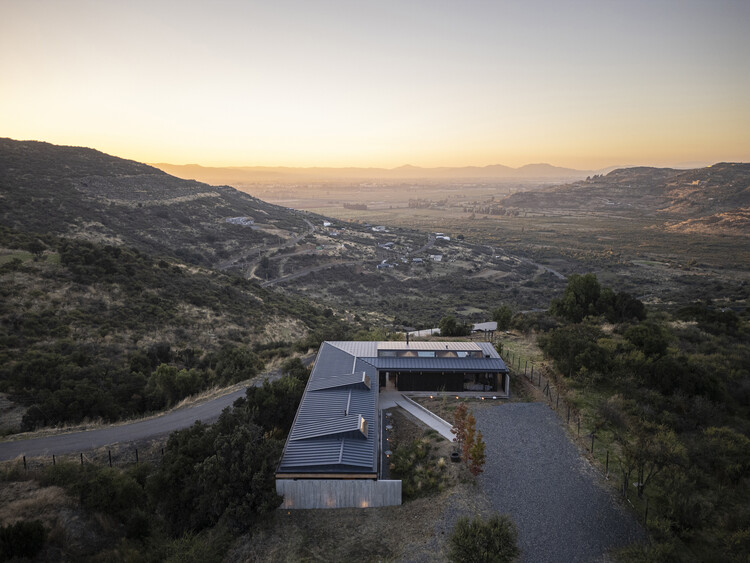
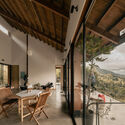
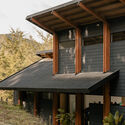
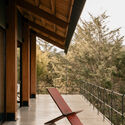
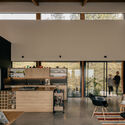
Alonakia House / React Architects - Exterior Photography, House InteriorsAlonakia House / React Architects - Interior Photography, House Interiors, Beam, ChairAlonakia House / React Architects - Interior Photography, House Interiors, ColumnAlonakia House / React Architects - House InteriorsAlonakia House / React Architects - More Images+ 19
  • Architects: React Architects
  • Area Area of this architecture project Area:  350 m²
  • Year Completion year of this architecture project Year:  2025
  • Manufacturers Brands with products used in this architecture project
    Manufacturers:  Contain, Develime , FILPRO, Kritikos Efarmoges, LACOMAR, +5

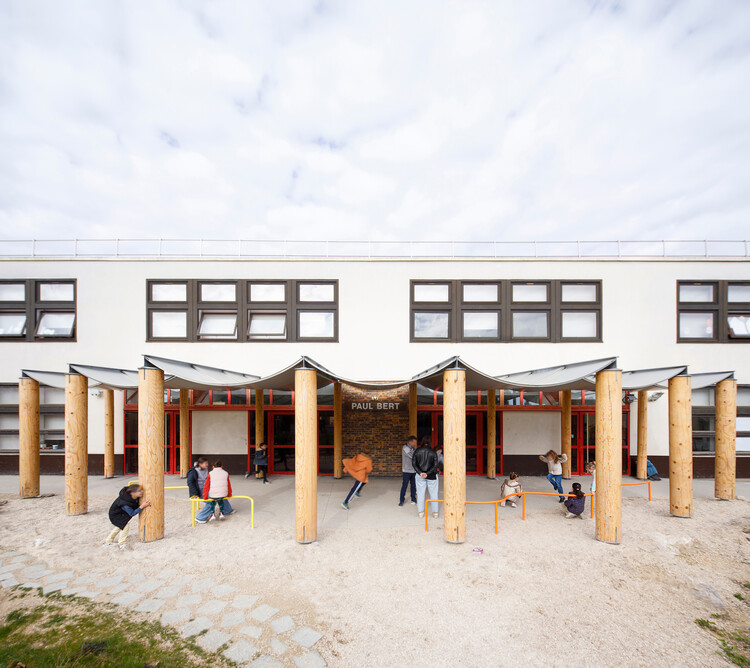
Simple Structures, Multiple Uses: Rethinking the Schoolyard and Its Canopy / 127af

Simple Structures, Multiple Uses: Rethinking the Schoolyard and Its Canopy / 127af - Interior Photography, Small Scale, ColumnSimple Structures, Multiple Uses: Rethinking the Schoolyard and Its Canopy / 127af - Interior Photography, Small ScaleSimple Structures, Multiple Uses: Rethinking the Schoolyard and Its Canopy / 127af - Interior Photography, Small ScaleSimple Structures, Multiple Uses: Rethinking the Schoolyard and Its Canopy / 127af - Interior Photography, Small ScaleSimple Structures, Multiple Uses: Rethinking the Schoolyard and Its Canopy / 127af - More Images+ 26

  • Architects: 127af
  • Area Area of this architecture project Area:  1600 m²
  • Year Completion year of this architecture project Year:  2026

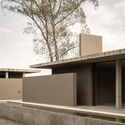
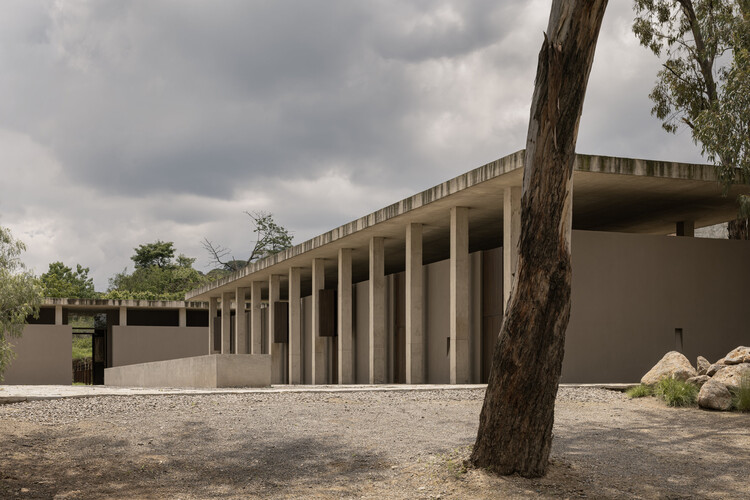
Rancho del Abuelo / Mendiola Arregui

Rancho del Abuelo / Mendiola Arregui - Recreation & TrainingRancho del Abuelo / Mendiola Arregui - Exterior Photography, Recreation & Training, ColumnRancho del Abuelo / Mendiola Arregui - Recreation & TrainingRancho del Abuelo / Mendiola Arregui - Exterior Photography, Recreation & TrainingRancho del Abuelo / Mendiola Arregui - More Images+ 16

  • Architects: Mendiola Arregui
  • Area Area of this architecture project Area:  994 m²
  • Year Completion year of this architecture project Year:  2026
  • Manufacturers Brands with products used in this architecture project
    Manufacturers:  Grupo Olympia

AEME Building / Paz Arquitectura

AEME Building / Paz Arquitectura - Exterior Photography, Commercial Architecture, Facade, DoorAEME Building / Paz Arquitectura - Exterior Photography, Commercial Architecture, FacadeAEME Building / Paz Arquitectura - Exterior Photography, Commercial Architecture, FacadeAEME Building / Paz Arquitectura - Exterior Photography, Commercial Architecture, Facade, Stairs, Handrail, BeamAEME Building / Paz Arquitectura - More Images+ 36

  • Architects: Paz Arquitectura
  • Area Area of this architecture project Area:  10702 m²
  • Year Completion year of this architecture project Year:  2021
  • Manufacturers Brands with products used in this architecture project
    Manufacturers:  Parklex, Aluver, Coverlam, Hunter Douglas, Neocrete, +1

Rotiers - Renovation of 46 housing units in Brussels / MULTIPLE Architecture & Urbanism

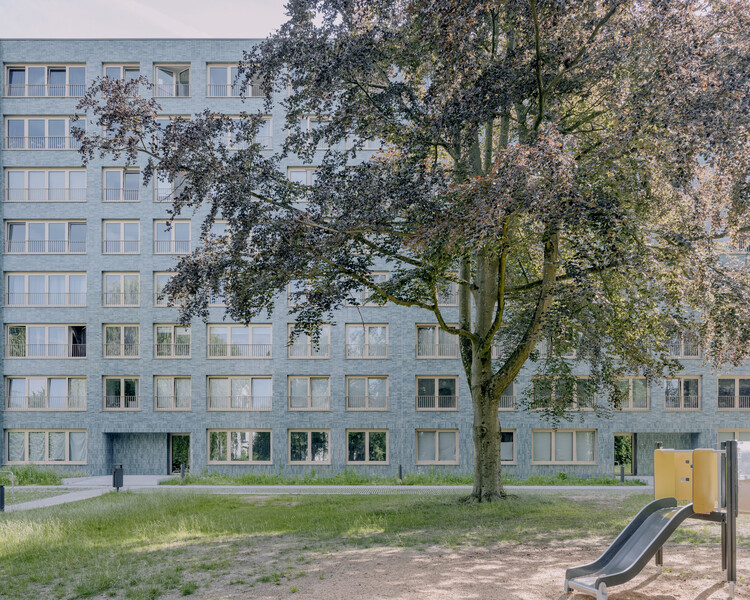
Rotiers - Renovation of 46 housing units in Brussels  / MULTIPLE Architecture & Urbanism - Exterior Photography, RefurbishmentRotiers - Renovation of 46 housing units in Brussels  / MULTIPLE Architecture & Urbanism - Exterior Photography, Refurbishment, FacadeRotiers - Renovation of 46 housing units in Brussels  / MULTIPLE Architecture & Urbanism - Exterior Photography, RefurbishmentRotiers - Renovation of 46 housing units in Brussels  / MULTIPLE Architecture & Urbanism - RefurbishmentRotiers - Renovation of 46 housing units in Brussels  / MULTIPLE Architecture & Urbanism - More Images+ 22

Linden House / Schemata Architects

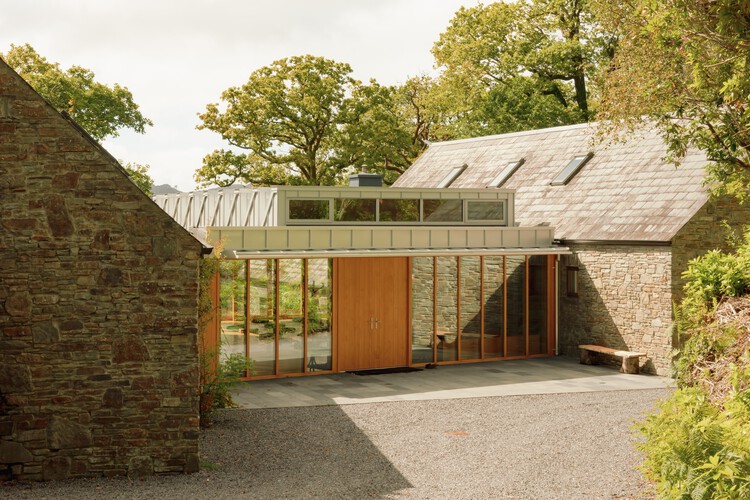
Linden House / Schemata Architects - Exterior Photography, Houses, GardenLinden House / Schemata Architects - Exterior Photography, HousesLinden House / Schemata Architects - Interior Photography, Houses, BeamLinden House / Schemata Architects - Interior Photography, Houses, Bedroom, Beam, Bed, LightingLinden House / Schemata Architects - More Images+ 24

•
Glengarriff, Ireland
  • Area Area of this architecture project Area:  571 m²
  • Year Completion year of this architecture project Year:  2025

Vaastavya Residence / Space Agency

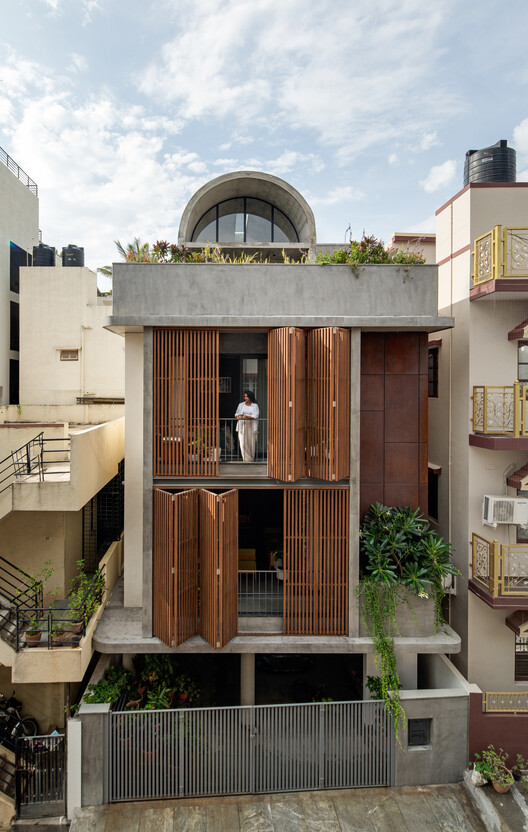
Vaastavya Residence / Space Agency - Interior Photography, Houses, Table, Lighting, ChairVaastavya Residence / Space Agency - Interior Photography, Houses, Kitchen, Chair, CountertopVaastavya Residence / Space Agency - Interior Photography, Houses, StairsVaastavya Residence / Space Agency - HousesVaastavya Residence / Space Agency - More Images+ 12

•
Bengaluru, India
  • Architects: Space Agency
  • Area Area of this architecture project Area:  3500 ft²
  • Year Completion year of this architecture project Year:  2024

Curicó House / Armstrong Arquitectos + PAR Arquitectos

Curicó House / Armstrong Arquitectos + PAR Arquitectos - Interior Photography, HousesCuricó House / Armstrong Arquitectos + PAR Arquitectos - Interior Photography, Houses, Kitchen, Beam, Chair, CountertopCuricó House / Armstrong Arquitectos + PAR Arquitectos - HousesCuricó House / Armstrong Arquitectos + PAR Arquitectos - Drawings, HousesCuricó House / Armstrong Arquitectos + PAR Arquitectos - More Images+ 21

•
Curicó, Chile
  • Area Area of this architecture project Area:  280 m²
  • Year Completion year of this architecture project Year:  2022
  • Manufacturers Brands with products used in this architecture project
    Manufacturers:  Arauco, Cintac

SPAZIO VILLALTA / Artico Fracassi + Marco Zito

SPAZIO VILLALTA / Artico Fracassi + Marco Zito - Exterior Photography, RenovationSPAZIO VILLALTA / Artico Fracassi + Marco Zito - RenovationSPAZIO VILLALTA / Artico Fracassi + Marco Zito - Interior Photography, Renovation, StairsSPAZIO VILLALTA / Artico Fracassi + Marco Zito - Interior Photography, Renovation, KitchenSPAZIO VILLALTA / Artico Fracassi + Marco Zito - More Images+ 26

Umodzi Epicentre Community Center / Kamuna Design Studio

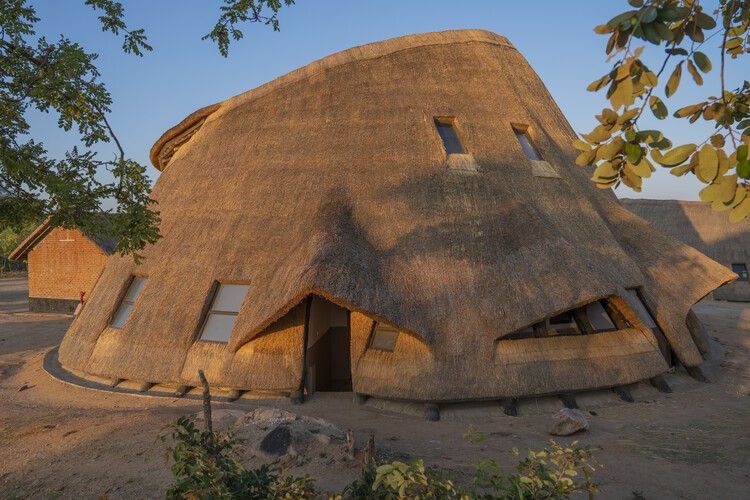
Umodzi Epicentre Community Center / Kamuna Design Studio - Exterior Photography, Community CenterUmodzi Epicentre Community Center / Kamuna Design Studio - Exterior Photography, Community CenterUmodzi Epicentre Community Center / Kamuna Design Studio - Interior Photography, Community CenterUmodzi Epicentre Community Center / Kamuna Design Studio - Community CenterUmodzi Epicentre Community Center / Kamuna Design Studio - More Images+ 11

  • Area Area of this architecture project Area:  4500 m²
  • Year Completion year of this architecture project Year:  2025

Yakisugi House / Estudio Mazara

Yakisugi House / Estudio Mazara - Interior Photography, Houses, Column, BeamYakisugi House / Estudio Mazara - Interior Photography, Houses, ChairYakisugi House / Estudio Mazara - HousesYakisugi House / Estudio Mazara - HousesYakisugi House / Estudio Mazara - More Images+ 17

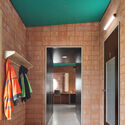
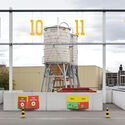
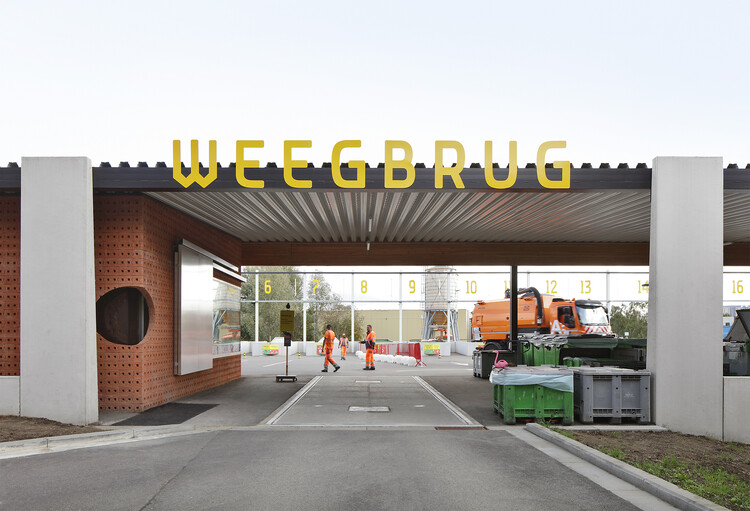
Recycling Park / Bovenbouw

Recycling Park / Bovenbouw  - Interior Photography, Public ArchitectureRecycling Park / Bovenbouw  - Public ArchitectureRecycling Park / Bovenbouw  - Interior Photography, Public ArchitectureRecycling Park / Bovenbouw  - Public ArchitectureRecycling Park / Bovenbouw  - More Images+ 31

Guest House / Mints Design

Guest House / Mints Design - Exterior Photography, LodgingGuest House / Mints Design - LodgingGuest House / Mints Design - LodgingGuest House / Mints Design - Interior Photography, Lodging, Lighting, ChairGuest House / Mints Design - More Images+ 31

  • Architects: Mints Design
  • Area Area of this architecture project Area:  640 m²
  • Year Completion year of this architecture project Year:  2026
  • Manufacturers Brands with products used in this architecture project
    Manufacturers:  &Tradition, Audo, Eichholtz, FREDERICIA, GUBI, +2

Casa Cibeles / Taller Síntesis + 23 constructora

Casa Cibeles / Taller Síntesis + 23 constructora - Interior Photography, HousesCasa Cibeles / Taller Síntesis + 23 constructora - HousesCasa Cibeles / Taller Síntesis + 23 constructora - HousesCasa Cibeles / Taller Síntesis + 23 constructora - Interior Photography, Houses, Kitchen, Countertop, Lighting, ChairCasa Cibeles / Taller Síntesis + 23 constructora - More Images+ 19

•
La Ceja, Colombia
  • Area Area of this architecture project Area:  205 m²
  • Year Completion year of this architecture project Year:  2026
  • Manufacturers Brands with products used in this architecture project
    Manufacturers:  Eternit Perú, Inmunizadora Serye, Toptec

Forest Edge House / ARCHISPEKTRAS

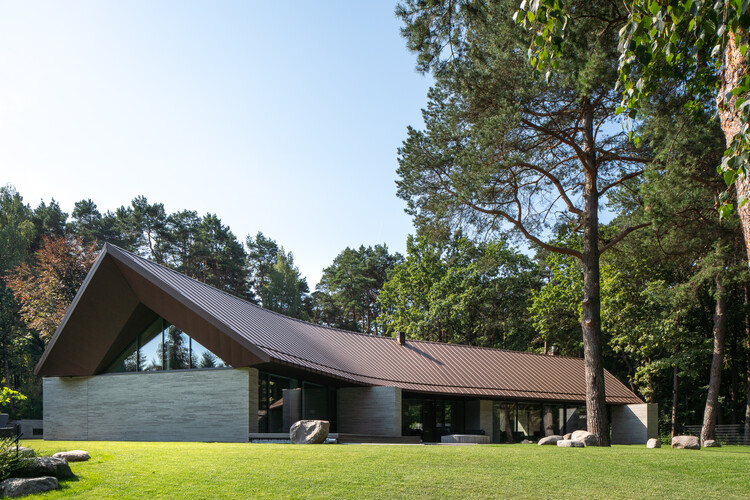
Forest Edge House / ARCHISPEKTRAS - Exterior Photography, House Interiors, GardenForest Edge House / ARCHISPEKTRAS - House InteriorsForest Edge House / ARCHISPEKTRAS - Interior Photography, House Interiors, BeamForest Edge House / ARCHISPEKTRAS - Interior Photography, House Interiors, ChairForest Edge House / ARCHISPEKTRAS - More Images+ 25

  • Architects: ARCHISPEKTRAS
  • Area Area of this architecture project Area:  440 m²
  • Year Completion year of this architecture project Year:  2025

Casa 9 / Hoang GK

Casa 9 / Hoang GK - Exterior Photography, Houses, GardenCasa 9 / Hoang GK - HousesCasa 9 / Hoang GK - Interior Photography, Houses, BeamCasa 9 / Hoang GK - HousesCasa 9 / Hoang GK - More Images+ 22

•
Dong Nai City, Vietnam
  • Architects: Hoang GK
  • Area Area of this architecture project Area:  219 m²
  • Year Completion year of this architecture project Year:  2025

MOKUZAI / IT'S Studio

MOKUZAI / IT'S Studio - Office BuildingsMOKUZAI / IT'S Studio - Interior Photography, Office Buildings, BalconyMOKUZAI / IT'S Studio - Interior Photography, Office Buildings, FacadeMOKUZAI / IT'S Studio - Exterior Photography, Office Buildings, BalconyMOKUZAI / IT'S Studio - More Images+ 13

  • Architects: IT'S Studio
  • Area Area of this architecture project Area:  7500 m²
  • Year Completion year of this architecture project Year:  2026
  • Manufacturers Brands with products used in this architecture project
    Manufacturers:   CIR PREFA

Muammer Karaca Theatre Refurbishment / Novos Studio

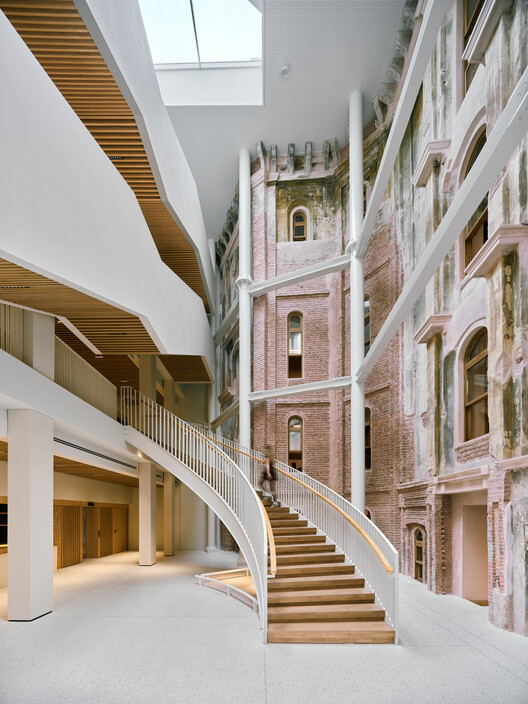
Muammer Karaca Theatre Refurbishment / Novos Studio - Interior Photography, Renovation, Stairs, HandrailMuammer Karaca Theatre Refurbishment / Novos Studio - RenovationMuammer Karaca Theatre Refurbishment / Novos Studio - RenovationMuammer Karaca Theatre Refurbishment / Novos Studio - Interior Photography, Renovation, Arcade, LightingMuammer Karaca Theatre Refurbishment / Novos Studio - More Images+ 30

  • Architects: Novos Studio
  • Area Area of this architecture project Area:  3000 m²
  • Year Completion year of this architecture project Year:  2026