1. ArchDaily
  2. Wood

Wood

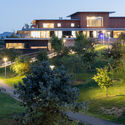
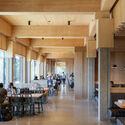
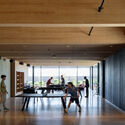
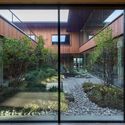
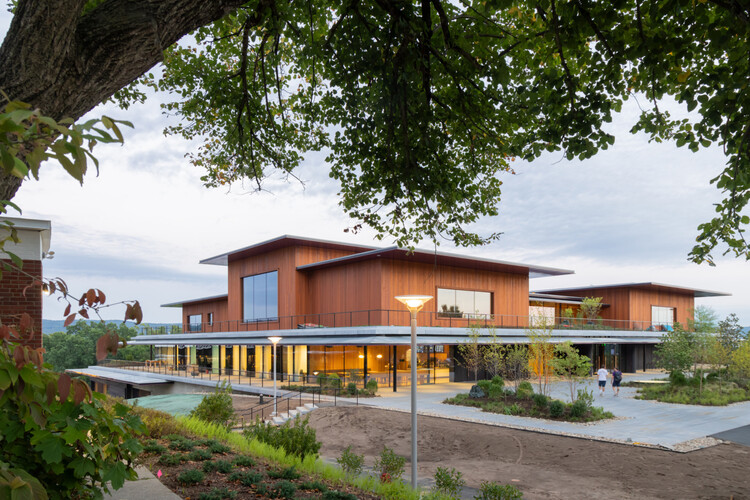
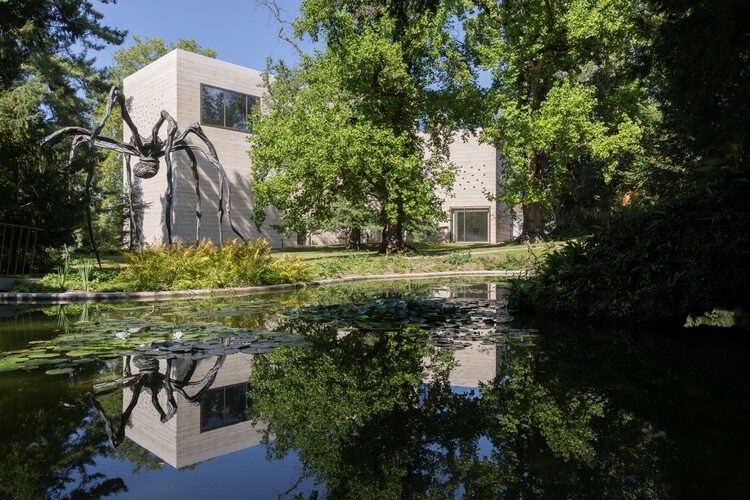
Bruce Springsteen Center for American Music / COOKFOX

Bruce Springsteen Center for American Music / COOKFOX - Exterior Photography, SustainabilityBruce Springsteen Center for American Music / COOKFOX - SustainabilityBruce Springsteen Center for American Music / COOKFOX - Interior Photography, Sustainability, ChairBruce Springsteen Center for American Music / COOKFOX - Exterior Photography, SustainabilityBruce Springsteen Center for American Music / COOKFOX - More Images+ 17

Woonhuis Heenvliet / Studio Brandvries

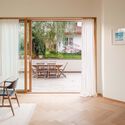
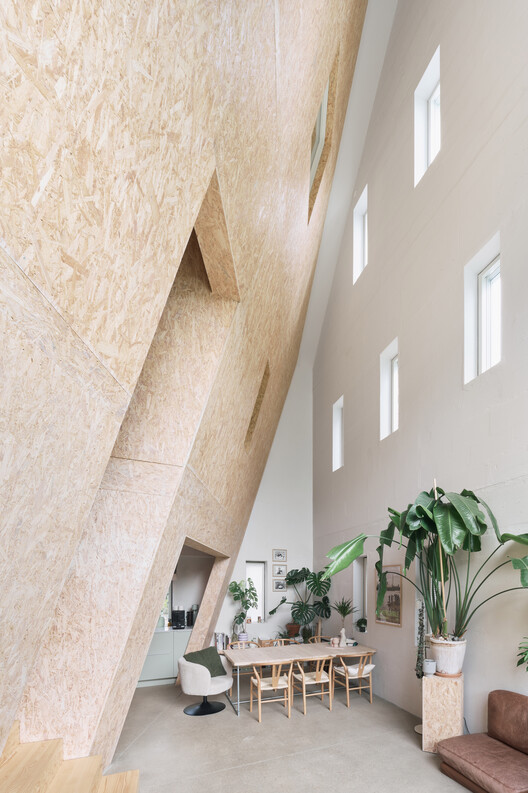
Woonhuis Heenvliet  / Studio Brandvries - ExtensionWoonhuis Heenvliet  / Studio Brandvries - Interior Photography, Extension, Kitchen, Lighting, Table, Chair, CountertopWoonhuis Heenvliet  / Studio Brandvries - Interior Photography, Extension, Lighting, ChairWoonhuis Heenvliet  / Studio Brandvries - Interior Photography, Extension, DoorWoonhuis Heenvliet  / Studio Brandvries - More Images+ 14

  • Architects: Studio Brandvries
  • Area Area of this architecture project Area:  280
  • Year Completion year of this architecture project Year:  2024

House Gapfohl / Bernardo Bader Architekten

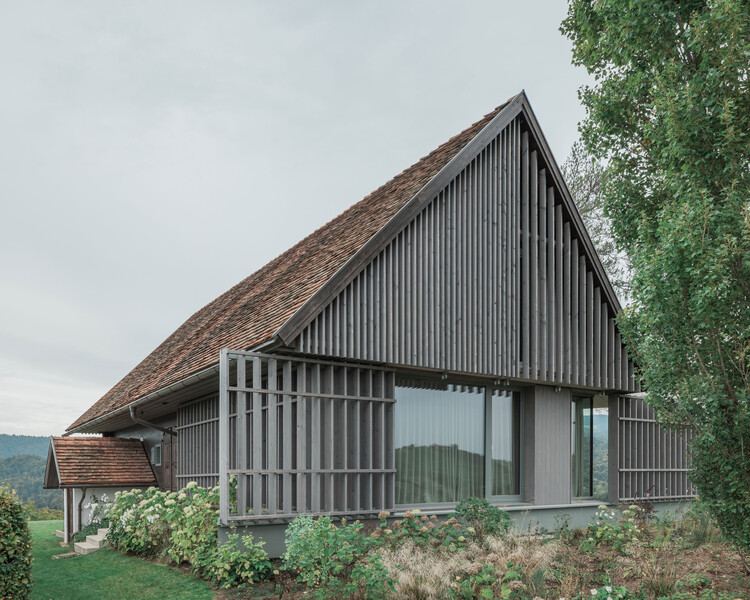
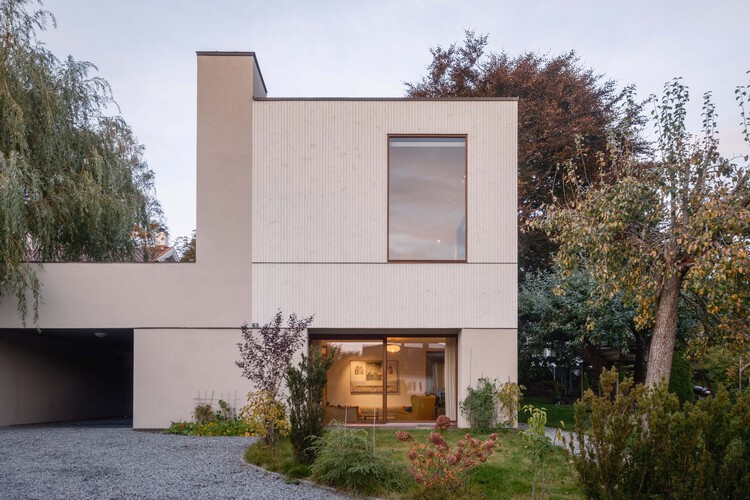
House Gapfohl / Bernardo Bader Architekten - Exterior Photography, HousesHouse Gapfohl / Bernardo Bader Architekten - Interior Photography, Houses, ChairHouse Gapfohl / Bernardo Bader Architekten - Interior Photography, HousesHouse Gapfohl / Bernardo Bader Architekten - Interior Photography, Houses, BedroomHouse Gapfohl / Bernardo Bader Architekten - More Images+ 10

Private house in La Claye / atelier iso architectes

La Bretonnière-la-Claye, France

Waankarn Restaurant / Studio Locomotive

Waankarn Restaurant / Studio Locomotive - Community Waankarn Restaurant / Studio Locomotive - Community Waankarn Restaurant / Studio Locomotive - Community Waankarn Restaurant / Studio Locomotive - Community Waankarn Restaurant / Studio Locomotive - More Images+ 16

  • Architects: Studio Locomotive
  • Area Area of this architecture project Area:  704
  • Year Completion year of this architecture project Year:  2025

House for Camping / Patchwork Architecture

House for Camping / Patchwork Architecture - Exterior Photography, HousesHouse for Camping / Patchwork Architecture - Exterior Photography, HousesHouse for Camping / Patchwork Architecture - HousesHouse for Camping / Patchwork Architecture - Exterior Photography, Houses, ForestHouse for Camping / Patchwork Architecture - More Images+ 32

Inhabiting the Stable, Creation of an apartment within the agricultural part of a farmhouse in Praz-Pury / Bard Yersin Architectes

Inhabiting the Stable, Creation of an apartment within the agricultural part of a farmhouse in Praz-Pury / Bard Yersin Architectes - Interior Photography, Adaptive Reuse, BeamInhabiting the Stable, Creation of an apartment within the agricultural part of a farmhouse in Praz-Pury / Bard Yersin Architectes - Interior Photography, Adaptive Reuse, BeamInhabiting the Stable, Creation of an apartment within the agricultural part of a farmhouse in Praz-Pury / Bard Yersin Architectes - Adaptive ReuseInhabiting the Stable, Creation of an apartment within the agricultural part of a farmhouse in Praz-Pury / Bard Yersin Architectes - Interior Photography, Adaptive Reuse, Bathroom, SinkInhabiting the Stable, Creation of an apartment within the agricultural part of a farmhouse in Praz-Pury / Bard Yersin Architectes - More Images+ 10

  • Area Area of this architecture project Area:  228
  • Year Completion year of this architecture project Year:  2024
  • Manufacturers Brands with products used in this architecture project
    Manufacturers:  Geberit, Feller, Gasser ceramic, HGC, Isover

The House of Thirds / Architects Collaborative

The House of Thirds / Architects Collaborative - HousesThe House of Thirds / Architects Collaborative - HousesThe House of Thirds / Architects Collaborative - Interior Photography, Houses, Lighting, ChairThe House of Thirds / Architects Collaborative - Interior Photography, Houses, LightingThe House of Thirds / Architects Collaborative - More Images+ 33

New Delhi, India
  • Area Area of this architecture project Area:  1100
  • Year Completion year of this architecture project Year:  2025
  • Manufacturers Brands with products used in this architecture project
    Manufacturers:  Elite Studio, Kaara Decor, Kohler, Mitsubishi, Schindler

Oratory Chapel / S-AR

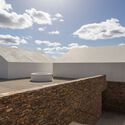
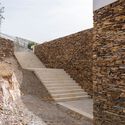
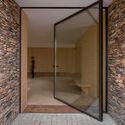
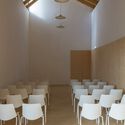
Oratory Chapel / S-AR - Exterior Photography, ChapelOratory Chapel / S-AR - ChapelOratory Chapel / S-AR - Exterior Photography, ChapelOratory Chapel / S-AR - Exterior Photography, ChapelOratory Chapel / S-AR - More Images+ 11

  • Architects: S-AR
  • Area Area of this architecture project Area:  5
  • Year Completion year of this architecture project Year:  2024

Sentry Bridge / Snøhetta + sbp

Sentry Bridge / Snøhetta + sbp - Exterior Photography, Pedestrian Bridge, HandrailSentry Bridge / Snøhetta + sbp - Pedestrian BridgeSentry Bridge / Snøhetta + sbp - Exterior Photography, Pedestrian Bridge, StairsSentry Bridge / Snøhetta + sbp - Exterior Photography, Pedestrian BridgeSentry Bridge / Snøhetta + sbp - More Images+ 16

  • Area Area of this architecture project Area:  30
  • Year Completion year of this architecture project Year:  2026
  • Manufacturers Brands with products used in this architecture project
    Manufacturers:   Erie Bronze & Aluminum, LMC Industrial Contractors, Matthews International, Tri-Lox

Bossard School / Gut Deubelbeiss Nill Architekten

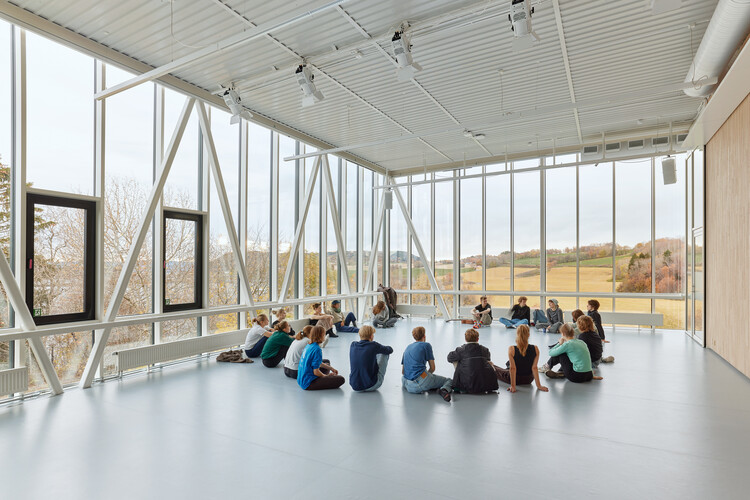
Bossard School / Gut Deubelbeiss Nill Architekten - Exterior Photography, SustainabilityBossard School / Gut Deubelbeiss Nill Architekten - Interior Photography, SustainabilityBossard School / Gut Deubelbeiss Nill Architekten - Interior Photography, Sustainability, Kitchen, ChairBossard School / Gut Deubelbeiss Nill Architekten - Interior Photography, SustainabilityBossard School / Gut Deubelbeiss Nill Architekten - More Images+ 17

Cordmark Miyota Mixed-Use Building / Aida Atelier

Cordmark Miyota Mixed-Use Building / Aida Atelier - Community Cordmark Miyota Mixed-Use Building / Aida Atelier - Exterior Photography, Community Cordmark Miyota Mixed-Use Building / Aida Atelier - Community Cordmark Miyota Mixed-Use Building / Aida Atelier - Community Cordmark Miyota Mixed-Use Building / Aida Atelier - More Images+ 30

  • Architects: Aida Atelier
  • Area Area of this architecture project Area:  185
  • Year Completion year of this architecture project Year:  2022
  • Manufacturers Brands with products used in this architecture project
    Manufacturers:  Perfect Roof

Deulkkotsoop "Field · Flower · Forest" Café / MTT

Deulkkotsoop "Field · Flower · Forest" Café / MTT - Coffee ShopDeulkkotsoop "Field · Flower · Forest" Café / MTT - Coffee ShopDeulkkotsoop "Field · Flower · Forest" Café / MTT - Coffee ShopDeulkkotsoop "Field · Flower · Forest" Café / MTT - Interior Photography, Coffee ShopDeulkkotsoop Field · Flower · Forest Café / MTT - More Images+ 32

  • Architects: MTT
  • Area Area of this architecture project Area:  2317
  • Year Completion year of this architecture project Year:  2025

Jun Matcha Club Cafe / Matter of Something

Jun Matcha Club Cafe / Matter of Something - Coffee Shop InteriorsJun Matcha Club Cafe / Matter of Something - Interior Photography, Coffee Shop Interiors, Kitchen, CountertopJun Matcha Club Cafe / Matter of Something - Interior Photography, Coffee Shop Interiors, LightingJun Matcha Club Cafe / Matter of Something - Interior Photography, Coffee Shop Interiors, LightingJun Matcha Club Cafe / Matter of Something - More Images+ 10

  • Area Area of this architecture project Area:  33
  • Year Completion year of this architecture project Year:  2026
  • Manufacturers Brands with products used in this architecture project
    Manufacturers:  Anjati, Banana Paper, Bell Living Lab, Enigma Art Textile, Greenman Banana Paper Studio, +5

Villa Arena / Ábaton

Villa Arena / Ábaton - Interior Photography, House Interiors, ChairVilla Arena / Ábaton - Interior Photography, House Interiors, ChairVilla Arena / Ábaton - Interior Photography, House Interiors, Lighting, Table, ChairVilla Arena / Ábaton - Interior Photography, House Interiors, Kitchen, CountertopVilla Arena / Ábaton - More Images+ 22

  • Architects: Ábaton
  • Area Area of this architecture project Area:  174
  • Year Completion year of this architecture project Year:  2024

Linea House / Instinto Estudio

Linea House / Instinto Estudio - Interior Photography, Houses, Beam, Table, ChairLinea House / Instinto Estudio - Interior Photography, Houses, Kitchen, Table, Countertop, ChairLinea House / Instinto Estudio - HousesLinea House / Instinto Estudio - Exterior Photography, Houses, CourtyardLinea House / Instinto Estudio - More Images+ 12

Nosara, Costa Rica
  • Architects: Instinto Estudio
  • Area Area of this architecture project Area:  712
  • Year Completion year of this architecture project Year:  2024

Holiday House in Rågeleje / Jesper Kusk Arkitekter

Holiday House in Rågeleje / Jesper Kusk Arkitekter - Exterior Photography, HousesHoliday House in Rågeleje / Jesper Kusk Arkitekter - Interior Photography, Houses, Beam, ChairHoliday House in Rågeleje / Jesper Kusk Arkitekter - Interior Photography, HousesHoliday House in Rågeleje / Jesper Kusk Arkitekter - Interior Photography, Houses, Deck, BeamHoliday House in Rågeleje / Jesper Kusk Arkitekter - More Images+ 18

  • Area Area of this architecture project Area:  158
  • Year Completion year of this architecture project Year:  2026
  • Manufacturers Brands with products used in this architecture project
    Manufacturers:  Krone Vinduer A/S, Madsen Vinduer, Marokk, Multiform, Vola

Children’s House Brunnengasse / Bernardo Bader Architekten

Children’s House Brunnengasse / Bernardo Bader Architekten - Exterior Photography, Sustainability, BalconyChildren’s House Brunnengasse / Bernardo Bader Architekten - Interior Photography, Sustainability, DoorChildren’s House Brunnengasse / Bernardo Bader Architekten - Interior Photography, SustainabilityChildren’s House Brunnengasse / Bernardo Bader Architekten - Interior Photography, SustainabilityChildren’s House Brunnengasse / Bernardo Bader Architekten - More Images+ 7