1. ArchDaily
  2. Wood

Wood

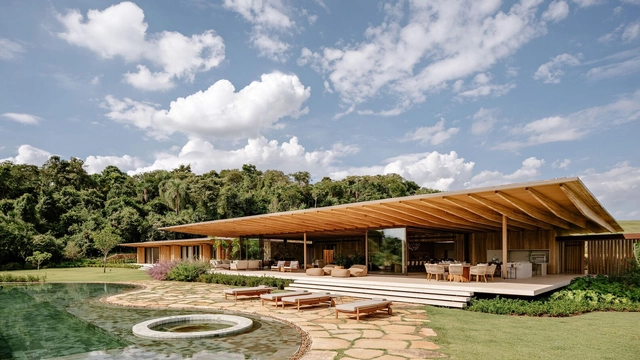
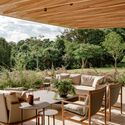
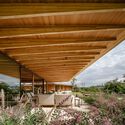
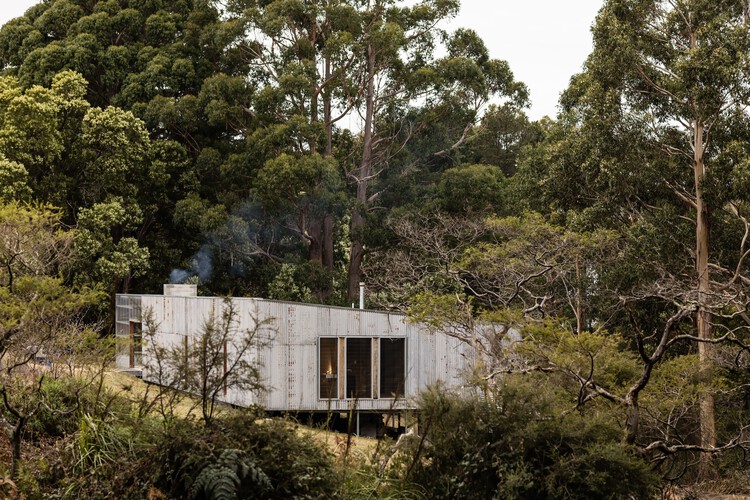
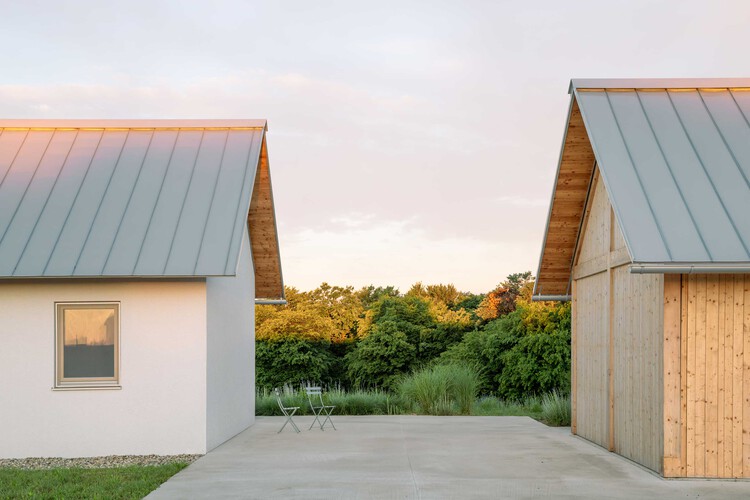
Holiday House in Rågeleje / Jesper Kusk Arkitekter

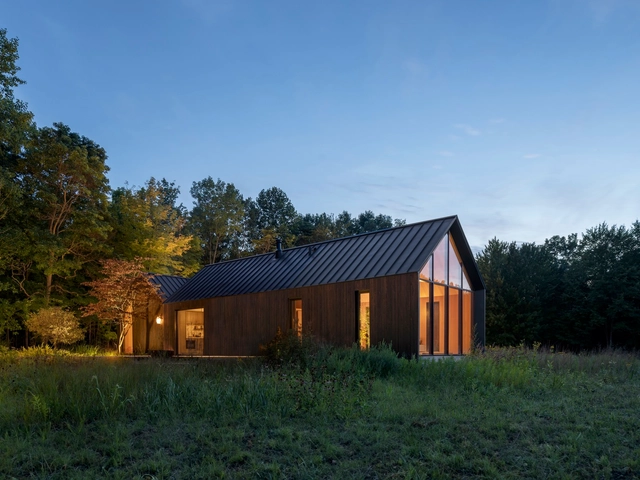
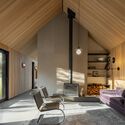
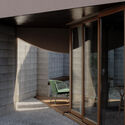
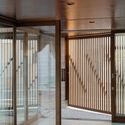
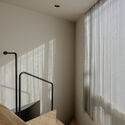
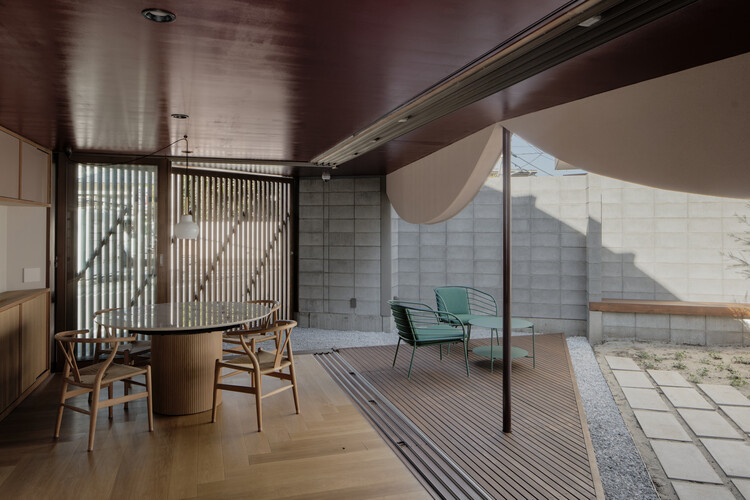
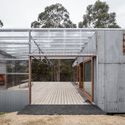
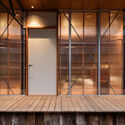
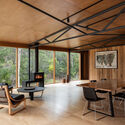
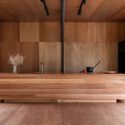
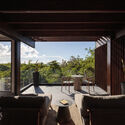
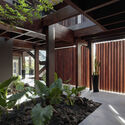
Holiday House in Rågeleje / Jesper Kusk Arkitekter - Exterior Photography, HousesHoliday House in Rågeleje / Jesper Kusk Arkitekter - Interior Photography, Houses, Beam, ChairHoliday House in Rågeleje / Jesper Kusk Arkitekter - Interior Photography, HousesHoliday House in Rågeleje / Jesper Kusk Arkitekter - Interior Photography, Houses, Deck, BeamHoliday House in Rågeleje / Jesper Kusk Arkitekter - More Images+ 18

  • Area Area of this architecture project Area:  158
  • Year Completion year of this architecture project Year:  2026
  • Manufacturers Brands with products used in this architecture project
    Manufacturers:  Krone Vinduer A/S, Madsen Vinduer, Marokk, Multiform, Vola

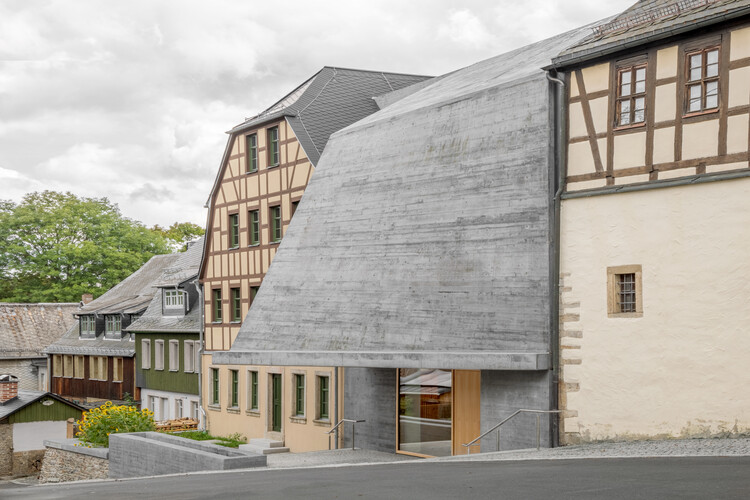
Children’s House Brunnengasse / Bernardo Bader Architekten

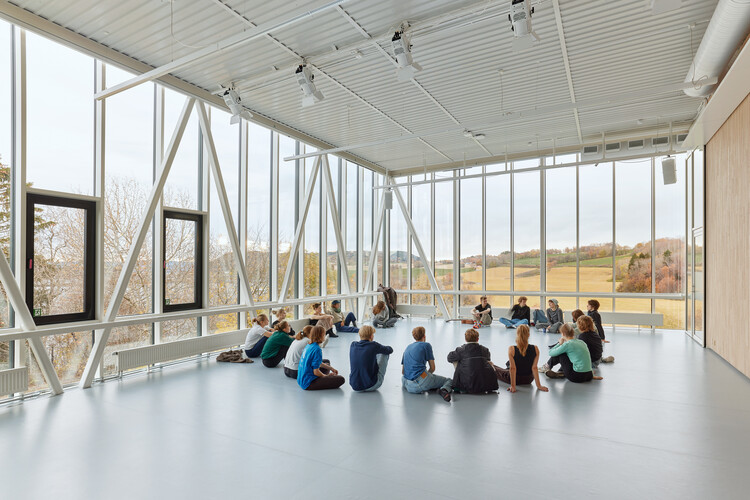
Children’s House Brunnengasse / Bernardo Bader Architekten - Exterior Photography, Sustainability, BalconyChildren’s House Brunnengasse / Bernardo Bader Architekten - Interior Photography, Sustainability, DoorChildren’s House Brunnengasse / Bernardo Bader Architekten - Interior Photography, SustainabilityChildren’s House Brunnengasse / Bernardo Bader Architekten - Interior Photography, SustainabilityChildren’s House Brunnengasse / Bernardo Bader Architekten - More Images+ 7

Matchbox / KAAN Architecten

Matchbox / KAAN Architecten - Exterior Photography, SustainabilityMatchbox / KAAN Architecten - Exterior Photography, Sustainability, BalconyMatchbox / KAAN Architecten - Interior Photography, SustainabilityMatchbox / KAAN Architecten - Interior Photography, Sustainability, StairsMatchbox / KAAN Architecten - More Images+ 39

  • Architects: KAAN Architecten
  • Area Area of this architecture project Area:  4700
  • Year Completion year of this architecture project Year:  2026
  • Manufacturers Brands with products used in this architecture project
    Manufacturers:  MOSO BAMBOO, MOSO Bamboo

Green Sandwich House / HYAN

Green Sandwich House / HYAN - Interior Photography, Renovation, Kitchen, Table, Countertop, Lighting, ChairGreen Sandwich House / HYAN - Interior Photography, Renovation, Bedroom, LightingGreen Sandwich House / HYAN - RenovationGreen Sandwich House / HYAN - Interior Photography, Renovation, Kitchen, CountertopGreen Sandwich House / HYAN - More Images+ 18

  • Architects: HYAN
  • Area Area of this architecture project Area:  271
  • Year Completion year of this architecture project Year:  2025

Sodzil House / Esencial Studio

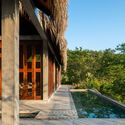
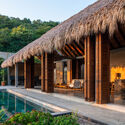
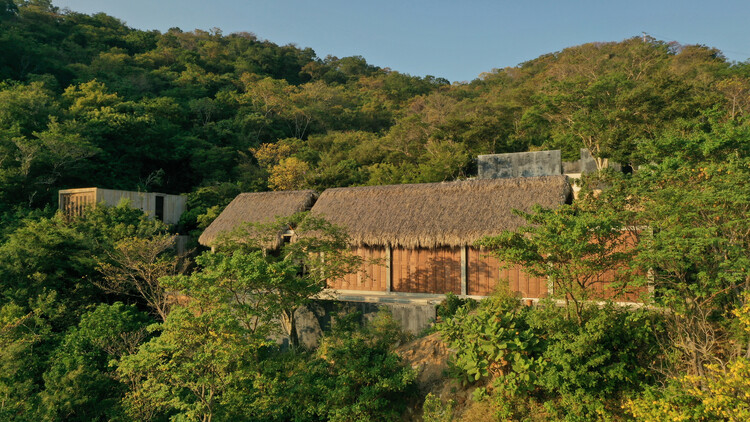
Sodzil House / Esencial Studio - Interior Photography, Houses, Beam, ChairSodzil House / Esencial Studio - HousesSodzil House / Esencial Studio - HousesSodzil House / Esencial Studio - Exterior Photography, Houses, Garden, BalconySodzil House / Esencial Studio - More Images+ 12

Mérida, Mexico
  • Architects: Esencial Studio
  • Area Area of this architecture project Area:  435
  • Year Completion year of this architecture project Year:  2025
  • Manufacturers Brands with products used in this architecture project
    Manufacturers:  Ikea, Lufe, Sklum

Villa Österlen / Note Design Studio
Villa Österlen / Note Design Studio - House InteriorsVilla Österlen / Note Design Studio - Interior Photography, House InteriorsVilla Österlen / Note Design Studio - Interior Photography, House Interiors, Kitchen, Lighting, Table, Countertop, ChairVilla Österlen / Note Design Studio - Interior Photography, House InteriorsVilla Österlen / Note Design Studio - More Images+ 25

Water Tales / AR-AR Martínez Arquitectura y Paisaje + MEC Arquitectura + Fiallo Atelier

Water Tales / AR-AR Martínez Arquitectura y Paisaje + MEC Arquitectura + Fiallo Atelier - Landscape ArchitectureWater Tales / AR-AR Martínez Arquitectura y Paisaje + MEC Arquitectura + Fiallo Atelier - Interior Photography, Landscape Architecture, ChairWater Tales / AR-AR Martínez Arquitectura y Paisaje + MEC Arquitectura + Fiallo Atelier - Exterior Photography, Landscape ArchitectureWater Tales / AR-AR Martínez Arquitectura y Paisaje + MEC Arquitectura + Fiallo Atelier - Interior Photography, Landscape ArchitectureWater Tales / AR-AR Martínez Arquitectura y Paisaje + MEC Arquitectura + Fiallo Atelier - More Images+ 13

BPROM House / OAD

BPROM House / OAD - Exterior Photography, Residential InteriorsBPROM House / OAD - Residential InteriorsBPROM House / OAD - Interior Photography, Residential InteriorsBPROM House / OAD - Interior Photography, Residential InteriorsBPROM House / OAD - More Images+ 25

National Archives of Sweden / Tengbom

National Archives of Sweden / Tengbom - Exterior Photography, Office BuildingsNational Archives of Sweden / Tengbom - Office BuildingsNational Archives of Sweden / Tengbom - Office BuildingsNational Archives of Sweden / Tengbom - Interior Photography, Office Buildings, Kitchen, BeamNational Archives of Sweden / Tengbom - More Images+ 18

  • Architects: Tengbom
  • Area Area of this architecture project Area:  35000
  • Year Completion year of this architecture project Year:  2025

House in Kinuta / KENTA HIRAYAMA ARCHITECT & ASSOCIATES

House in Kinuta /  KENTA HIRAYAMA ARCHITECT & ASSOCIATES - HousesHouse in Kinuta /  KENTA HIRAYAMA ARCHITECT & ASSOCIATES - HousesHouse in Kinuta /  KENTA HIRAYAMA ARCHITECT & ASSOCIATES - Interior Photography, Houses, Kitchen, CountertopHouse in Kinuta /  KENTA HIRAYAMA ARCHITECT & ASSOCIATES - Interior Photography, Houses, ChairHouse in Kinuta /  KENTA HIRAYAMA ARCHITECT & ASSOCIATES - More Images+ 28

Tokyo, Japan

Casa Limoneros / Quaterna Arquitectos

Casa Limoneros / Quaterna Arquitectos - Residential InteriorsCasa Limoneros / Quaterna Arquitectos - Exterior Photography, Residential Interiors, Garden, BalconyCasa Limoneros / Quaterna Arquitectos - Exterior Photography, Residential Interiors, Garden, ChairCasa Limoneros / Quaterna Arquitectos - Residential InteriorsCasa Limoneros / Quaterna Arquitectos - More Images+ 17

  • Area Area of this architecture project Area:  460
  • Year Completion year of this architecture project Year:  2024
  • Manufacturers Brands with products used in this architecture project
    Manufacturers:  American Standard Colombia, Grohe Sanitary Fittings, Tecnolite

Fronton court and multi-purpose space Maeztu Basque Pelota Court / Verne Arquitectura

Fronton court and multi-purpose space Maeztu Basque Pelota Court / Verne Arquitectura - Exterior Photography, Sports InteriorsFronton court and multi-purpose space Maeztu Basque Pelota Court / Verne Arquitectura - Sports InteriorsFronton court and multi-purpose space Maeztu Basque Pelota Court / Verne Arquitectura - Exterior Photography, Sports InteriorsFronton court and multi-purpose space Maeztu Basque Pelota Court / Verne Arquitectura - Sports InteriorsFronton court and multi-purpose space Maeztu Basque Pelota Court / Verne Arquitectura - More Images+ 28

  • Architects: Verne Arquitectura
  • Area Area of this architecture project Area:  800
  • Year Completion year of this architecture project Year:  2024

HAIN Vineyard Facilities / undjurekbrüggen + AFEA

HAIN Vineyard Facilities  / undjurekbrüggen + AFEA - Exterior Photography, SustainabilityHAIN Vineyard Facilities  / undjurekbrüggen + AFEA - Exterior Photography, SustainabilityHAIN Vineyard Facilities  / undjurekbrüggen + AFEA - SustainabilityHAIN Vineyard Facilities  / undjurekbrüggen + AFEA - SustainabilityHAIN Vineyard Facilities  / undjurekbrüggen + AFEA - More Images+ 27

  • Architects: AFEA, undjurekbrüggen
  • Area Area of this architecture project Area:  33
  • Year Completion year of this architecture project Year:  2025
  • Manufacturers Brands with products used in this architecture project
    Manufacturers:  Belwerk Kollektiv

Mösli School Ostermundigen / Fiechter Salzmann

Mösli School Ostermundigen / Fiechter Salzmann - Schools Mösli School Ostermundigen / Fiechter Salzmann - Schools Mösli School Ostermundigen / Fiechter Salzmann - Schools Mösli School Ostermundigen / Fiechter Salzmann - Interior Photography, Schools , Bathroom, Sink, CountertopMösli School Ostermundigen / Fiechter Salzmann - More Images+ 10

  • Architects: Fiechter Salzmann
  • Area Area of this architecture project Area:  1500
  • Year Completion year of this architecture project Year:  2024
  • Manufacturers Brands with products used in this architecture project
    Manufacturers:  Elementwerk Istighofen

Ukigumo - Floating Clouds Residence / Ukei Shimada Architects

Ukigumo - Floating Clouds Residence / Ukei Shimada Architects - Exterior Photography, HousesUkigumo - Floating Clouds Residence / Ukei Shimada Architects - Interior Photography, HousesUkigumo - Floating Clouds Residence / Ukei Shimada Architects - Interior Photography, Houses, Bathroom, BathtubUkigumo - Floating Clouds Residence / Ukei Shimada Architects - HousesUkigumo - Floating Clouds Residence / Ukei Shimada Architects - More Images+ 38

Tokyo, Japan
  • Area Area of this architecture project Area:  112
  • Year Completion year of this architecture project Year:  2025
  • Manufacturers Brands with products used in this architecture project
    Manufacturers:  Bosch, Delta Faucet, Koizumi Lighting Co. , LIXIL , Zucchetti

Babylonia Residence / FMD Architects

Babylonia Residence / FMD Architects - Exterior Photography, HousesBabylonia Residence / FMD Architects - Interior Photography, Houses, CourtyardBabylonia Residence / FMD Architects - Interior Photography, Houses, ChairBabylonia Residence / FMD Architects - Interior Photography, Houses, Bedroom, BedBabylonia Residence / FMD Architects - More Images+ 25

Melbourne, Australia
  • Architects: FMD Architects
  • Area Area of this architecture project Area:  928
  • Year Completion year of this architecture project Year:  2026
  • Manufacturers Brands with products used in this architecture project
    Manufacturers:  Sculptform, Fisher & Paykel, Agape, Artedomus

Moment Residence / APOLLO Architects & Associates

Moment Residence / APOLLO Architects & Associates - Exterior Photography, HousesMoment Residence / APOLLO Architects & Associates - Exterior Photography, Houses, BalconyMoment Residence / APOLLO Architects & Associates - Interior Photography, Houses, Deck, Stairs, BalconyMoment Residence / APOLLO Architects & Associates - HousesMoment Residence / APOLLO Architects & Associates - More Images+ 14

Sakai, Japan

Wade House / Wadhal

Wade House / Wadhal - HousesWade House / Wadhal - Interior Photography, HousesWade House / Wadhal - HousesWade House / Wadhal - Exterior Photography, HousesWade House / Wadhal - More Images+ 22