
-
Architects: Jacobsen Arquitetura
- Area: 2043 m²
- Year: 2024
-
Photographs:Fran Parente
-
Manufacturers: ITA Engenharia
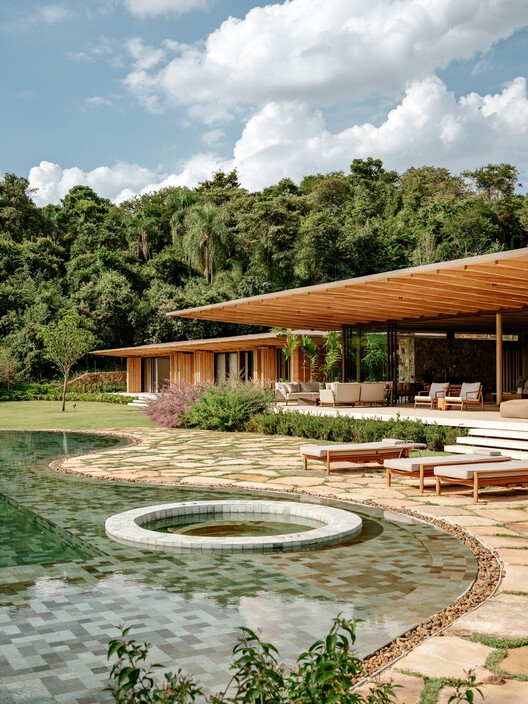
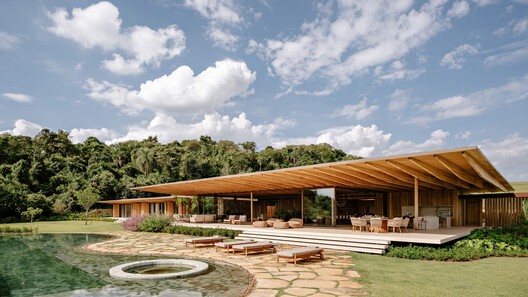
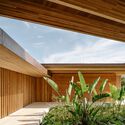
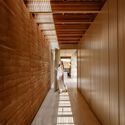
Text description provided by the architects. Carefully sited on a sloping terrain, the AMS Residence unfolds from the highest elevation of the lot, where the native forest serves as both a backdrop and a design reference for the house. Three volumes compose the architectural ensemble—with the social area positioned centrally—connected by covered walkways that traverse the gardens. This volumetric fragmentation strategy not only responds to the steep topography but also reinforces the intended relationship with the landscape.