1. ArchDaily
  2. Wood

Wood

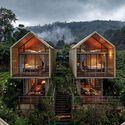
Casa Tepoztlán / DOSA STUDIO

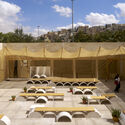
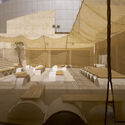
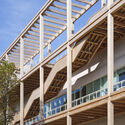
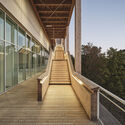
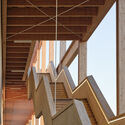
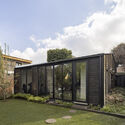
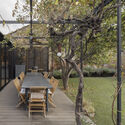
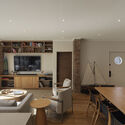
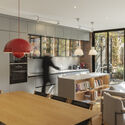
Casa Tepoztlán / DOSA STUDIO - Exterior Photography, Houses, Garden, BalconyCasa Tepoztlán / DOSA STUDIO - Interior Photography, Houses, BeamCasa Tepoztlán / DOSA STUDIO - HousesCasa Tepoztlán / DOSA STUDIO - HousesCasa Tepoztlán / DOSA STUDIO - More Images+ 19

Tepoztlán, Mexico
  • Architects: DOSA STUDIO
  • Area Area of this architecture project Area:  1130
  • Year Completion year of this architecture project Year:  2022
  • Manufacturers Brands with products used in this architecture project
    Manufacturers:  Rokam

Kaymana Earth Villa / Pablo Luna Studio

Kaymana Earth Villa / Pablo Luna Studio - Interior Photography, Hospitality ArchitectureKaymana Earth Villa / Pablo Luna Studio - Hospitality ArchitectureKaymana Earth Villa / Pablo Luna Studio - Interior Photography, Hospitality Architecture, ChairKaymana Earth Villa / Pablo Luna Studio - Interior Photography, Hospitality ArchitectureKaymana Earth Villa / Pablo Luna Studio - More Images+ 13

  • Architects: Pablo Luna Studio
  • Area Area of this architecture project Area:  207
  • Year Completion year of this architecture project Year:  2026
  • Manufacturers Brands with products used in this architecture project
    Manufacturers:  Ahti Interiors

House on Concrete Walls / dolmus Architekten

House on Concrete Walls / dolmus Architekten - Residential InteriorsHouse on Concrete Walls / dolmus Architekten - Interior Photography, Residential Interiors, KitchenHouse on Concrete Walls / dolmus Architekten - Interior Photography, Residential Interiors, StairsHouse on Concrete Walls / dolmus Architekten - Residential InteriorsHouse on Concrete Walls / dolmus Architekten - More Images+ 24

  • Architects: dolmus Architekten
  • Area Area of this architecture project Area:  260
  • Year Completion year of this architecture project Year:  2026

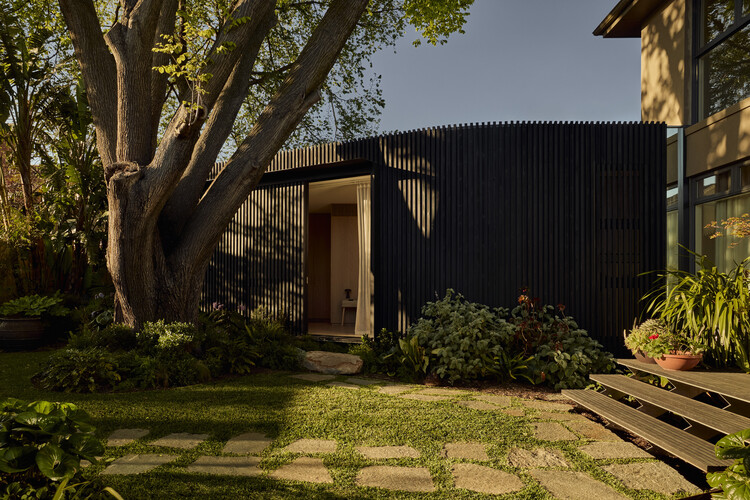
The Yakisugi Cabin / Alki Architecture + Design Studio

The Yakisugi Cabin / Alki Architecture + Design Studio - Cabins & LodgesThe Yakisugi Cabin / Alki Architecture + Design Studio - Interior Photography, Cabins & Lodges, KitchenThe Yakisugi Cabin / Alki Architecture + Design Studio - Interior Photography, Cabins & LodgesThe Yakisugi Cabin / Alki Architecture + Design Studio - Interior Photography, Cabins & Lodges, LightingThe Yakisugi Cabin / Alki Architecture + Design Studio - More Images+ 14

  • Area Area of this architecture project Area:  40
  • Year Completion year of this architecture project Year:  2025
  • Manufacturers Brands with products used in this architecture project
    Manufacturers:  Earth Studio, StrawSIP Wall Panels, Terra Lana

Rouxinol House / Sergio Sampaio Archi + Tectônica

Rouxinol House / Sergio Sampaio Archi + Tectônica - SustainabilityRouxinol House / Sergio Sampaio Archi + Tectônica - SustainabilityRouxinol House / Sergio Sampaio Archi + Tectônica - Interior Photography, Sustainability, Deck, BeamRouxinol House / Sergio Sampaio Archi + Tectônica - Interior Photography, Sustainability, BeamRouxinol House / Sergio Sampaio Archi + Tectônica - More Images+ 34

Maison Bellon Camprubi / R2A Architectes

Maison Bellon Camprubi / R2A Architectes - Exterior Photography, HousesMaison Bellon Camprubi / R2A Architectes - Interior Photography, Houses, Kitchen, Beam, CountertopMaison Bellon Camprubi / R2A Architectes - Interior Photography, Houses, Stairs, BeamMaison Bellon Camprubi / R2A Architectes - HousesMaison Bellon Camprubi / R2A Architectes - More Images+ 16

Anniviers, Switzerland

House in Hino / Shigeo Takizawa Architects

House in Hino / Shigeo Takizawa Architects - Exterior Photography, HousesHouse in Hino / Shigeo Takizawa Architects - Interior Photography, Houses, Stairs, Beam, HandrailHouse in Hino / Shigeo Takizawa Architects - Interior Photography, Houses, Kitchen, BeamHouse in Hino / Shigeo Takizawa Architects - HousesHouse in Hino / Shigeo Takizawa Architects - More Images+ 21

Tokyo, Japan
  • Area Area of this architecture project Area:  102
  • Year Completion year of this architecture project Year:  2025
  • Manufacturers Brands with products used in this architecture project
    Manufacturers:  Création Baumann, Forbo, KYOEI LUMBER INC., MAX KENZO ROOFING, Osmo

The Plinth House 2 / Luke Stanley Architects

The Plinth House 2 / Luke Stanley Architects - Interior Photography, Residential Architecture, DoorThe Plinth House 2 / Luke Stanley Architects - Residential ArchitectureThe Plinth House 2 / Luke Stanley Architects - Interior Photography, Residential ArchitectureThe Plinth House 2 / Luke Stanley Architects - Interior Photography, Residential Architecture, Kitchen, CountertopThe Plinth House 2 / Luke Stanley Architects - More Images+ 11

  • Area Area of this architecture project Area:  227
  • Year Completion year of this architecture project Year:  2023
  • Manufacturers Brands with products used in this architecture project
    Manufacturers:  Bosch Kitchen Appliances, Brightgreen Lighting, Caroma Bathroom Products, Phoenix Tapware, Tide Design

House in Shichiku
House in Shichiku - Interior Photography, Houses, Kitchen, Lighting, ChairHouse in Shichiku - Interior Photography, Houses, LightingHouse in Shichiku - Interior Photography, Houses, ChairHouse in Shichiku - Interior Photography, HousesHouse in Shichiku - More Images+ 17
Kyoto, Japan
  • Area Area of this architecture project Area:  108
  • Year Completion year of this architecture project Year:  2026

Etchegoyen House / wasingerbarletti arquitectos

Etchegoyen House / wasingerbarletti arquitectos - HousesEtchegoyen House / wasingerbarletti arquitectos - Interior Photography, HousesEtchegoyen House / wasingerbarletti arquitectos - HousesEtchegoyen House / wasingerbarletti arquitectos - Interior Photography, HousesEtchegoyen House / wasingerbarletti arquitectos - More Images+ 14

Etchegoyen, Argentina
  • Area Area of this architecture project Area:  90
  • Year Completion year of this architecture project Year:  2025
  • Manufacturers Brands with products used in this architecture project
    Manufacturers:  Gastaldi , Maderera Ballester

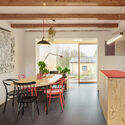
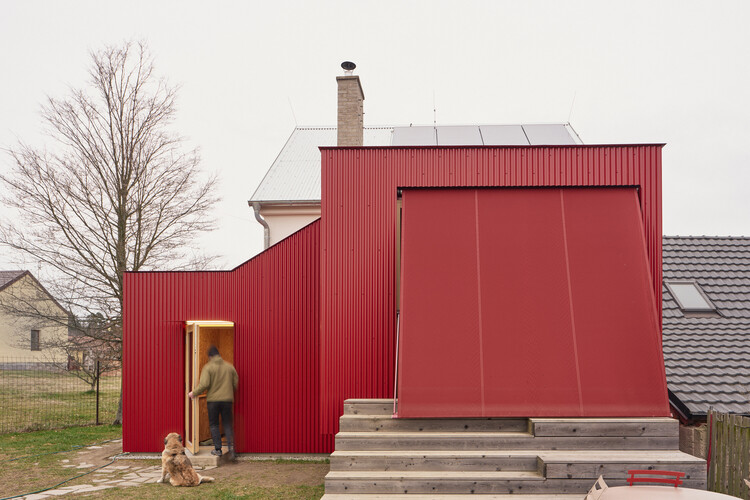
Scarlet House / Frederico Zanelato | Arquitetos

Scarlet House / Frederico Zanelato | Arquitetos - HousesScarlet House / Frederico Zanelato | Arquitetos - Interior Photography, HousesScarlet House / Frederico Zanelato | Arquitetos - Interior Photography, HousesScarlet House / Frederico Zanelato | Arquitetos - Interior Photography, Houses, Table, ChairScarlet House / Frederico Zanelato | Arquitetos - More Images+ 16

Public Library in Choszczówka / Ambient

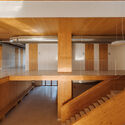
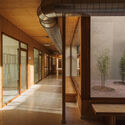
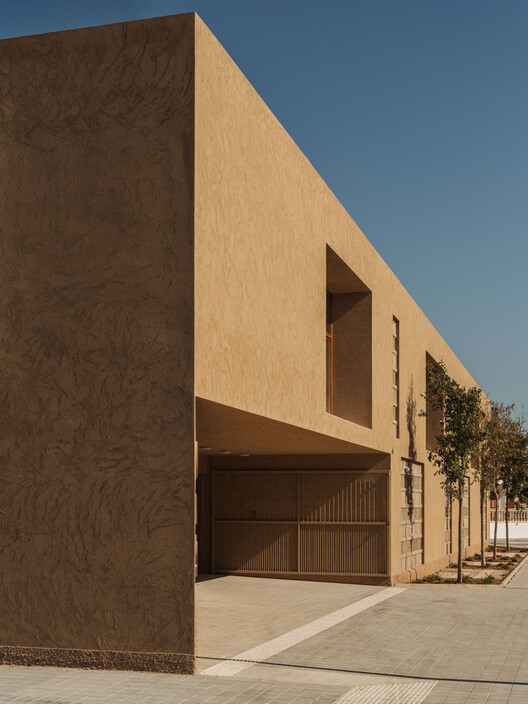
Public Library in Choszczówka / Ambient - Exterior Photography, Library, CourtyardPublic Library in Choszczówka / Ambient - Exterior Photography, LibraryPublic Library in Choszczówka / Ambient - Interior Photography, LibraryPublic Library in Choszczówka / Ambient - LibraryPublic Library in Choszczówka / Ambient - More Images+ 37

Warszawa, Poland
  • Architects: Ambient
  • Area Area of this architecture project Area:  625
  • Year Completion year of this architecture project Year:  2024
  • Manufacturers Brands with products used in this architecture project
    Manufacturers:  VELUX Commercial, Fermacell, Forbo, Steico, Troldekt

Casa Loto / Ezequiel Farca Studio

Casa Loto / Ezequiel Farca Studio - Residential InteriorsCasa Loto / Ezequiel Farca Studio - Exterior Photography, Residential InteriorsCasa Loto / Ezequiel Farca Studio - Interior Photography, Residential Interiors, LightingCasa Loto / Ezequiel Farca Studio - Exterior Photography, Residential Interiors, ChairCasa Loto / Ezequiel Farca Studio - More Images+ 14

  • Area Area of this architecture project Area:  1110
  • Year Completion year of this architecture project Year:  2024
  • Manufacturers Brands with products used in this architecture project
    Manufacturers:  Dornbracht, Cemex, Piacere, Sunbrella

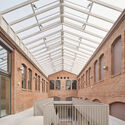
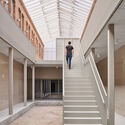
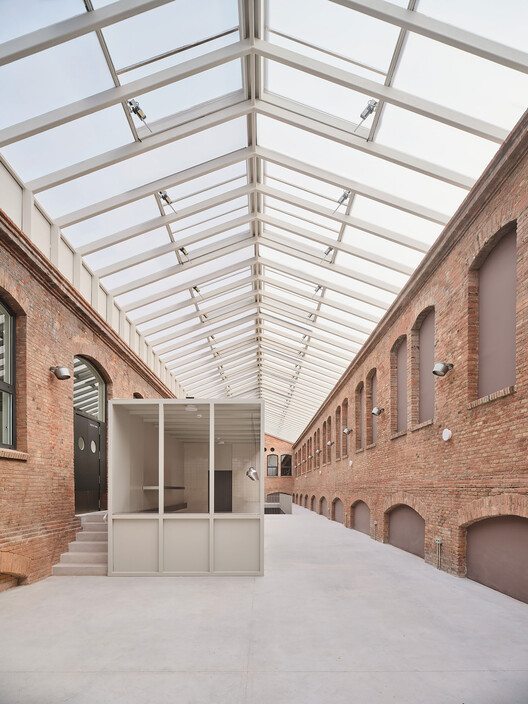
Rehabilitation of the Orrios Exchange building / Oscar Escuder Arquitectura

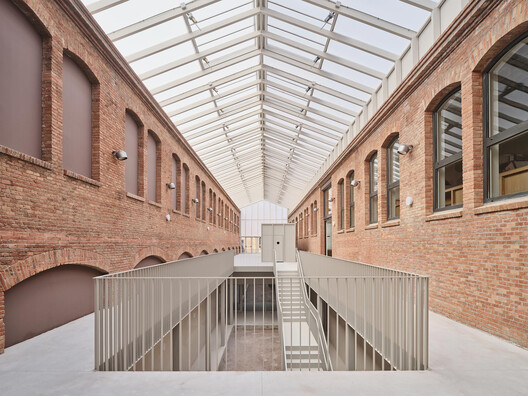
Rehabilitation of the Orrios Exchange building / Oscar Escuder Arquitectura - Exterior Photography, Renovation, Arch, ArcadeRehabilitation of the Orrios Exchange building / Oscar Escuder Arquitectura - Interior Photography, Renovation, Arch, Arcade, StairsRehabilitation of the Orrios Exchange building / Oscar Escuder Arquitectura - Interior Photography, Renovation, StairsRehabilitation of the Orrios Exchange building / Oscar Escuder Arquitectura - RenovationRehabilitation of the Orrios Exchange building / Oscar Escuder Arquitectura - More Images+ 23

A12 Apartment / DKA

A12 Apartment / DKA - Interior Photography, Residential Interiors, Kitchen, Lighting, Table, Chair, CountertopA12 Apartment / DKA - Residential InteriorsA12 Apartment / DKA - Exterior Photography, Residential Interiors, Bedroom, Lighting, BedA12 Apartment / DKA - Residential InteriorsA12 Apartment / DKA - More Images+ 22

Katūvu Hut / HUT atelier d'architecture

Katūvu Hut / HUT atelier d'architecture - Landscape ArchitectureKatūvu Hut / HUT atelier d'architecture - Landscape ArchitectureKatūvu Hut / HUT atelier d'architecture - Interior Photography, Landscape ArchitectureKatūvu Hut / HUT atelier d'architecture - Landscape ArchitectureKatūvu Hut / HUT atelier d'architecture - More Images+ 13

Hybrid Infrastructure Doble Erre / Morphism

Hybrid Infrastructure  Doble Erre / Morphism - Interior Photography, RenovationHybrid Infrastructure  Doble Erre / Morphism - Interior Photography, Renovation, Balcony, StairsHybrid Infrastructure  Doble Erre / Morphism - RenovationHybrid Infrastructure  Doble Erre / Morphism - Interior Photography, RenovationHybrid Infrastructure  Doble Erre / Morphism - More Images+ 26

  • Architects: Morphism
  • Area Area of this architecture project Area:  215
  • Year Completion year of this architecture project Year:  2026

Country House in Boladala Village / ARC Architects

Country House in Boladala Village / ARC Architects - HousesCountry House in Boladala Village / ARC Architects - Exterior Photography, Houses, BeamCountry House in Boladala Village / ARC Architects - Interior Photography, Houses, Lighting, Table, ChairCountry House in Boladala Village / ARC Architects - Interior Photography, Houses, Beam, Chair, TableCountry House in Boladala Village / ARC Architects - More Images+ 39

Baladala, Uzbekistan
  • Architects: ARC Architects
  • Area Area of this architecture project Area:  580
  • Year Completion year of this architecture project Year:  2026