1. ArchDaily
  2. Concrete

Concrete

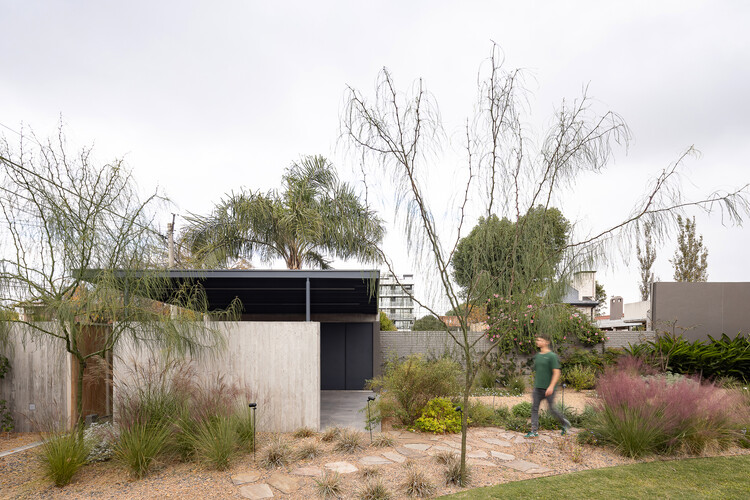
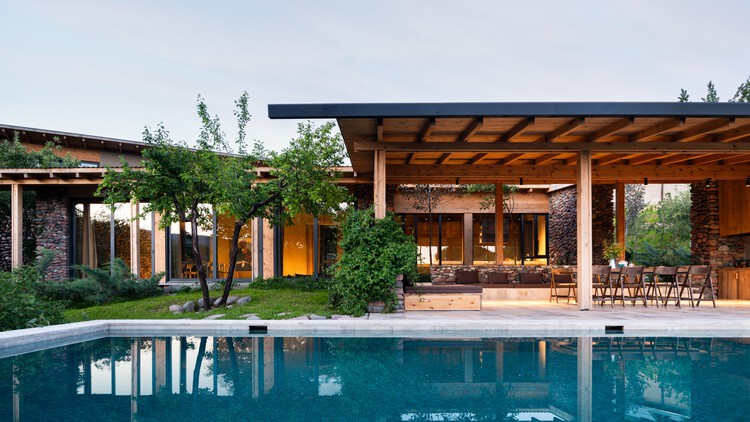
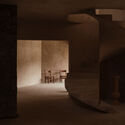
Casa Attraverso il Patio / otro estudio

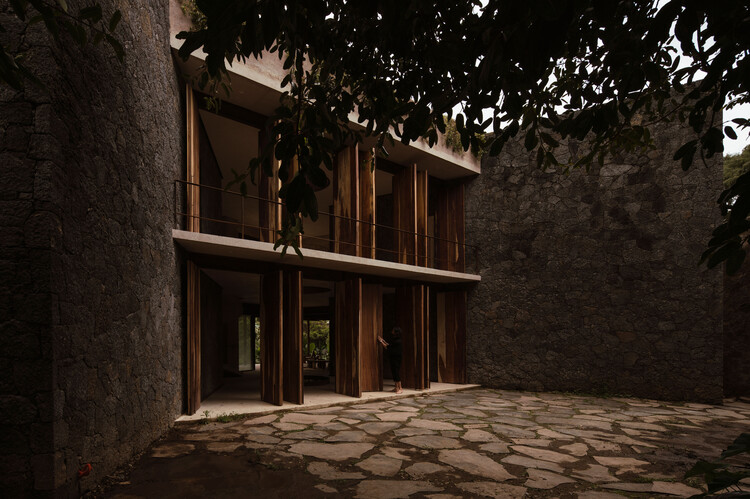
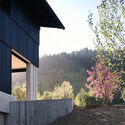
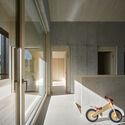
Casa Attraverso il Patio / otro estudio - HousesCasa Attraverso il Patio / otro estudio - HousesCasa Attraverso il Patio / otro estudio - Exterior Photography, HousesCasa Attraverso il Patio / otro estudio - Interior Photography, Houses, Door, Table, ChairCasa Attraverso il Patio / otro estudio - More Images+ 26
Rafaela, Argentina
  • Architects: otro estudio
  • Area Area of this architecture project Area:  683
  • Year Completion year of this architecture project Year:  2025

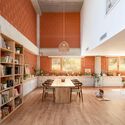
Rouxinol House / Sergio Sampaio Archi + Tectônica

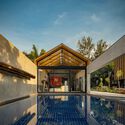
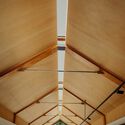
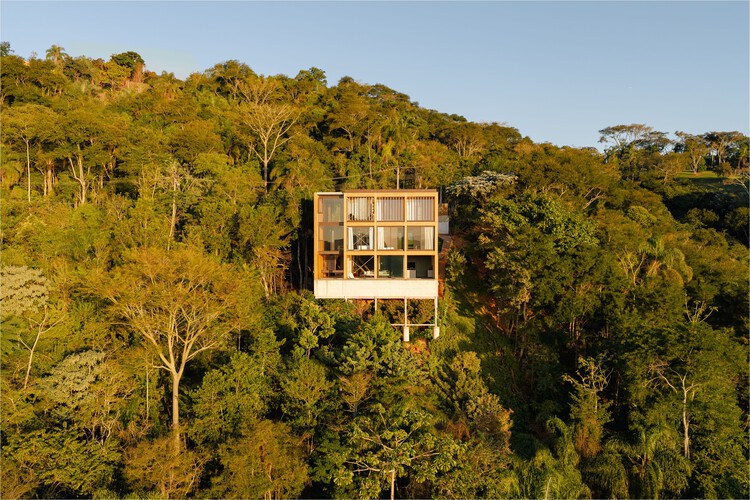
Rouxinol House / Sergio Sampaio Archi + Tectônica - SustainabilityRouxinol House / Sergio Sampaio Archi + Tectônica - SustainabilityRouxinol House / Sergio Sampaio Archi + Tectônica - Interior Photography, Sustainability, Deck, BeamRouxinol House / Sergio Sampaio Archi + Tectônica - Interior Photography, Sustainability, BeamRouxinol House / Sergio Sampaio Archi + Tectônica - More Images+ 34

Otway Beach House / Kerstin Thompson Architects

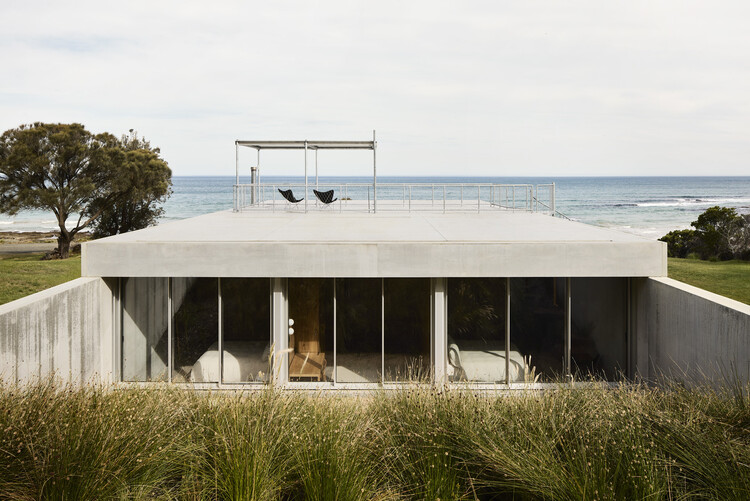
Otway Beach House / Kerstin Thompson Architects - Exterior Photography, HousesOtway Beach House / Kerstin Thompson Architects - HousesOtway Beach House / Kerstin Thompson Architects - Interior Photography, Houses, ChairOtway Beach House / Kerstin Thompson Architects - HousesOtway Beach House / Kerstin Thompson Architects - More Images+ 6

Wye River, Australia
  • Area Area of this architecture project Area:  196
  • Year Completion year of this architecture project Year:  2024
  • Manufacturers Brands with products used in this architecture project
    Manufacturers:  Big River Group, Cemintel, Otway Precast, Paarhammer, Thermeco

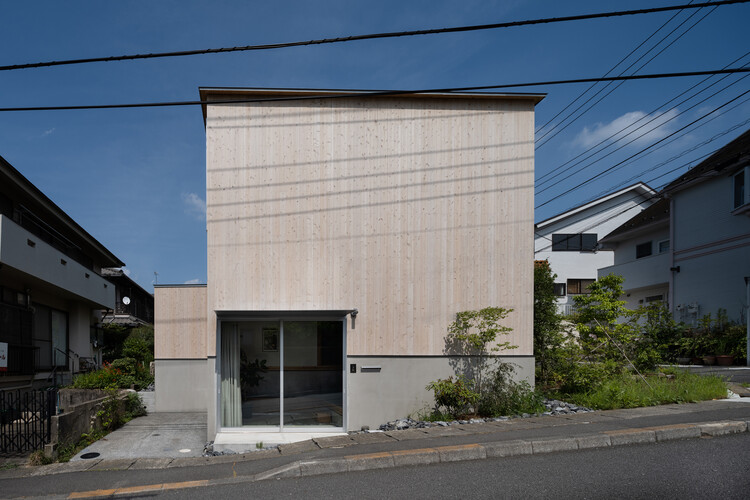
House in Hino / Shigeo Takizawa Architects

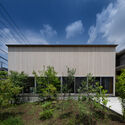
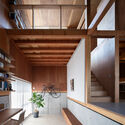
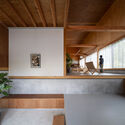
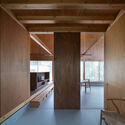
House in Hino / Shigeo Takizawa Architects - Exterior Photography, HousesHouse in Hino / Shigeo Takizawa Architects - Interior Photography, Houses, Stairs, Beam, HandrailHouse in Hino / Shigeo Takizawa Architects - Interior Photography, Houses, Kitchen, BeamHouse in Hino / Shigeo Takizawa Architects - HousesHouse in Hino / Shigeo Takizawa Architects - More Images+ 21

Tokyo, Japan
  • Area Area of this architecture project Area:  102
  • Year Completion year of this architecture project Year:  2025
  • Manufacturers Brands with products used in this architecture project
    Manufacturers:  Création Baumann, Forbo, KYOEI LUMBER INC., MAX KENZO ROOFING, Osmo

Casa Loto / Ezequiel Farca Studio

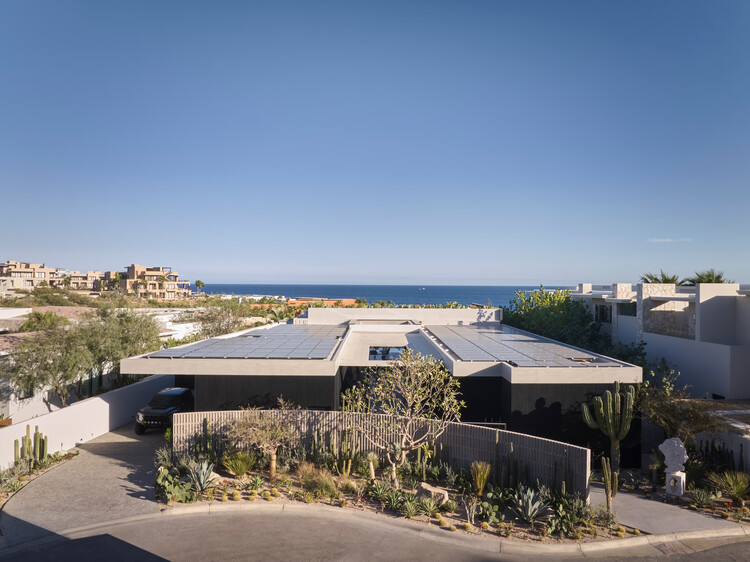
Casa Loto / Ezequiel Farca Studio - Residential InteriorsCasa Loto / Ezequiel Farca Studio - Exterior Photography, Residential InteriorsCasa Loto / Ezequiel Farca Studio - Interior Photography, Residential Interiors, LightingCasa Loto / Ezequiel Farca Studio - Exterior Photography, Residential Interiors, ChairCasa Loto / Ezequiel Farca Studio - More Images+ 14

  • Area Area of this architecture project Area:  1110
  • Year Completion year of this architecture project Year:  2024
  • Manufacturers Brands with products used in this architecture project
    Manufacturers:  Dornbracht, Cemex, Piacere, Sunbrella

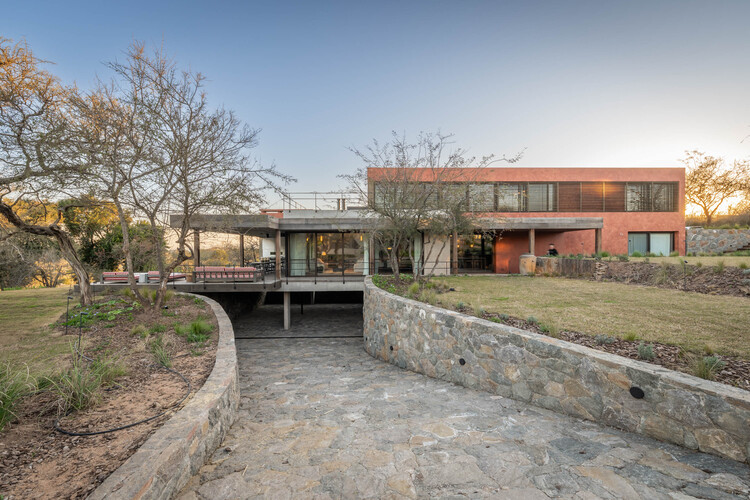
House in Estancia El Terrón / Santiago Bertotti

House in Estancia El Terrón / Santiago Bertotti - Exterior Photography, Houses, Deck, Balcony, HandrailHouse in Estancia El Terrón / Santiago Bertotti - Interior Photography, Houses, Beam, ChairHouse in Estancia El Terrón / Santiago Bertotti - Exterior Photography, Houses, DeckHouse in Estancia El Terrón / Santiago Bertotti - HousesHouse in Estancia El Terrón / Santiago Bertotti - More Images+ 13

Mendiolaza, Argentina
  • Architects: Santiago Bertotti
  • Area Area of this architecture project Area:  600
  • Year Completion year of this architecture project Year:  2026

Casa PB16 / ESPECIE arquitectura

Casa PB16 / ESPECIE arquitectura - Exterior Photography, Residential Interiors, BalconyCasa PB16 / ESPECIE arquitectura - Interior Photography, Residential InteriorsCasa PB16 / ESPECIE arquitectura - Exterior Photography, Residential Interiors, StairsCasa PB16 / ESPECIE arquitectura - Residential InteriorsCasa PB16 / ESPECIE arquitectura - More Images+ 19

  • Area Area of this architecture project Area:  156
  • Year Completion year of this architecture project Year:  2026

Country House in Boladala Village / ARC Architects

Country House in Boladala Village / ARC Architects - HousesCountry House in Boladala Village / ARC Architects - Exterior Photography, Houses, BeamCountry House in Boladala Village / ARC Architects - Interior Photography, Houses, Lighting, Table, ChairCountry House in Boladala Village / ARC Architects - Interior Photography, Houses, Beam, Chair, TableCountry House in Boladala Village / ARC Architects - More Images+ 39

Baladala, Uzbekistan
  • Architects: ARC Architects
  • Area Area of this architecture project Area:  580
  • Year Completion year of this architecture project Year:  2026

Casa Galería / Sommet

Casa Galería / Sommet - House InteriorsCasa Galería / Sommet - House InteriorsCasa Galería / Sommet - House InteriorsCasa Galería / Sommet - Interior Photography, House InteriorsCasa Galería / Sommet - More Images+ 35

  • Architects: Sommet
  • Area Area of this architecture project Area:  571
  • Year Completion year of this architecture project Year:  2025
  • Manufacturers Brands with products used in this architecture project
    Manufacturers:  Knauf, Aluminier, AutoCAD, VASA

Campus Deleers / SMAK Architects

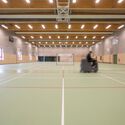
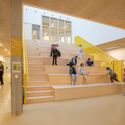
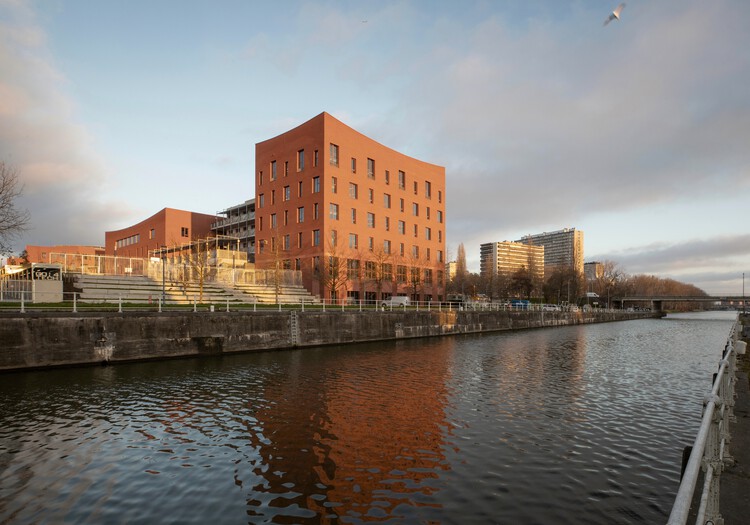
Campus Deleers / SMAK Architects - Exterior Photography, Adaptive Reuse, StairsCampus Deleers / SMAK Architects - Exterior Photography, Adaptive Reuse, HandrailCampus Deleers / SMAK Architects - Interior Photography, Adaptive ReuseCampus Deleers / SMAK Architects - Interior Photography, Adaptive Reuse, StairsCampus Deleers / SMAK Architects - More Images+ 14

  • Architects: SMAK Architects
  • Area Area of this architecture project Area:  26000
  • Year Completion year of this architecture project Year:  2025

Arlo House / Luis Royon Barea and Andreu Arévalo Llàcer

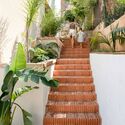
Arlo House / Luis Royon Barea and Andreu Arévalo Llàcer - Exterior Photography, Houses, Garden, Stairs, HandrailArlo House / Luis Royon Barea and Andreu Arévalo Llàcer - Interior Photography, Houses, Kitchen, ChairArlo House / Luis Royon Barea and Andreu Arévalo Llàcer - Interior Photography, Houses, Lighting, ChairArlo House / Luis Royon Barea and Andreu Arévalo Llàcer - Exterior Photography, Houses, Deck, Beam, BalconyArlo House / Luis Royon Barea and Andreu Arévalo Llàcer - More Images+ 25

Creixell, Spain
  • Area Area of this architecture project Area:  310
  • Year Completion year of this architecture project Year:  2025
  • Manufacturers Brands with products used in this architecture project
    Manufacturers:  Ikea, Lufe, Sklum

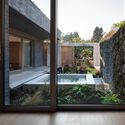
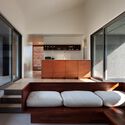
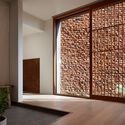
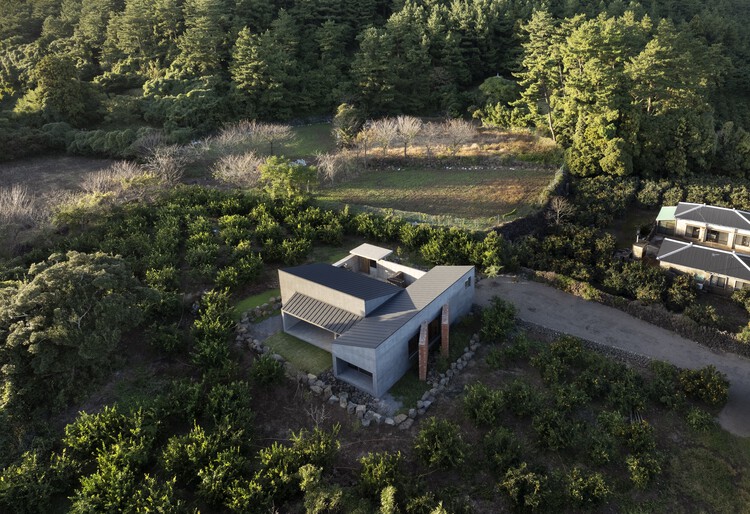
Beneath Jeoji Oreum House / a root architecture

Beneath Jeoji Oreum House / a root architecture - HousesBeneath Jeoji Oreum House / a root architecture - HousesBeneath Jeoji Oreum House / a root architecture - Interior Photography, HousesBeneath Jeoji Oreum House / a root architecture - Interior Photography, HousesBeneath Jeoji Oreum House / a root architecture - More Images+ 15

  • Area Area of this architecture project Area:  106
  • Year Completion year of this architecture project Year:  2024
  • Manufacturers Brands with products used in this architecture project
    Manufacturers:  American Standard, Legrand, DOMUS METAL, Durastack, Eagon, +1

Arte Abierto / Sordo Madaleno Arquitectos

Arte Abierto / Sordo Madaleno Arquitectos - GalleryArte Abierto / Sordo Madaleno Arquitectos - GalleryArte Abierto / Sordo Madaleno Arquitectos - Interior Photography, GalleryArte Abierto / Sordo Madaleno Arquitectos - Exterior Photography, GalleryArte Abierto / Sordo Madaleno Arquitectos - More Images+ 15

Caloz Bramois House / R2A Architectes

Caloz Bramois House / R2A Architectes - Interior Photography, House Interiors, KitchenCaloz Bramois House / R2A Architectes - House InteriorsCaloz Bramois House / R2A Architectes - House InteriorsCaloz Bramois House / R2A Architectes - Interior Photography, House InteriorsCaloz Bramois House / R2A Architectes - More Images+ 17

Green House / M2 Senos Arquitectos

Green House / M2 Senos Arquitectos - Exterior Photography, HousesGreen House / M2 Senos Arquitectos - Interior Photography, HousesGreen House / M2 Senos Arquitectos - Interior Photography, Houses, ChairGreen House / M2 Senos Arquitectos - Interior Photography, Houses, Bathroom, Bathtub, SinkGreen House / M2 Senos Arquitectos - More Images+ 41

Gafanha da Encarnação, Portugal
  • Area Area of this architecture project Area:  3799 ft²
  • Year Completion year of this architecture project Year:  2025
  • Manufacturers Brands with products used in this architecture project
    Manufacturers:  Geberit, CIN, Carpintaria Venezolana Portuguesa, Lda., ENAT, Fixocaleira, Lda, +1

Gochang Hwang Yunseok Library / Hyunjoon Yoo + Partners

Gochang Hwang Yunseok Library / Hyunjoon Yoo + Partners - Drawings, LibraryGochang Hwang Yunseok Library / Hyunjoon Yoo + Partners - LibraryGochang Hwang Yunseok Library / Hyunjoon Yoo + Partners - Interior Photography, LibraryGochang Hwang Yunseok Library / Hyunjoon Yoo + Partners - Interior Photography, Library, BeamGochang Hwang Yunseok Library / Hyunjoon Yoo + Partners - More Images+ 19

Gochang-gun, South Korea

Twilight House / Spacefiction Studio

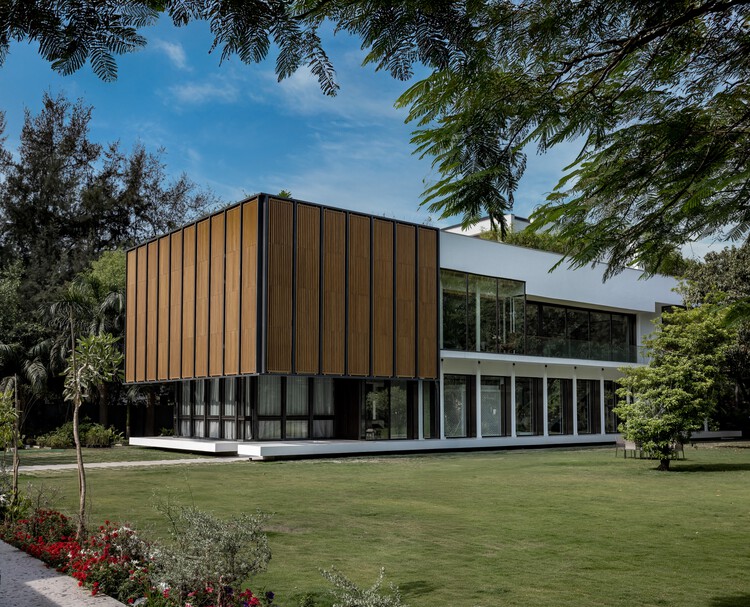
Twilight House / Spacefiction Studio - HousesTwilight House / Spacefiction Studio - HousesTwilight House / Spacefiction Studio - Interior Photography, HousesTwilight House / Spacefiction Studio - Interior Photography, Houses, ChairTwilight House / Spacefiction Studio - More Images+ 28

Nellore, India
  • Area Area of this architecture project Area:  7000 ft²
  • Year Completion year of this architecture project Year:  2026

Abejas Sports and Recreation Center / border arquitectos

Abejas Sports and Recreation Center / border arquitectos - Exterior Photography, Sports FieldAbejas Sports and Recreation Center / border arquitectos - Interior Photography, Sports Field, FenceAbejas Sports and Recreation Center / border arquitectos - Interior Photography, Sports FieldAbejas Sports and Recreation Center / border arquitectos - Sports FieldAbejas Sports and Recreation Center / border arquitectos - More Images+ 14

  • Architects: border arquitectos
  • Area Area of this architecture project Area:  60000
  • Year Completion year of this architecture project Year:  2024
  • Manufacturers Brands with products used in this architecture project
    Manufacturers:  cemex cementos