1. ArchDaily
  2. Concrete

Concrete

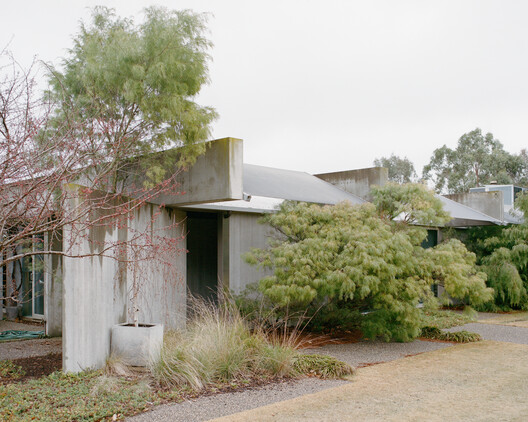
This is Lumeah / Pepper & Well

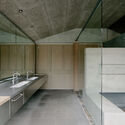
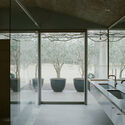
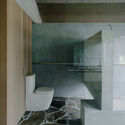
This is Lumeah / Pepper & Well - Interior Photography, Renovation, Bathroom, SinkThis is Lumeah / Pepper & Well - Interior Photography, Renovation, Bathroom, Lighting, ChairThis is Lumeah / Pepper & Well - Interior Photography, Renovation, Bathroom, ToiletThis is Lumeah / Pepper & Well - RenovationThis is Lumeah / Pepper & Well - More Images+ 16

Villa Mahler / Philipp Architekten

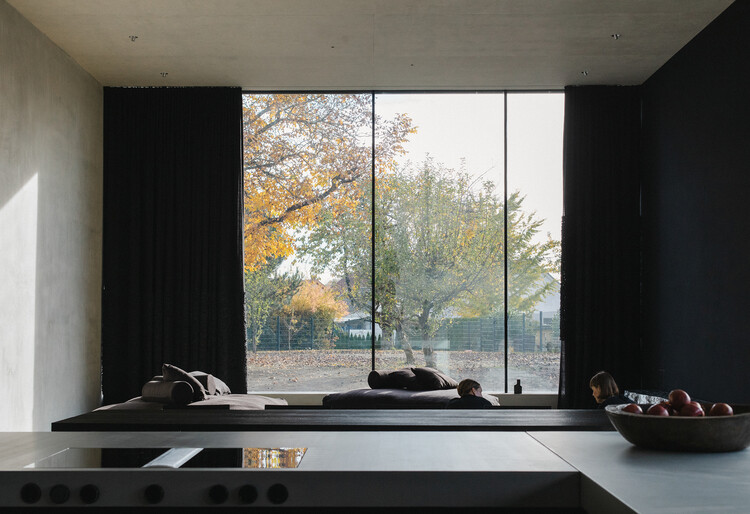
Villa Mahler / Philipp Architekten - Exterior Photography, HousesVilla Mahler / Philipp Architekten - Interior Photography, Houses, BedroomVilla Mahler / Philipp Architekten - HousesVilla Mahler / Philipp Architekten - HousesVilla Mahler / Philipp Architekten - More Images+ 15

  • Area Area of this architecture project Area:  478
  • Year Completion year of this architecture project Year:  2024

Casa One / Jorgelina Tortorici & Asociados

Casa One / Jorgelina Tortorici & Asociados - Exterior Photography, HousesCasa One / Jorgelina Tortorici & Asociados - Exterior Photography, Houses, BalconyCasa One / Jorgelina Tortorici & Asociados - Interior Photography, Houses, ChairCasa One / Jorgelina Tortorici & Asociados - Interior Photography, Houses, StairsCasa One / Jorgelina Tortorici & Asociados - More Images+ 34

Martínez, Argentina

House 22 / Loft7

House 22 / Loft7 - HousesHouse 22 / Loft7 - HousesHouse 22 / Loft7 - HousesHouse 22 / Loft7 - Interior Photography, HousesHouse 22 / Loft7 - More Images+ 30

Pichilemu, Chile
  • Architects: Loft 7
  • Area Area of this architecture project Area:  400
  • Year Completion year of this architecture project Year:  2023

Bernoulli College Vale do Sereno / BCMF Arquitetos

Bernoulli College Vale do Sereno / BCMF Arquitetos - Exterior Photography, Schools , Facade, BalconyBernoulli College Vale do Sereno / BCMF Arquitetos - Schools Bernoulli College Vale do Sereno / BCMF Arquitetos - Schools Bernoulli College Vale do Sereno / BCMF Arquitetos - Interior Photography, Schools Bernoulli College Vale do Sereno / BCMF Arquitetos - More Images+ 72

Nova Lima, Brazil
  • Architects: BCMF Arquitetos
  • Area Area of this architecture project Area:  36910
  • Year Completion year of this architecture project Year:  2026

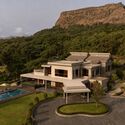
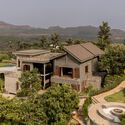
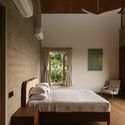
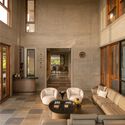
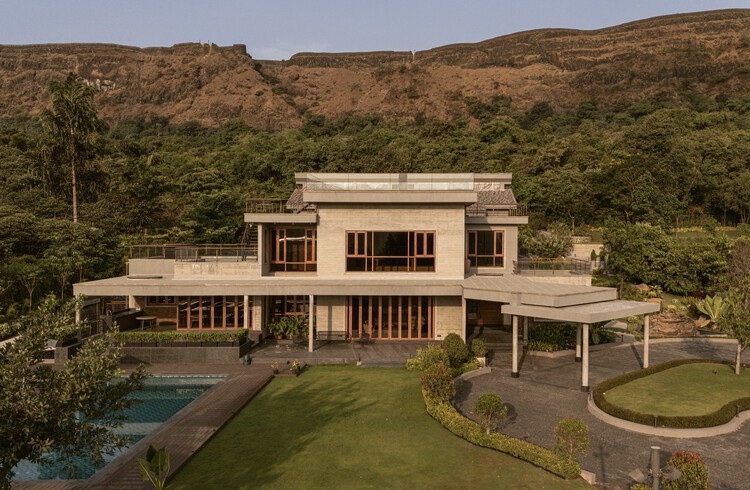
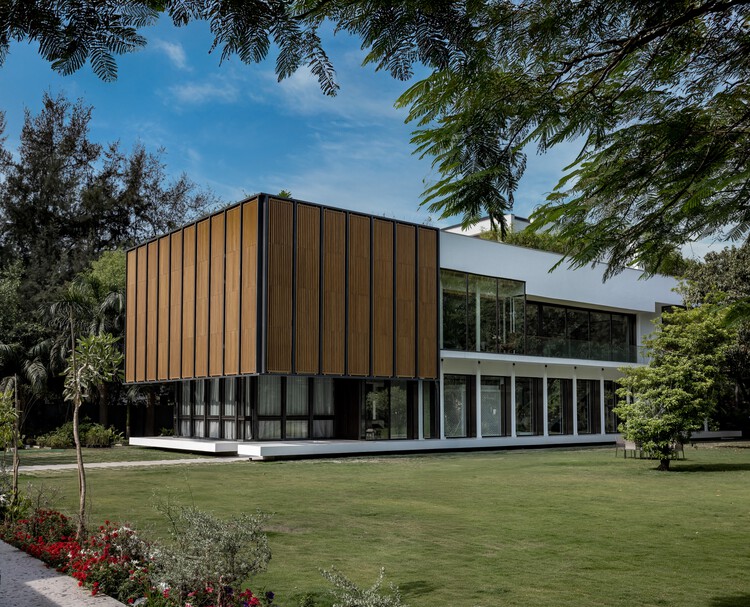
6AM House / Studio PKA

6AM House  / Studio PKA - Exterior Photography, Houses6AM House  / Studio PKA - Houses6AM House  / Studio PKA - Interior Photography, Houses, Bedroom, Bed, Lighting6AM House  / Studio PKA - Interior Photography, Houses, Chair6AM House  / Studio PKA - More Images+ 21

Lonavala, India
  • Architects: Studio PKA
  • Area Area of this architecture project Area:  12000
  • Year Completion year of this architecture project Year:  2025

Casa MDL / Estudio Maria Strada

Casa MDL / Estudio Maria Strada - Interior Photography, Houses, CourtyardCasa MDL / Estudio Maria Strada - HousesCasa MDL / Estudio Maria Strada - Interior Photography, Houses, Table, Chair, LightingCasa MDL / Estudio Maria Strada - HousesCasa MDL / Estudio Maria Strada - More Images+ 23

Pilar, Argentina
  • Area Area of this architecture project Area:  420
  • Year Completion year of this architecture project Year:  2024
  • Manufacturers Brands with products used in this architecture project
    Manufacturers:  Forti Aberturas

Curious House / FORVM

Curious House / FORVM - Exterior Photography, HousesCurious House / FORVM - HousesCurious House / FORVM - Interior Photography, Houses, ChairCurious House / FORVM - Interior Photography, Houses, Kitchen, CountertopCurious House / FORVM - More Images+ 23

  • Architects: FORVM
  • Area Area of this architecture project Area:  400
  • Year Completion year of this architecture project Year:  2026
  • Manufacturers Brands with products used in this architecture project
    Manufacturers:  Marazzi Tiles, PREFA, Schuco

Health Centre Rosenthal / kit

Health Centre Rosenthal / kit - Exterior Photography,  Healthcare Center, BalconyHealth Centre Rosenthal / kit - Interior Photography,  Healthcare CenterHealth Centre Rosenthal / kit - Interior Photography,  Healthcare Center, Balcony, StairsHealth Centre Rosenthal / kit - Interior Photography,  Healthcare Center, ChairHealth Centre Rosenthal / kit - More Images+ 28

  • Architects: kit
  • Area Area of this architecture project Area:  15833
  • Year Completion year of this architecture project Year:  2021
  • Manufacturers Brands with products used in this architecture project
    Manufacturers:  4B, Embru, bach heiden, huber fenster, saw

PAGEONE Bookstore at Wuxi Park Station / llLab.

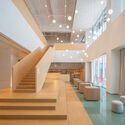
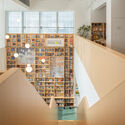
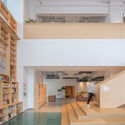
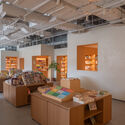
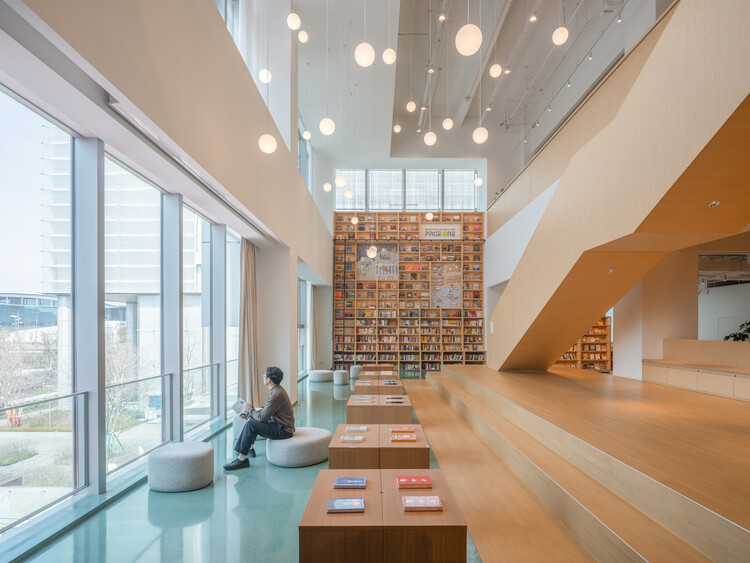
PAGEONE Bookstore at Wuxi Park Station / llLab. - Retail InteriorsPAGEONE Bookstore at Wuxi Park Station / llLab. - Retail InteriorsPAGEONE Bookstore at Wuxi Park Station / llLab. - Interior Photography, Retail Interiors, StairsPAGEONE Bookstore at Wuxi Park Station / llLab. - Interior Photography, Retail InteriorsPAGEONE Bookstore at Wuxi Park Station / llLab. - More Images+ 21

  • Architects: llLab.
  • Area Area of this architecture project Area:  964
  • Year Completion year of this architecture project Year:  2025

Grava House / remyarchitects

Grava House / remyarchitects - Interior Photography, HousesGrava House / remyarchitects - Interior Photography, Houses, StairsGrava House / remyarchitects - Interior Photography, Houses, Beam, ChairGrava House / remyarchitects - Exterior Photography, HousesGrava House / remyarchitects - More Images+ 22

Pilar, Argentina
  • Architects: remyarchitects
  • Area Area of this architecture project Area:  565
  • Year Completion year of this architecture project Year:  2024

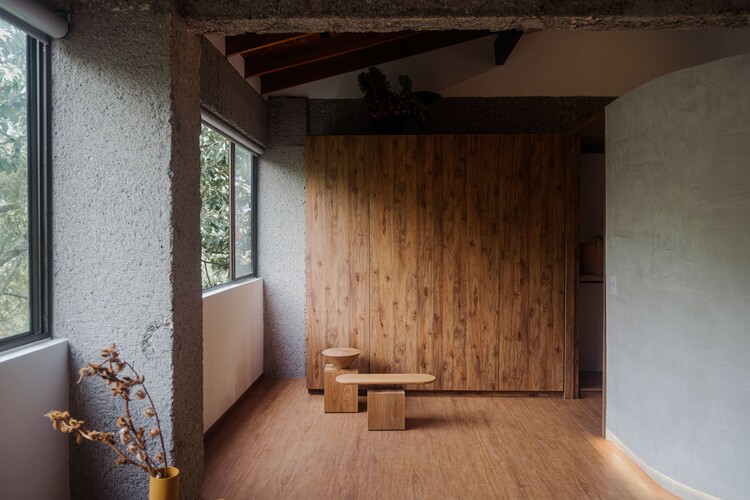
Yarumos Apartment / Trópico Arquitectura

Yarumos Apartment / Trópico Arquitectura - Interior Photography, Apartments, ChairYarumos Apartment / Trópico Arquitectura - ApartmentsYarumos Apartment / Trópico Arquitectura - ApartmentsYarumos Apartment / Trópico Arquitectura - Interior Photography, ApartmentsYarumos Apartment / Trópico Arquitectura - More Images+ 12

Medellín, Colombia
  • Area Area of this architecture project Area:  115
  • Year Completion year of this architecture project Year:  2021

Tenjin Business Center II / OMA

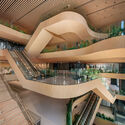
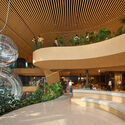
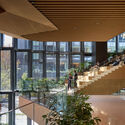
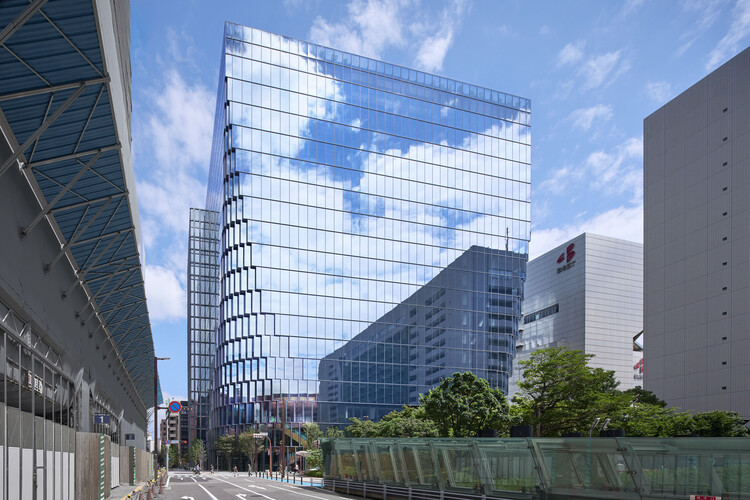
Tenjin Business Center II / OMA - SustainabilityTenjin Business Center II / OMA - SustainabilityTenjin Business Center II / OMA - SustainabilityTenjin Business Center II / OMA - Interior Photography, Sustainability, StairsTenjin Business Center II / OMA - More Images+ 41

PIN’N PAN House / ForX Design Studio

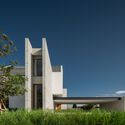
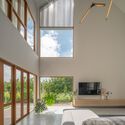
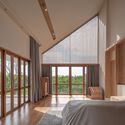
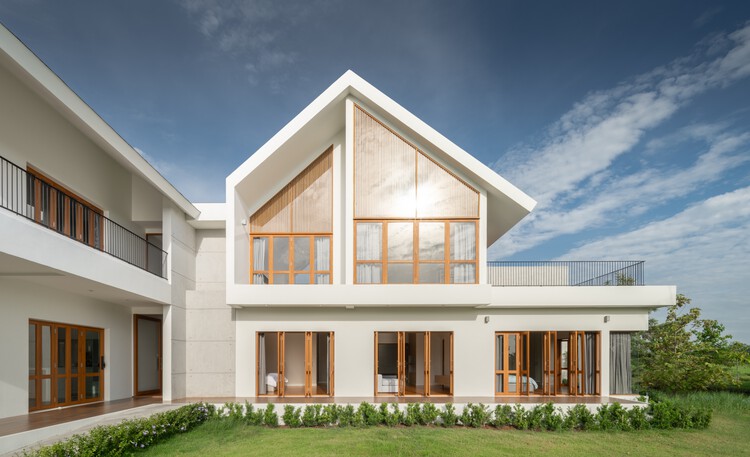
PIN’N PAN House / ForX Design Studio - HousesPIN’N PAN House / ForX Design Studio - HousesPIN’N PAN House / ForX Design Studio - HousesPIN’N PAN House / ForX Design Studio - HousesPIN’N PAN House / ForX Design Studio - More Images+ 38

Ratchaburi, Thailand
  • Architects: ForX Design Studio
  • Year Completion year of this architecture project Year:  2023
  • Manufacturers Brands with products used in this architecture project
    Manufacturers:  American Standard, MDC, TOA

Lighthouse Residence / Architecture Discipline

Lighthouse Residence / Architecture Discipline - HousesLighthouse Residence / Architecture Discipline - Interior Photography, Houses, Garden, DoorLighthouse Residence / Architecture Discipline - HousesLighthouse Residence / Architecture Discipline - Interior Photography, Houses, BeamLighthouse Residence / Architecture Discipline - More Images+ 24

New Delhi, India
  • Area Area of this architecture project Area:  18000 ft²
  • Year Completion year of this architecture project Year:  2025
  • Manufacturers Brands with products used in this architecture project
    Manufacturers:  Ahuja Furnishers, Daikin, DeMuro Das, Elite Elevators, FCML, +6

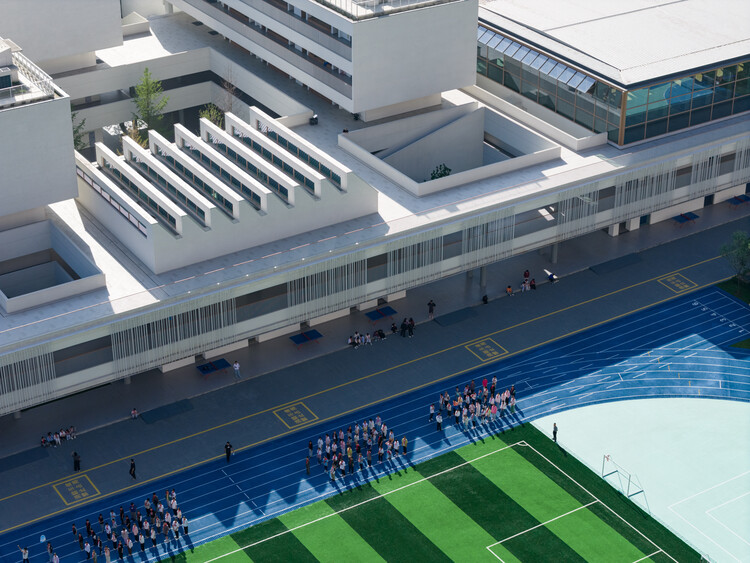
Chengdu Haiyang Road Middle School / Changwu Architects
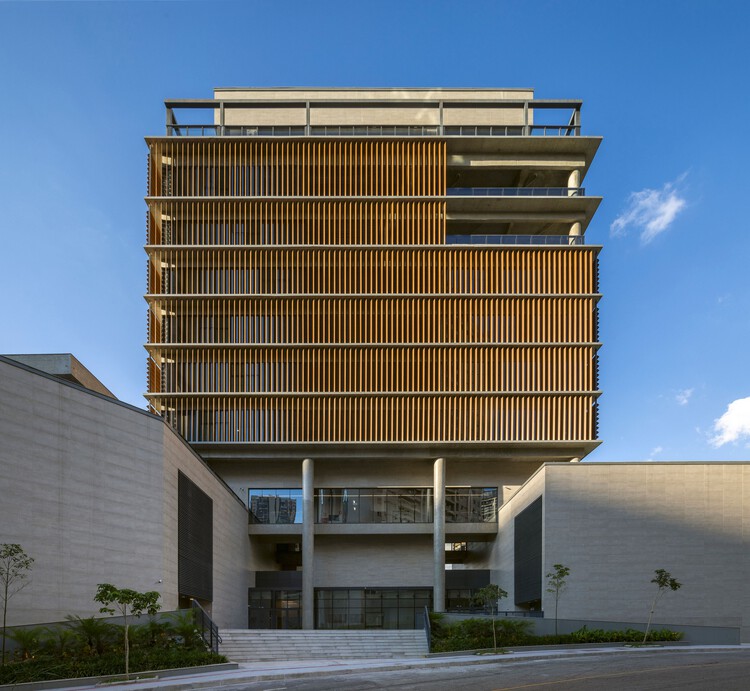
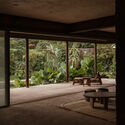
Chengdu Haiyang Road Middle School / Changwu Architects - Exterior Photography, Elementary & Middle School, CourtyardChengdu Haiyang Road Middle School / Changwu Architects - Exterior Photography, Elementary & Middle School, BalconyChengdu Haiyang Road Middle School / Changwu Architects - Interior Photography, Elementary & Middle SchoolChengdu Haiyang Road Middle School / Changwu Architects - Interior Photography, Elementary & Middle SchoolChengdu Haiyang Road Middle School / Changwu Architects - More Images+ 39

Casa Tepoztlán / DOSA STUDIO

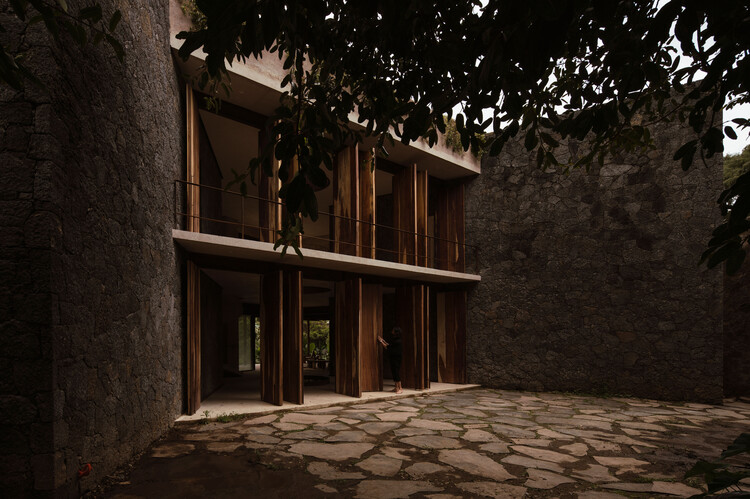
Casa Tepoztlán / DOSA STUDIO - Exterior Photography, Houses, Garden, BalconyCasa Tepoztlán / DOSA STUDIO - Interior Photography, Houses, BeamCasa Tepoztlán / DOSA STUDIO - HousesCasa Tepoztlán / DOSA STUDIO - HousesCasa Tepoztlán / DOSA STUDIO - More Images+ 19

Tepoztlán, Mexico
  • Architects: DOSA STUDIO
  • Area Area of this architecture project Area:  1130
  • Year Completion year of this architecture project Year:  2022
  • Manufacturers Brands with products used in this architecture project
    Manufacturers:  Rokam

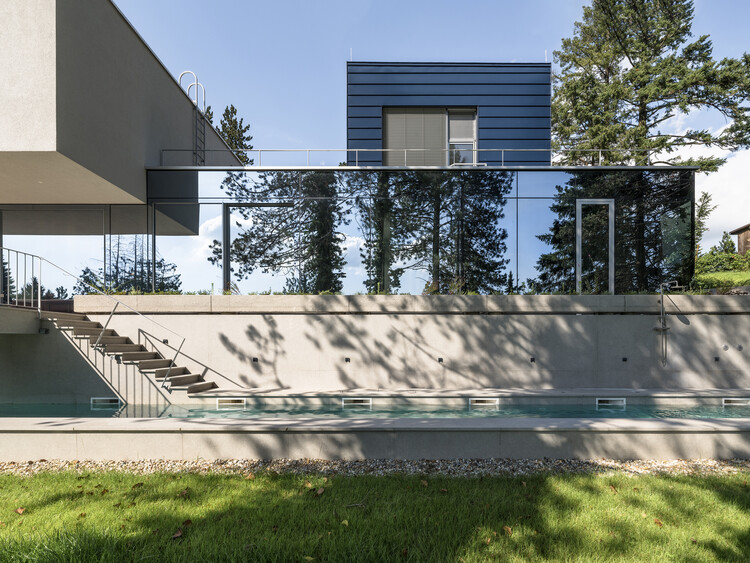
House on Concrete Walls / dolmus Architekten

House on Concrete Walls / dolmus Architekten - Residential InteriorsHouse on Concrete Walls / dolmus Architekten - Interior Photography, Residential Interiors, KitchenHouse on Concrete Walls / dolmus Architekten - Interior Photography, Residential Interiors, StairsHouse on Concrete Walls / dolmus Architekten - Residential InteriorsHouse on Concrete Walls / dolmus Architekten - More Images+ 24

  • Architects: dolmus Architekten
  • Area Area of this architecture project Area:  260
  • Year Completion year of this architecture project Year:  2026