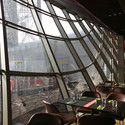
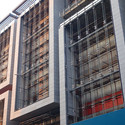
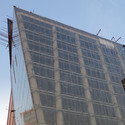
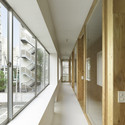
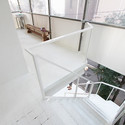
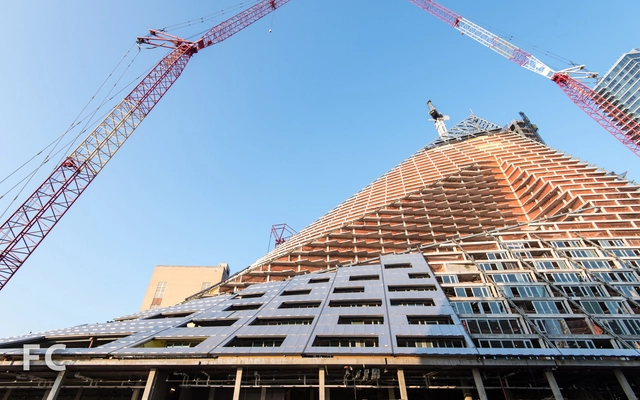
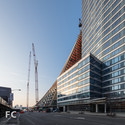
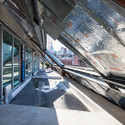
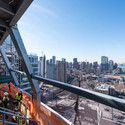
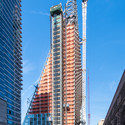
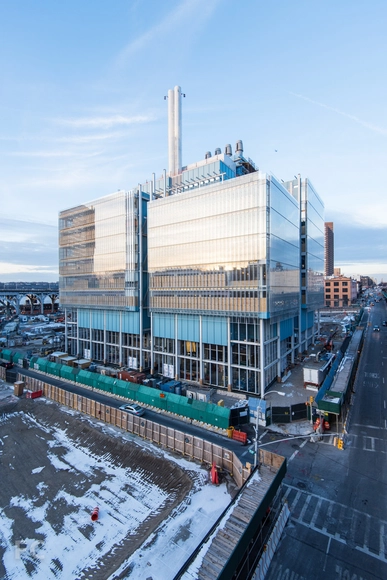
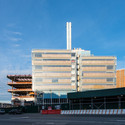
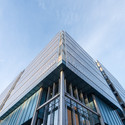
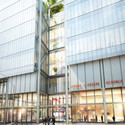
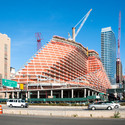
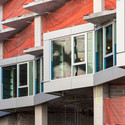
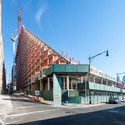
Field Condition has published a photographic tour through BIG’s first New York project, two months after W57 topped out. A “courtscraper,” as the Danish practice affectionately calls it, the 32-story, 709-unit tower is a hybrid of the European courtyard block and New York City skyscraper. It’s tetrahedral shape, “born from logic,” is designed to provide every resident in the building's North Tower to have views of the Hudson River, while allowing sunlight deep into the building's interior space. View the project from within, after the break.
National Spiritual Assembly of the Bahá'ís of Chile, National Spiritual Assembly of the Bahá'ís of Canada
General Contractor
Desarrollo y Construcción del Templo Bahá'í para Sudamérica Ltda.
Area
1200.0 sqm
Project Year
2016
Photographs
Courtesy of Bahá’í Temple of South America
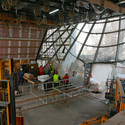
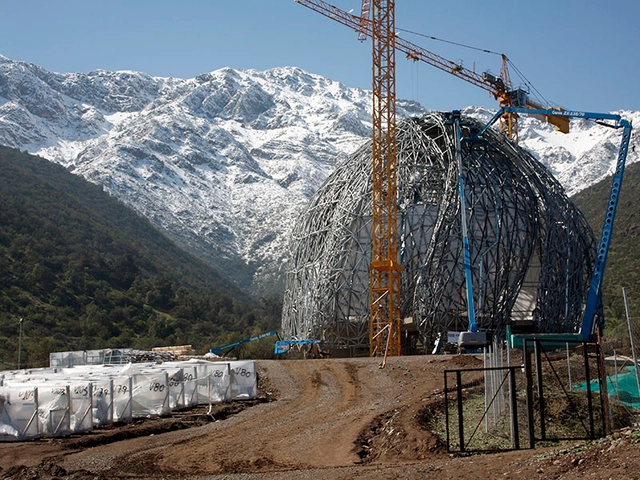
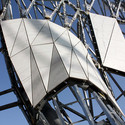
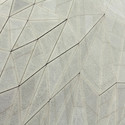
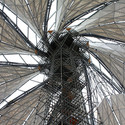
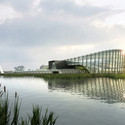
Nearly four years after the start of its construction, South America’s first Bahá’í temple is beginning to take shape. Designed by Canadian firm Hariri Pontarini Architects, the temple is being constructed at the foothills of the Andes in Santiago, Chile. The building is comprised of “nine translucent wings, rising directly from the ground, and giving the impression of floating over a large reflecting water pool,” describes the project’s website. Each wing is designed like a leaf, with a steel “main stem” and “secondary veins of steel” supporting its cast glass exterior. During the day, the cast glass will filter sunlight into the temple, while at night the temple’s interior lighting will produce a soft glow on the outside.
The structure’s steel columns are now fully self-supported on its concrete foundation, and the steel frames and interior marble panels of each of the nine wings have been completed. In October, the project reached an important milestone as the installation of the cast glass cladding began on the outside of the wings.
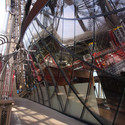
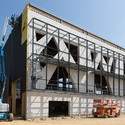
The final exterior scaffolding has been removed from Diller Scofidio + Renfro’s “The Broad” in downtown Los Angeles, revealing its distinctive honeycomb-like “veil.” Comprised of 2,500 fiberglass reinforced concrete panels and 650 tons of steel, the structural exoskeleton “drapes” over the building’s interior “vault,” lifting at its south and north corners to provide two street-level entrances. At its side, the veil is torn by a central “oculus” that provides a direct visual connection between the museum and Grand Avenue.
“The Broad will be porous and absorptive, channeling light into its public spaces and galleries. The veil will play a role in the urbanization of Grand Avenue by activating two-way views that connect the museum and the street,” described Liz Diller.
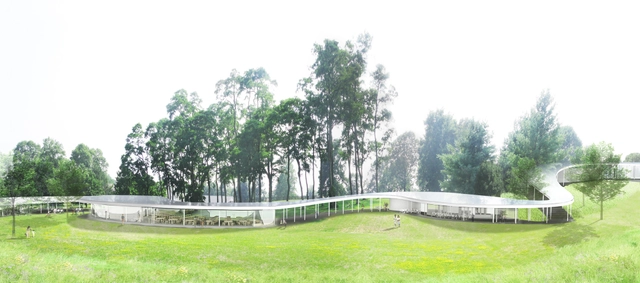
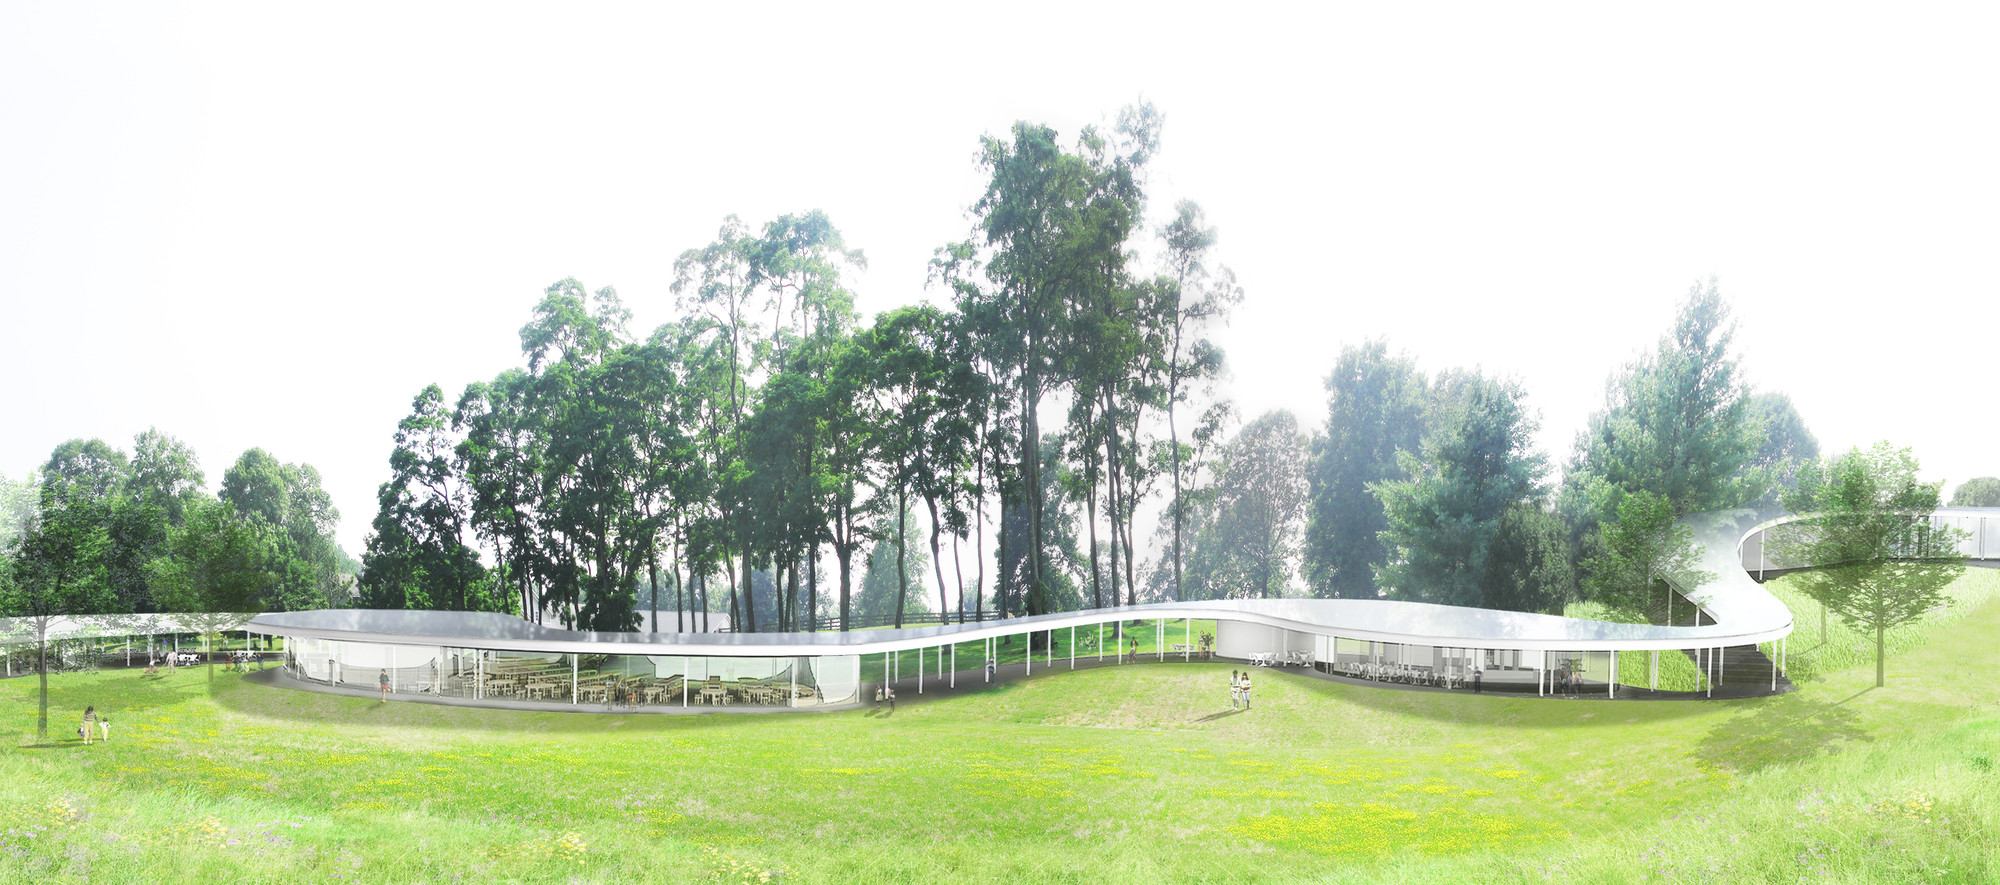
Exterior view of The River. Image Courtesy of Grace Farms and SANAA
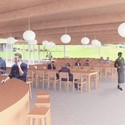
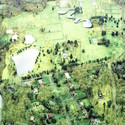
“The River,” SANAA’s first US commission since winning the 2010 Pritzker Prize, is currently underway in Connecticut. Designed by the Japanese practice in collaboration with OLIN, the meandering and almost transparent building will be built on a 75-acre preserve as a multi-use platform for events and initiatives put on by the community of New Canaan and non-profit Grace Farms Foundation.
“We are thrilled that Grace Farms will begin welcoming the public in autumn 2015,” Sharon Prince, president of the Grace Farms Foundation stated.
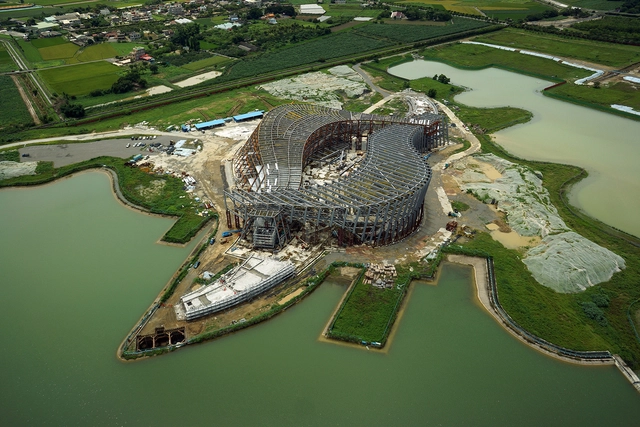
Construction is entering into the final stages for Expo Milan 2015, with just over six months left in the five-year build. A quick fly through shows the centrepiece Italian Pavilion nearing structural completion, with national and corporate pavilions making steady progress. The video is the fifth in a series of drone-led tours of the site, created in partnership between Expo Milan and Telecom Italia.
Find out more and watch the remaining four videos after the break
The San Francisco Museum of Modern Art has topped out its Snøhetta-designed extension, marking the halfway point in the museum’s transformation. Rising behind SFMOMA’s existing Mario Botta-designed building, the 10-story addition will add more than triple the amount of gallery space, 130,000 square feet of indoor and outdoor galleries, flexible performance art spaces and a dramatically expanded education program for students and teachers upon completion in 2016.
Jeffrey A. Kenoff, Audrey Choi, Edwin Lau, Peter Gross, Ciara Seymour, Gary Stluka, Benjamin Albury; Bernard Chang; Hanna Chang; Saera Park; Shang Chen; Sarah Smith; James Kehl; Sandra Choy; Thomas Coldefy; Javier Galindo; Onur Gun; Heejin Kim; Yoojung Kim; Ming Leung; Luis Llull; Manon Pare; Charles Portelli; Samuel Schmitz; James Siow; Kristin Speth; Donald Springer; Kyle Steinfeld; Scott Wilson, James von Klemperer, Paul Katz
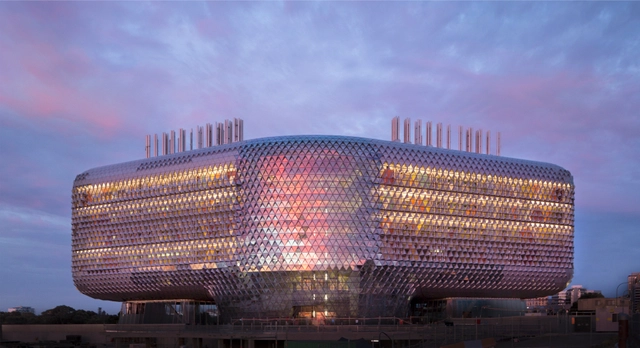
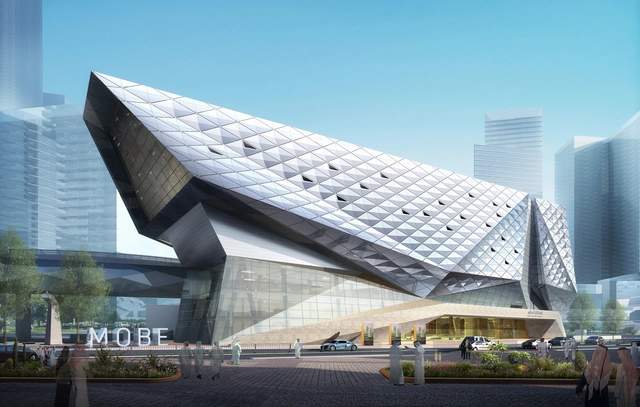
The King Abdullah Financial District (KAFD) is a new 55-million-square-foot mixed-use urban community in Riyadh. Among its public buildings under construction is FXFOWLE Architects’ Museum of the Built Environment (MOBE), which explores the role of social, economic, and environmental issues in the development of the Kingdom of Saudi Arabia and the larger region. The museum will exhibit works related to the history of the arts and architecture on the Arabian peninsula, as well as document trends in sustainable thinking and their role in the future of the built environment. The museum puts the traditionally private culture of Saudi Arabia on display, creating a building for residents and visitors.
On the twelfth anniversary of September 11th, we would like to share with you this incredible time-lapse capturing the progress of the One World Trade Center between October 2004 and September 2013. The 1,776 foot tall skyscraper, which is expected to be the tallest in Western Hemisphere, topped out earlier this year and is slated for completion in 2014.
On the twelfth anniversary of September 11th, we would like to share with you this incredible time-lapse capturing the progress of the One World Trade Center between 2004 and 2013. The 1,776 foot tall skyscraper, which is expected to be the tallest in Western Hemisphere, topped out earlier this year and is slated for completion in 2014.





.jpg?1420225628&format=webp&width=640&height=580)











.jpg?1413546606 "Detail of the interior courtyard façade. Image © Field Condition")





.jpg?1410989048&format=webp&width=640&height=580)