1. ArchDaily
  2. Editor's Choice

Editor's Choice

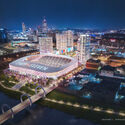
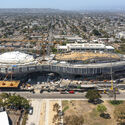
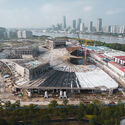
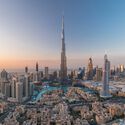
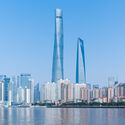
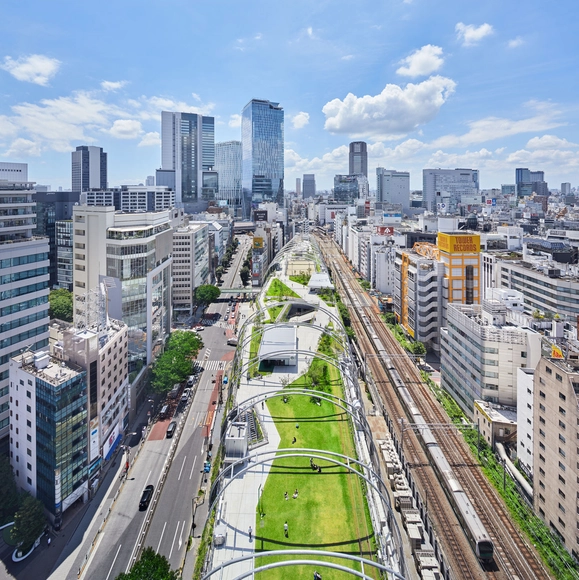
The Most Liveable Cities in the World in 2024: Discover Top Quality of Life Locations Globally

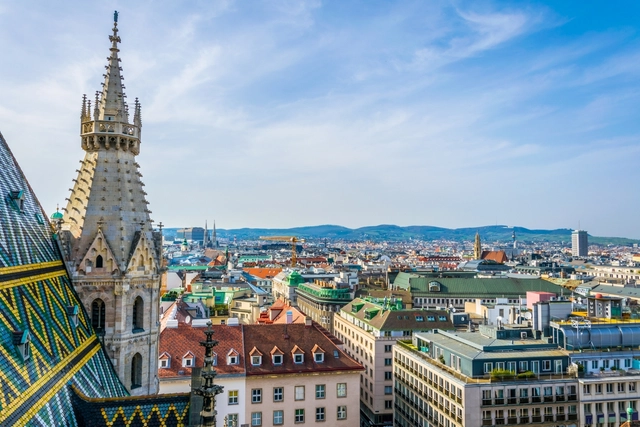
The pursuit of an ideal city has long been a topic of debate among architects and urban planners. In addition to aesthetic identity and cultural heritage, the quality of life in every city represents perhaps the most important marker in this pursuit. This year, the Economist Intelligence Unit (EIU), a sister company of The Economist, has released its Global Liveability Index 2024, highlighting the cities that excel in this ongoing quest. For the third consecutive year, Vienna ranked as the most liveable city in the world. European cities Copenhagen, Zurich, and Geneva also rank high, attributed to their smaller populations, which contribute to lower crime rates and less congestion. In comparison with the 2023 ranking, the numbers for North American and Australian cities have been dragged down by the ongoing housing crisis.

The assessment ranks 173 cities from around the world. Each city is scored based on 30 qualitative and quantitative factors evaluating 5 categories: stability, healthcare, culture and environment, education, and infrastructure. The scores are based on external data points, in-house analysts, and in-city contributors. The category of stability has registered the biggest decline, as protests and armed conflicts increased in incidence. At the bottom of the cist, the city of Damascus, Syria, continues to be ranked as the least liveable city in the survey, followed by Tripoli, Libya, reflecting severe instability.

The Most Liveable Cities in the World in 2024: Discover Top Quality of Life Locations Globally  - Image 1 of 4The Most Liveable Cities in the World in 2024: Discover Top Quality of Life Locations Globally  - Image 2 of 4The Most Liveable Cities in the World in 2024: Discover Top Quality of Life Locations Globally  - Image 3 of 4The Most Liveable Cities in the World in 2024: Discover Top Quality of Life Locations Globally  - Image 4 of 4The Most Liveable Cities in the World in 2024: Discover Top Quality of Life Locations Globally  - More Images+ 8

Interfaith Spaces: Architectural Responses to Religious Diversity

In an increasingly diverse world, the emergence of multi-faith spaces represents a significant shift in architectural design, reflecting the evolving religious landscape of contemporary society. These spaces, which began to be formally established in the 1950s in public buildings like airports and hospitals, serve as microcosms of social transformation and peaceful coexistence. They allow various traditions to harmoniously share environments, embodying principles of inclusivity, flexibility, and adaptability.
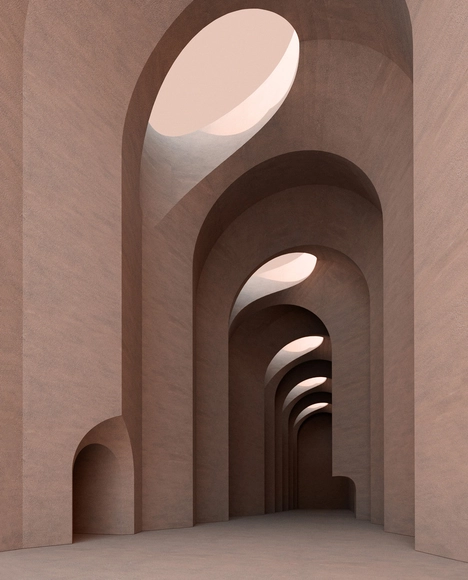
As communities grow more multicultural and increasingly diverse, these spaces serve as physical manifestations of religious inclusion, encouraging the acceptance of religious and ethnic minorities within multicultural landscapes. Their proliferation reflects a growing need for inclusive environments that cater to diverse spiritual needs while promoting interfaith understanding. However, designing and implementing these spaces presents complex challenges, often sparking debates about representation, neutrality, and the very nature of sacred space. These discussions underscore the delicate balance architects must strike in creating spaces that are both universally welcoming and spiritually meaningful.

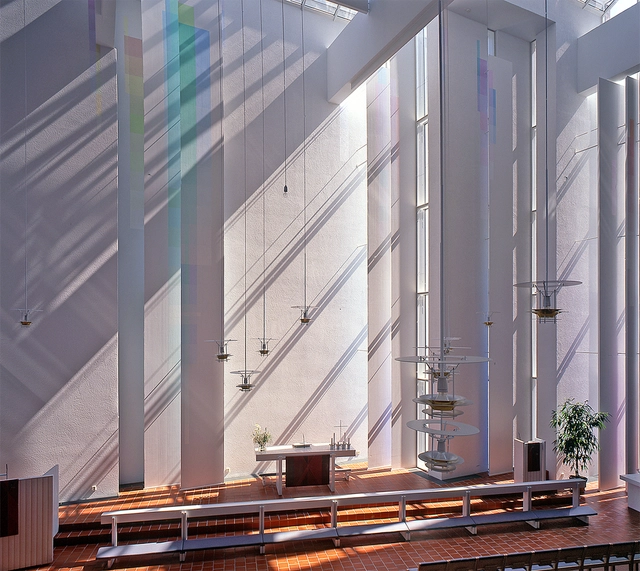
Interfaith Spaces: Architectural Responses to Religious Diversity - Image 2 of 4Interfaith Spaces: Architectural Responses to Religious Diversity - Image 7 of 4Interfaith Spaces: Architectural Responses to Religious Diversity - Image 25 of 4Interfaith Spaces: Architectural Responses to Religious Diversity - Image 8 of 4Interfaith Spaces: Architectural Responses to Religious Diversity - More Images+ 24

Adapt, Breathe, Regenerate: Envisioning a New Chapter in Architectural Materials

Adapt, Breathe, Regenerate: Envisioning a New Chapter in Architectural Materials - Sustainability

The fine line between art and craft, creativity and functionality, personal expression and societal or industrial demands is one that architecture navigates with great care. This duality is increasingly shaped by the urgent need to address environmental challenges. At the forefront of this evolution are materials and construction systems, the essential building blocks of design and execution. Historically, architecture relied on natural raw materials like wood, stone, and metals, which defined built spaces but often strained ecosystems. Today, the discipline seems to be undergoing a profound transformation, shifting beyond mitigating negative impacts to actively fostering the planet's regeneration.

From regenerative materials that integrate biology and engineering to circular economy principles redefining resource use, and hybrid approaches that blend traditional methods with cutting-edge technology, these innovations are reshaping the blueprint for the built environment. In this article, we recap the year's key advancements in materials and construction systems, showcasing how they are driving architecture toward a sustainable future. Whether through carbon-sequestering materials, systems designed for disassembly and reuse, or technologies that merge nature with engineering, these developments underscore the essential role materials and construction systems play in creating a regenerative, resilient, and resource-conscious world.

ArchDaily's Best Architectural Projects of 2024

Throughout the year, ArchDaily's team of curators works on expanding and populating our project library. Located all around the world, each curator carefully considers the best works emanating from their respective regions in an effort to have a diverse representation of the most inspiring and innovative built works. The team looks to new rising practices, new technologies, and the vernacular revival of traditional construction techniques. Seeking socially driven initiatives, as well as major works by renowned architects, the overall offers a holistic view of the built world today and is relayed through the yearly project review.

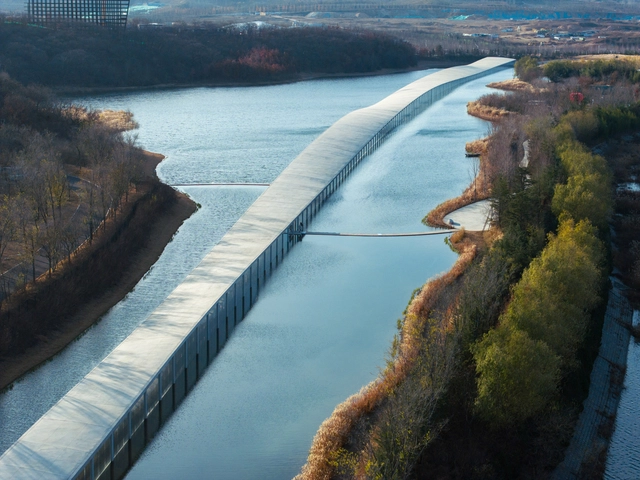
ArchDaily's Best Architectural Projects of 2024 - Image 1 of 4ArchDaily's Best Architectural Projects of 2024 - Image 2 of 4ArchDaily's Best Architectural Projects of 2024 - Image 3 of 4ArchDaily's Best Architectural Projects of 2024 - Image 4 of 4ArchDaily's Best Architectural Projects of 2024 - More Images+ 96

Notre Dame Rebuilt: A Journey of Restoration for France's Iconic Cathedral

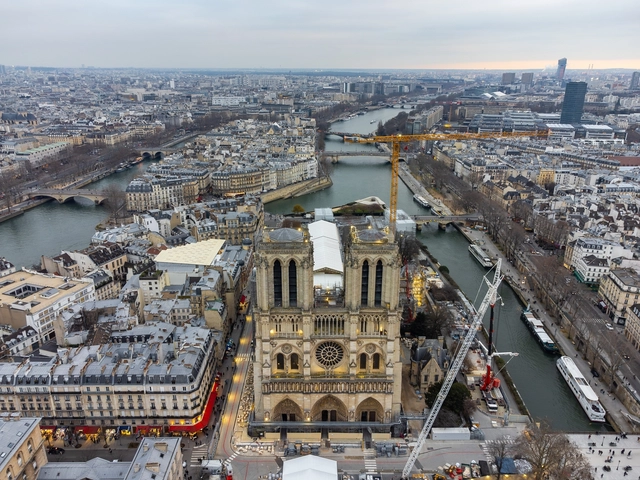
Notre Dame Cathedral reopened on December 7th, 2024, welcoming visitors for the first time since the 2019 fire. The restoration of Notre Dame Cathedral was a massive undertaking, led by chief architect Philippe Villeneuve, assisted by Rémi Fromont and Pascal Prunet. The project involved approximately 2,000 craftspeople, 250 companies, and about $900 million, demonstrating the immense scale and complexity of the work on a tight deadline. Despite the major milestone of opening before the end of the year, the restoration works are not yet complete, as they are scheduled to continue through 2026.

Notre Dame Rebuilt: A Journey of Restoration for France's Iconic Cathedral - Image 1 of 4Notre Dame Rebuilt: A Journey of Restoration for France's Iconic Cathedral - Image 2 of 4Notre Dame Rebuilt: A Journey of Restoration for France's Iconic Cathedral - Image 3 of 4Notre Dame Rebuilt: A Journey of Restoration for France's Iconic Cathedral - Image 4 of 4Notre Dame Rebuilt: A Journey of Restoration for France's Iconic Cathedral - More Images+ 11

The 25 Most Anticipated Projects of 2025

As 2024 comes to an end, the architectural world looks ahead to 2025, a year set to unveil transformative projects across the globe. From cultural landmarks in Asia, such as Sou Fujimoto's "Grand Ring" for Expo 2025 Osaka and MAD Architects' Hainan Science Museum in China, to dynamic urban developments like OMA's Harajuku Quest in Tokyo and David Chipperfield's Elbtower in Hamburg, these projects reflect a commitment to innovation, sustainability, and preserving cultural heritage.

In North America, Studio Gang's Shirley Chisholm Recreation Center in Brooklyn and the Lucas Museum of Narrative Art in Los Angeles highlight architecture's role in fostering community connections. Meanwhile, Europe anticipates Shigeru Ban's hybrid residential tower in Antwerp and Kengo Kuma's Visitor Center at Albania's Butrint National Park, showcasing the intersection of contemporary design and local context. As these projects take shape, they offer a glimpse into architecture's power to redefine spaces and inspire communities.

The 25 Most Anticipated Projects of 2025 - Image 1 of 4The 25 Most Anticipated Projects of 2025 - Image 2 of 4The 25 Most Anticipated Projects of 2025 - Image 3 of 4The 25 Most Anticipated Projects of 2025 - Image 4 of 4The 25 Most Anticipated Projects of 2025 - More Images+ 21

Pantone Announces Mocha Mousse as Color of the Year 2025

Pantone Color Institute has selected PANTONE 17-1230 Mocha Mousse as the Color of the Year 2025. The warm, brown hue, reminiscent of chocolate mousse and latte coffee, aims to bring a sense of comfort, intimacy, and elegance. This represents a versatile hue that can be combined in a multitude of pallets, from monochromatic earthy shades to mixtures of soft pastels, or even exotic combinations of vibrant colors balanced out with the rich yet subdued tone of Mocha Mousse.

Pantone Announces Mocha Mousse as Color of the Year 2025 - Image 1 of 4Pantone Announces Mocha Mousse as Color of the Year 2025 - Image 2 of 4Pantone Announces Mocha Mousse as Color of the Year 2025 - Image 3 of 4Pantone Announces Mocha Mousse as Color of the Year 2025 - Image 4 of 4Pantone Announces Mocha Mousse as Color of the Year 2025 - More Images+ 9

The 25 Tallest Buildings in the World

Subscriber Access | 

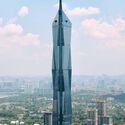
Humanity has become obsessed with breaking its limits, creating new records only to break them again and again. In fact, our cities’ skylines have always been defined by those in power during every period in history. At one point churches left their mark, followed by public institutions and in the last few decades, it's commercial skyscrapers that continue to stretch taller and taller. 

The Council on Tall Buildings and Urban Habitat (CTBUH) has developed its own system for classifying tall buildings, stating that the Burj Khalifa (828 m.) is the world’s tallest building right now. Read on for the 25 tallest buildings in the world today.

The 25 Tallest Buildings in the World - Image 1 of 4The 25 Tallest Buildings in the World - Image 2 of 4The 25 Tallest Buildings in the World - Image 3 of 4The 25 Tallest Buildings in the World - Image 4 of 4The 25 Tallest Buildings in the World - More Images+ 27

Tosin Oshinowo: Redefining African Architecture Through Context and Collaboration

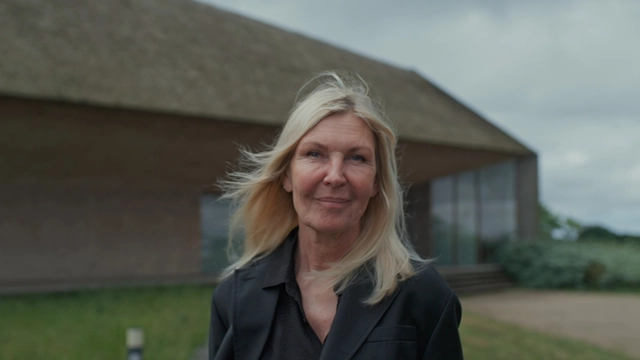
Architecture is a discipline where theory and practice meet, transforming abstract ideas into spaces that shape and respond to human lives and identity. For Nigerian architect and curator Tosin Oshinowo, this dynamic is at the core of her work. As the founder of Oshinowo Studio and curator of the 2023 Sharjah Architecture Triennial, she has carved a unique path in contemporary architecture by blending cultural specificity, climate consciousness, and global relevance.

In the documentary Women in Architecture, released November 12, 2024, Tosin Oshinowo is featured alongside Dorte Mandrup, exploring diverse perspectives within architecture, with Oshinowo's work taking center stage as an example of how architecture can respond meaningfully to cultural and environmental contexts. Produced by Sky-Frame in collaboration with ArchDaily and directed by Boris Noir, the film builds upon the first episode, highlighting Toshiko Mori, Gabriela Carrillo, and Johanna Meyer-Grohbrügge.

Tosin Oshinowo: Redefining African Architecture Through Context and Collaboration - Imagem 1 de 4Tosin Oshinowo: Redefining African Architecture Through Context and Collaboration - Imagem 2 de 4Tosin Oshinowo: Redefining African Architecture Through Context and Collaboration - Imagem 3 de 4Tosin Oshinowo: Redefining African Architecture Through Context and Collaboration - Imagem 4 de 4Tosin Oshinowo: Redefining African Architecture Through Context and Collaboration - More Images+ 19

Dorte Mandrup and an Architecture Not Afraid to Contrast the Context

Buildings are deeply interconnected with their surroundings—the climate, culture, landscape, and the lives of their occupants. For Dorte Mandrup, a renowned Danish architect, context is more than a mere consideration; it is the driving force behind her designs. Her work demonstrates a profound curiosity about the people who will inhabit her buildings and the unique stories embedded within each site. Her buildings aren't just structures; they're thoughtful responses to their surroundings, without aiming to disappear within them.

Dorte Mandrup is featured, alongside Tosin Oshinowo, in the second installment of the documentary Women in Architecture, released November 12, 2024. Produced by Sky-Frame in collaboration with ArchDaily and directed by Boris Noir, the film builds upon the first episode, which highlighted Toshiko Mori, Gabriela Carrillo, and Johanna Meyer-Grohbrügge, offering a continued exploration of diverse perspectives within architecture.

Dorte Mandrup and an Architecture Not Afraid to Contrast the Context - Image 1 of 4Dorte Mandrup and an Architecture Not Afraid to Contrast the Context - Image 2 of 4Dorte Mandrup and an Architecture Not Afraid to Contrast the Context - Image 3 of 4Dorte Mandrup and an Architecture Not Afraid to Contrast the Context - Image 4 of 4Dorte Mandrup and an Architecture Not Afraid to Contrast the Context - More Images+ 26

Proudly presenting: ArchDaily Plus!

Subscriber Access | 

For a while now, ArchDaily has been striving to enhance your experience – exploring how to dive deeper into its content and reshape the ways in which it is delivered. What additional value can be brought to both new and established members of the community that enhances what ArchDaily represents?

The result: ArchDaily Plus – a membership plan offering a completely fresh user interface and exclusive new features while simultaneously supporting the continued delivery of tools and knowledge essential for everyone involved in creating a better-built environment. It provides even more daily inspiration while keeping critical information freely accessible (projects, news, in-house articles not older than six months).

Proudly presenting: ArchDaily Plus! - Image 1 of 4Proudly presenting: ArchDaily Plus! - Image 2 of 4Proudly presenting: ArchDaily Plus! - Image 3 of 4Proudly presenting: ArchDaily Plus! - Image 4 of 4Proudly presenting: ArchDaily Plus! - More Images+ 9

Amplifying Female Voices: Premiering the Second Chapter of 'Women in Architecture"

"It's a long journey, but it's a valuable journey, and it's a journey that does reap rewards in the end". 

ArchDaily is excited to present the second installment of the docu-series Women in Architecture, a project launched by Sky-Frame and directed by Boris Noir. Following an initial episode featuring Toshiko Mori, Gabriela Carrillo, and Johanna Meyer-Grohbrügge, the documentary moves to Copenhagen and Lagos, spotlighting Dorte Mandrup and Tosin Oshinowo. "Two distinct personalities at very different stages in their lives and careers," as Boris Noir describes it, the protagonists bring unique perspectives to similar challenges.

Amplifying Female Voices: Premiering the Second Chapter of 'Women in Architecture" - 1 的图像 4Amplifying Female Voices: Premiering the Second Chapter of 'Women in Architecture" - 2 的图像 4Amplifying Female Voices: Premiering the Second Chapter of 'Women in Architecture" - 3 的图像 4Amplifying Female Voices: Premiering the Second Chapter of 'Women in Architecture" - 4 的图像 4Amplifying Female Voices: Premiering the Second Chapter of 'Women in Architecture - More Images+ 13

"The Building as a Dance Between Design and Habitation": In Conversation with Níall McLaughlin

In an era marked by rapid urbanization, climate emergencies, and evolving societal needs, architecture has a complex role to play and a responsibility to engage actively yet sensibly with cultural, political, and economic considerations. In this context, Níall McLaughlin stands out for his balanced approach rooted in historical contexts, yet aware and responsive to contemporary challenges. His studio, Niall McLaughlin Architects, embraces a dialogue-centric approach, fostering a collaborative environment. ArchDaily's senior editor Maria-Cristina Florian had the chance to sit down with Níall McLaughlin and discuss his perspective on the role of architecture in today's society and the emerging challenges of architectural education.

"The Building as a Dance Between Design and Habitation": In Conversation with Níall McLaughlin - Image 1 of 4"The Building as a Dance Between Design and Habitation": In Conversation with Níall McLaughlin - Image 2 of 4"The Building as a Dance Between Design and Habitation": In Conversation with Níall McLaughlin - Image 3 of 4"The Building as a Dance Between Design and Habitation": In Conversation with Níall McLaughlin - Image 4 of 4The Building as a Dance Between Design and Habitation: In Conversation with Níall McLaughlin - More Images+ 21

Documenting Female Voices in Architecture: “Women in Architecture” Returns in Second Chapter

"We think we are diverse, and we think we have equality, but is that really the case?"

Highlighting the stories of female architecture shaping the built environment, the documentary "Women in Architecture", by Boris Noir returns for a second chapter. Initiated by Sky-Frame, in collaboration with ArchDaily, this installment of the docu-series delves into the stories of Dorte Mandrup and Tosin Oshinowo, drawing a parallelism between both of their lives and focusing on their distinct paths and challenges. Stay tuned for the online screening on November 12th at 7:30 am EST, 12:30 pm CET on ArchDaily.

Designing Above-Ground Cemeteries: Challenges and Solutions

Subscriber Access | 

For centuries, burial practices across various cultures have connected honoring the deceased to the earth, with cemeteries firmly grounded in the soil as a symbol of eternal peace. Yet, as discussed in one of our articles, No More Room for the Living or the Dead: Exploring the Future for Burials in Asia, land shortages in densely developed urban areas present significant challenges to traditional burial practices, especially as societies like Japan face an aging population. Given these spatial constraints, how can above-ground cemeteries and columbariums be designed to provide a dignified, tranquil resting place while respecting cultural values?

Designing Above-Ground Cemeteries: Challenges and Solutions - Image 1 of 4Designing Above-Ground Cemeteries: Challenges and Solutions - Image 2 of 4Designing Above-Ground Cemeteries: Challenges and Solutions - Image 3 of 4Designing Above-Ground Cemeteries: Challenges and Solutions - Image 4 of 4Designing Above-Ground Cemeteries: Challenges and Solutions - More Images+ 17

Singapore Architecture City Guide: 18 Projects to Explore in the "Garden City"

Subscriber Access | 

Nestled in the heart of Southeast Asia, Singapore stands as a beacon of sustainable urbanization. According to the 2016 Green City Index, the city-state of Singapore was the greenest city in Asia at one point. Renowned as the "City in a Garden," Singapore has intertwined lush greenery, verdant parks, and new environmental policies into its urban fabric/ After gaining independence in 1965, the city-state stands as a testament to how urban life can integrate with nature.

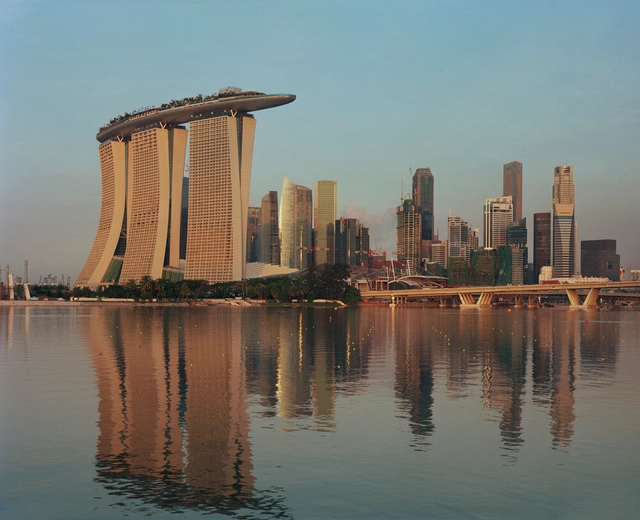
From the futuristic marvels of the infamous Marina Bay Sands and Jewel Changi Airport by Safdie Architects to the iconic heritage of the former Supreme Court, now the National Gallery Singapore, the city showcases a rich tapestry of styles and influences. The city has also adopted its version of modernism, such as the Colonnade Condominiums, designed by architect Paul Rudolph, and the Pearl Bank Apartments by Tan Cheng Siong. Renowned architects such as Moshe Safdie, Norman Foster, and WOHA, have each left an indelible mark on the city with their innovative designs.

Singapore Architecture City Guide: 18 Projects to Explore in the "Garden City" - Image 1 of 4Singapore Architecture City Guide: 18 Projects to Explore in the "Garden City" - Image 2 of 4Singapore Architecture City Guide: 18 Projects to Explore in the "Garden City" - Image 3 of 4Singapore Architecture City Guide: 18 Projects to Explore in the "Garden City" - Image 4 of 4Singapore Architecture City Guide: 18 Projects to Explore in the Garden City - More Images+ 14

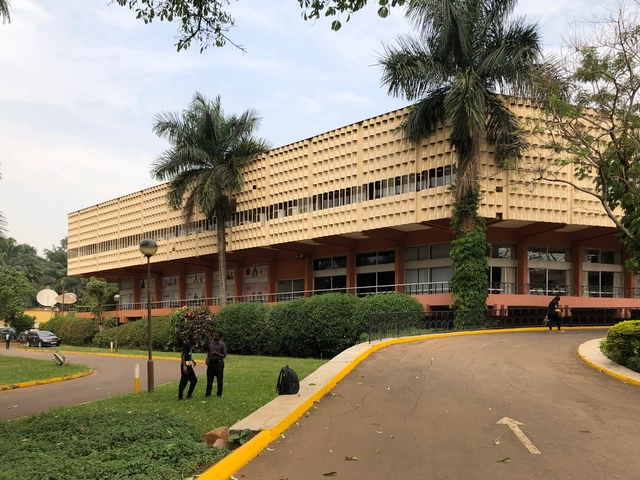
Modernist Hotels in East Africa: A Reflection of National Identity

Subscriber Access | 

The middle of the Twentieth Century saw the independence of most countries on the African continent. Those euphoric times brought forward-looking sentiments and a wish to break with the past. As an architectural movement, Modernism was ideal for the day, and newly independent countries had extensive building programs to assert themselves as fully functioning nations.

Hotels are one type of building that illustrates the complex architectural and political history of the times. Some were built specifically to host international delegations, others to boost tourism, while some were built as strong leaders' wishes. Although a marginal building type, several hotels across Africa stand as physical records of important parts of their respective country's history. Following an exploration of the histories of West Africa's Modernist Hotels, this second article turns to East Africa to uncover the ways in which this understated typology relates to larger histories of independence and national identity.
Modernist Hotels in East Africa: A Reflection of National Identity - Image 1 of 4Modernist Hotels in East Africa: A Reflection of National Identity - Image 2 of 4Modernist Hotels in East Africa: A Reflection of National Identity - Image 3 of 4Modernist Hotels in East Africa: A Reflection of National Identity - Image 4 of 4Modernist Hotels in East Africa: A Reflection of National Identity - More Images+ 8

Architecture Collaborations: What are Public-Private-Partnerships?

In recent years, Public-Private Partnerships (PPPs) have become a significant model for delivering large-scale infrastructure projects around the world. These partnerships bring together the strengths of both the public sector, represented by governments or municipalities, and the private sector, combining their resources, expertise, and investment power. In the context of architecture and urban development, PPPs are increasingly being used to address the complex needs of growing cities, helping to finance, build, and maintain critical projects that would be difficult for either sector to accomplish alone. But what exactly are PPPs, and how do they function in the built environment? This article explores the concept of PPPs, providing examples from across the globe to illustrate how these partnerships are shaping the future of urban spaces, sometimes beyond commercial gains. Furthermore, by exploring the different projects, the article aims to develop a framework around PPPs' positive and negative potential impacts.
Architecture Collaborations: What are Public-Private-Partnerships? - Image 1 of 4Architecture Collaborations: What are Public-Private-Partnerships? - Image 2 of 4Architecture Collaborations: What are Public-Private-Partnerships? - Image 3 of 4Architecture Collaborations: What are Public-Private-Partnerships? - Image 4 of 4Architecture Collaborations: What are Public-Private-Partnerships? - More Images+ 3

You've started following your first account!

Did you know?

You'll now receive updates based on what you follow! Personalize your stream and start following your favorite authors, offices and users.