1. ArchDaily
  2. Seoul

Seoul: The Latest Architecture and News

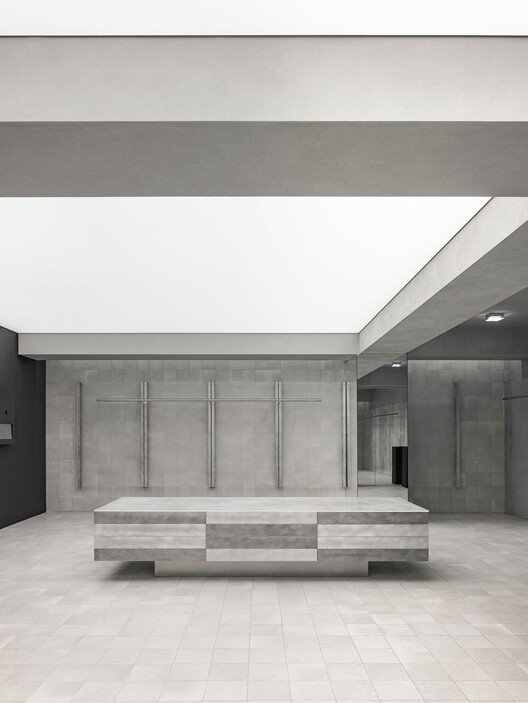
Perfumer H Seoul / Chakchak Studio
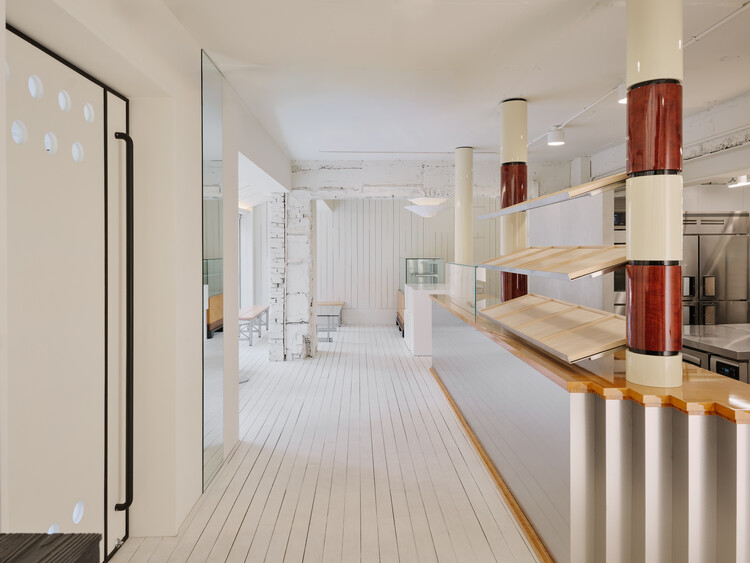
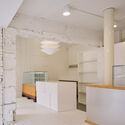
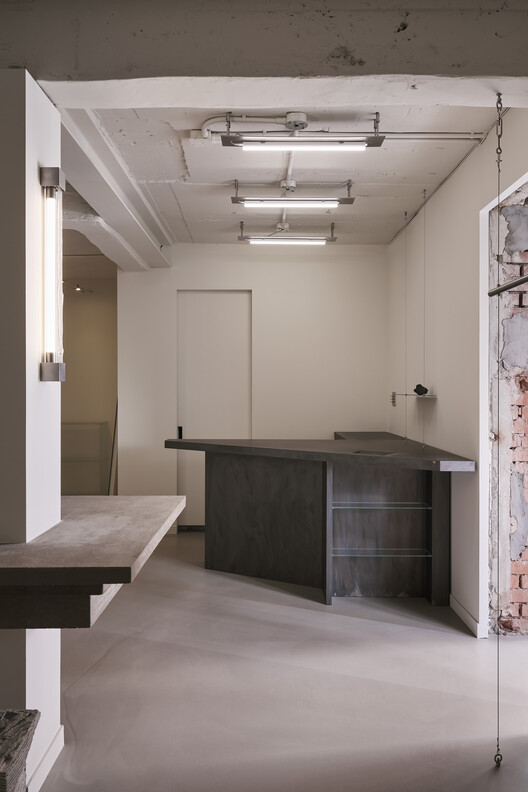
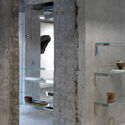
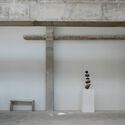
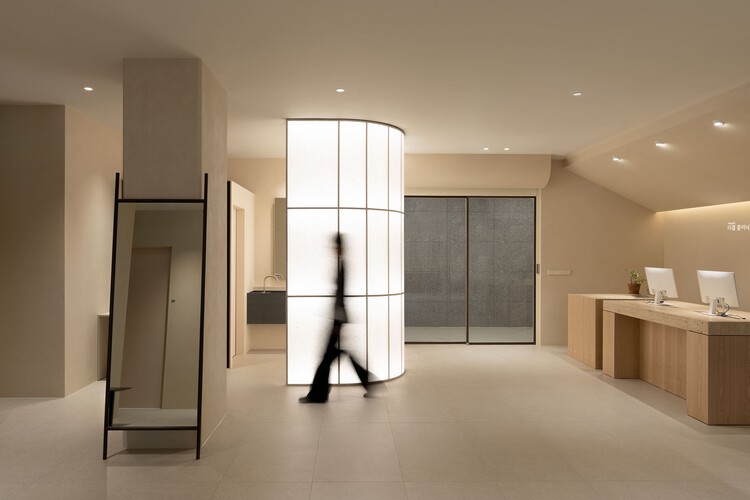
Perfumer H Seoul / Chakchak Studio - Interior Photography, Retail , Deck, BeamPerfumer H Seoul / Chakchak Studio - Retail Perfumer H Seoul / Chakchak Studio - Interior Photography, Retail , Kitchen, Lighting, CountertopPerfumer H Seoul / Chakchak Studio - Exterior Photography, Retail , BeamPerfumer H Seoul / Chakchak Studio - More Images+ 22
  • Architects: Chakchak Studio
  • Area Area of this architecture project Area:  307
  • Year Completion year of this architecture project Year:  2025

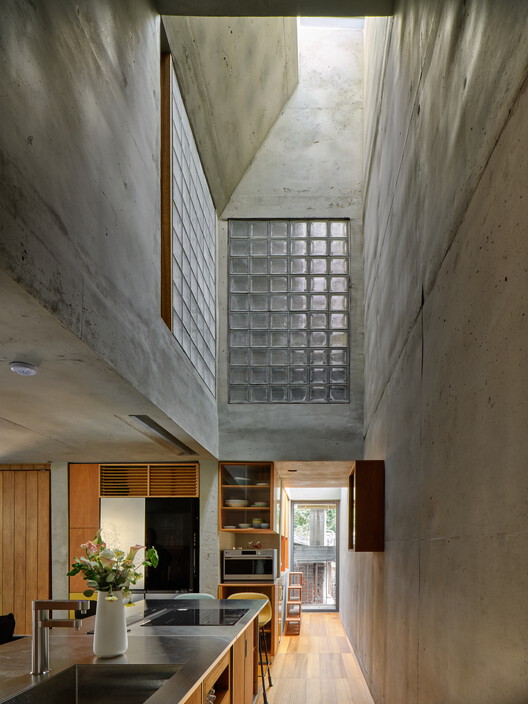
A Model of Sporadic Thoughts / FHHH friends


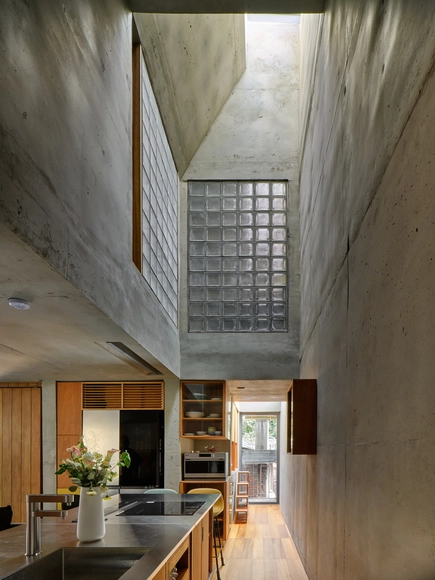
A Model of Sporadic Thoughts / FHHH friends - Interior Photography, Houses, KitchenA Model of Sporadic Thoughts / FHHH friends - HousesA Model of Sporadic Thoughts / FHHH friends - Interior Photography, Houses, ChairA Model of Sporadic Thoughts / FHHH friends - Interior Photography, Houses, Kitchen, Countertop, ChairA Model of Sporadic Thoughts / FHHH friends - More Images+ 14

  • Architects: FHHH friends
  • Area Area of this architecture project Area:  103
  • Year Completion year of this architecture project Year:  2022

Triplet Code Sinsa Neighborhood Facility / L'EAU design

Triplet Code Sinsa Neighborhood Facility / L'EAU design - Commercial ArchitectureTriplet Code Sinsa Neighborhood Facility / L'EAU design - Commercial ArchitectureTriplet Code Sinsa Neighborhood Facility / L'EAU design - Commercial ArchitectureTriplet Code Sinsa Neighborhood Facility / L'EAU design - Commercial ArchitectureTriplet Code Sinsa Neighborhood Facility / L'EAU design - More Images+ 24

  • Architects: L'EAU design
  • Area Area of this architecture project Area:  598
  • Year Completion year of this architecture project Year:  2022

FEZH / Itm Yooehwa Architects

FEZH / Itm Yooehwa Architects - Exterior Photography, Cultural ArchitectureFEZH / Itm Yooehwa Architects - Cultural ArchitectureFEZH / Itm Yooehwa Architects - Cultural ArchitectureFEZH / Itm Yooehwa Architects - Cultural ArchitectureFEZH / Itm Yooehwa Architects - More Images+ 24

025S Bukchon Store / ATELIER KHJ

025S Bukchon Store / ATELIER KHJ - Retail Interiors025S Bukchon Store / ATELIER KHJ - Interior Photography, Retail Interiors025S Bukchon Store / ATELIER KHJ - Retail Interiors025S Bukchon Store / ATELIER KHJ - Retail Interiors025S Bukchon Store / ATELIER KHJ - More Images+ 11

  • Architects: ATELIER KHJ
  • Area Area of this architecture project Area:  94
  • Year Completion year of this architecture project Year:  2024

Enor Showroom / studioknot

Enor Showroom / studioknot - Interior Photography, Retail Interiors, Bathroom, LightingEnor Showroom / studioknot - Interior Photography, Retail InteriorsEnor Showroom / studioknot - Retail InteriorsEnor Showroom / studioknot - Exterior Photography, Retail InteriorsEnor Showroom / studioknot - More Images+ 22

  • Architects: studioknot
  • Area Area of this architecture project Area:  72
  • Year Completion year of this architecture project Year:  2023

Lmood Flagship Store / oftn studio

Lmood Flagship Store / oftn studio - Retail Lmood Flagship Store / oftn studio - Retail Lmood Flagship Store / oftn studio - Retail Lmood Flagship Store / oftn studio - Interior Photography, Retail Lmood Flagship Store / oftn studio - More Images+ 28

  • Architects: oftn studio
  • Area Area of this architecture project Area:  495
  • Year Completion year of this architecture project Year:  2025

Coor Seongsu Flagship Store / ATELIER KHJ

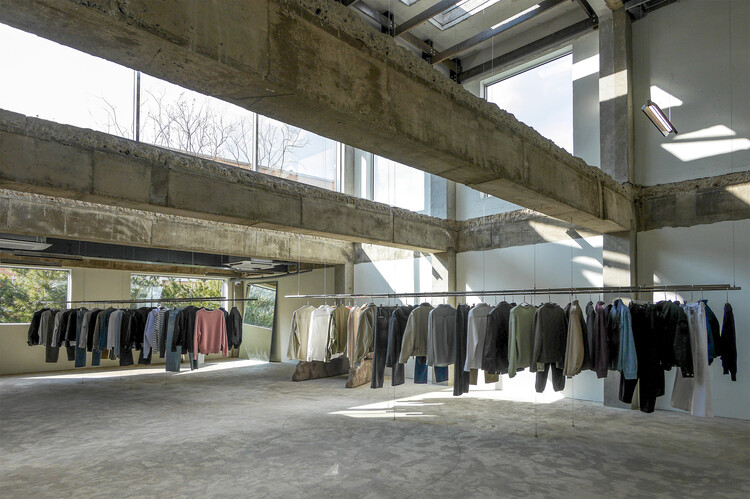
Coor Seongsu Flagship Store / ATELIER KHJ - Retail InteriorsCoor Seongsu Flagship Store / ATELIER KHJ - Interior Photography, Retail Interiors, Column, BeamCoor Seongsu Flagship Store / ATELIER KHJ - Retail InteriorsCoor Seongsu Flagship Store / ATELIER KHJ - Retail InteriorsCoor Seongsu Flagship Store / ATELIER KHJ - More Images+ 27

  • Architects: ATELIER KHJ
  • Area Area of this architecture project Area:  521
  • Year Completion year of this architecture project Year:  2023

Kyeol Clinic / Design Studio Mono

Kyeol Clinic / Design Studio Mono - Interior DesignKyeol Clinic / Design Studio Mono - Interior Photography, Interior Design, LightingKyeol Clinic / Design Studio Mono - Interior Photography, Interior Design, LightingKyeol Clinic / Design Studio Mono - Interior Photography, Interior Design, LightingKyeol Clinic / Design Studio Mono - More Images+ 15

  • Architects: Design Studio Mono
  • Area Area of this architecture project Area:  191
  • Year Completion year of this architecture project Year:  2025

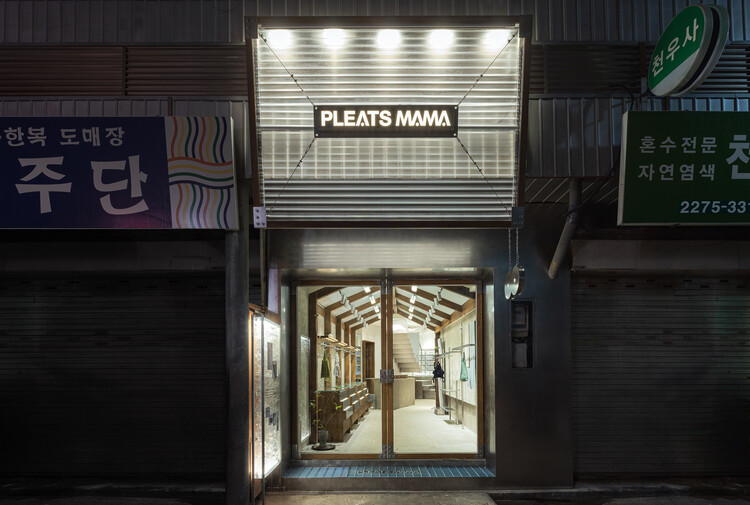
PLEATSMAMA Store / COV Studio

PLEATSMAMA Store / COV Studio - Retail InteriorsPLEATSMAMA Store / COV Studio - Retail InteriorsPLEATSMAMA Store / COV Studio - Retail InteriorsPLEATSMAMA Store / COV Studio - Retail InteriorsPLEATSMAMA Store / COV Studio - More Images+ 24

  • Architects: COV Studio
  • Area Area of this architecture project Area:  88
  • Year Completion year of this architecture project Year:  2024

STACK / Johanjun Architects

STACK / Johanjun Architects - Commercial ArchitectureSTACK / Johanjun Architects - Interior Photography, Commercial Architecture, Stairs, BalconySTACK / Johanjun Architects - Exterior Photography, Commercial Architecture, BalconySTACK / Johanjun Architects - Exterior Photography, Commercial ArchitectureSTACK / Johanjun Architects - More Images+ 31

  • Area Area of this architecture project Area:  105
  • Year Completion year of this architecture project Year:  2025

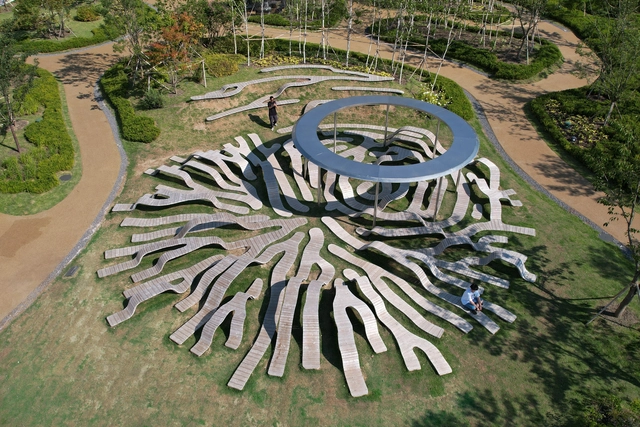
Reaction Field / Yong Ju Lee Architecture

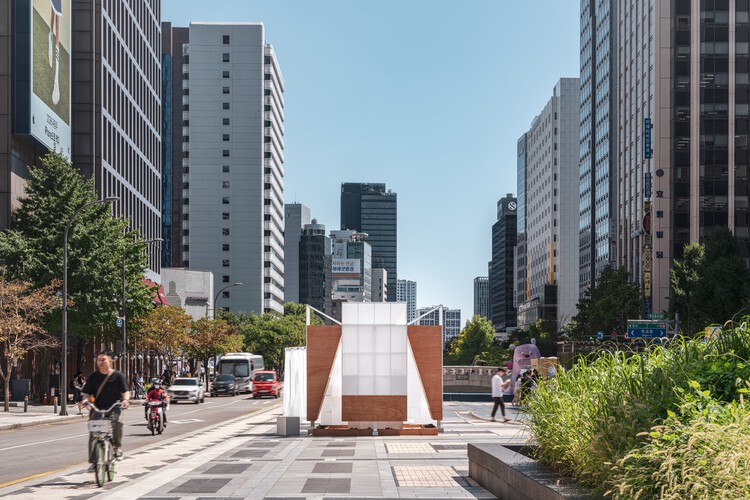
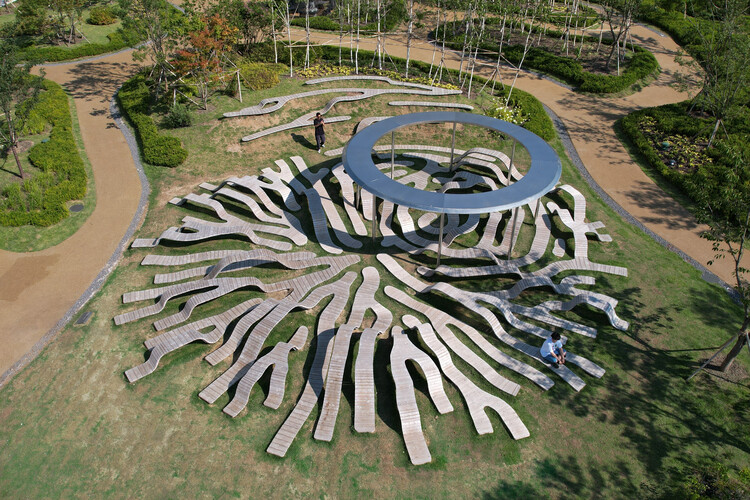
Reaction Field / Yong Ju Lee Architecture - Public ArchitectureReaction Field / Yong Ju Lee Architecture - Public ArchitectureReaction Field / Yong Ju Lee Architecture - Public ArchitectureReaction Field / Yong Ju Lee Architecture - Exterior Photography, Public Architecture, GardenReaction Field / Yong Ju Lee Architecture - More Images+ 13

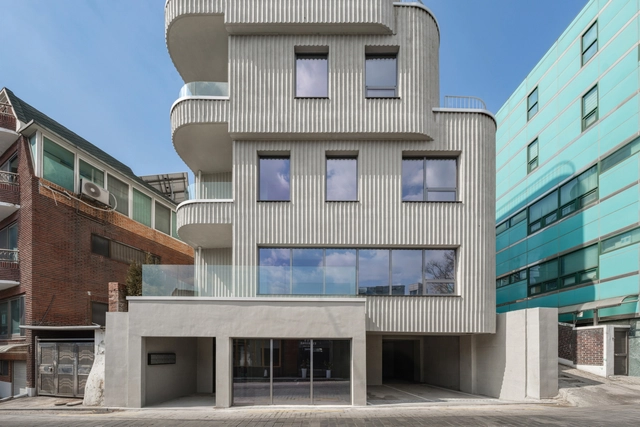
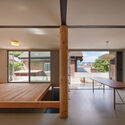


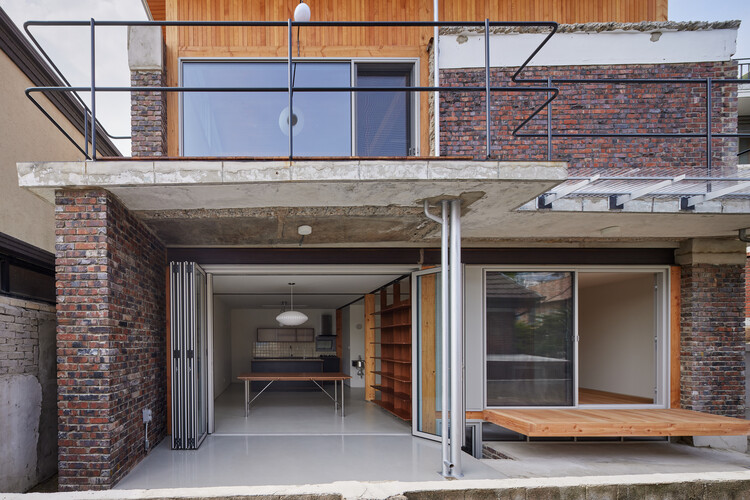
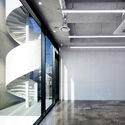
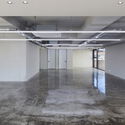
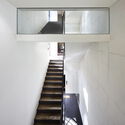
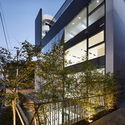
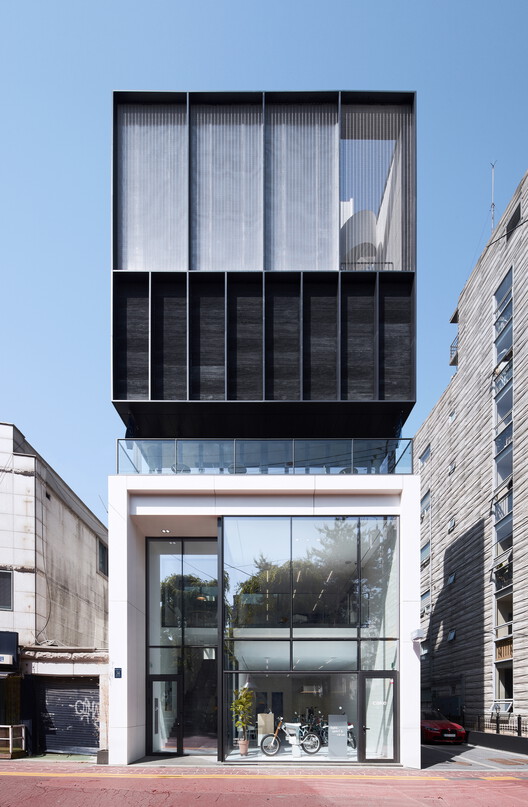
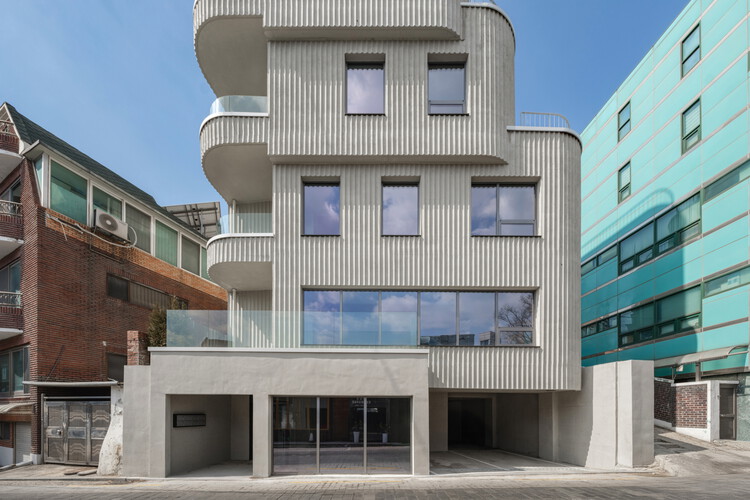
Layered Building / Atelier ITCH

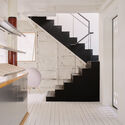
Layered Building / Atelier ITCH - Exterior Photography, Mixed Use ArchitectureLayered Building / Atelier ITCH - Interior Photography, Mixed Use ArchitectureLayered Building / Atelier ITCH - Interior Photography, Mixed Use Architecture, Stairs, HandrailLayered Building / Atelier ITCH - Interior Photography, Mixed Use ArchitectureLayered Building / Atelier ITCH - More Images+ 23

  • Architects: Atelier ITCH
  • Area Area of this architecture project Area:  98
  • Year Completion year of this architecture project Year:  2025

Verish Anguk Flagship Store / Studio Tama

Verish Anguk Flagship Store / Studio Tama - Retail InteriorsVerish Anguk Flagship Store / Studio Tama - Retail InteriorsVerish Anguk Flagship Store / Studio Tama - Interior Photography, Retail InteriorsVerish Anguk Flagship Store / Studio Tama - Exterior Photography, Retail Interiors, BalconyVerish Anguk Flagship Store / Studio Tama - More Images+ 16

  • Architects: Studio Tama
  • Area Area of this architecture project Area:  220
  • Year Completion year of this architecture project Year:  2025

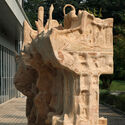
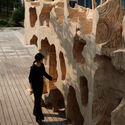
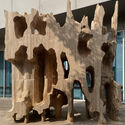
Mycelial Hut / Yong Ju Lee Architecture

Mycelial Hut / Yong Ju Lee Architecture - Cultural ArchitectureMycelial Hut / Yong Ju Lee Architecture - Interior Photography, Cultural ArchitectureMycelial Hut / Yong Ju Lee Architecture - Exterior Photography, Cultural ArchitectureMycelial Hut / Yong Ju Lee Architecture - Cultural ArchitectureMycelial Hut / Yong Ju Lee Architecture - More Images+ 18

Cracker / NOMAL

Cracker / NOMAL - Commercial ArchitectureCracker / NOMAL - Commercial ArchitectureCracker / NOMAL - Commercial ArchitectureCracker / NOMAL - Exterior Photography, Commercial Architecture, CityscapeCracker / NOMAL - More Images+ 20

  • Architects: NOMAL
  • Area Area of this architecture project Area:  247
  • Year Completion year of this architecture project Year:  2025

Maison Le Sommet / Chiasmus Partners

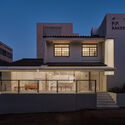
Maison Le Sommet / Chiasmus Partners - Exterior Photography, Mixed Use ArchitectureMaison Le Sommet / Chiasmus Partners - Mixed Use ArchitectureMaison Le Sommet / Chiasmus Partners - Mixed Use ArchitectureMaison Le Sommet / Chiasmus Partners - Mixed Use ArchitectureMaison Le Sommet / Chiasmus Partners - More Images+ 26

  • Architects: Chiasmus Partners
  • Area Area of this architecture project Area:  726
  • Year Completion year of this architecture project Year:  2024
  • Manufacturers Brands with products used in this architecture project
    Manufacturers:  -

Natural High / FHHH friends

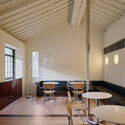
Natural High / FHHH friends - Interior Photography, Coffee Shop Interiors, Kitchen, Chair, CountertopNatural High / FHHH friends - Coffee Shop InteriorsNatural High / FHHH friends - Interior Photography, Coffee Shop Interiors, Kitchen, BalconyNatural High / FHHH friends - Exterior Photography, Coffee Shop InteriorsNatural High / FHHH friends - More Images+ 26

  • Architects: FHHH friends
  • Area Area of this architecture project Area:  142
  • Year Completion year of this architecture project Year:  2019